$1,077,800 - 1540 Medical Center Pkwy G, Murfreesboro
- 2
- Bedrooms
- 2
- Baths
- 1,268
- SQ. Feet
- 2027
- Year Built
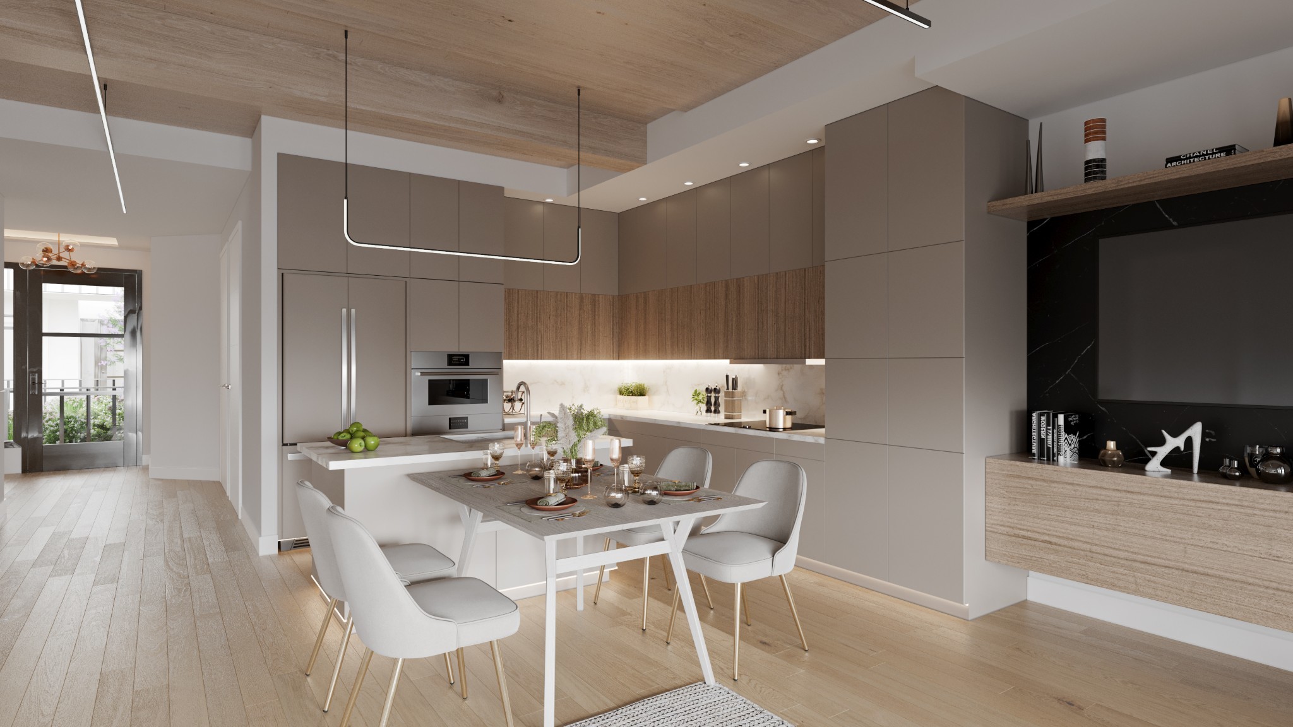
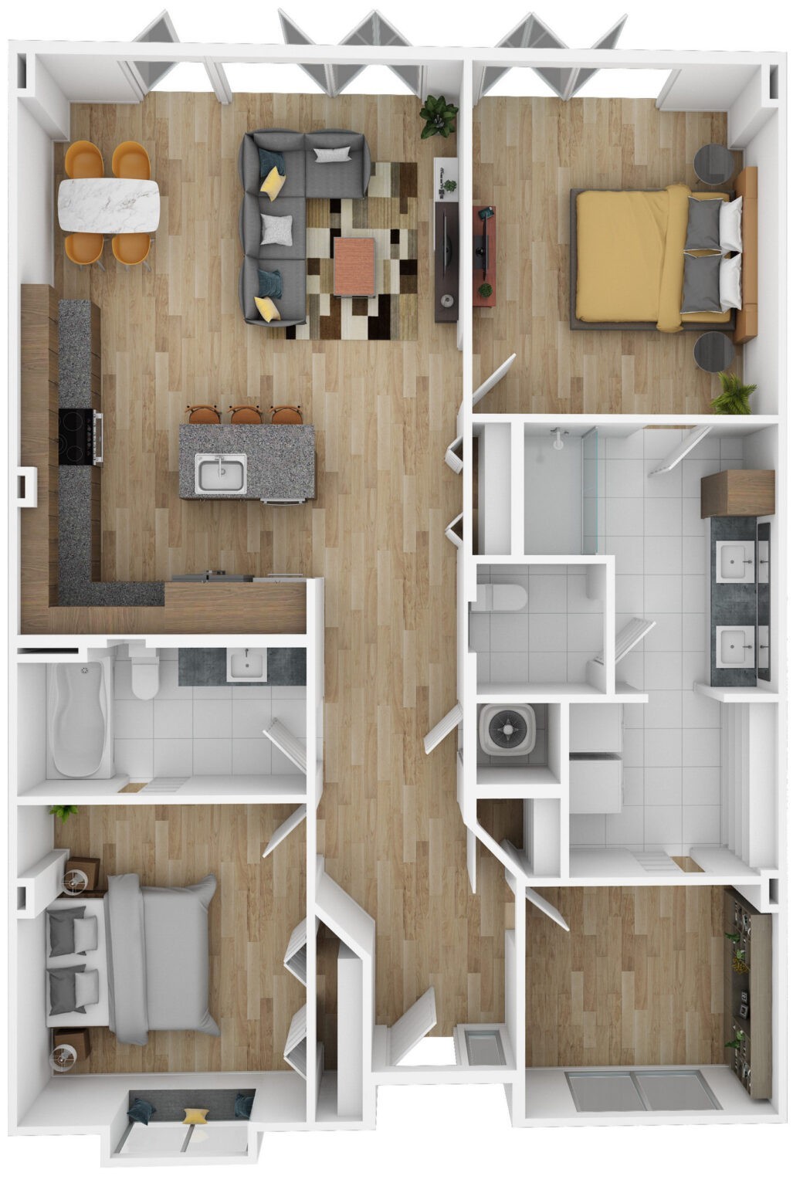
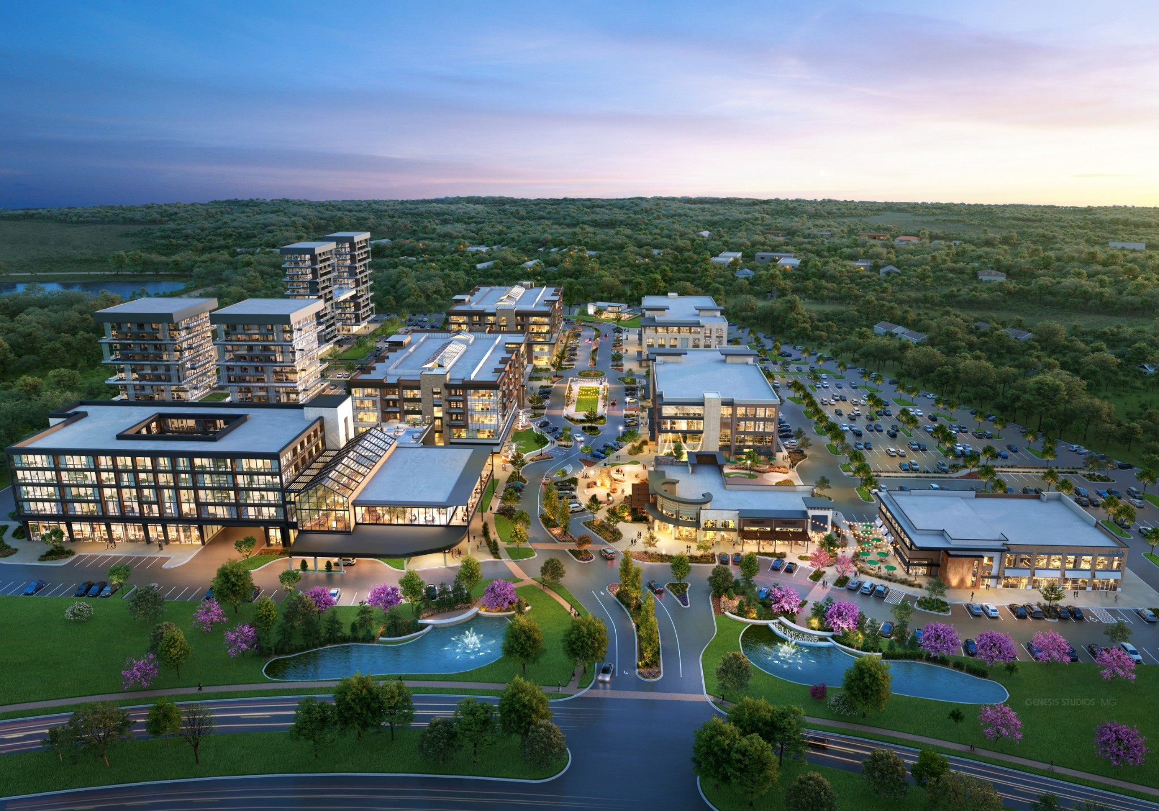
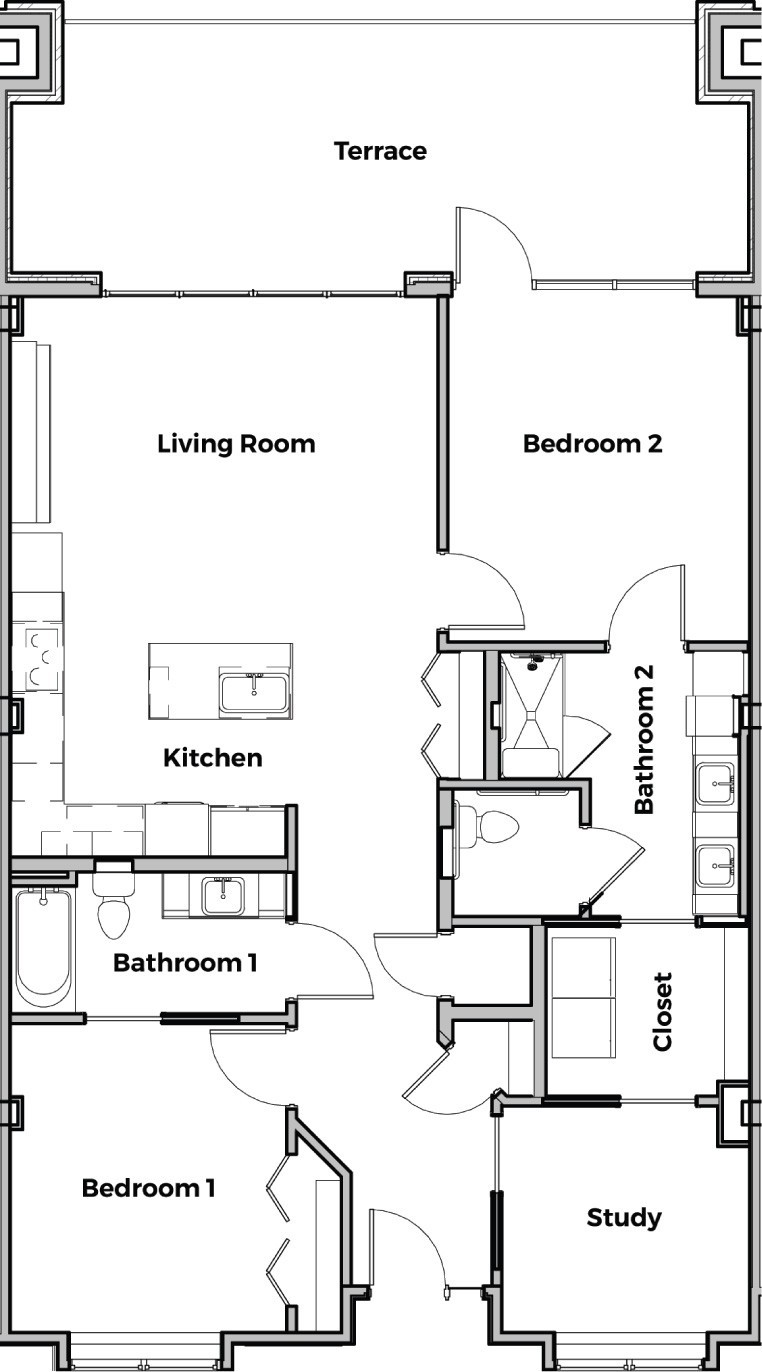
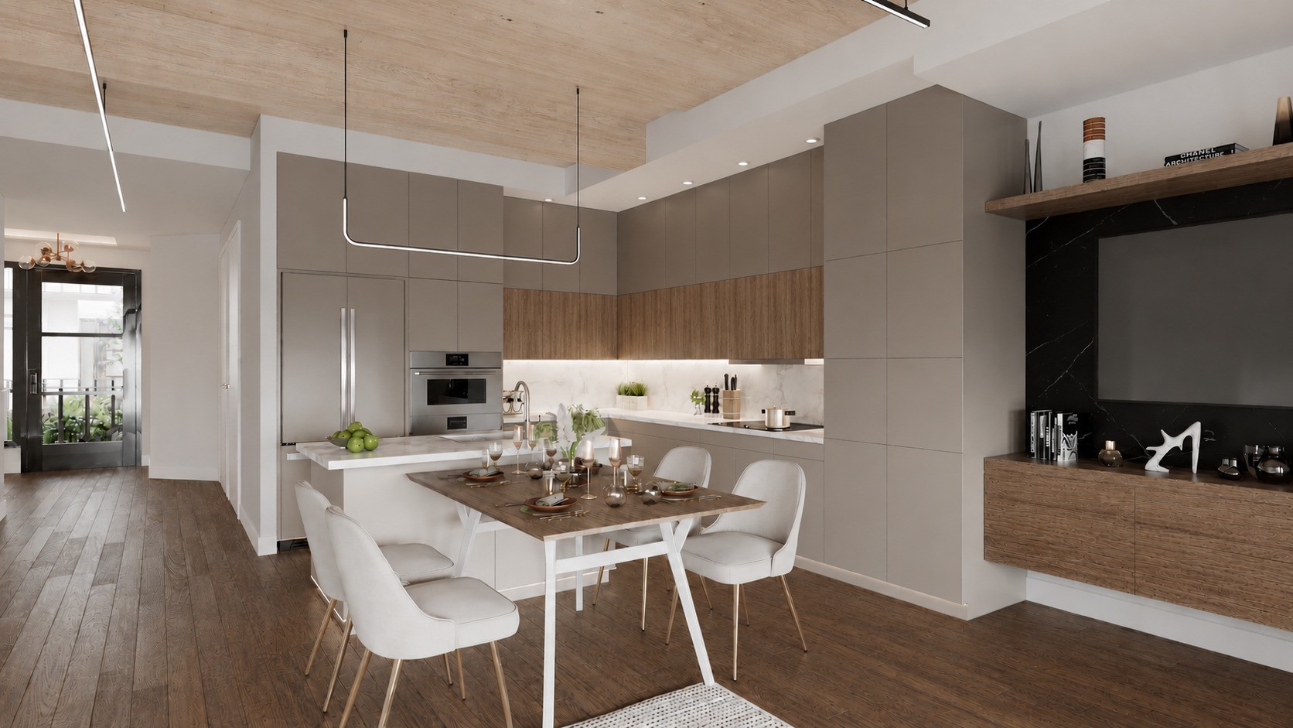
Gardenia strikes the ideal balance between luxury, flexibility and easy condominium living. This 2-bedroom, 2-bath residence offers 1,268 interior square feet plus a 315-square-foot covered terrace, giving owners generous space for everyday living, entertaining and overnight guests. The open living areas feature 12-foot ceilings with exposed mass timber overhead, while the bedrooms and other interior spaces feature 10-foot ceilings. A glass wall system opens to the terrace, allowing the indoor and outdoor spaces to function together. The European-inspired kitchen includes Miele appliances, Invisacook induction technology, premium cabinetry and porcelain surfaces. Beyond the residence lies Atrium’s defining feature: a soaring, glass-roofed, climate-controlled tropical garden with palms, meandering pathways, gathering spaces and a spectacular 30-foot waterfall. Owner amenities include a private fitness center, pet wash and enclosed pet play yard, fireplace gallery, and an owners lounge with warming kitchen, private dining for 12, 100-inch television and inviting areas for coffee and conversation. Complimentary access to Studio at Fountains adds professional workspace and meeting options. Gardenia offers a sophisticated lock-and-leave lifestyle surrounded by the dining, retail, wellness and energy of Fountains at Gateway. 1 free parking space with purchase.
Essential Information
-
- MLS® #:
- 3545062
-
- Price:
- $1,077,800
-
- Bedrooms:
- 2
-
- Bathrooms:
- 2.00
-
- Full Baths:
- 2
-
- Square Footage:
- 1,268
-
- Acres:
- 0.00
-
- Year Built:
- 2027
-
- Type:
- Residential
-
- Sub-Type:
- Other Condo
-
- Status:
- Active
Community Information
-
- Address:
- 1540 Medical Center Pkwy G
-
- Subdivision:
- Atrium at Fountains
-
- City:
- Murfreesboro
-
- County:
- Rutherford County, TN
-
- State:
- TN
-
- Zip Code:
- 37129
Amenities
-
- Amenities:
- Dog Park, Fitness Center
-
- Utilities:
- Electricity Available, Water Available, Cable Connected
-
- Garages:
- Parking Lot, Unassigned
Interior
-
- Interior Features:
- Built-in Features, Ceiling Fan(s), Elevator, Entrance Foyer, Extra Closets, High Ceilings, Open Floorplan, Walk-In Closet(s), High Speed Internet
-
- Appliances:
- Built-In Electric Oven, Built-In Electric Range, Cooktop, Dishwasher, Disposal, Dryer, Microwave, Refrigerator, Washer
-
- Heating:
- Central, Electric
-
- Cooling:
- Ceiling Fan(s), Central Air, Electric
-
- # of Stories:
- 1
Exterior
-
- Exterior Features:
- Balcony
-
- Construction:
- Brick
School Information
-
- Elementary:
- Mitchell-Neilson Elementary
-
- Middle:
- Poplar Hill Middle School
-
- High:
- Blackman High School
Additional Information
-
- Date Listed:
- September 9th, 2026
-
- Days on Market:
- 18
Listing Details
- Listing Office:
- Realty One Group Momentum
 Copyright 2026 RealTracs Solutions.