$319,500 - 1023 Hedge Apple Dr, Clarksville
- 4
- Bedrooms
- 3
- Baths
- 2,074
- SQ. Feet
- 0.32
- Acres
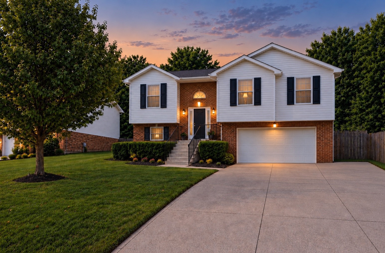
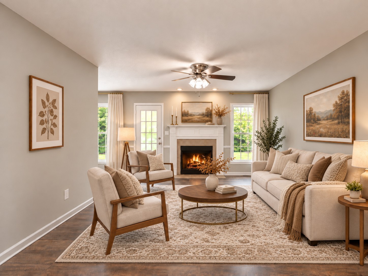
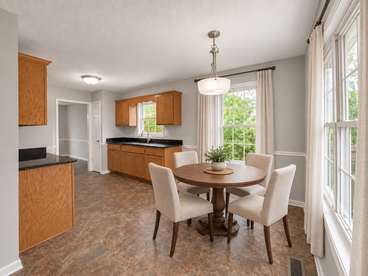
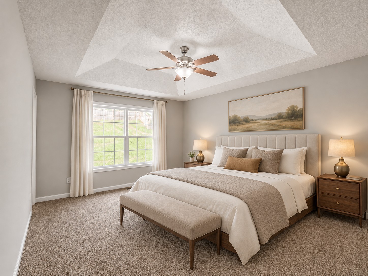
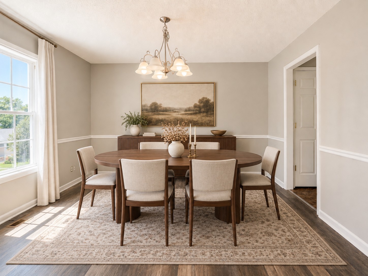
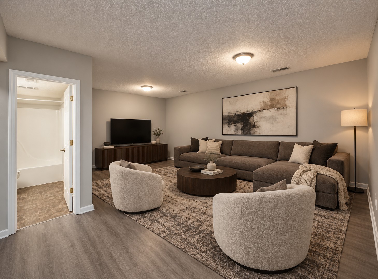
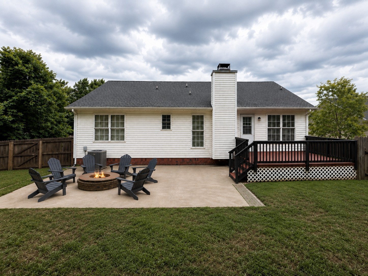
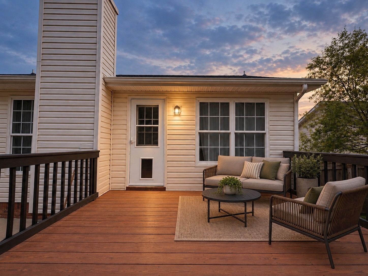
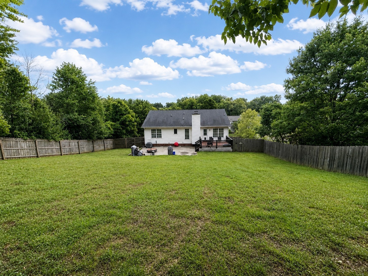
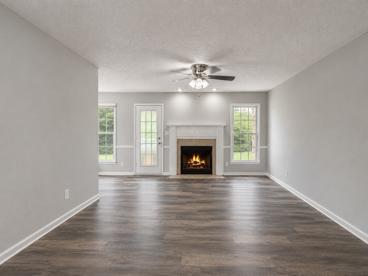
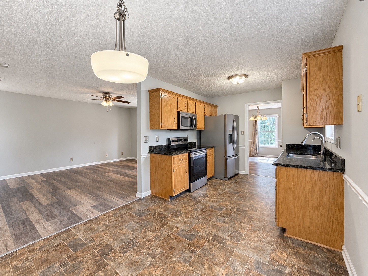
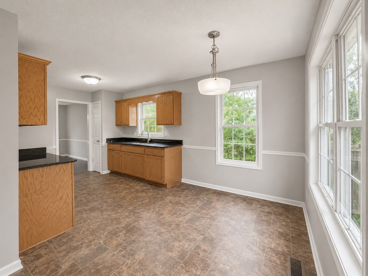
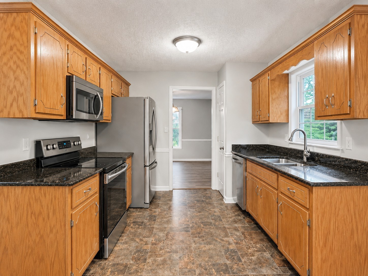
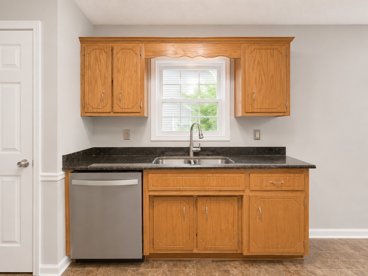
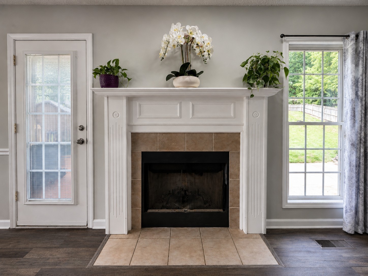
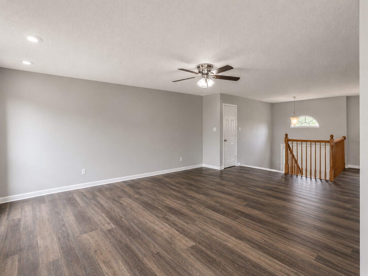
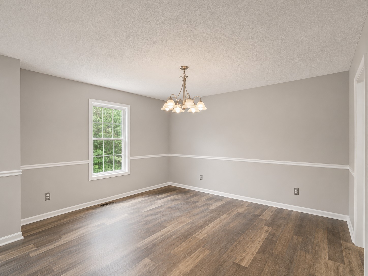
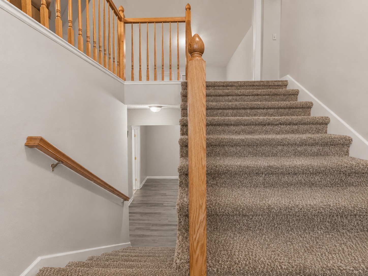
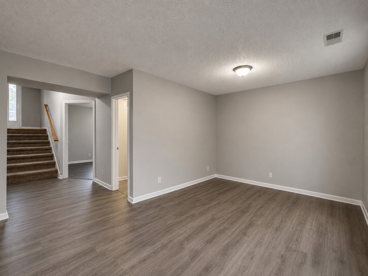
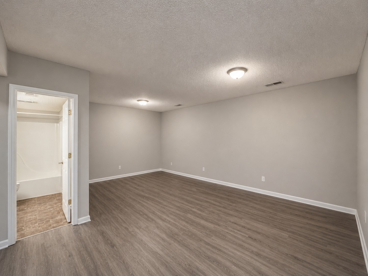
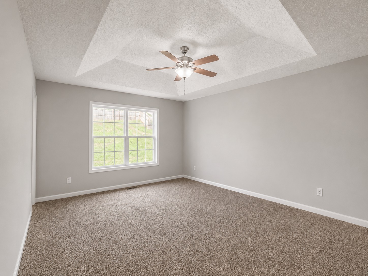
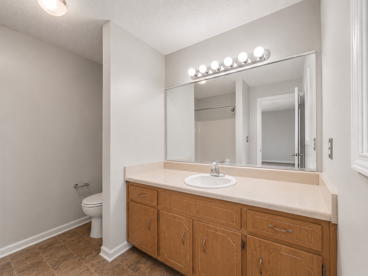
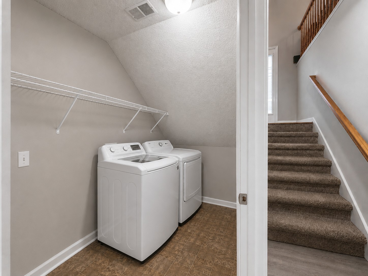
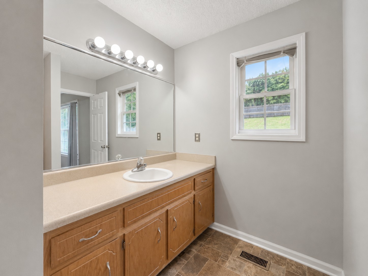
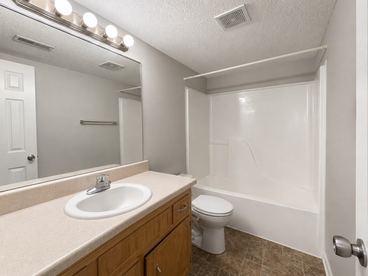
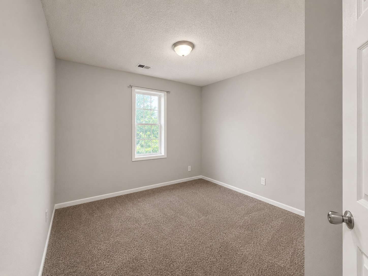
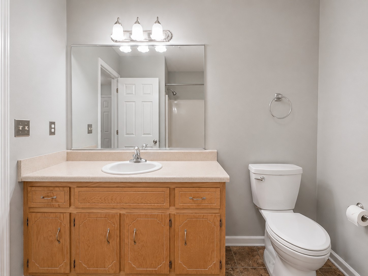
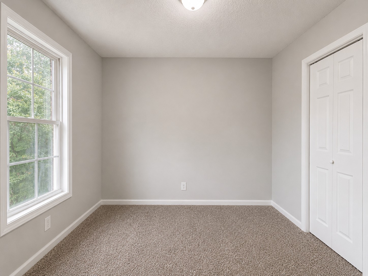
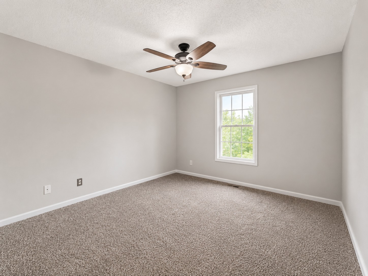
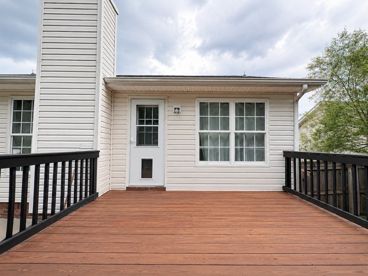
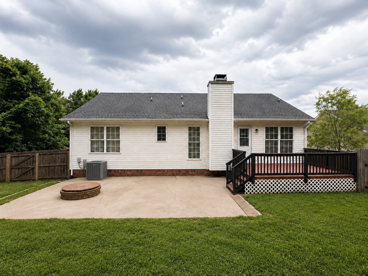
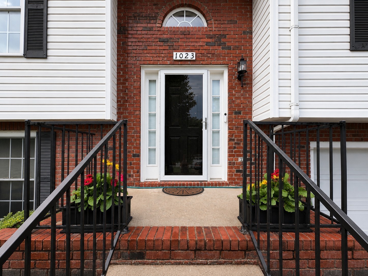
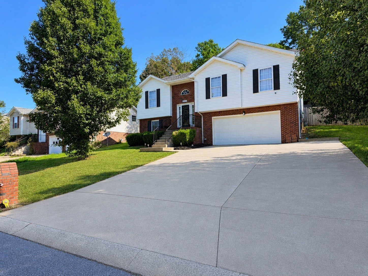
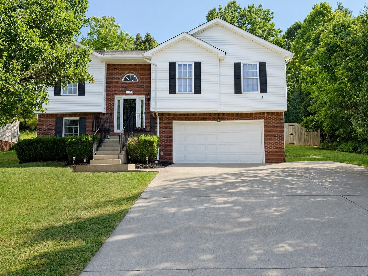
NEW DECK | WASHER & DRYER REMAIN | WHOLE-HOME WATER SOFTENER | GOOGLE SMART THERMOSTAT | GOOGLE DOORBELL | GAS HEAT | WOOD-BURNING FIREPLACE OVER 2,000 sqft Space, comfort, and flexibility come together in this 4-bedroom, 3-bath split-level home offering over 2,000 square feet of living space. The lower level features a private bedroom, full bathroom, and separate living area—perfect for multigenerational living, a teenager’s retreat, overnight guests, a home office, media room, or game room. Inside, enjoy LVP flooring, stainless steel appliances, gas heat, and a cozy wood-burning fireplace. Smart-home features include a Google thermostat with remote smartphone control, energy-saving Eco modes, and smart scheduling, along with a Google doorbell for added convenience. The washer and dryer remain, and the whole-home water softener is another valuable everyday feature. Outside, the fully fenced backyard features a new deck and firepit—ready for cookouts, pets, playtime, or relaxing evenings at home. The attached 2-car garage provides additional parking and storage. Conveniently located near Fort Campbell, shopping, dining, parks, and downtown Clarksville, this home offers the space, smart features, and versatility today’s buyers are looking for!
Essential Information
-
- MLS® #:
- 3544993
-
- Price:
- $319,500
-
- Bedrooms:
- 4
-
- Bathrooms:
- 3.00
-
- Full Baths:
- 3
-
- Square Footage:
- 2,074
-
- Acres:
- 0.32
-
- Year Built:
- 2003
-
- Type:
- Residential
-
- Sub-Type:
- Single Family Residence
-
- Status:
- Active
Community Information
-
- Address:
- 1023 Hedge Apple Dr
-
- Subdivision:
- Sugartree
-
- City:
- Clarksville
-
- County:
- Montgomery County, TN
-
- State:
- TN
-
- Zip Code:
- 37040
Amenities
-
- Utilities:
- Natural Gas Available, Water Available, Cable Connected
-
- Parking Spaces:
- 6
-
- # of Garages:
- 2
-
- Garages:
- Garage Door Opener, Garage Faces Front, Concrete
Interior
-
- Interior Features:
- High Speed Internet
-
- Appliances:
- Electric Oven, Range, Disposal, Ice Maker, Microwave, Refrigerator, Stainless Steel Appliance(s)
-
- Heating:
- Central, Natural Gas
-
- Cooling:
- Ceiling Fan(s), Central Air
-
- Fireplace:
- Yes
-
- # of Fireplaces:
- 1
-
- # of Stories:
- 2
Exterior
-
- Roof:
- Shingle
-
- Construction:
- Brick, Vinyl Siding
School Information
-
- Elementary:
- Glenellen Elementary
-
- Middle:
- Kenwood Middle School
-
- High:
- Kenwood High School
Additional Information
-
- Date Listed:
- September 9th, 2026
-
- Days on Market:
- 13
Listing Details
- Listing Office:
- Keystone Realty And Management
 Copyright 2026 RealTracs Solutions.