$2,395 - 405 Wingfield Dr, Clarksville
- 5
- Bedrooms
- 3
- Baths
- 2,200
- SQ. Feet
- 2021
- Year Built
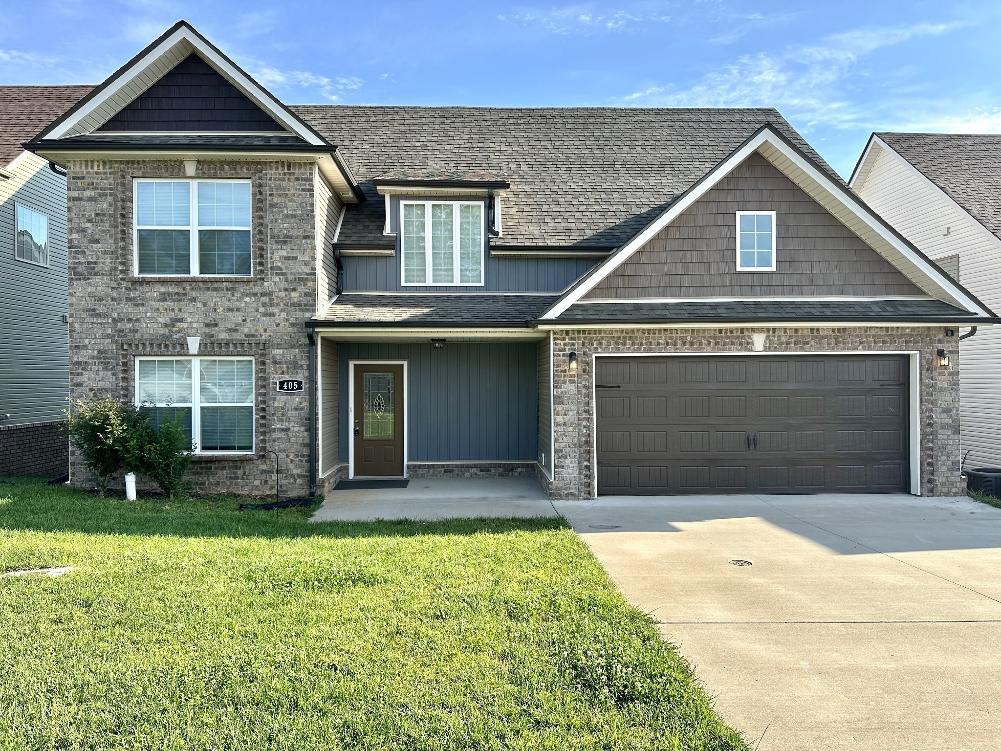
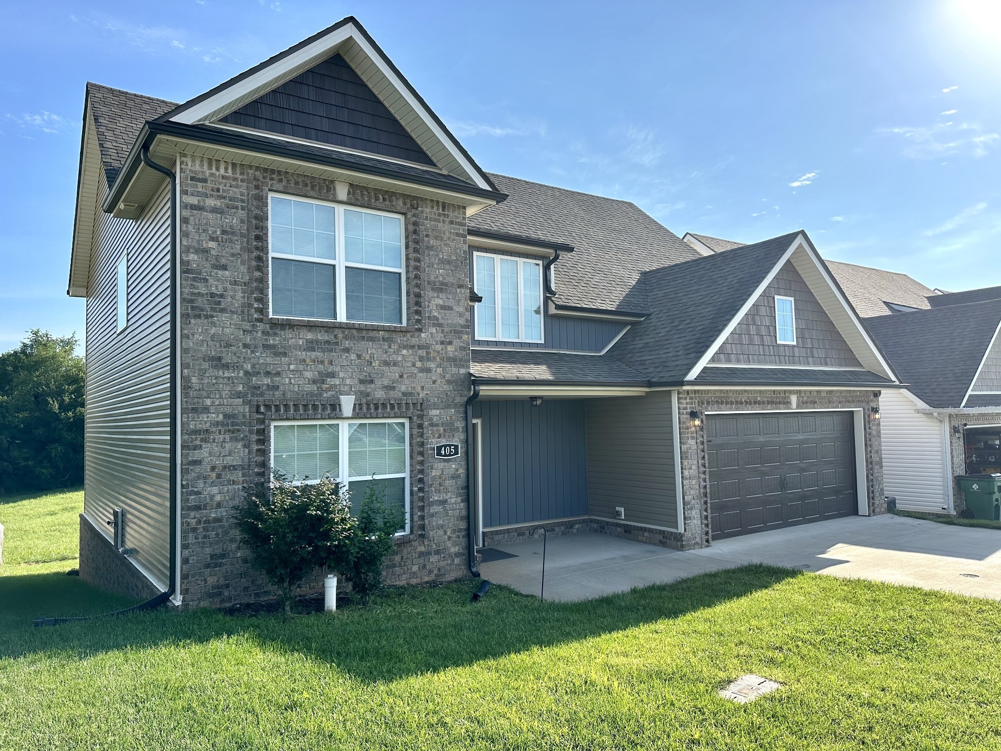
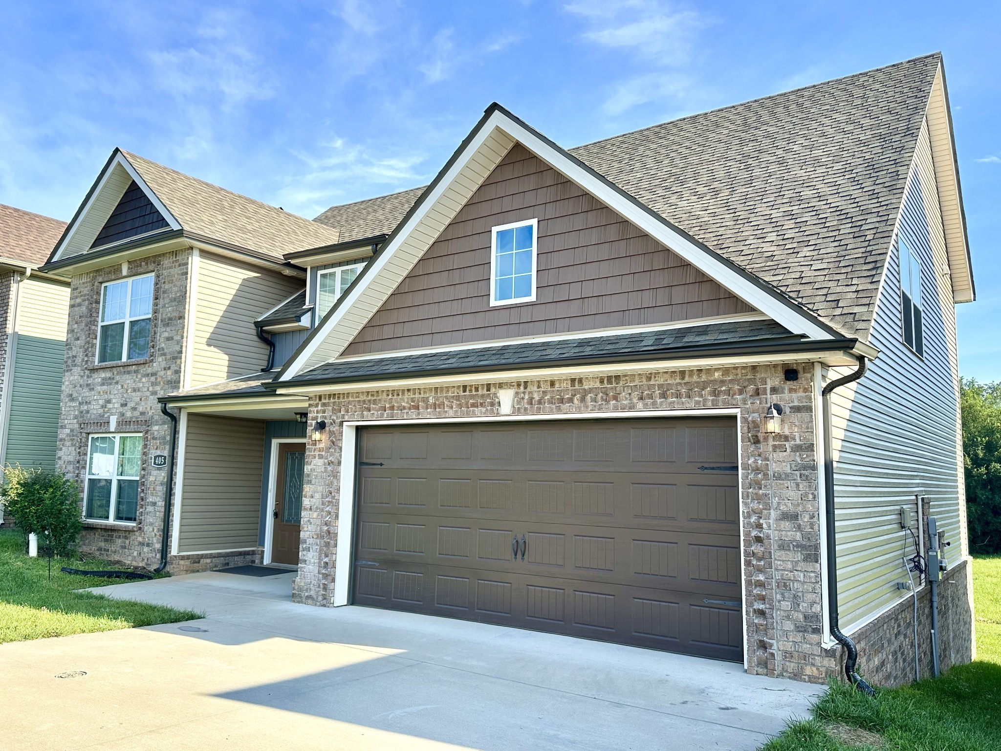
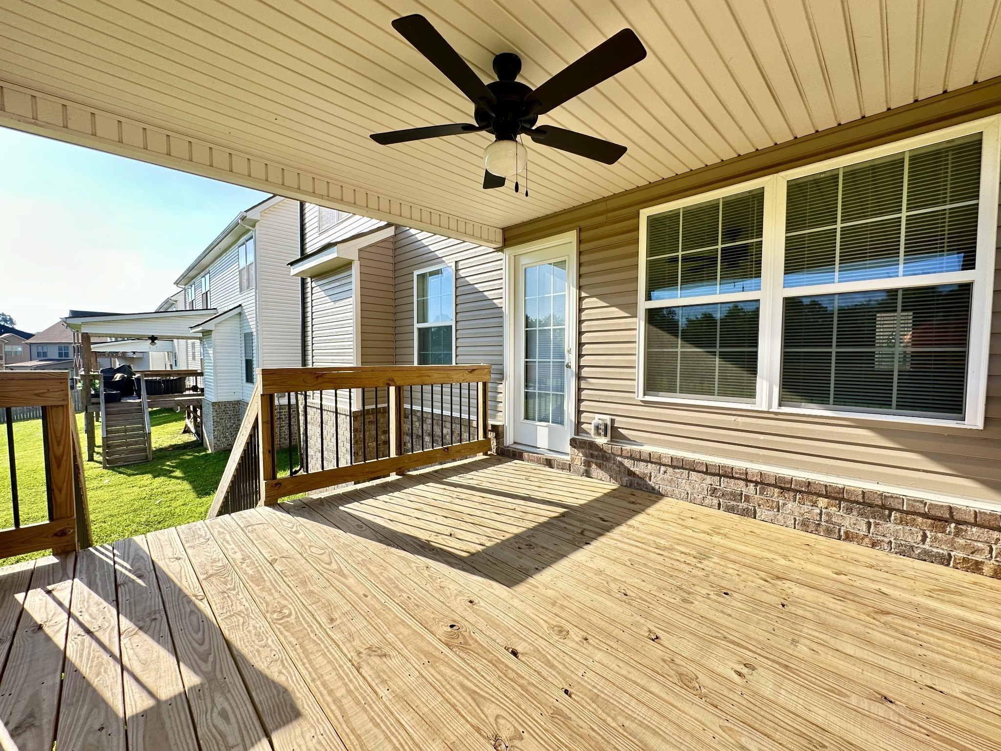
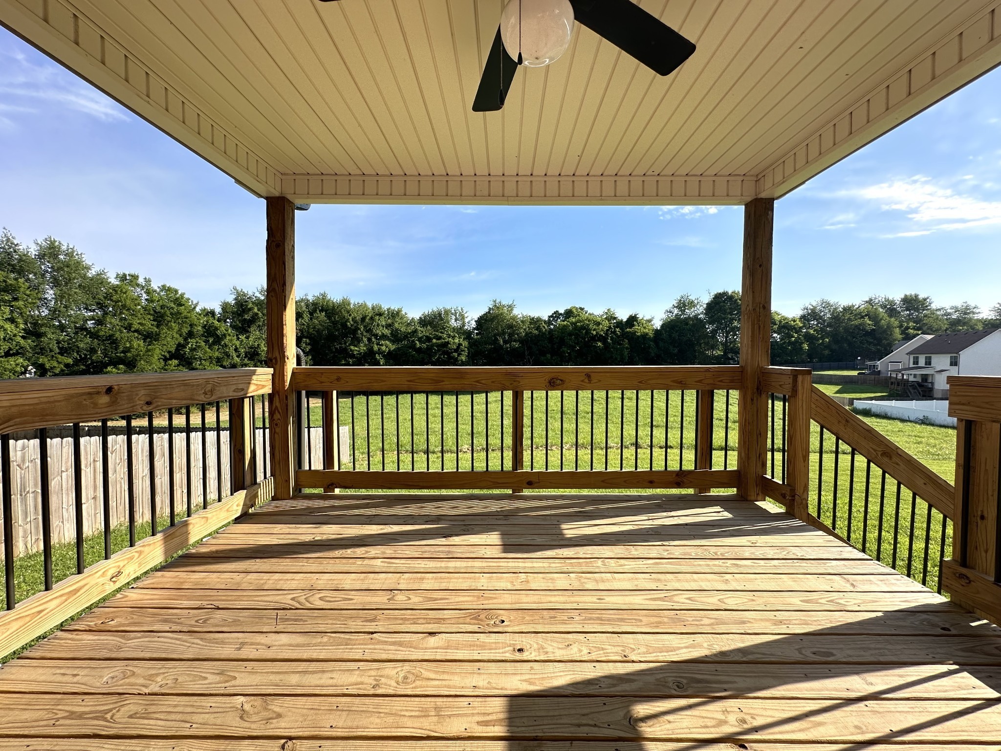
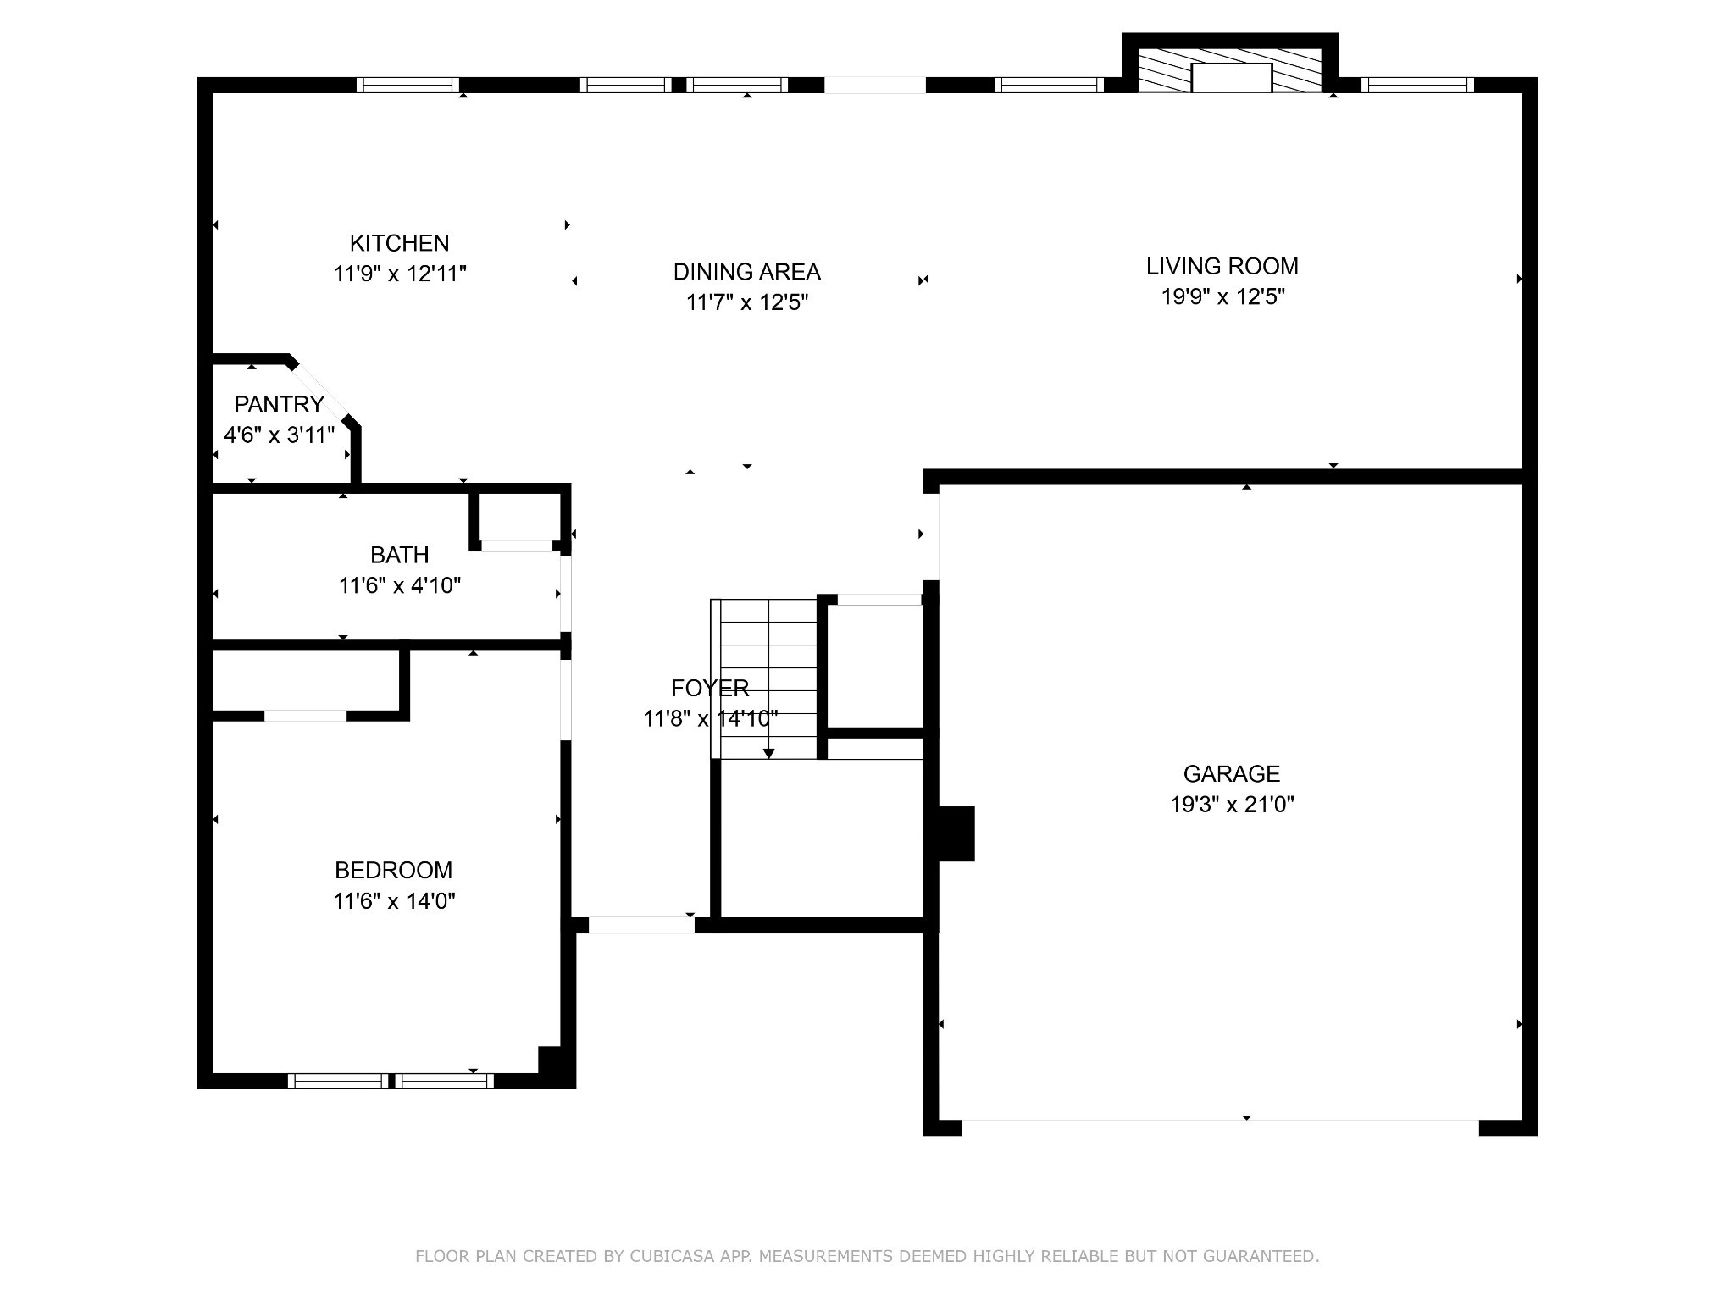
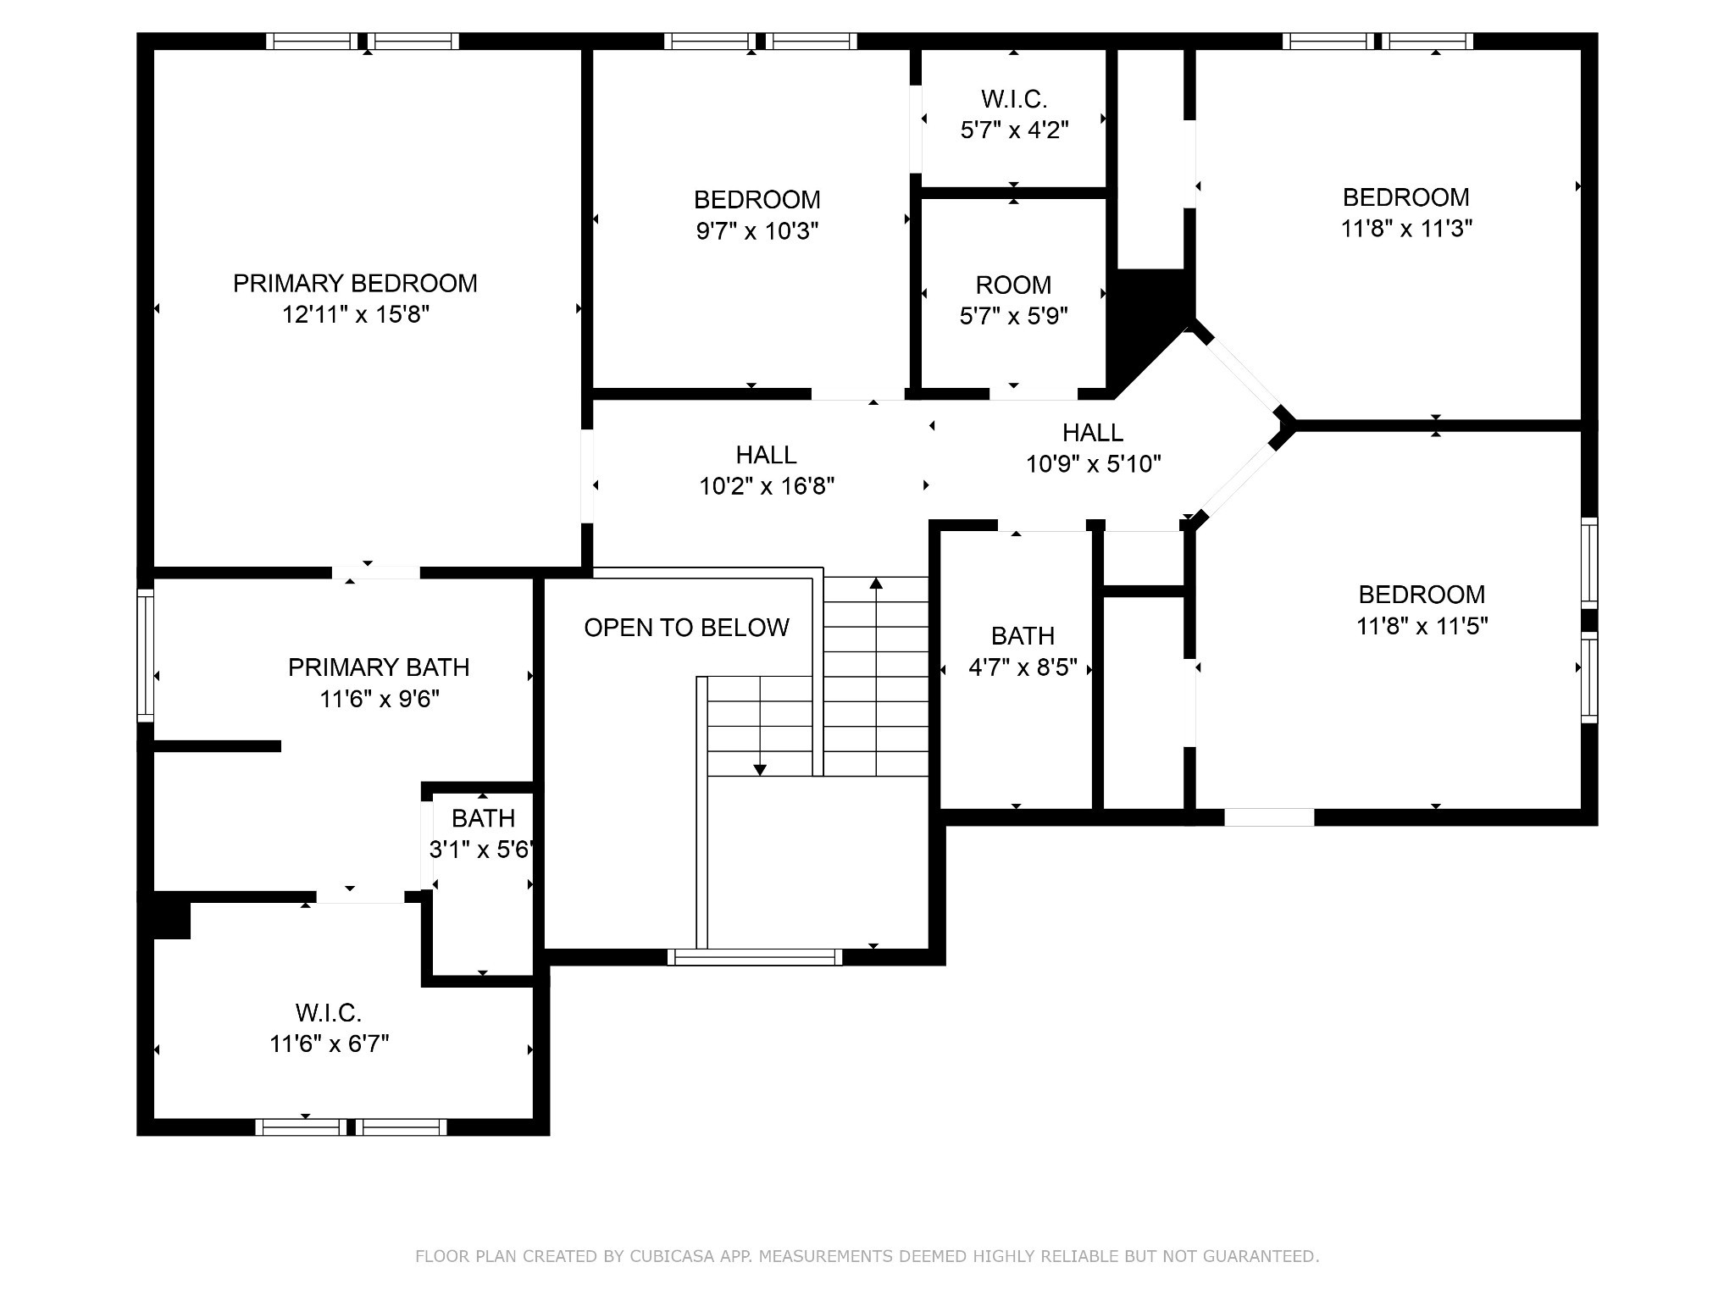
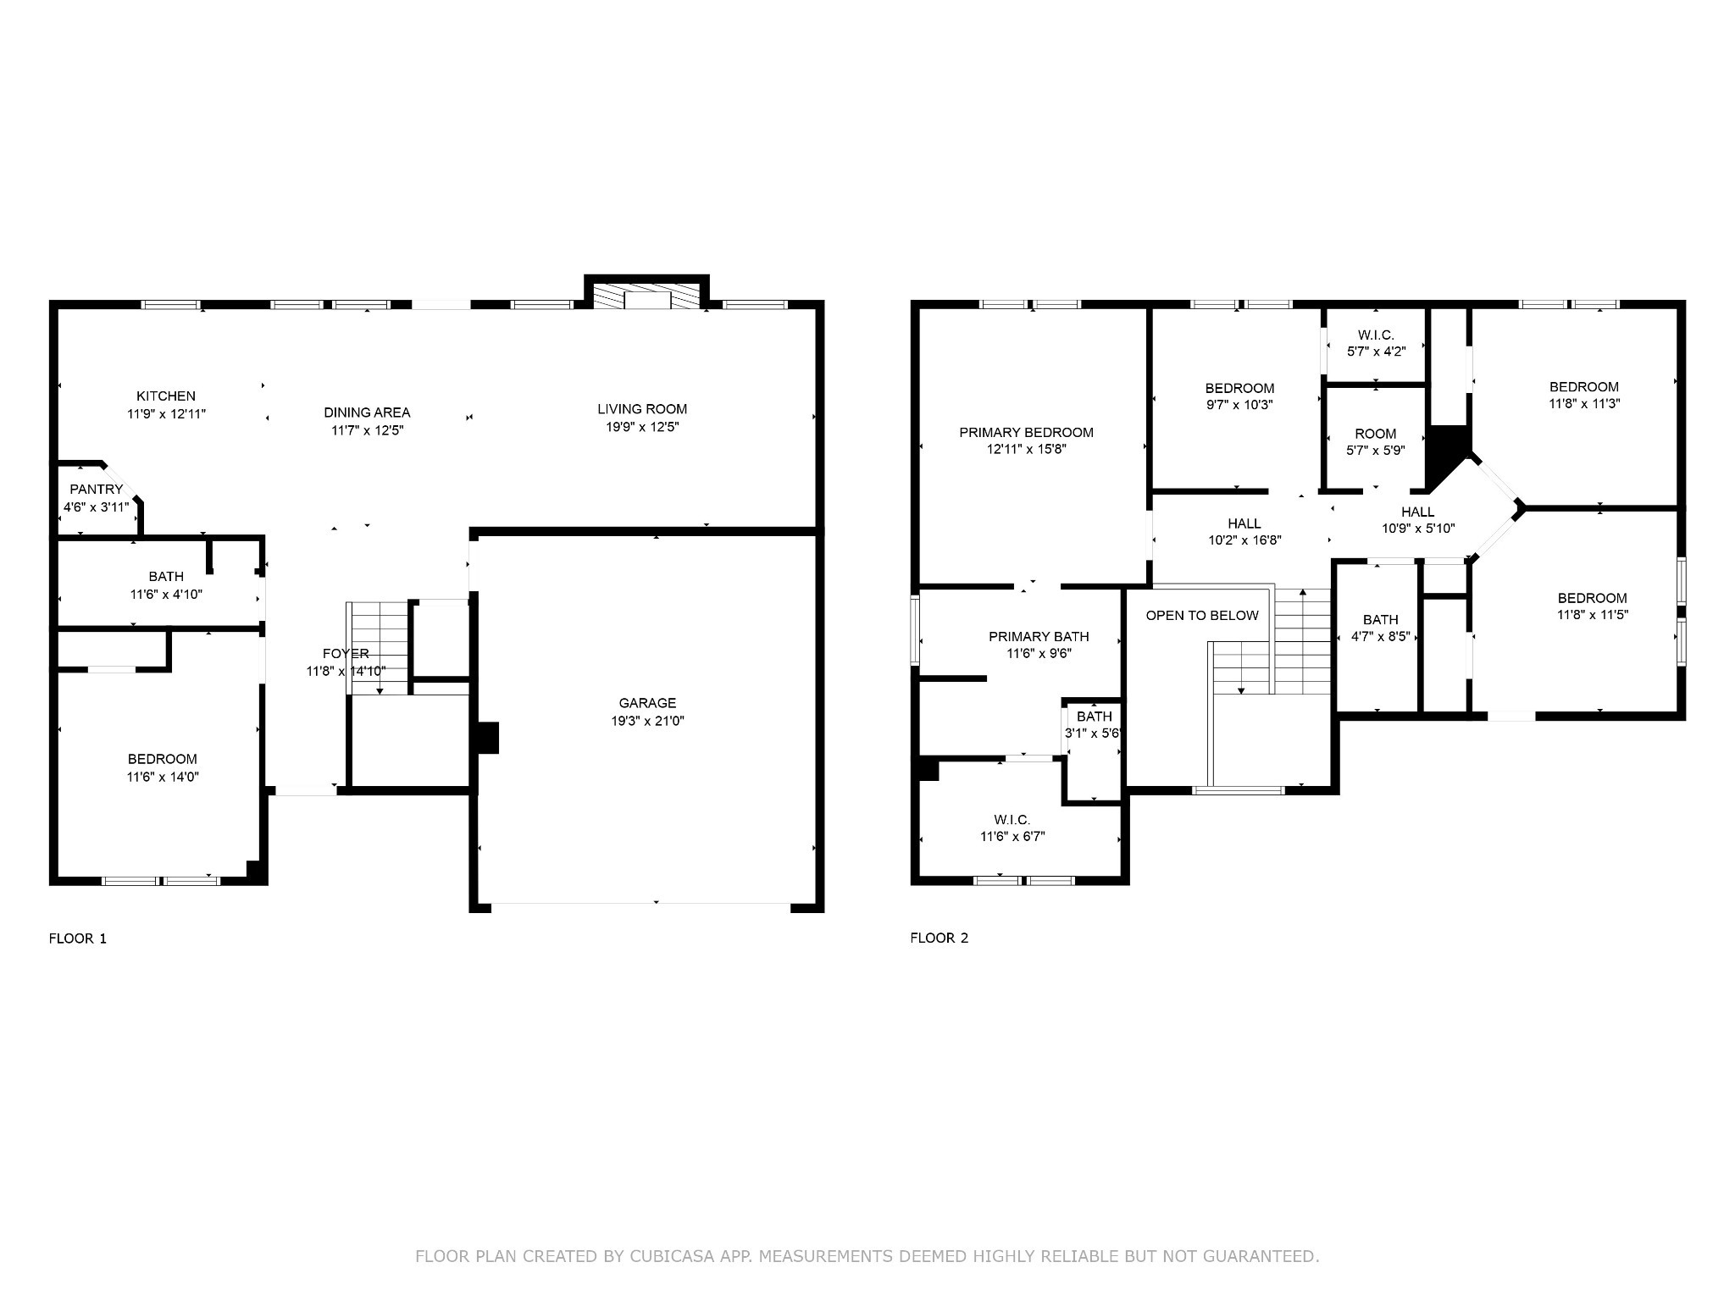
Welcome to 405 Wingfield Drive! This gorgeous home features 5 bedrooms, 3 bathrooms and over 2,000 square feet of living space. Downstairs features a living room with a shiplap fireplace (propane tank not included), plenty of windows for natural light and access to the back deck. This open concept living space is perfect for entertaining. Off of the living room is a beautiful all white kitchen with stainless steel appliances and a large pantry. More information and photos coming soon! Pet Policy: Pets are accepted with an approved pet screening, $350 non-refundable pet fee per pet and $25/monthly pet rent per pet. All pets MUST be approved by pet screening before they can be introduced to the property. *Photos of properties are for general representation and floor plan purposes only. Paint color, appliances, flooring and other interior fixtures may be different. A viewing of the actual residence can be scheduled upon approved application. *
Essential Information
-
- MLS® #:
- 3544319
-
- Price:
- $2,395
-
- Bedrooms:
- 5
-
- Bathrooms:
- 3.00
-
- Full Baths:
- 3
-
- Square Footage:
- 2,200
-
- Acres:
- 0.00
-
- Year Built:
- 2021
-
- Type:
- Residential Lease
-
- Sub-Type:
- Single Family Residence
-
- Status:
- Coming Soon / Hold
Community Information
-
- Address:
- 405 Wingfield Dr
-
- Subdivision:
- Dunbar
-
- City:
- Clarksville
-
- County:
- Montgomery County, TN
-
- State:
- TN
-
- Zip Code:
- 37043
Amenities
-
- Utilities:
- Water Available
-
- Parking Spaces:
- 2
-
- # of Garages:
- 2
-
- Garages:
- Garage Faces Front
Interior
-
- Interior Features:
- Ceiling Fan(s), Entrance Foyer, Extra Closets, Open Floorplan, Pantry, Walk-In Closet(s)
-
- Appliances:
- Oven, Range, Dishwasher, Freezer, Microwave, Refrigerator, Stainless Steel Appliance(s)
-
- Heating:
- Central
-
- Cooling:
- Ceiling Fan(s), Central Air
-
- Fireplace:
- Yes
-
- # of Fireplaces:
- 1
-
- # of Stories:
- 2
Exterior
-
- Roof:
- Shingle
School Information
-
- Elementary:
- Rossview Elementary
-
- Middle:
- Rossview Middle
-
- High:
- Rossview High
Additional Information
-
- Date Listed:
- September 8th, 2026
-
- Days on Market:
- 5
Listing Details
- Listing Office:
- Blue Cord Realty, Llc
 Copyright 2026 RealTracs Solutions.