$2,175,000 - 14 Ironwood Ln, Brentwood
- 4
- Bedrooms
- 5
- Baths
- 5,591
- SQ. Feet
- 0.44
- Acres
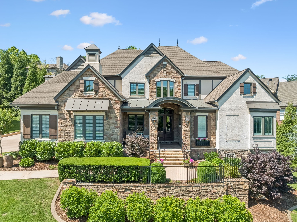
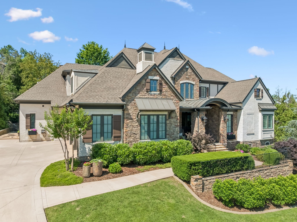
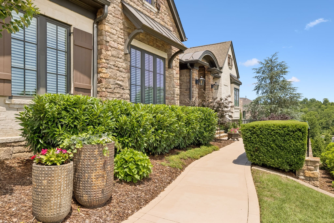
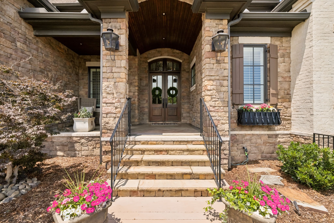
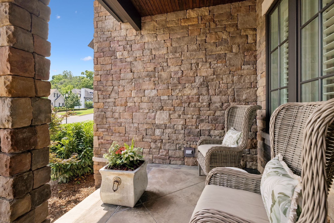
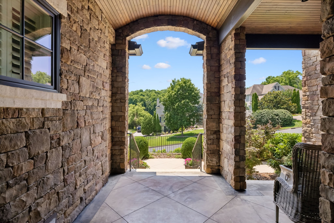
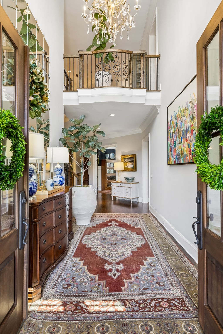
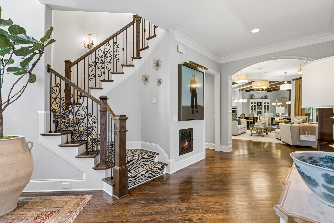
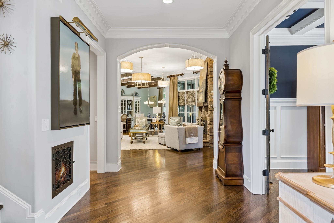
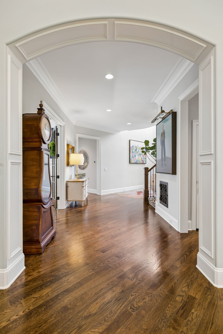
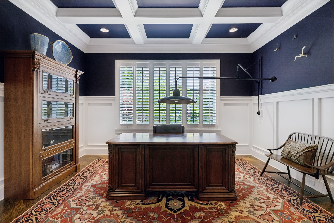
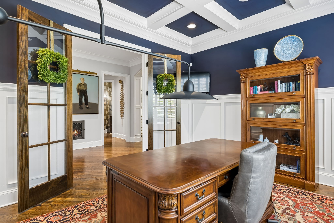
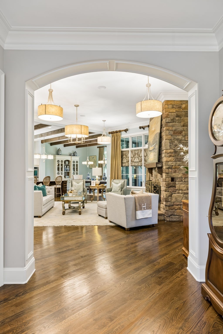
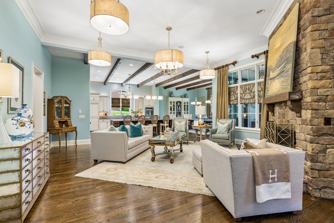
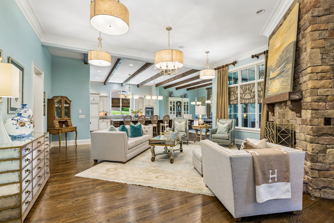
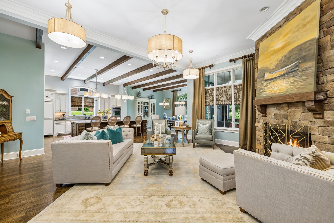
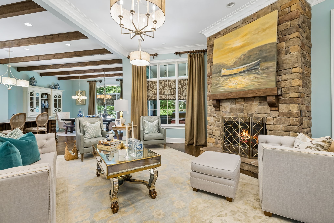
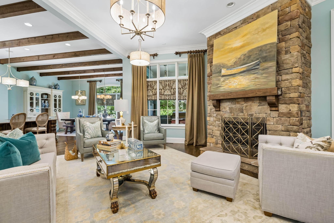
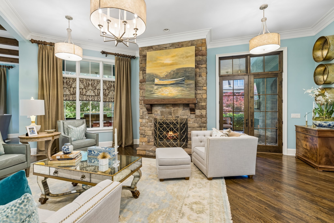
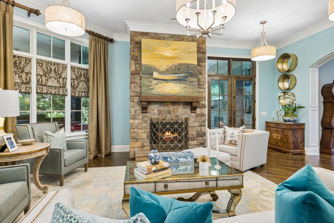
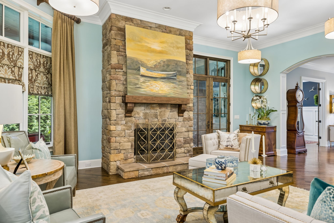
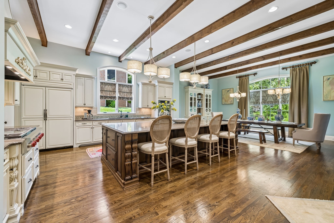
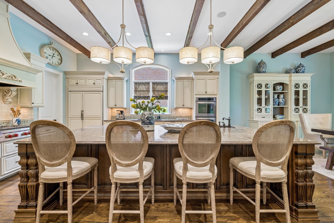
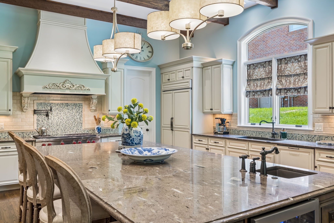
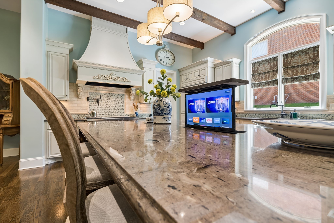
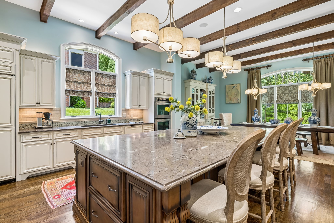
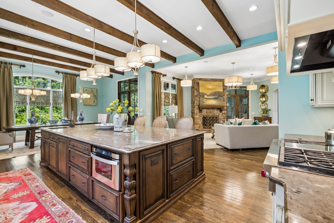
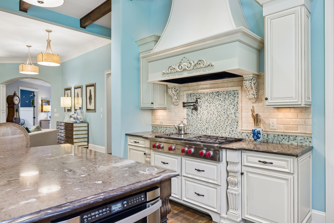
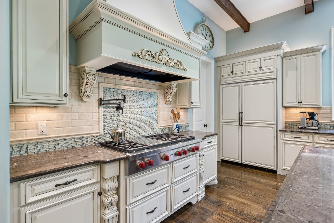
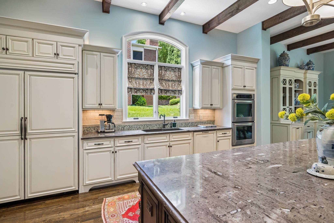
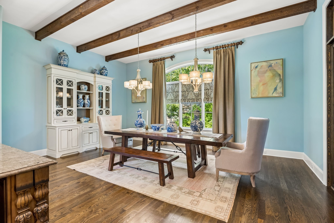
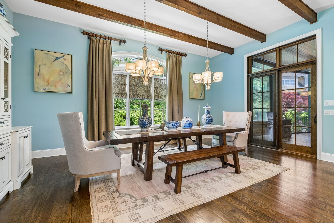
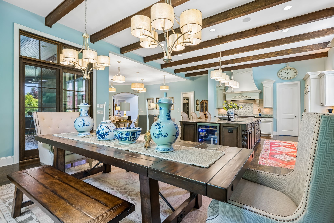
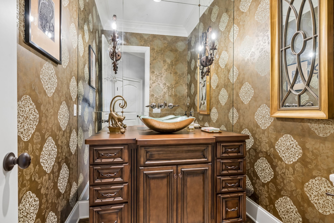
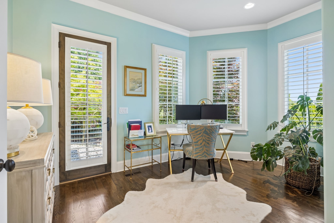
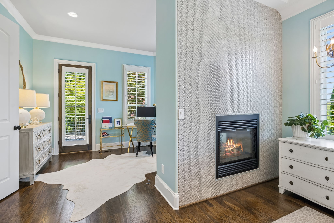
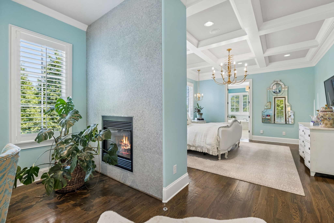
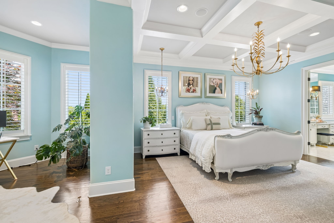
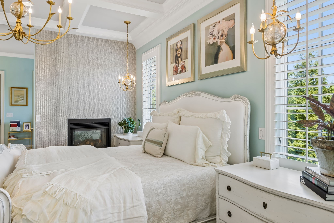
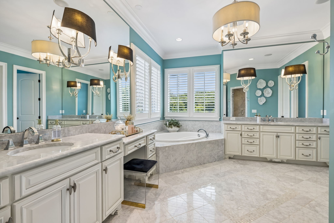
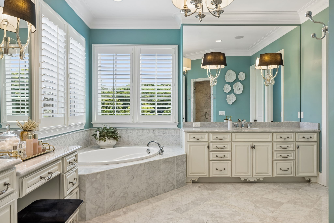
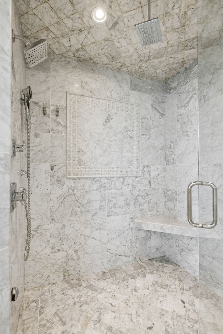
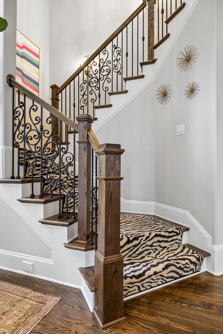
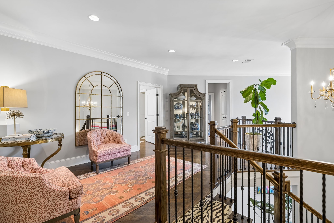
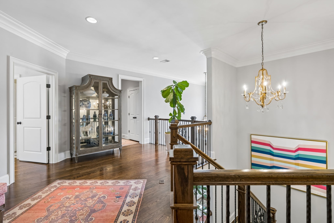
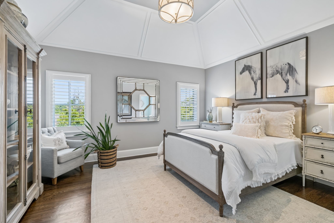
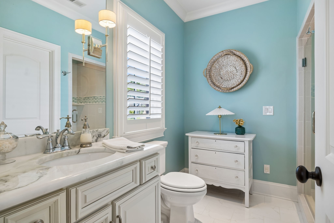
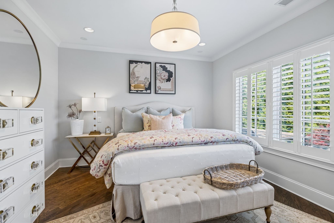
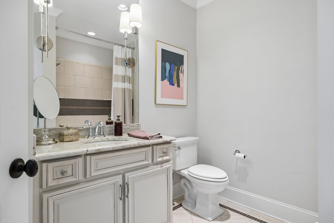
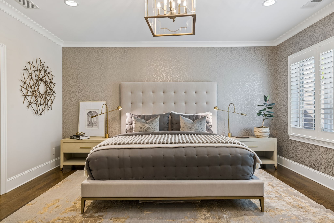
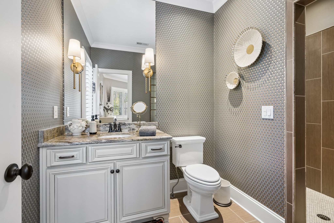
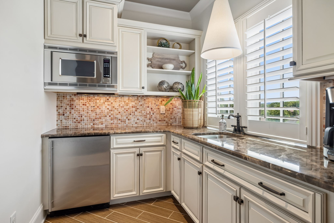
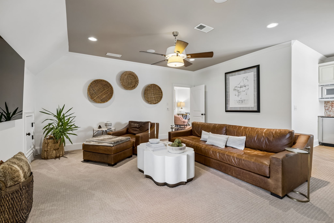
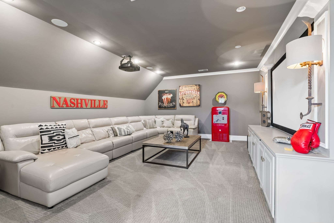
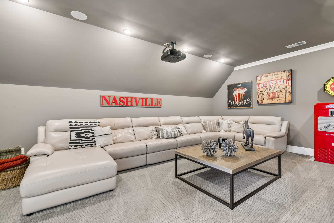
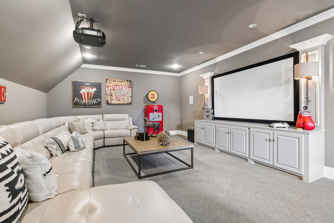
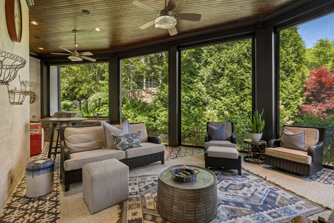
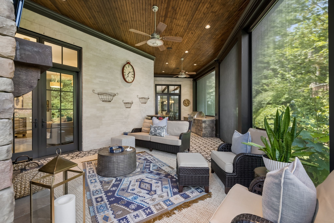
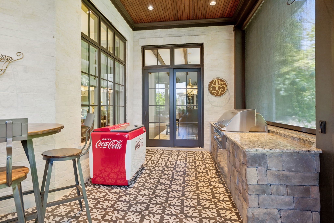
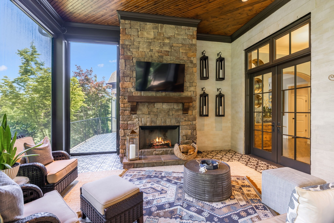
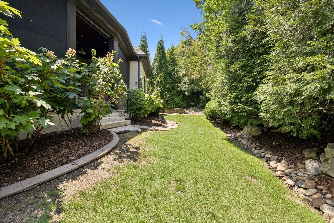
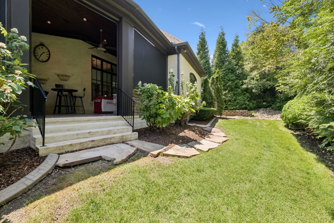
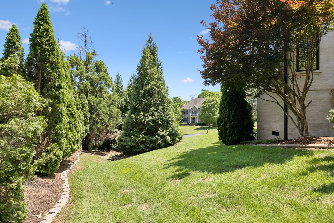
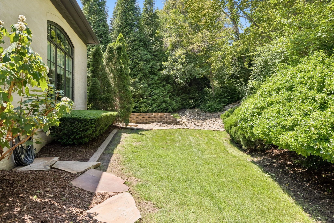
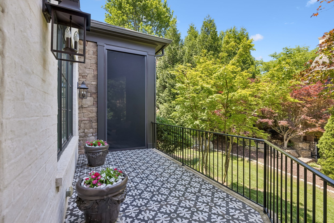
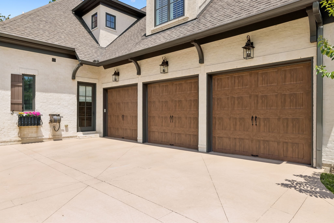
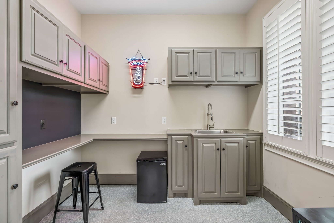
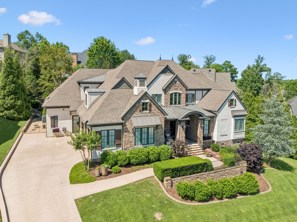
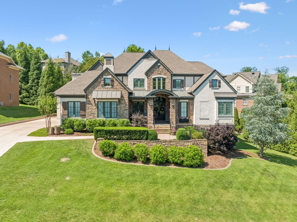
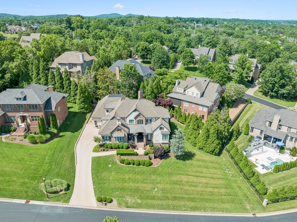
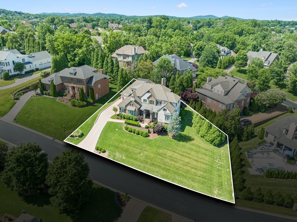
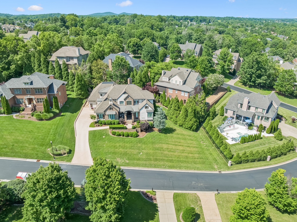
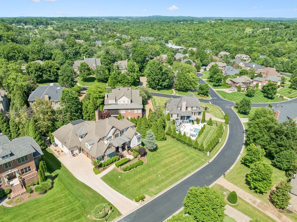
Located within the prestigious gated Governors Club this exceptional residence is now ready for new owners. This custom built home showcases the craftsmanship and attention to detail of builder Brandon Jenkins of Grove Park * Thoughtfully designed and beautifully appointed the home itself offers an elevated level of finish and quality detail * Noticeable custom details thoughout reflect exceptional workmanship and timeless sophistication * Its main floor living includes a luxurious primary bedroom and a Great Room and Dining room opening to a beautiful and expansive back porch which provides a wonderful setting for relaxed outdoor living and entertaining * The porch is inclusive of a built in grill; fireplace; and automated screens * The second floor includes three additional bedroom suites; a bonus room and a theatre room. Also included with entry from the main level 3 car garage is a heated and cooled workshop space perfect for any hobby interest * This remarkable residence located on a quiet cul de sac neighborhood location combines custom construction and refined finishes in one of Brentwood's most sought after gated communities *
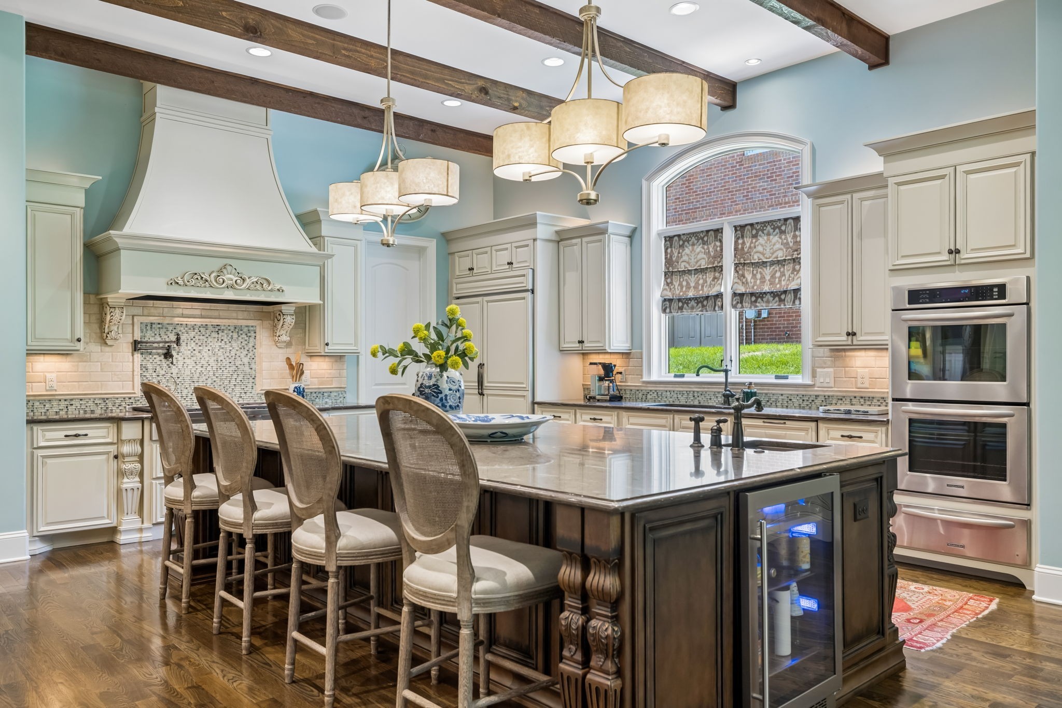
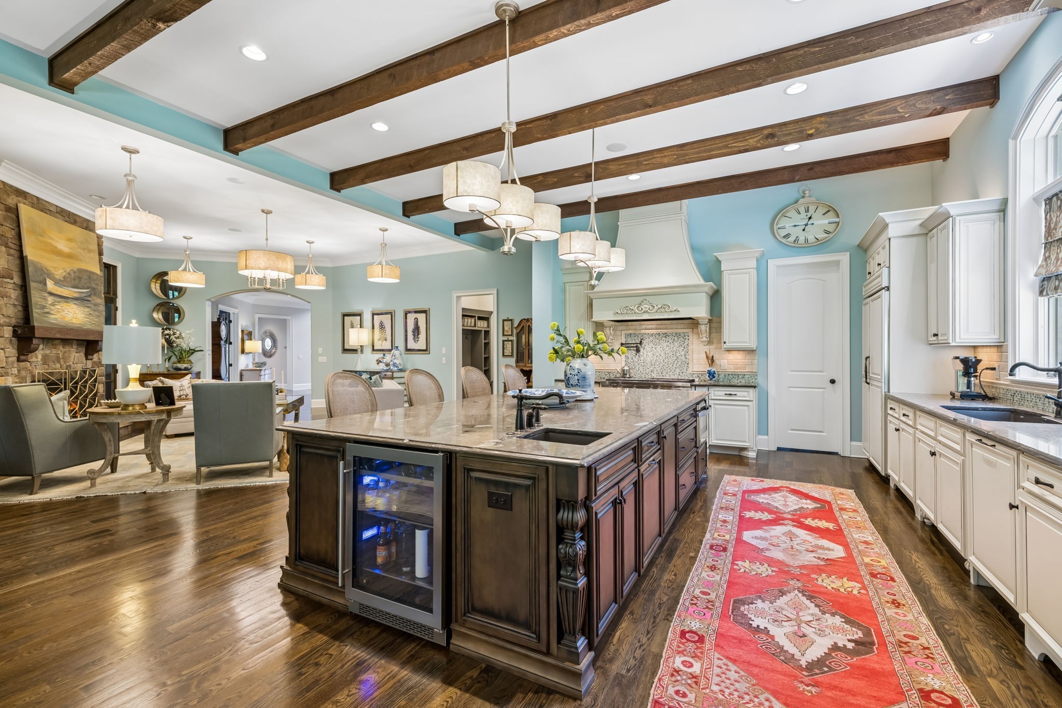
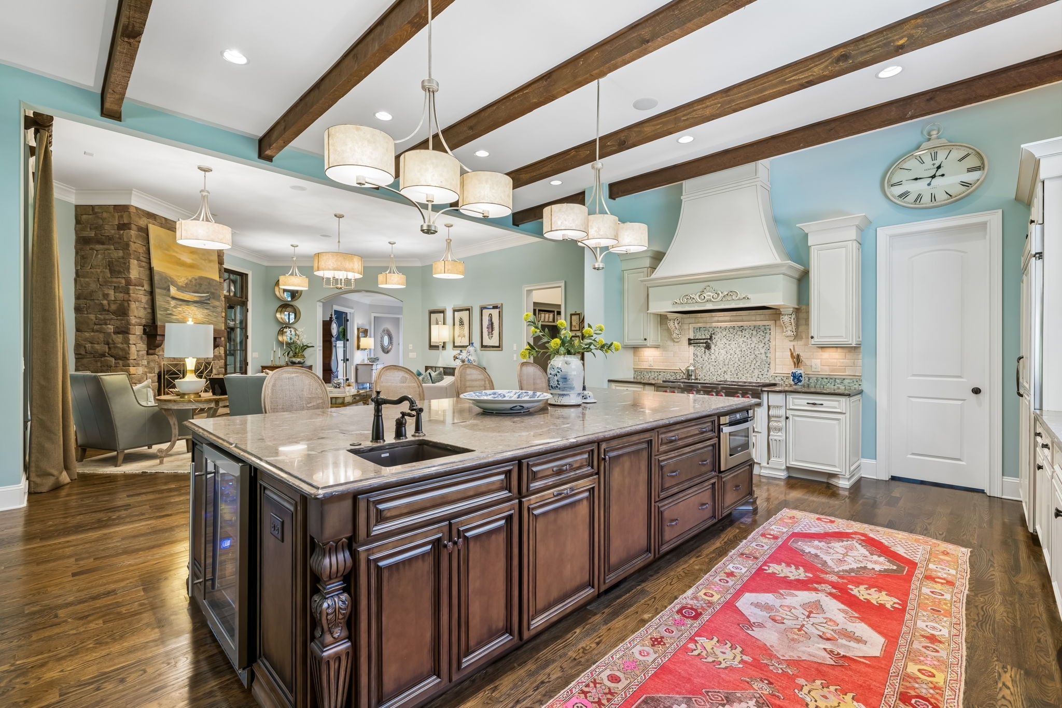
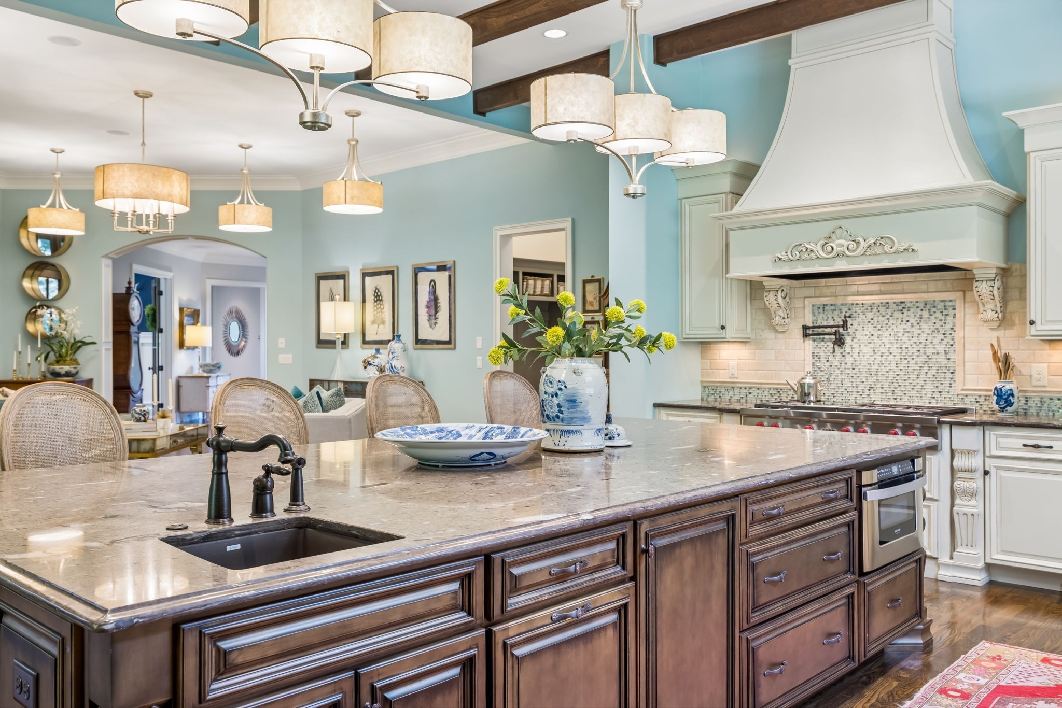
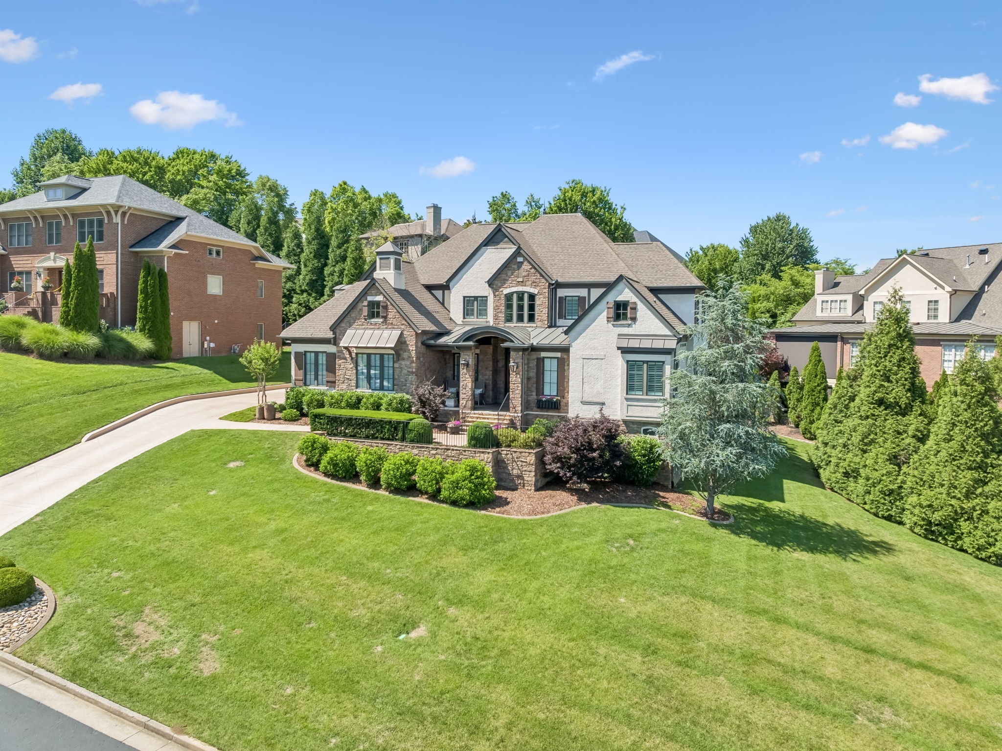
Essential Information
-
- MLS® #:
- 3544288
-
- Price:
- $2,175,000
-
- Bedrooms:
- 4
-
- Bathrooms:
- 5.00
-
- Full Baths:
- 4
-
- Half Baths:
- 2
-
- Square Footage:
- 5,591
-
- Acres:
- 0.44
-
- Year Built:
- 2012
-
- Type:
- Residential
-
- Sub-Type:
- Single Family Residence
-
- Style:
- Traditional
-
- Status:
- Active
Community Information
-
- Address:
- 14 Ironwood Ln
-
- Subdivision:
- Governors Club Ph 12
-
- City:
- Brentwood
-
- County:
- Williamson County, TN
-
- State:
- TN
-
- Zip Code:
- 37027
Amenities
-
- Amenities:
- Clubhouse, Fitness Center, Gated, Playground, Pool, Underground Utilities
-
- Utilities:
- Electricity Available, Natural Gas Available, Water Available, Cable Connected
-
- Parking Spaces:
- 3
-
- # of Garages:
- 3
-
- Garages:
- Garage Door Opener, Garage Faces Side, Aggregate
Interior
-
- Interior Features:
- Air Filter, Ceiling Fan(s), Entrance Foyer, Open Floorplan, Pantry, Walk-In Closet(s)
-
- Appliances:
- Built-In Electric Oven, Cooktop, Dishwasher, Disposal, Microwave, Refrigerator
-
- Heating:
- Central, Natural Gas
-
- Cooling:
- Central Air, Electric
-
- Fireplace:
- Yes
-
- # of Fireplaces:
- 3
-
- # of Stories:
- 2
Exterior
-
- Lot Description:
- Sloped
-
- Roof:
- Shingle
-
- Construction:
- Brick, Stone
School Information
-
- Elementary:
- Crockett Elementary
-
- Middle:
- Woodland Middle School
-
- High:
- Ravenwood High School
Additional Information
-
- Date Listed:
- September 11th, 2026
-
- Days on Market:
- 2
Listing Details
- Listing Office:
- Zeitlin Sotheby's International Realty
 Copyright 2026 RealTracs Solutions.