$324,900 - 916 Azeri Ave, Murfreesboro
- 2
- Bedrooms
- 2½
- Baths
- 1,556
- SQ. Feet
- 2015
- Year Built
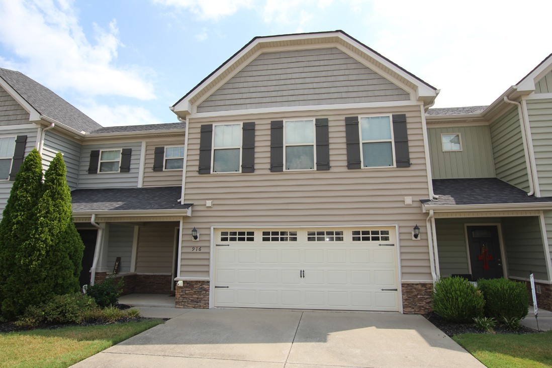
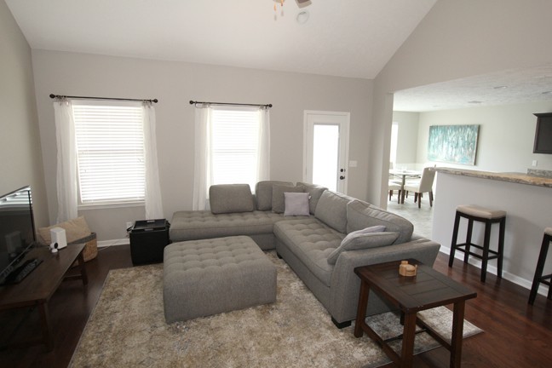
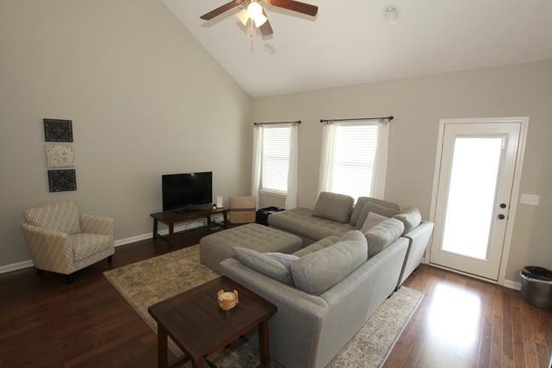
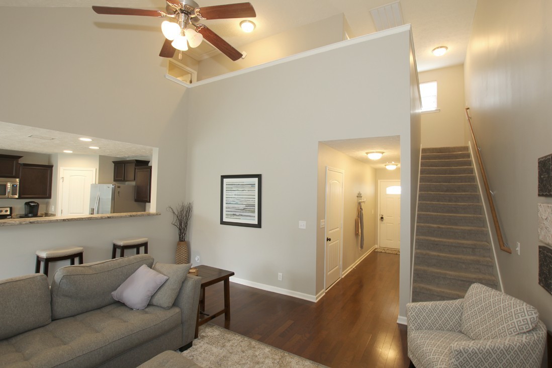
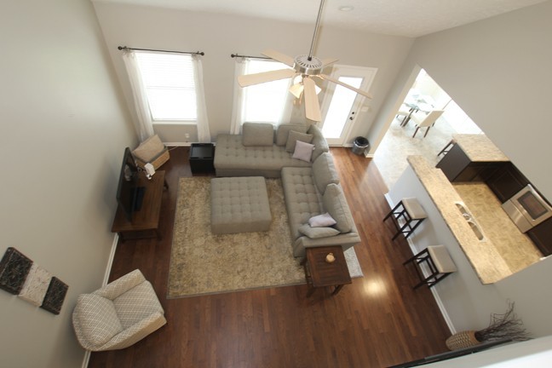
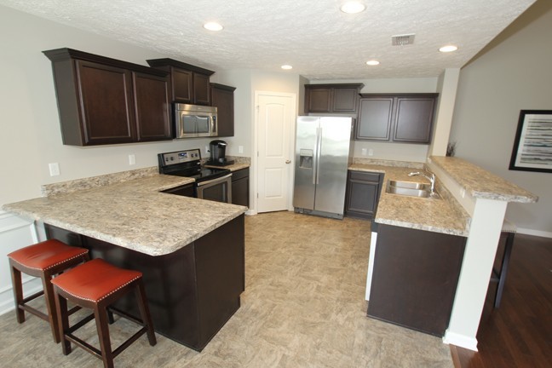
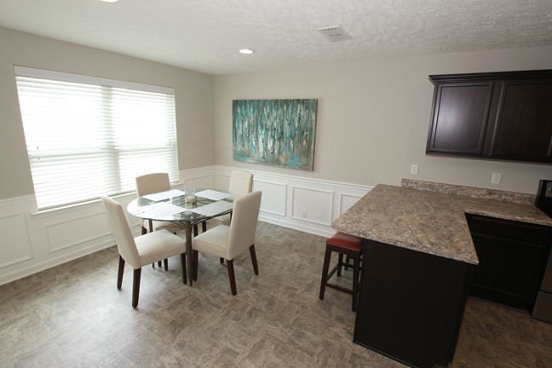
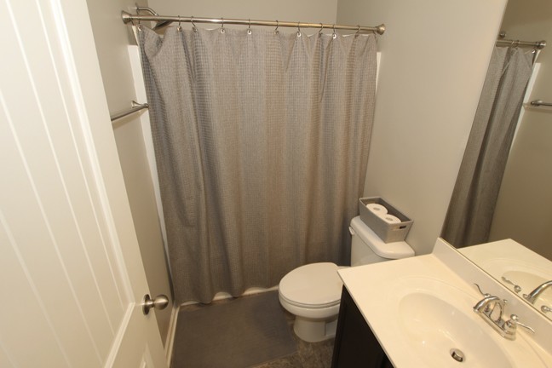
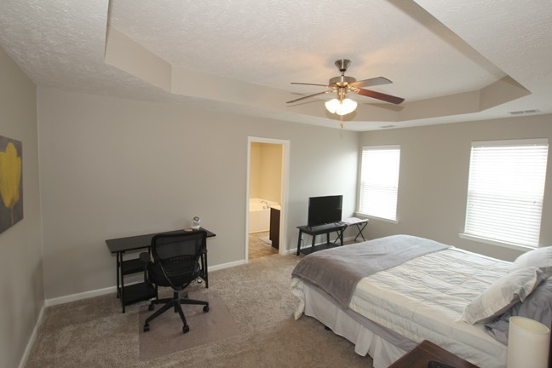
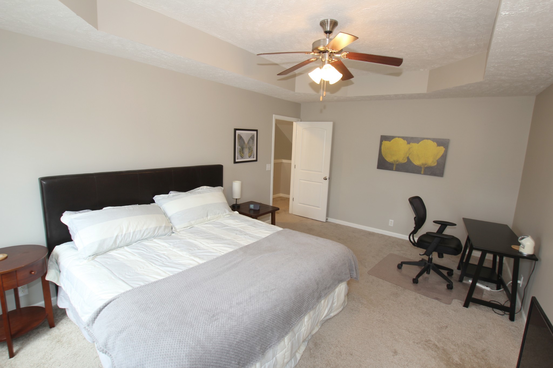
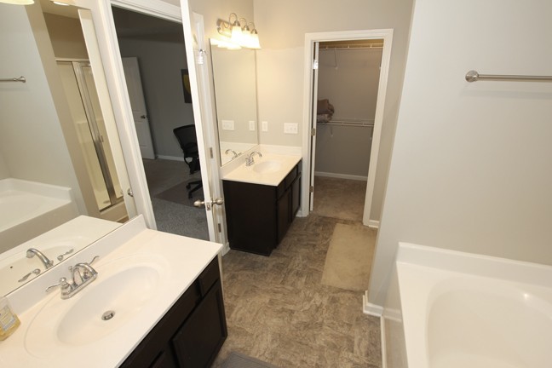
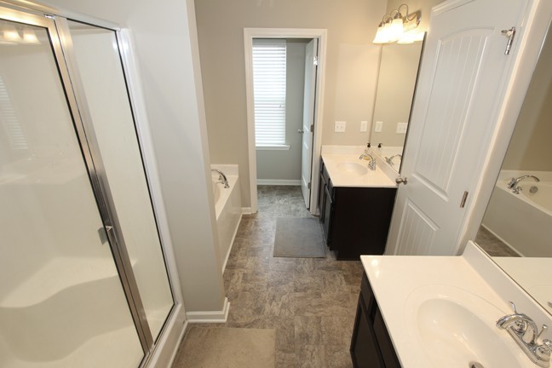
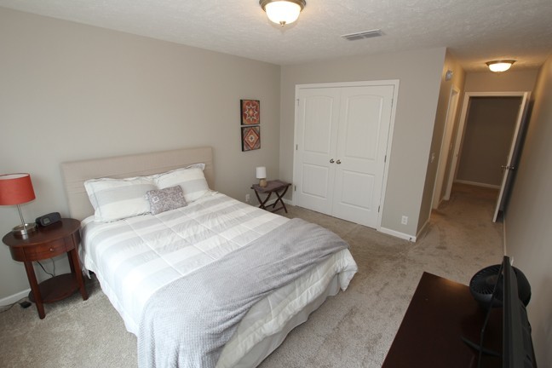
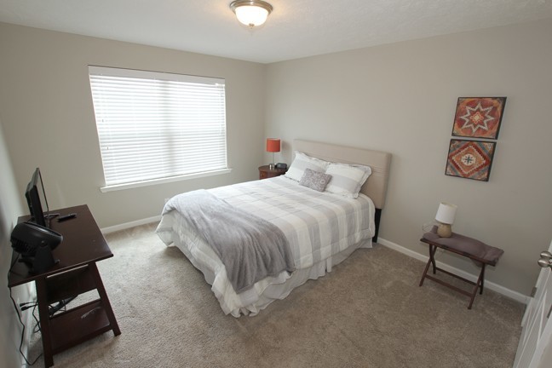
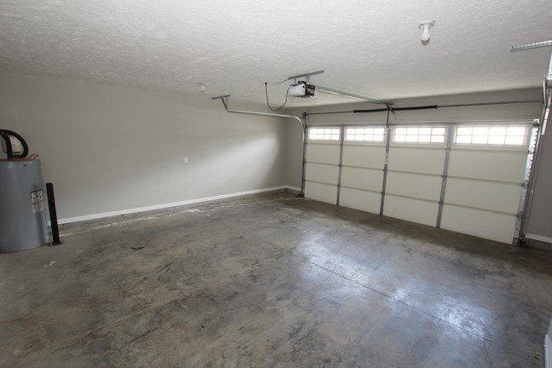
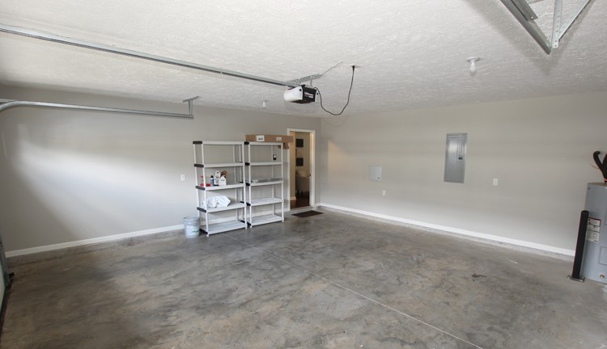
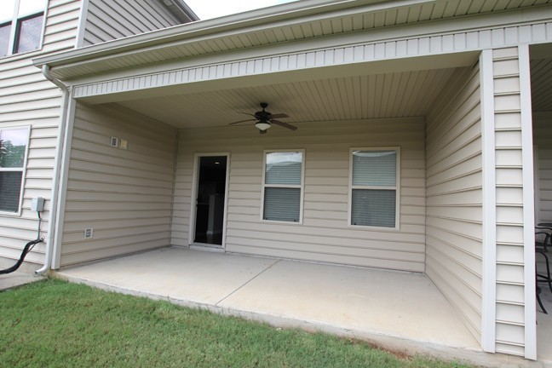
Very lightly lived in 2 bed, 2.5 bath townhouse located in Puckett Downs on the West side of Murfreesboro. Entry foyer opens into a bright, open-concept layout highlighted by high ceilings and engineered wood flooring. The kitchen has recessed lighting, stainless steel appliances, and a generous pantry, seamlessly connecting to the formal dining area. A powder room on the main floor adds to the convenience while upstairs boasts two more full baths. The spacious primary suite offers a walk-in closet, double vanities, and a separate shower and soaking tub, while the additional bedroom includes its own full bath for flexibility and privacy. You’ll love the second-floor laundry room located between the two bedrooms for convenience and separation! Step outside to a covered back patio with electric and cable hookups already in place for an outdoor entertaining area. An attached two-car garage plus nearby overflow parking add convenience to this location. Community amenities include a pool and playground. All this just minutes from Medical Center Parkway with quick access to I-24, shopping, and dining.
Essential Information
-
- MLS® #:
- 3544273
-
- Price:
- $324,900
-
- Bedrooms:
- 2
-
- Bathrooms:
- 2.50
-
- Full Baths:
- 2
-
- Half Baths:
- 1
-
- Square Footage:
- 1,556
-
- Acres:
- 0.00
-
- Year Built:
- 2015
-
- Type:
- Residential
-
- Sub-Type:
- Townhouse
-
- Status:
- Active
Community Information
-
- Address:
- 916 Azeri Ave
-
- Subdivision:
- Puckett Downs Sec 2
-
- City:
- Murfreesboro
-
- County:
- Rutherford County, TN
-
- State:
- TN
-
- Zip Code:
- 37128
Amenities
-
- Amenities:
- Playground, Pool, Sidewalks, Underground Utilities
-
- Utilities:
- Electricity Available, Water Available
-
- Parking Spaces:
- 4
-
- # of Garages:
- 2
-
- Garages:
- Garage Faces Front, Concrete, Driveway
-
- Has Pool:
- Yes
-
- Pool:
- In Ground
Interior
-
- Interior Features:
- Ceiling Fan(s), Entrance Foyer, High Ceilings, Pantry
-
- Appliances:
- Electric Range, Dishwasher, Microwave, Refrigerator
-
- Heating:
- Central, Electric
-
- Cooling:
- Central Air, Electric
-
- # of Stories:
- 2
Exterior
-
- Roof:
- Shingle
-
- Construction:
- Vinyl Siding
School Information
-
- Elementary:
- Blackman Elementary School
-
- Middle:
- Blackman Middle School
-
- High:
- Blackman High School
Additional Information
-
- Date Listed:
- September 8th, 2026
-
- Days on Market:
- 16
Listing Details
- Listing Office:
- Bill Jakes Realty
 Copyright 2026 RealTracs Solutions.