$4,500 - 410a 33rd Ave N, Nashville
- 3
- Bedrooms
- 3½
- Baths
- 2,787
- SQ. Feet
- 2016
- Year Built
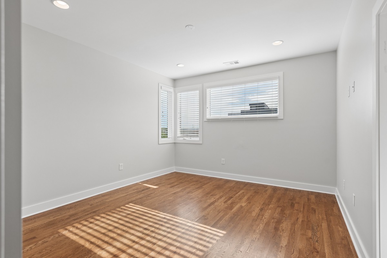
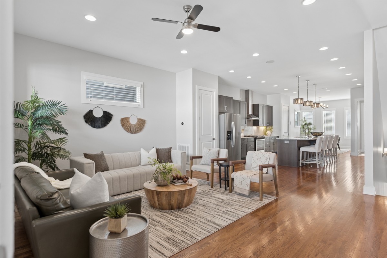
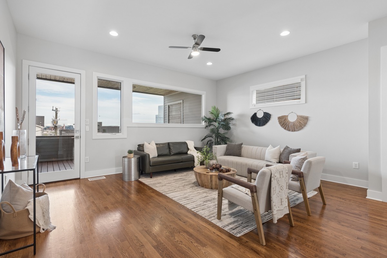
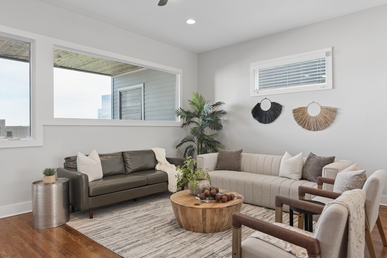
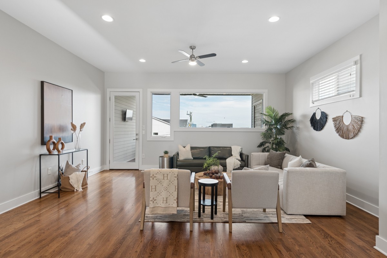
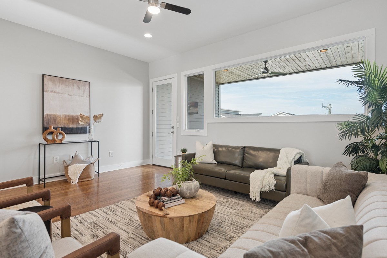
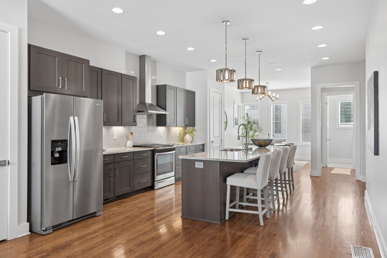
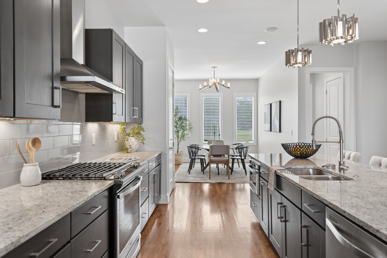
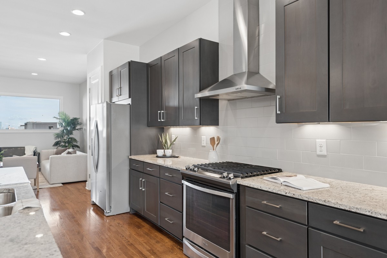
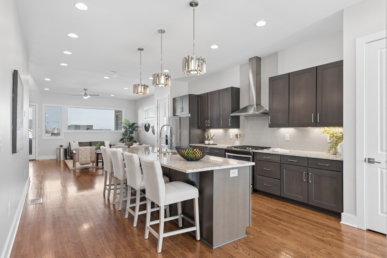
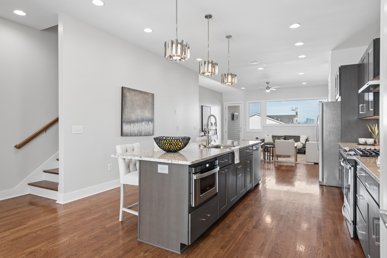
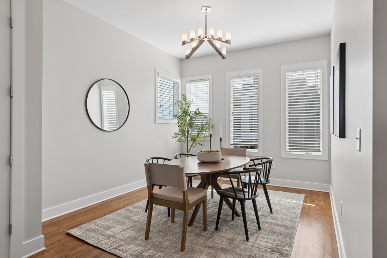
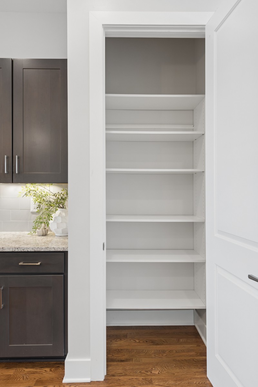
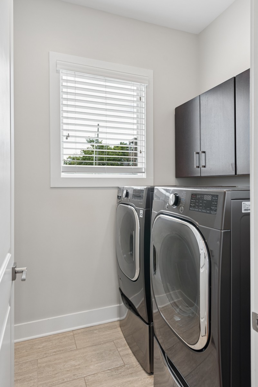
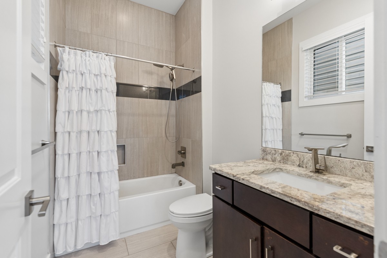
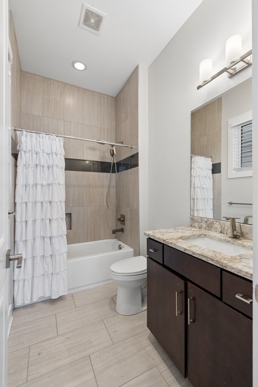
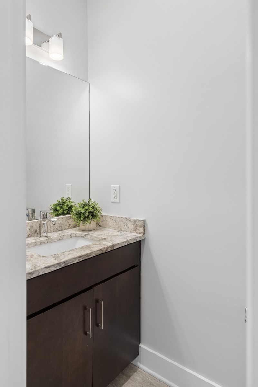
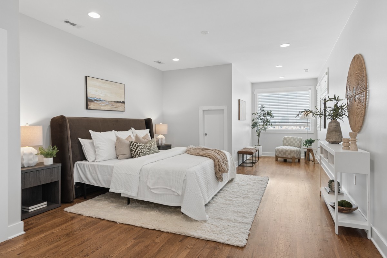
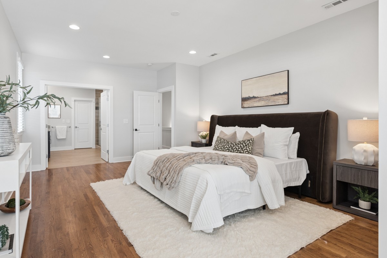
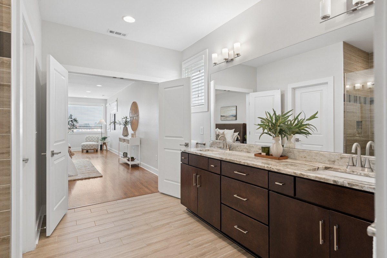
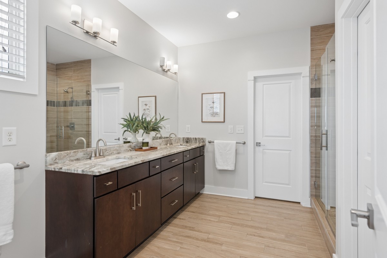
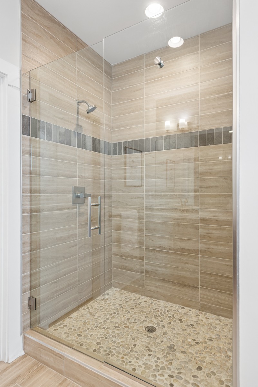
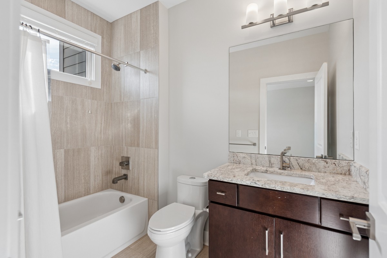
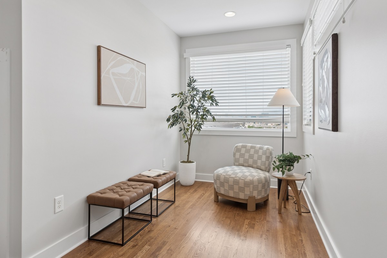
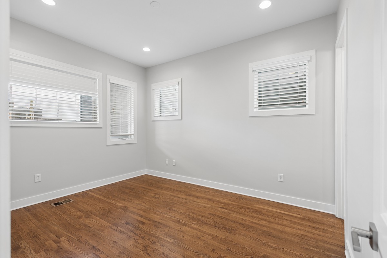
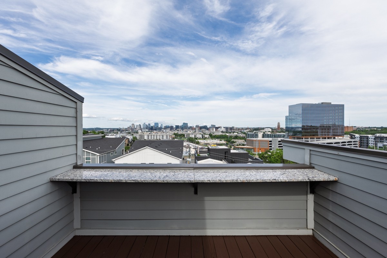
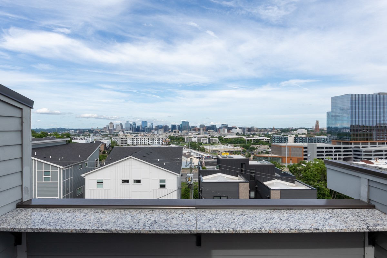
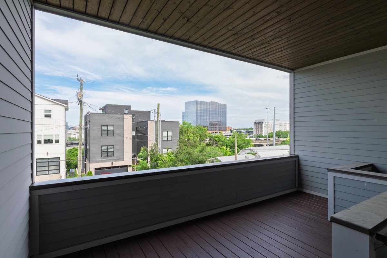
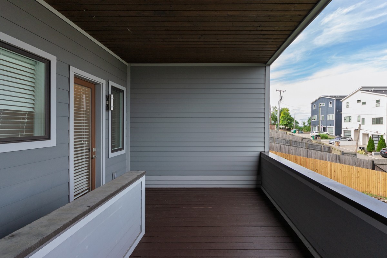
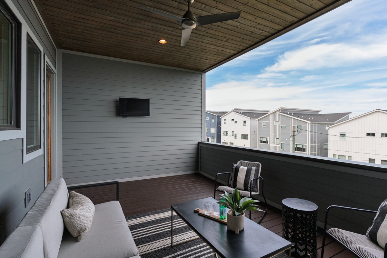
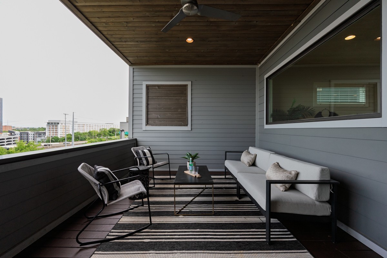
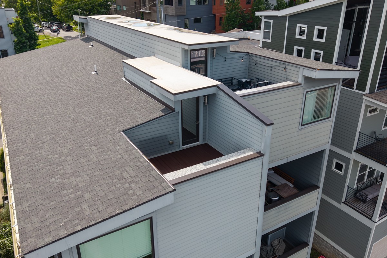
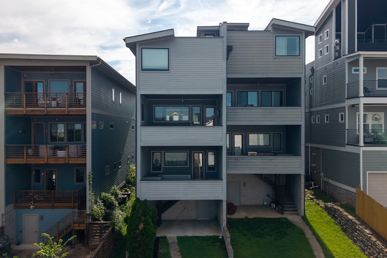
Welcome to 410A 33rd Ave N, a beautifully refreshed home in a convenient Nashville location! This property features fresh interior and exterior paint, giving the home a clean, updated feel throughout. The outdoor patios have been professionally sanded and treated, creating inviting spaces for relaxing or entertaining. Inside, you'll find a bright, comfortable layout with plenty of space to make your own. Enjoy easy access to Nashville’s dining, shopping, entertainment, and major commuter routes. Don’t miss the opportunity to make this move-in-ready Nashville home yours! Home includes a water softener that tenant is responsible for maintaining. Pet with owner approval. 2 pet max, small dogs only. $500 nonrefundable pet fee. ALL PETS, ESA, OR SERVICE DOG MUST GO THROUGH PET SCREENING- $30/animal. Applications can be made at our website- $60 nonrefundable application fee. 18+ must apply separately. Proof of income and photo ID required for application processing. *Please be aware of potential scammers* If you have any concerns or hesitations about moving forward, please contact our office. You may also visit our website for a full list of vacancies and employee information. Please note that any security deposit payments will be submitted on our website ONLY.
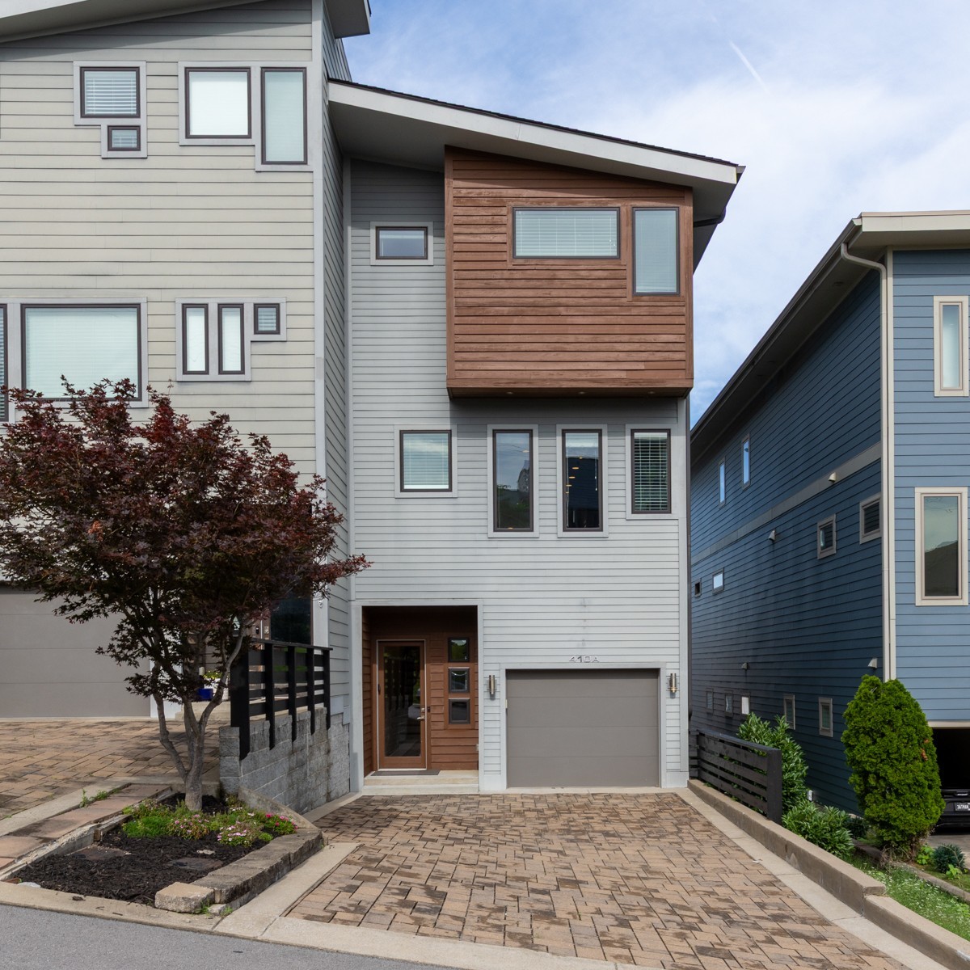
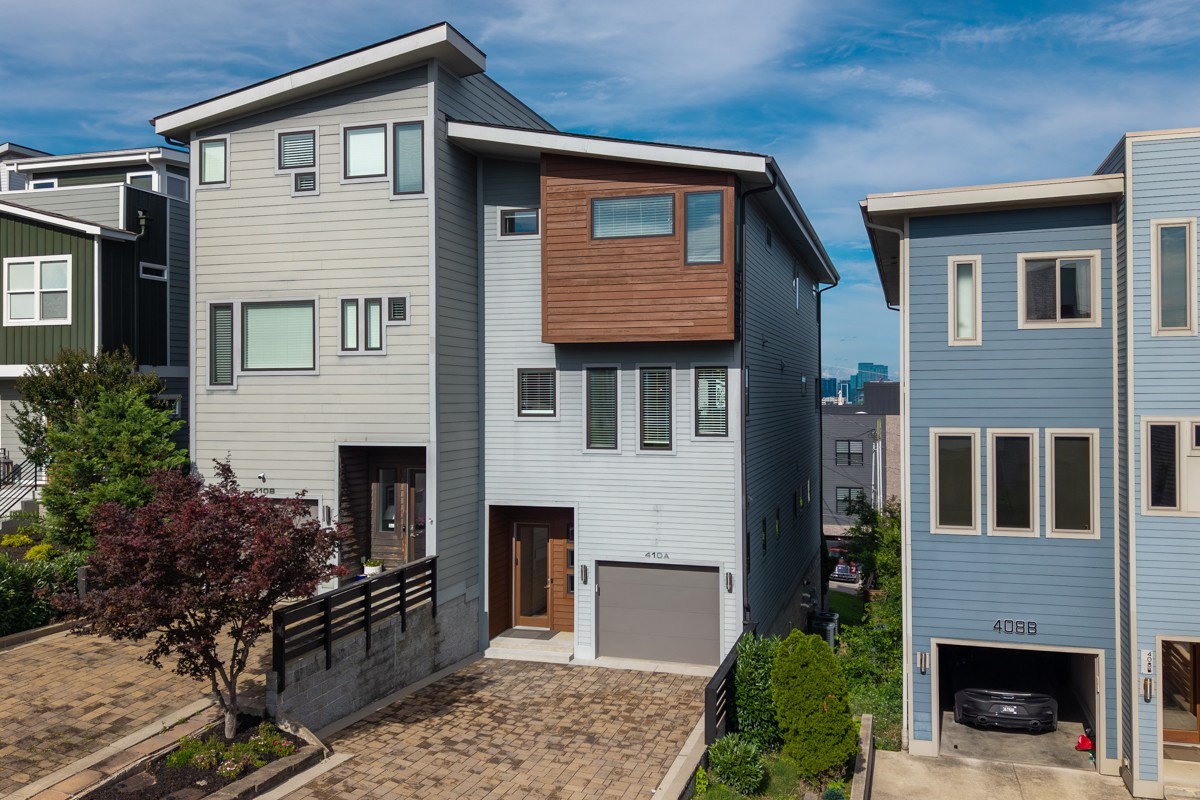
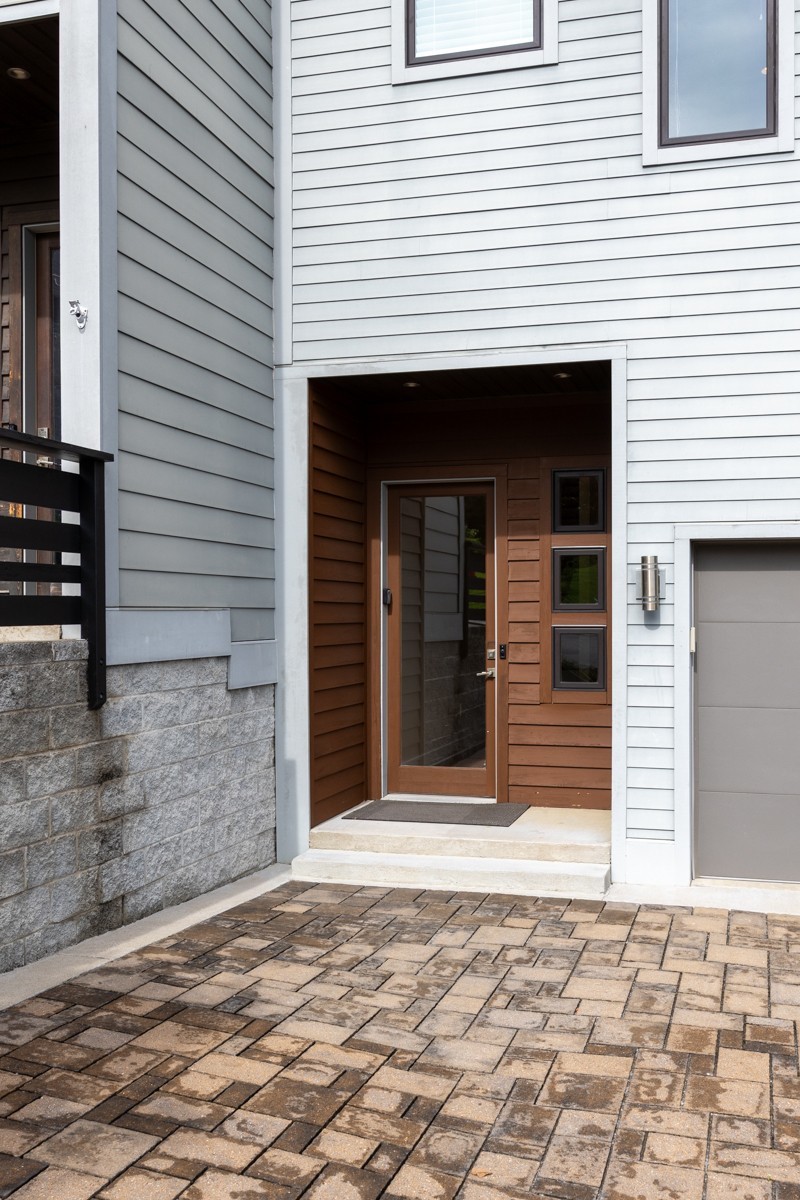
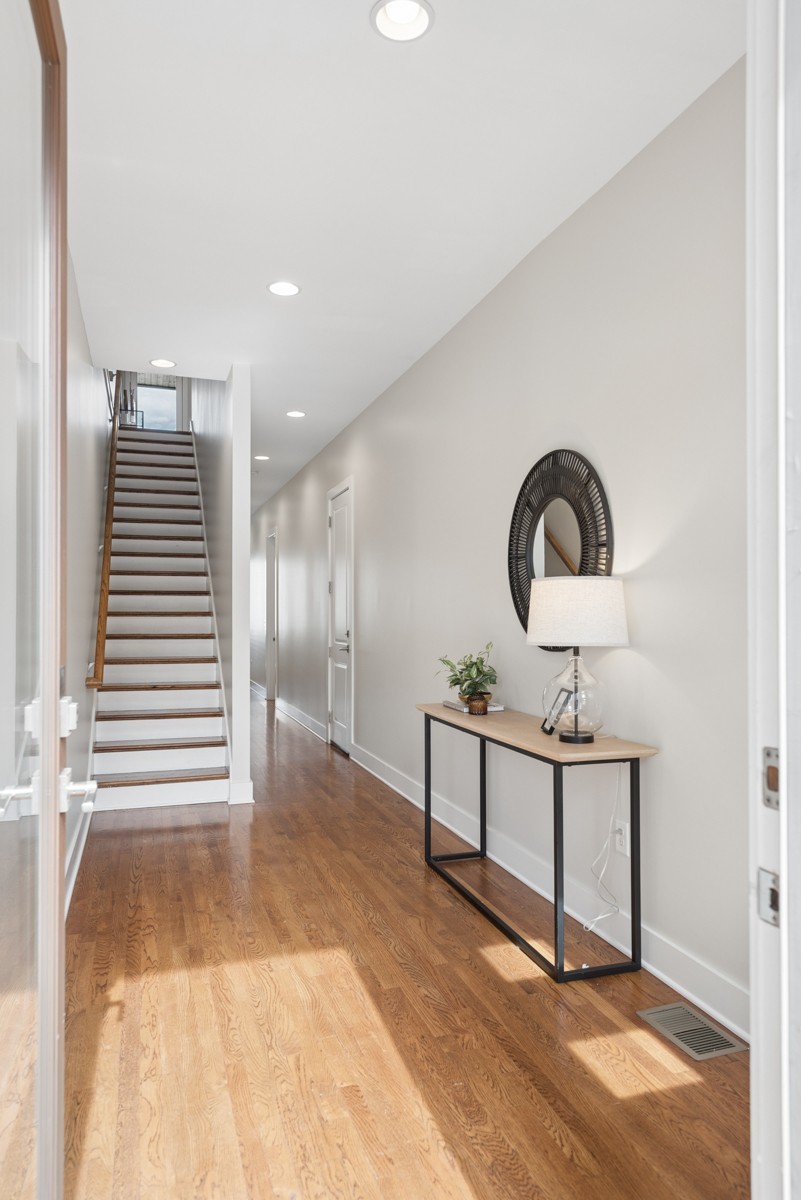
Essential Information
-
- MLS® #:
- 3544246
-
- Price:
- $4,500
-
- Bedrooms:
- 3
-
- Bathrooms:
- 3.50
-
- Full Baths:
- 3
-
- Half Baths:
- 1
-
- Square Footage:
- 2,787
-
- Acres:
- 0.00
-
- Year Built:
- 2016
-
- Type:
- Residential Lease
-
- Sub-Type:
- Townhouse
-
- Status:
- Active
Community Information
-
- Address:
- 410a 33rd Ave N
-
- Subdivision:
- 410 33rd Avenue Townhomes
-
- City:
- Nashville
-
- County:
- Davidson County, TN
-
- State:
- TN
-
- Zip Code:
- 37209
Amenities
-
- Utilities:
- Electricity Available, Natural Gas Available, Water Available
-
- Parking Spaces:
- 1
-
- # of Garages:
- 1
-
- Garages:
- Garage Door Opener, Garage Faces Front
Interior
-
- Interior Features:
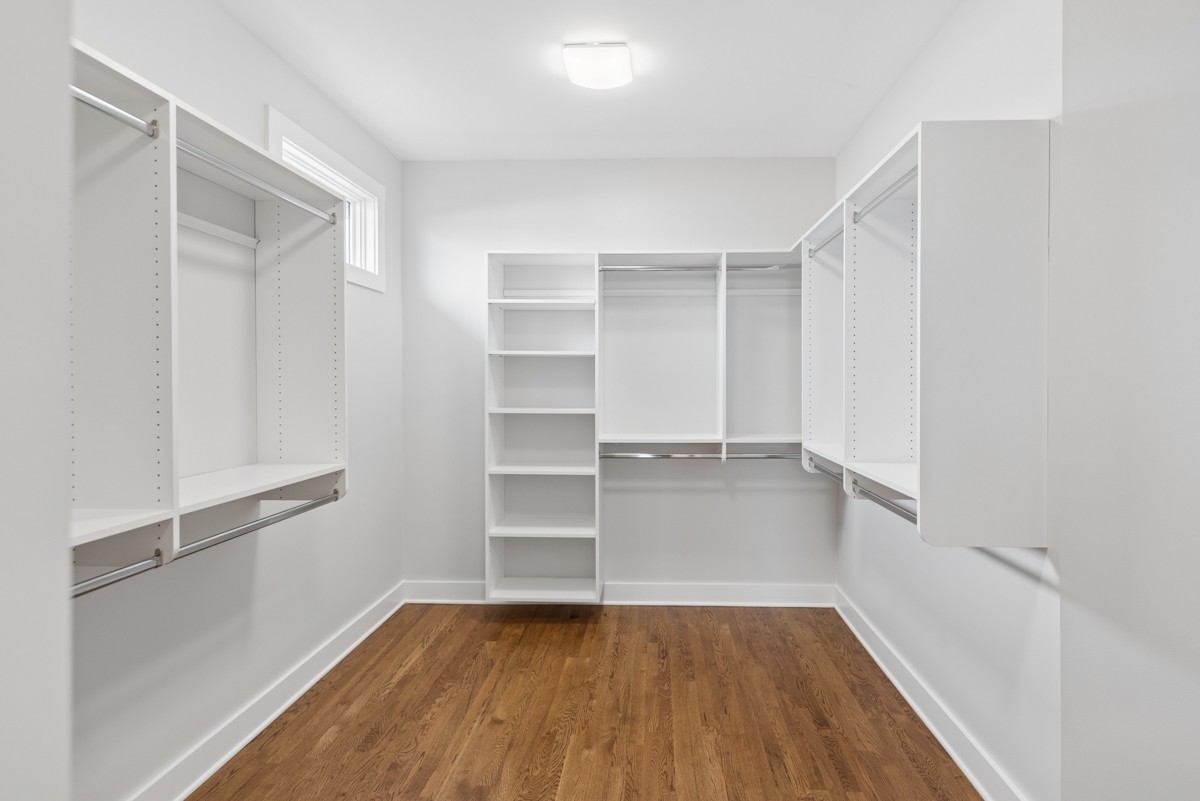
- Entrance Foyer, Extra Closets, Smart Thermostat, Walk-In Closet(s), Kitchen Island
-
- Appliances:
- Oven, Range, Dishwasher, Disposal, Dryer, Refrigerator, Washer
-
- Heating:
- Central, Natural Gas
-
- Cooling:
- Central Air, Electric
-
- # of Stories:
- 3
Exterior
-
- Exterior Features:
- Balcony
-
- Roof:
- Asphalt
-
- Construction:
- Fiber Cement, Frame
School Information
-
- Elementary:
- Park Avenue Enhanced Option
-
- Middle:
- Moses McKissack Middle
-
- High:
- Pearl Cohn Magnet High School
Additional Information
-
- Date Listed:
- September 8th, 2026
-
- Days on Market:
- 8
Listing Details
- Listing Office:
- Secure Property Management Llc
 Copyright 2026 RealTracs Solutions.