$3,895,000 - 615 Carr Creek Rd, Normandy
- 4
- Bedrooms
- 2½
- Baths
- 2,952
- SQ. Feet
- 185
- Acres
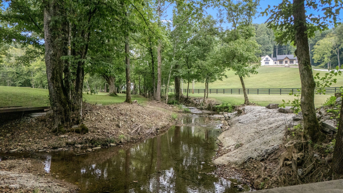
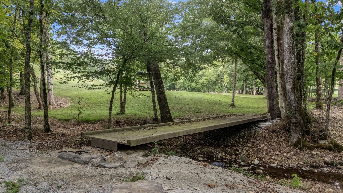
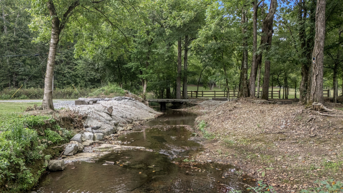
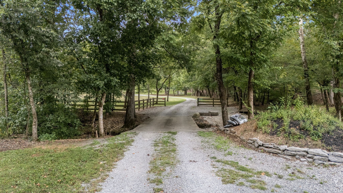
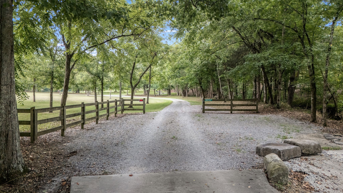
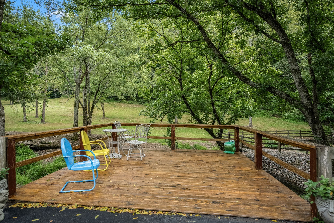
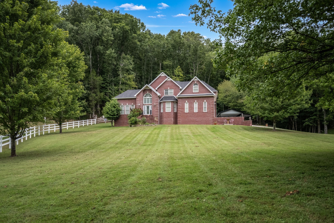
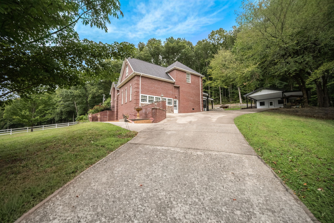
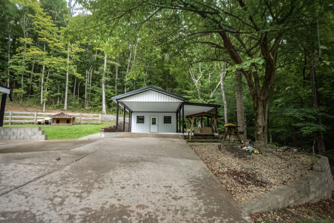
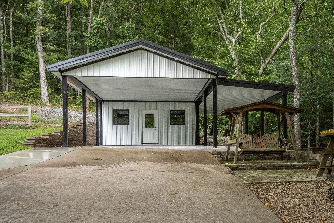
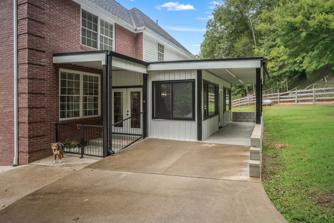
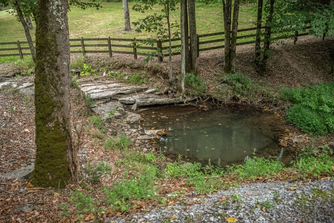
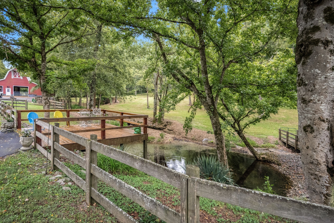
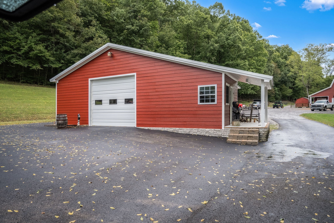
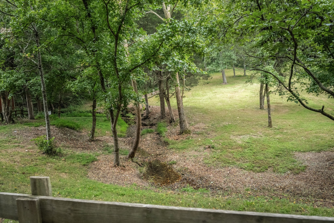
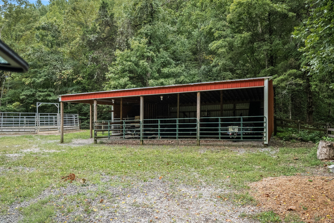
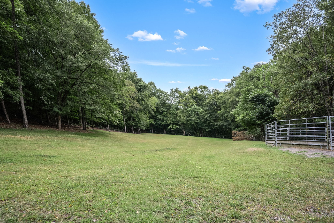
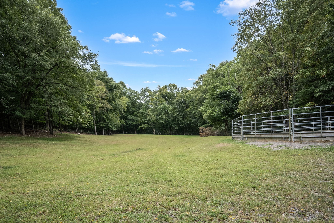
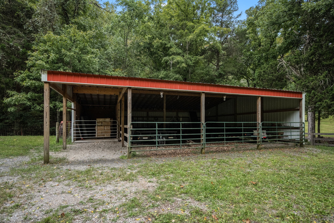
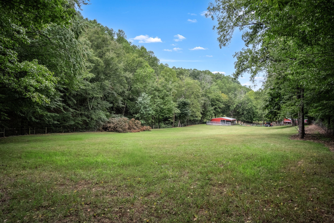
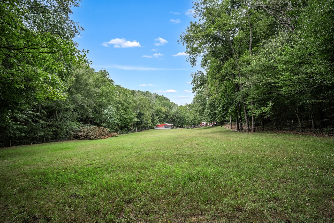
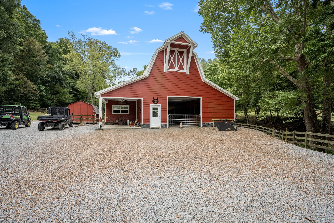
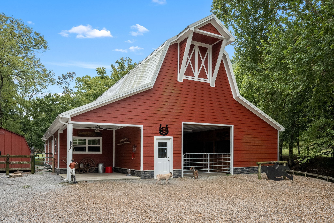
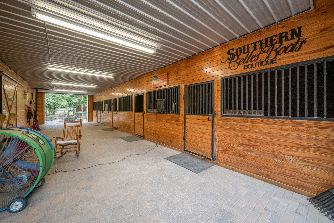
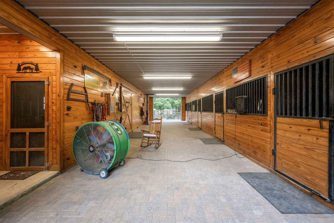
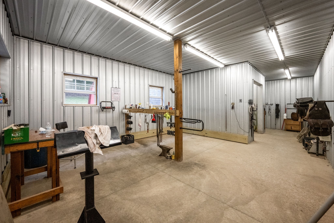
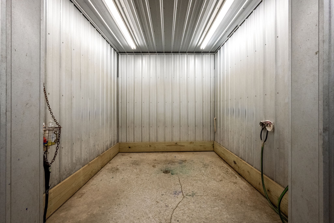
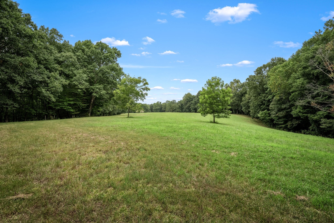
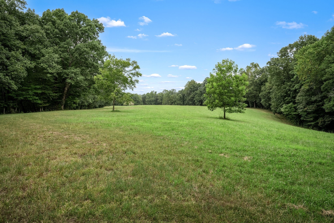
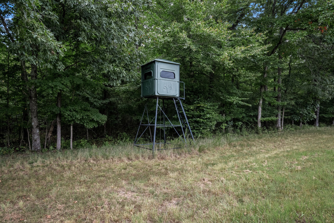
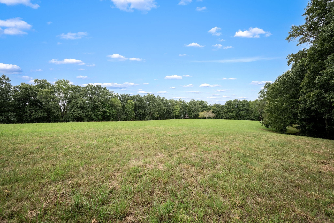
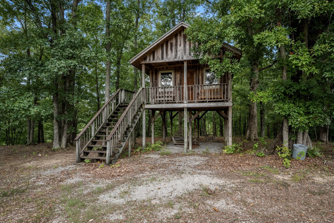
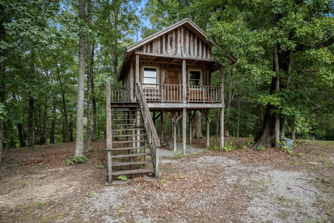
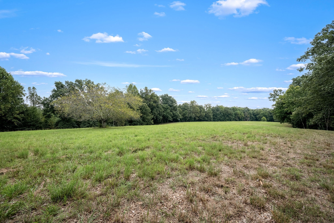
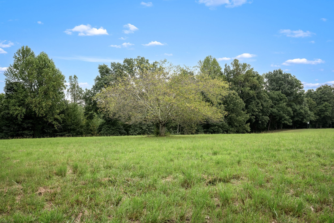
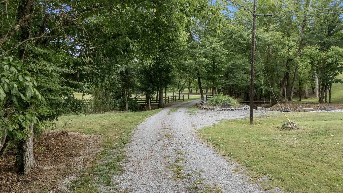
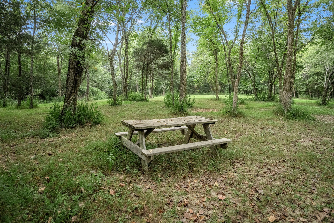
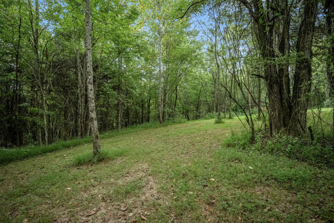
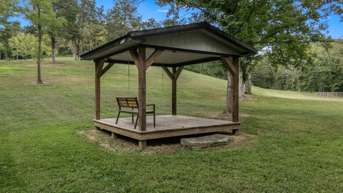
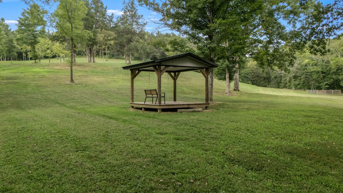
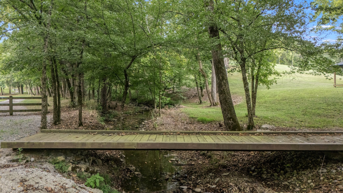
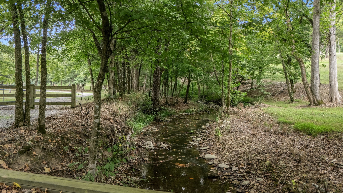
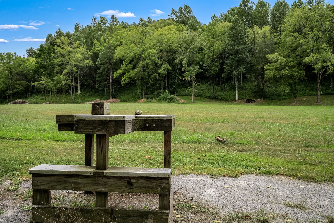
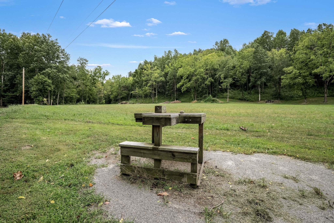
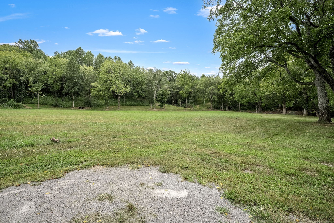
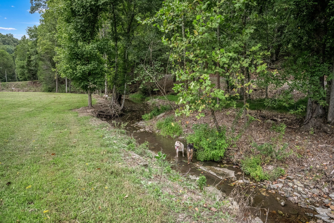
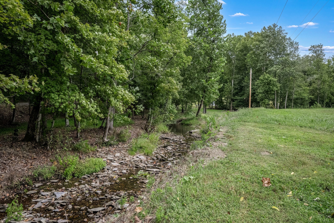
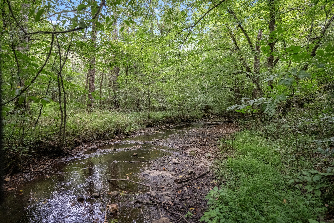
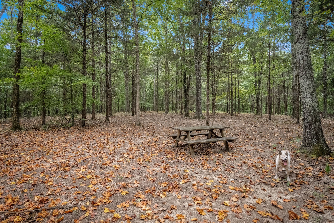
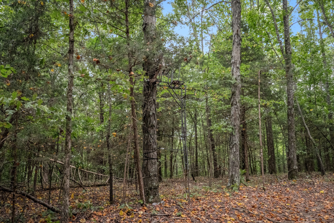
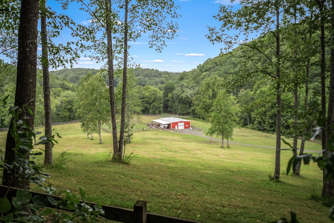
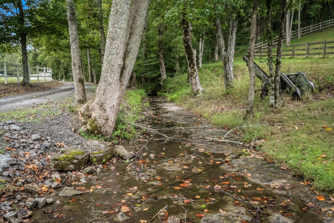
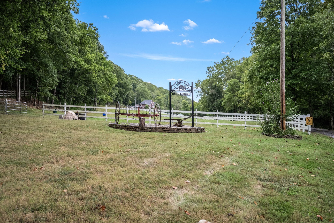
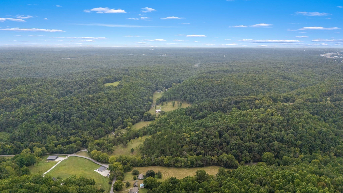
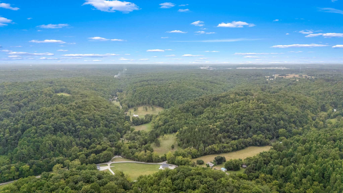
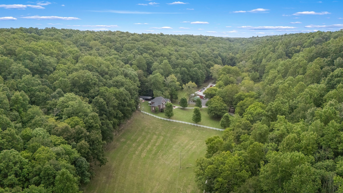
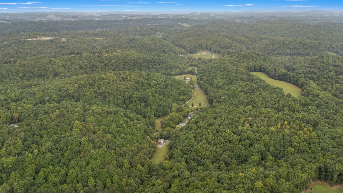
Tucked away in the rolling hills of Normandy, Tennessee, this expansive equestrian estate offers rare privacy and top-tier infrastructure perfectly situated between Shelbyville and Tullahoma. The meticulously groomed acreage balances highly functional horse facilities with a deeply secluded outdoor retreat, featuring over 7 miles of custom horse trails and spring-fed creeks with natural waterfalls running across the front and center of the property. For equestrian enthusiasts, the farm is fully fenced and cross-fenced into multiple paddocks and pastures, anchored by a custom 5-stall barn complete with a brick-paved center aisle, wash bays, two cross-ties, a dedicated saddle and tack room, and an additional rear pasture equipment shed. The property is also a certified hunting haven for white-tail deer and turkey, featuring an elevated cabin-style tree stand. At the heart of the estate is a custom-built home offering over 3,000 square feet of thoughtful living space, complemented by a versatile 60x40 red iron building built in 2020 that is perfect for equipment storage, a workshop, or large-scale entertaining. With natural spring water that can be piped directly to the house, this turnkey property offers a rare combination of luxury, self-sustainability, and quiet country living.
Essential Information
-
- MLS® #:
- 3543704
-
- Price:
- $3,895,000
-
- Bedrooms:
- 4
-
- Bathrooms:
- 2.50
-
- Full Baths:
- 2
-
- Half Baths:
- 1
-
- Square Footage:
- 2,952
-
- Acres:
- 185.00
-
- Year Built:
- 2002
-
- Type:
- Residential
-
- Sub-Type:
- Single Family Residence
-
- Style:
- Traditional
-
- Status:
- Active
Community Information
-
- Address:
- 615 Carr Creek Rd
-
- Subdivision:
- N/A
-
- City:
- Normandy
-
- County:
- Bedford County, TN
-
- State:
- TN
-
- Zip Code:
- 37360
Amenities
-
- Utilities:
- Electricity Available, Water Available, Cable Connected
-
- Parking Spaces:
- 4
-
- # of Garages:
- 2
-
- Garages:
- Garage Door Opener, Detached
Interior
-
- Interior Features:
- Bookcases, Built-in Features, Ceiling Fan(s), Entrance Foyer, Extra Closets, High Ceilings, Walk-In Closet(s), High Speed Internet
-
- Appliances:
- Electric Oven, Electric Range, Dishwasher, Microwave, Refrigerator, Stainless Steel Appliance(s)
-
- Heating:
- Central, Electric, Propane
-
- Cooling:
- Central Air, Electric
-
- Fireplace:
- Yes
-
- # of Fireplaces:
- 2
-
- # of Stories:
- 2
Exterior
-
- Lot Description:
- Cleared, Hilly, Private, Rolling Slope, Wooded
-
- Roof:
- Shingle
-
- Construction:
- Brick
School Information
-
- Elementary:
- Cascade Elementary
-
- Middle:
- Cascade Middle School
-
- High:
- Cascade High School
Additional Information
-
- Date Listed:
- September 8th, 2026
-
- Days on Market:
- 1
Listing Details
- Listing Office:
- Craig And Wheeler Realty & Auction
 Copyright 2026 RealTracs Solutions.