$2,249,000 - 9429 Weatherly Dr, Brentwood
- 6
- Bedrooms
- 5½
- Baths
- 6,656
- SQ. Feet
- 1.03
- Acres
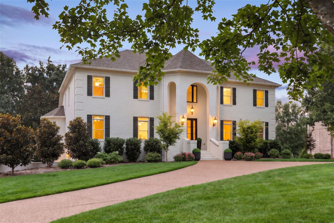
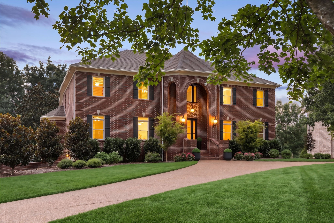
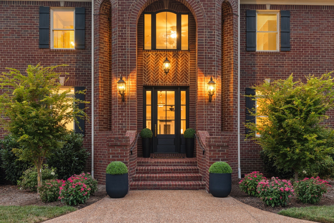
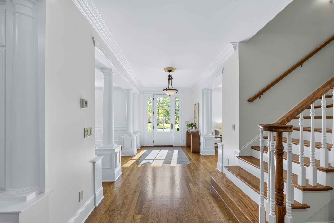
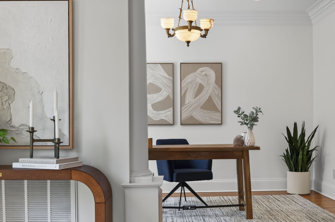
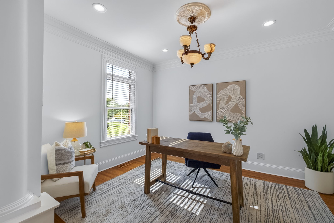
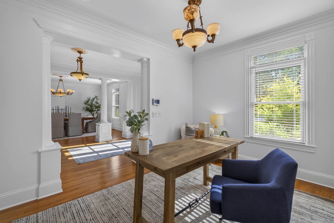
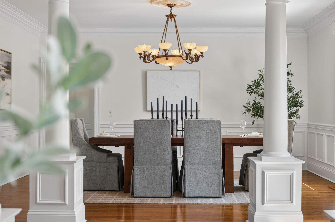
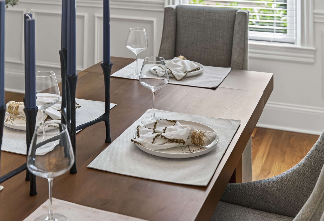
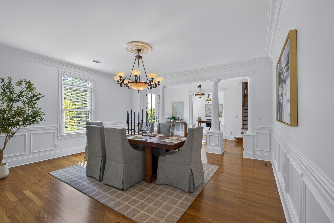
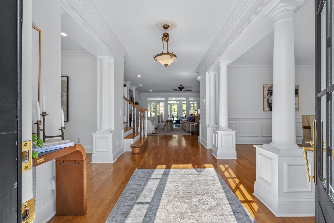
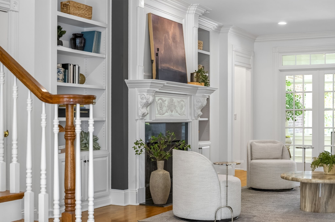
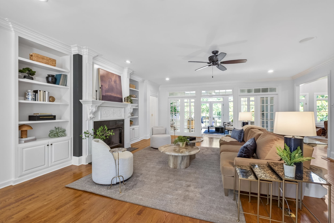
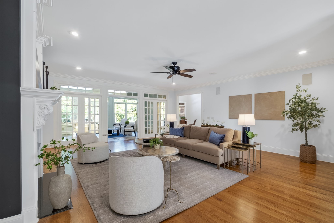
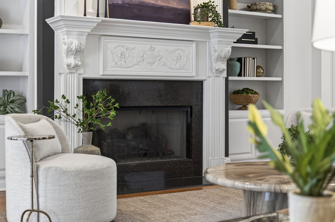
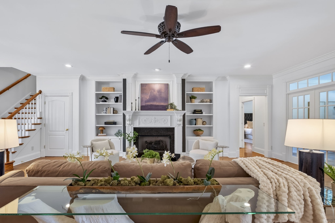
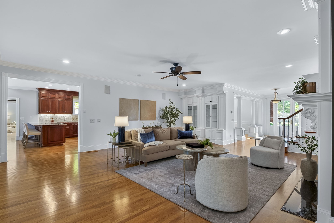
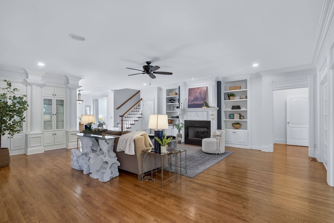
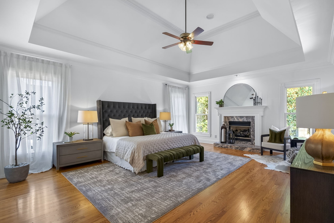
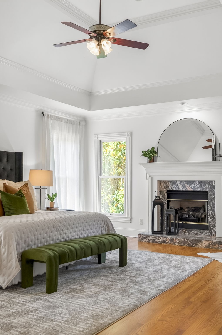
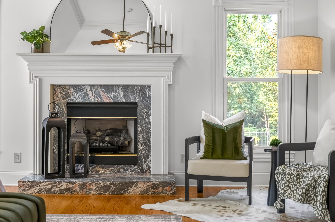
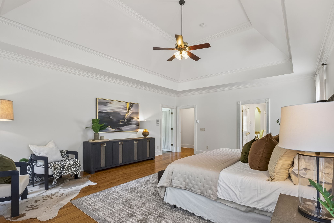
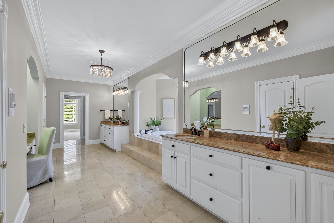
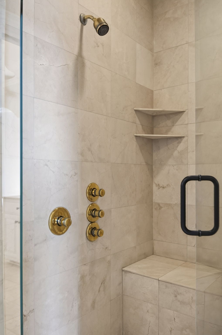
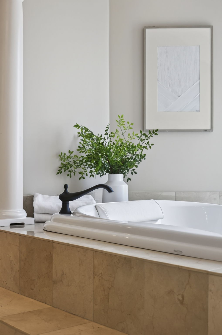
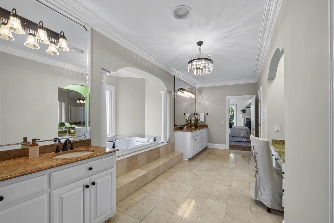
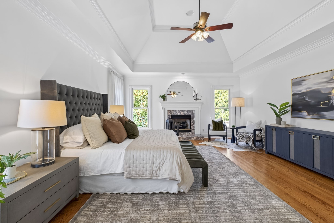
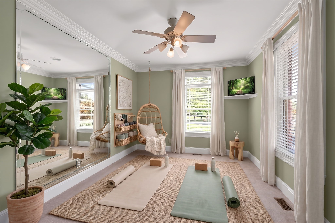
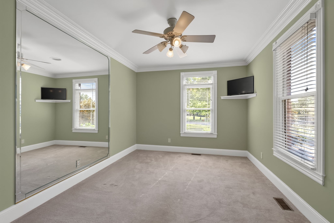
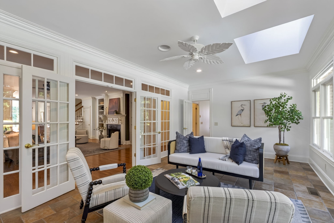
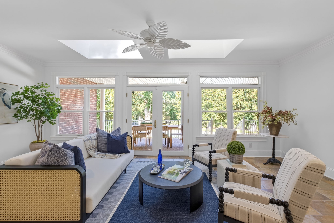
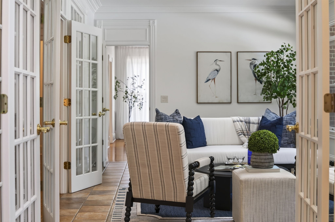
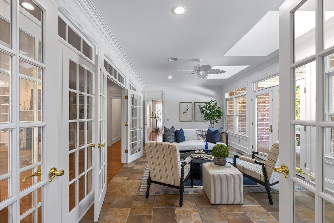
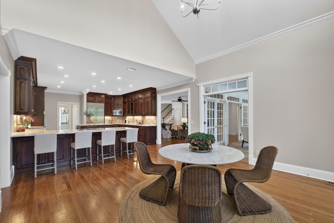
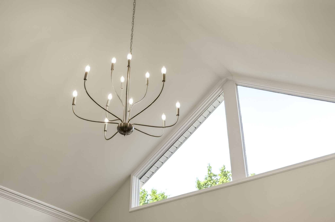
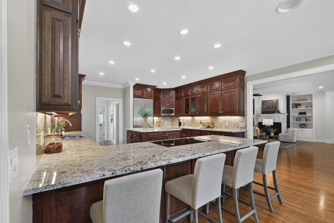
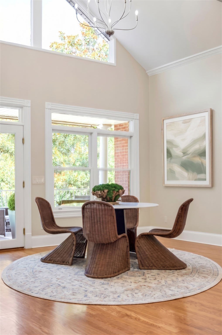
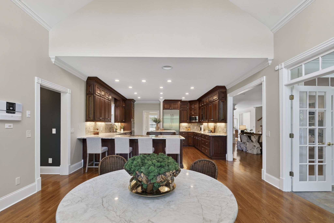
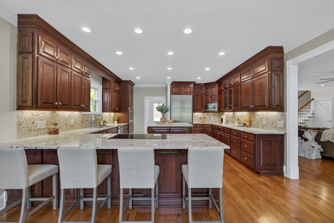
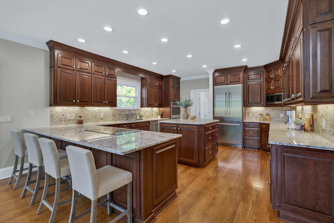
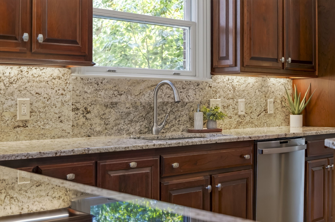
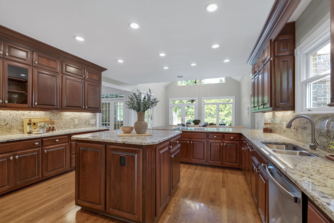
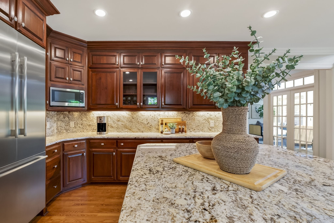
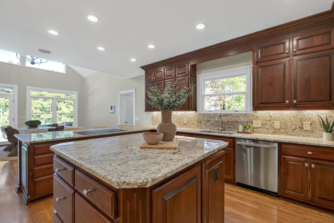
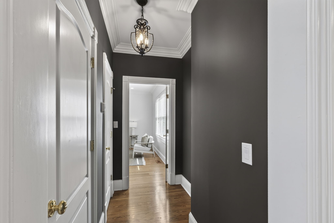
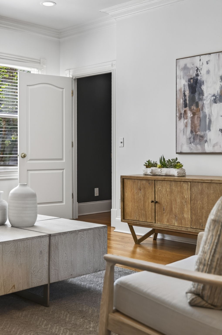
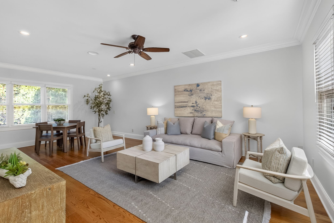
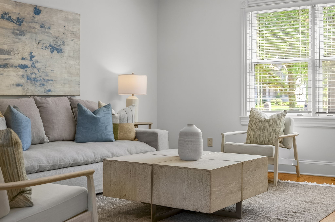
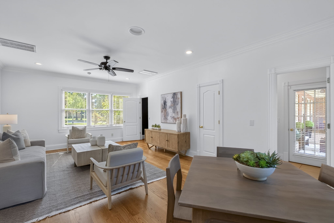
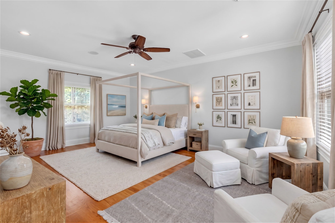
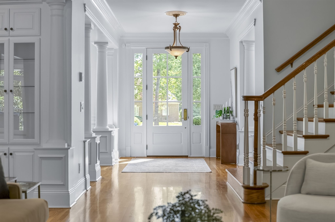
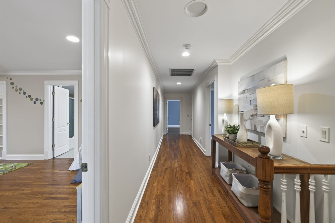
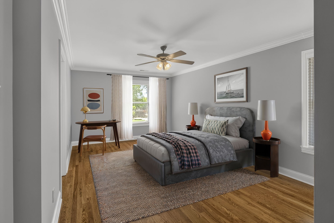
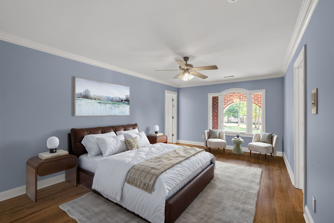
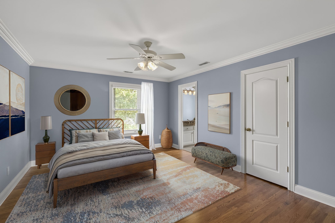
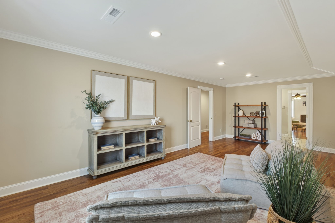
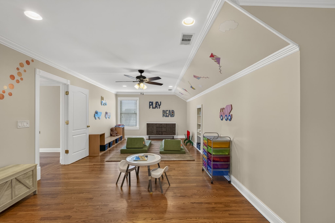
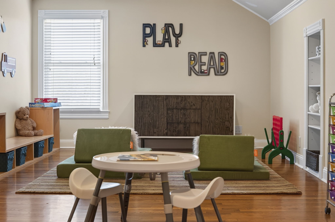
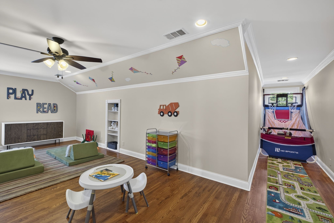
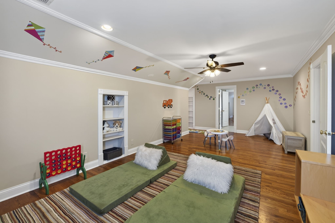
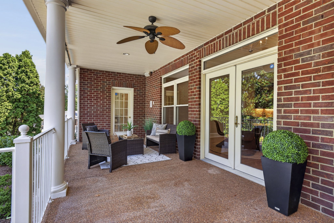
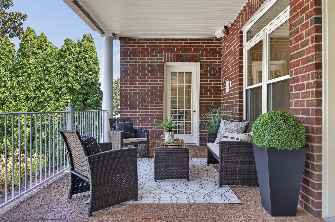
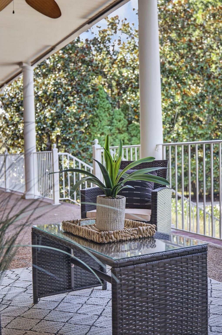
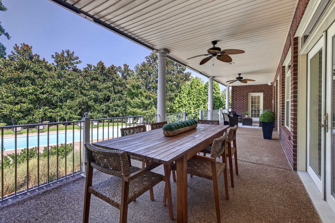
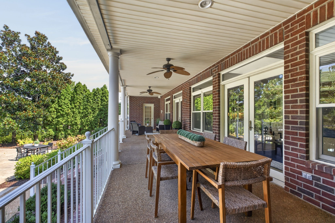
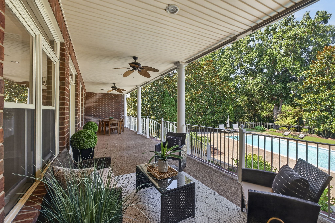
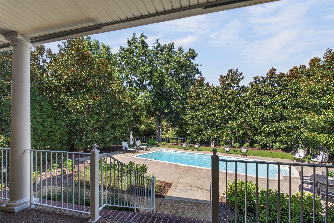
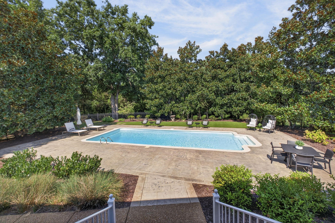
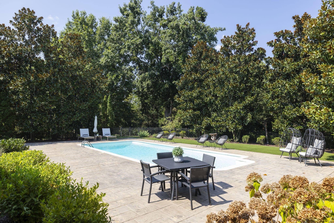
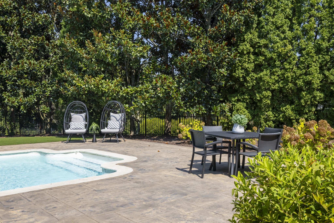
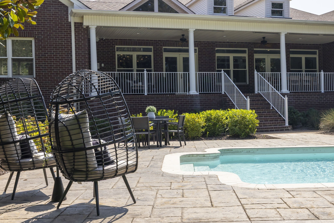
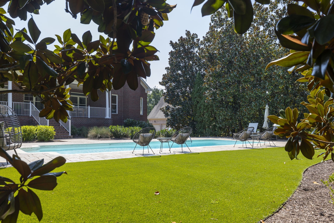
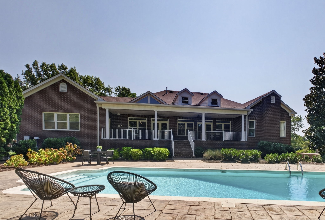
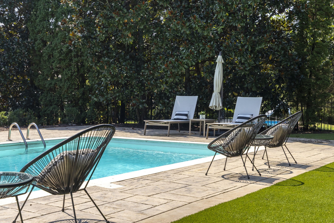
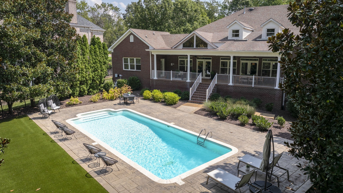
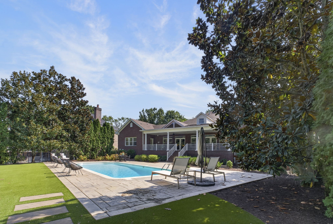
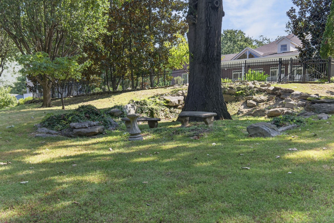
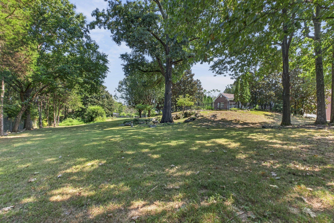
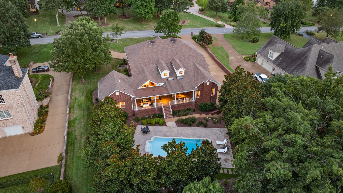
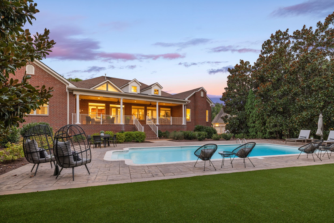
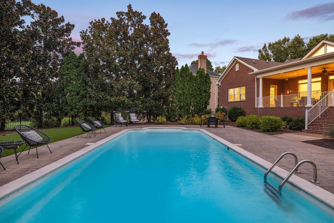
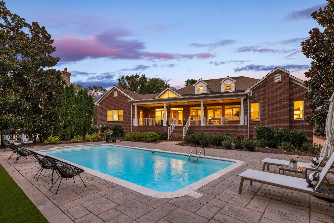
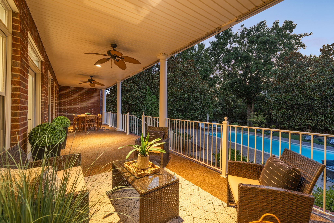
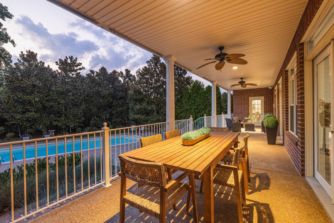
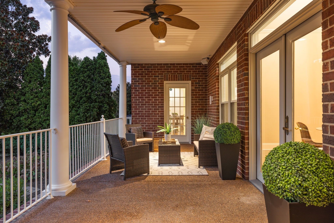
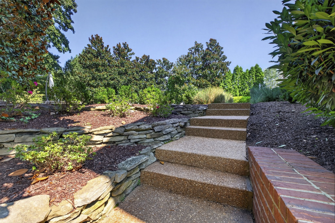
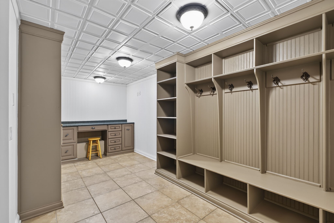
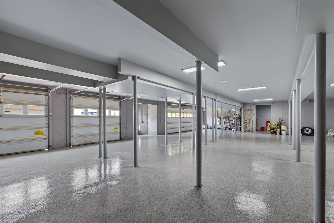
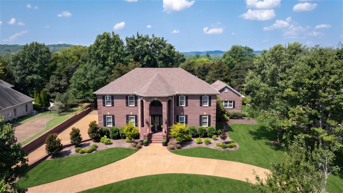
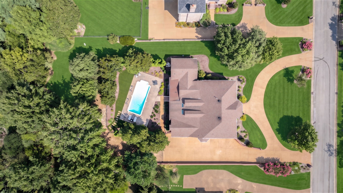
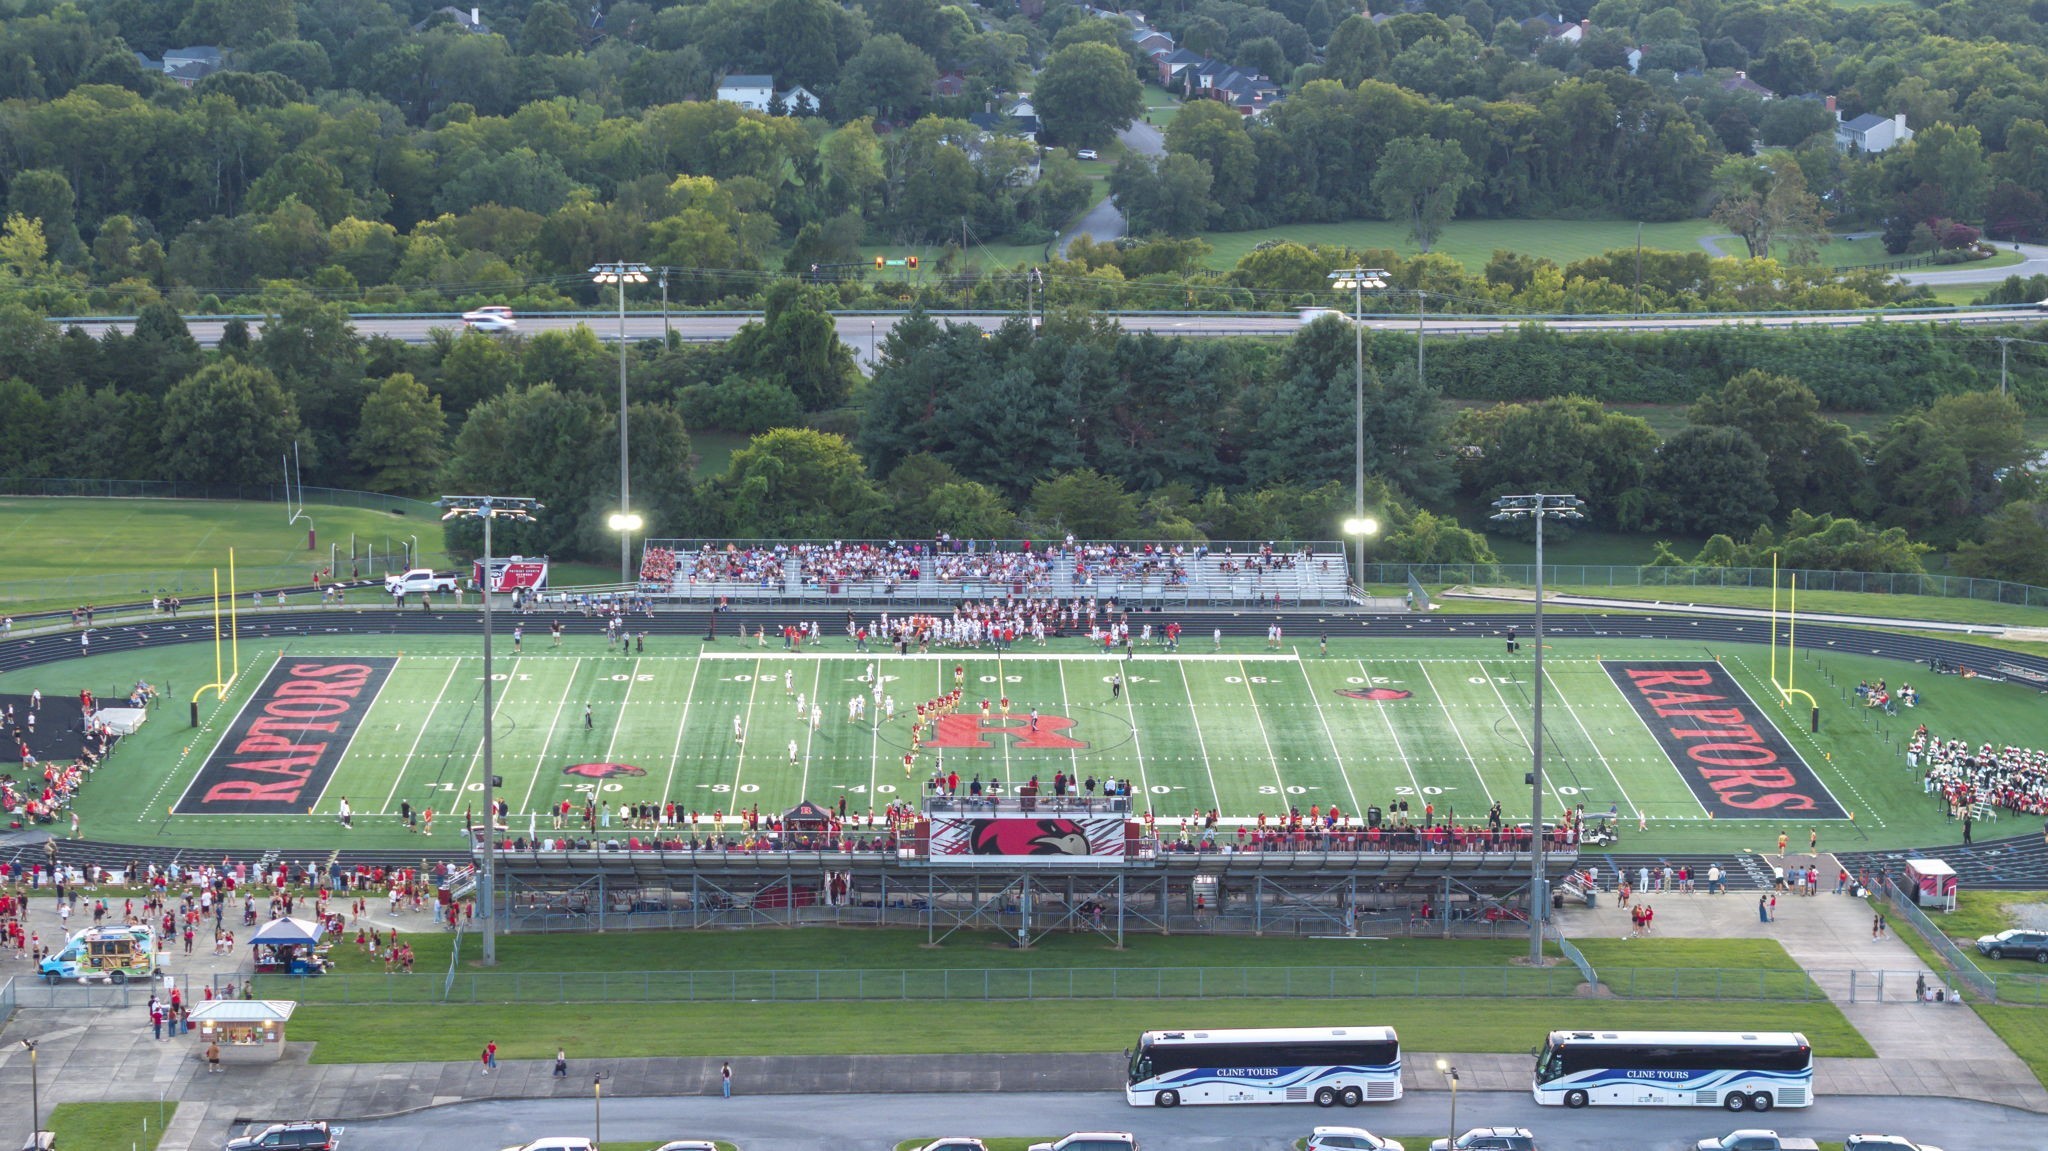
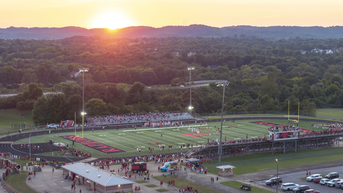
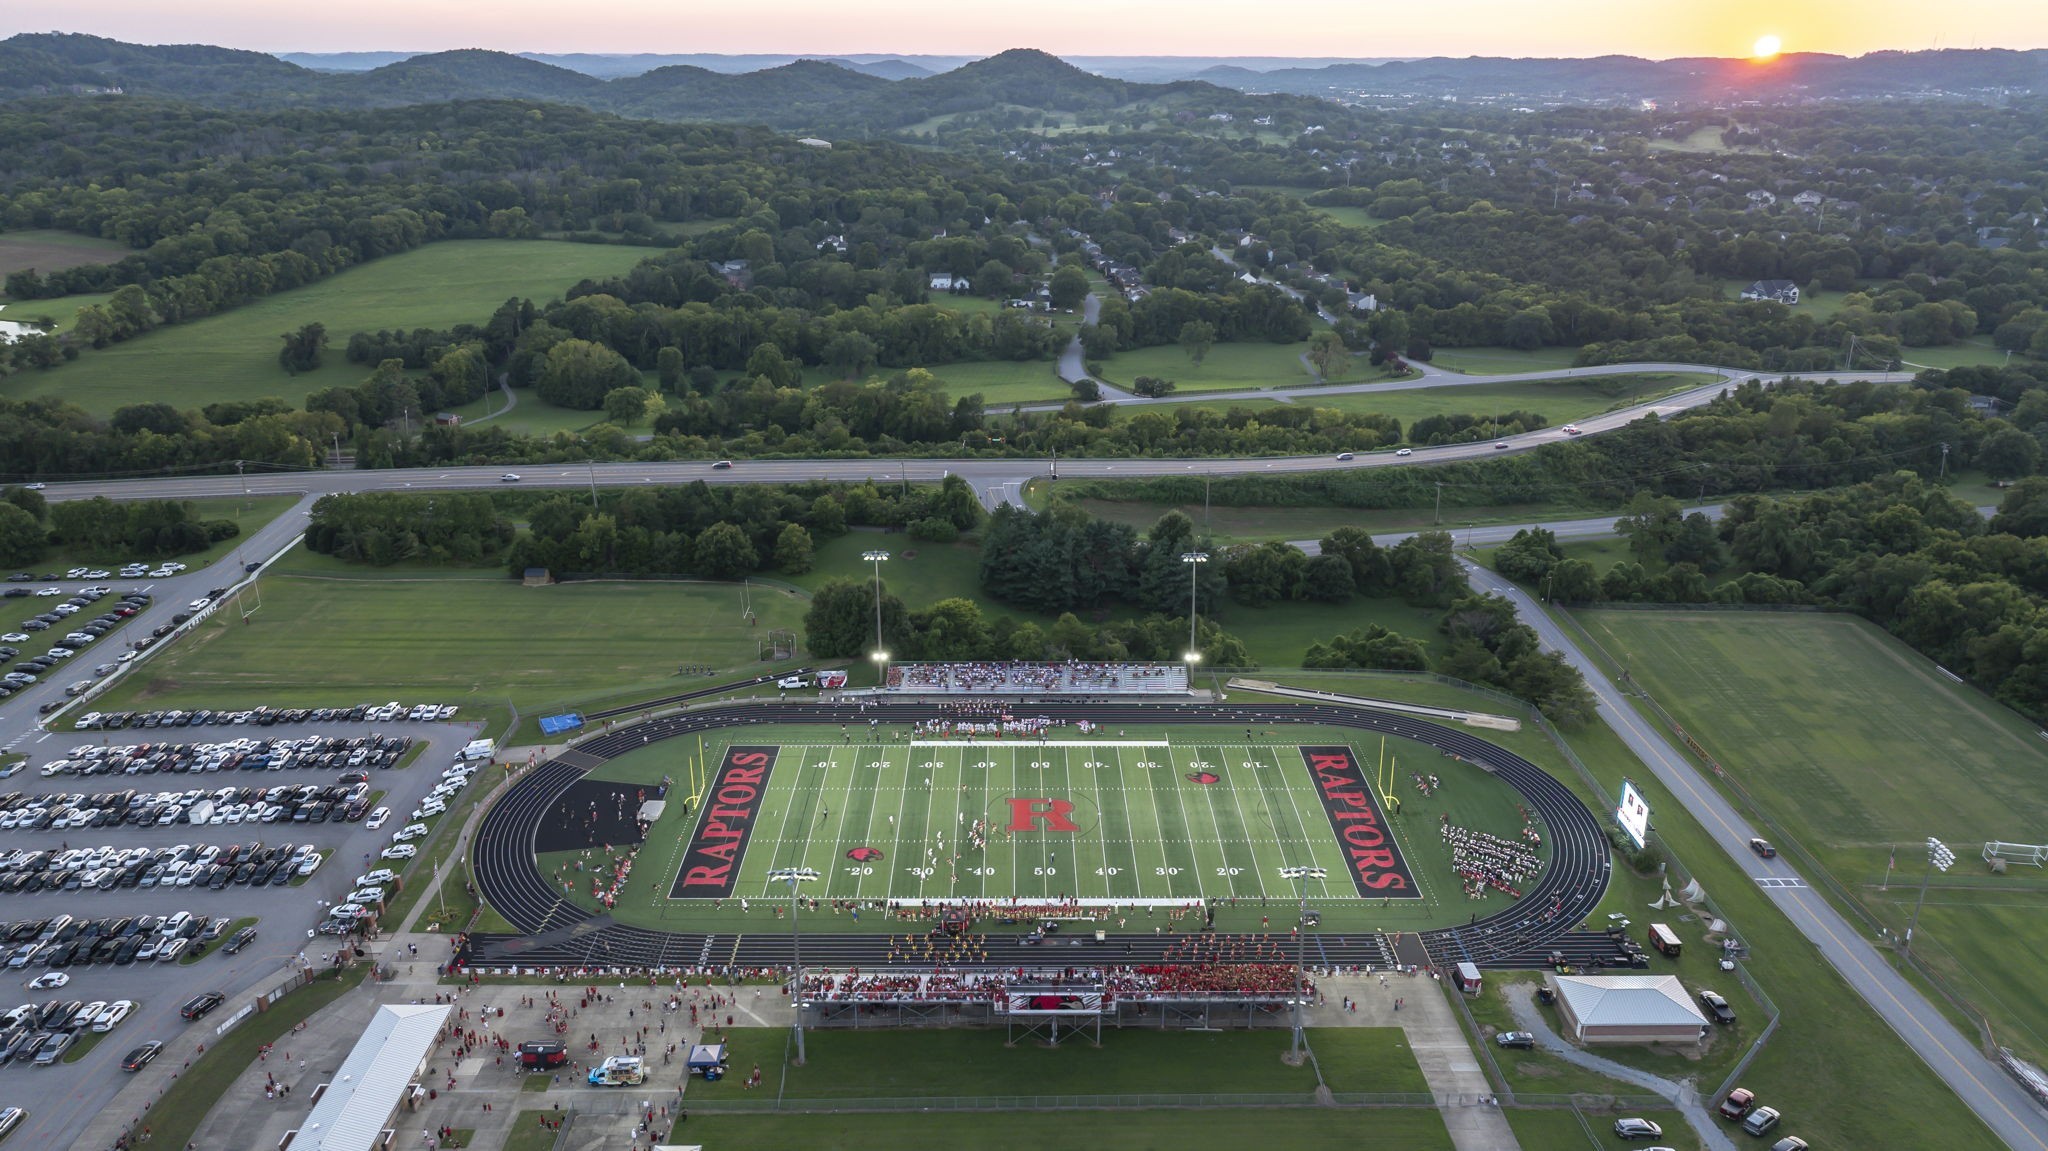
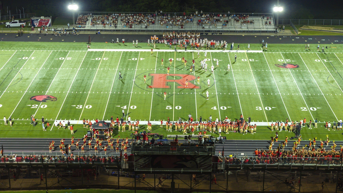
OPEN HOUSE is cancelled, home is UNDER CONTRACT! Experience the best of Brentwood living in a home offering exceptional space, privacy & flexibility, all walking distance to Ravenwood High School. Convenient to Brentwood’s award-winning schools, parks & 40 miles of walking/biking paths, plus Historic Franklin, Cool Springs & downtown Nashville. AND when fall arrives, High School Friday Night Lights fans can catch a glimpse of the stadium lights peeking through the trees & if they listen closely enough, will hear the distant sounds of the Ravenwood halftime band! A circular drive creates a gracious first impression, while the large, private lot delivers the wow factor: a swimming pool, expansive turf ideal for a putting green & a wooded backyard w/room for a treehouse, soccer, neighborhood games, the family dog, a pickleball court, pool house or simply the backyard of your dreams. It’s a setting made for pool parties, cookouts, gatherings & the kind of everyday outdoor living you remember. And if you are dreaming of a painted brick home, we can do that too, we have the painters all ready to go! Inside, the main level includes a private office, formal dining room, great room with built-ins & fireplace, bright sunroom & lux kitchen w/induction cooktop, double ovens, new microwave, Thermador/GE appliances & vaulted breakfast nook. The oversized primary wing features a sitting area, 2nd fireplace, & spa-like bath w/ 2 walk-in closets & private gym/flex room. Also on the main level is a large second suite w/full bath & private entrance—ideal for multigenerational living, guests or a pool-access media/game room. Upstairs are 4 large bedrooms, 3 full baths, a playroom & second game/media room. The terrace level adds a mudroom, workshop & rare 6-car garage w/room for cars, bikes, sports gear, hobbies & storage. Recent upgrades include dual-fuel heat-pump HVAC, tankless water heater, encapsulated crawl space, updated irrigation & upgraded LED lighting.
Essential Information
-
- MLS® #:
- 3543124
-
- Price:
- $2,249,000
-
- Bedrooms:
- 6
-
- Bathrooms:
- 5.50
-
- Full Baths:
- 5
-
- Half Baths:
- 1
-
- Square Footage:
- 6,656
-
- Acres:
- 1.03
-
- Year Built:
- 2000
-
- Type:
- Residential
-
- Sub-Type:
- Single Family Residence
-
- Style:
- Traditional
-
- Status:
- Under Contract - Showing
Community Information
-
- Address:
- 9429 Weatherly Dr
-
- Subdivision:
- The Laurels
-
- City:
- Brentwood
-
- County:
- Williamson County, TN
-
- State:
- TN
-
- Zip Code:
- 37027
Amenities
-
- Utilities:
- Electricity Available, Natural Gas Available, Water Available, Cable Connected
-
- Parking Spaces:
- 8
-
- # of Garages:
- 6
-
- Garages:
- Garage Door Opener, Garage Faces Side, Aggregate, Circular Driveway
-
- View:
- Trees/Woods
-
- Has Pool:
- Yes
-
- Pool:
- In Ground
Interior
-
- Interior Features:
- Bookcases, Built-in Features, Ceiling Fan(s), Entrance Foyer, Extra Closets, Smart Thermostat, Walk-In Closet(s), High Speed Internet, Kitchen Island
-
- Appliances:
- Built-In Electric Oven, Double Oven, Cooktop, Dishwasher, Disposal, Dryer, ENERGY STAR Qualified Appliances, Microwave, Refrigerator, Stainless Steel Appliance(s), Washer
-
- Heating:
- Central, Furnace, Natural Gas
-
- Cooling:
- Ceiling Fan(s), Central Air, Electric
-
- Fireplace:
- Yes
-
- # of Fireplaces:
- 2
-
- # of Stories:
- 2
Exterior
-
- Lot Description:
- Level, Private, Wooded
-
- Roof:
- Shingle
-
- Construction:
- Brick
School Information
-
- Elementary:
- Kenrose Elementary
-
- Middle:
- Woodland Middle School
-
- High:
- Ravenwood High School
Additional Information
-
- Date Listed:
- September 11th, 2026
-
- Days on Market:
- 1
Listing Details
- Listing Office:
- Keller Williams Realty Nashville/franklin
 Copyright 2026 RealTracs Solutions.