$1,949,000 - 2008 Beechwood Ave, Nashville
- 4
- Bedrooms
- 3½
- Baths
- 3,339
- SQ. Feet
- 0.22
- Acres
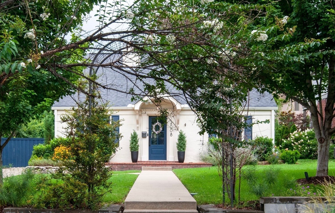
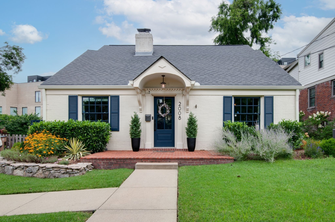
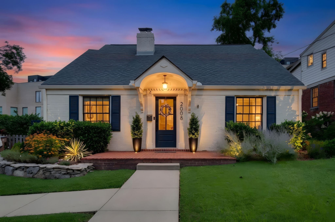
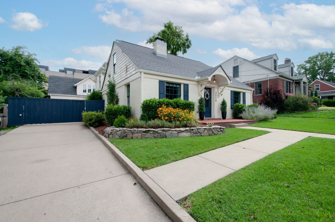
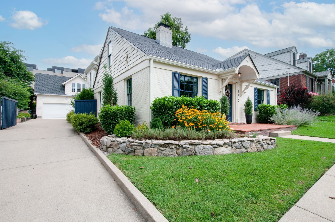
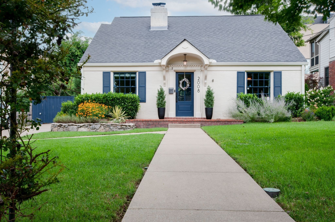
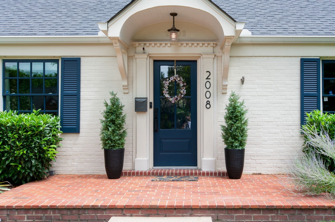
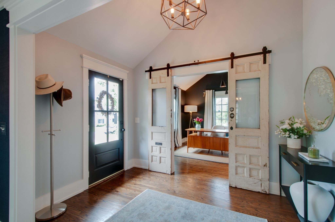
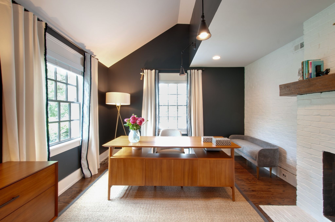
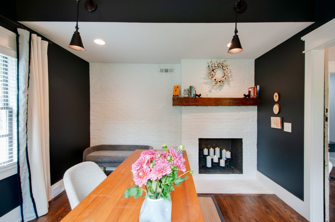
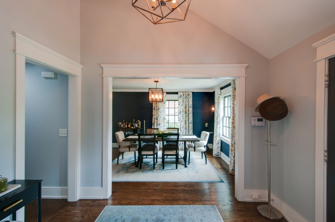
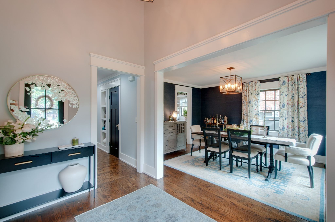
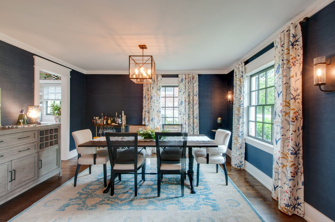
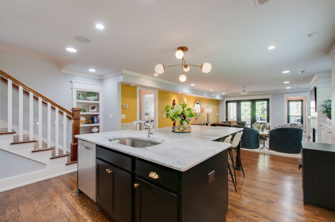
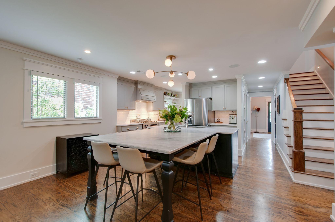
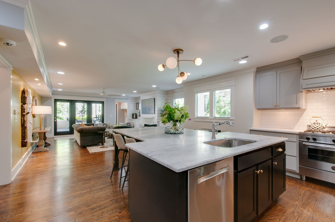
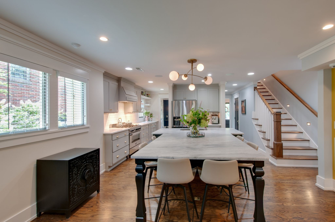
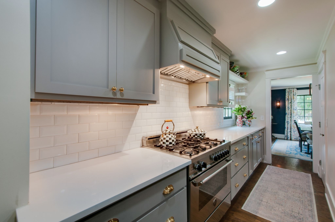
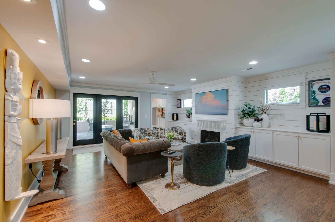
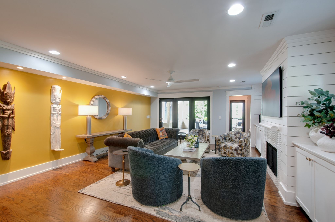
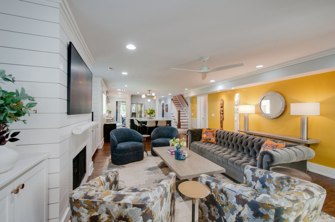
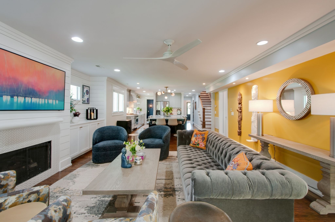
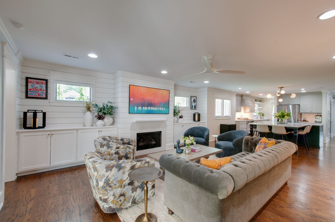
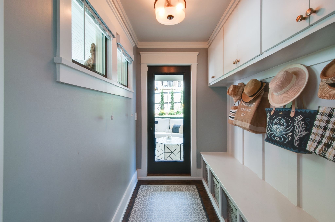
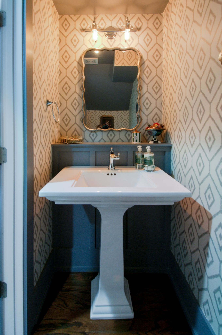
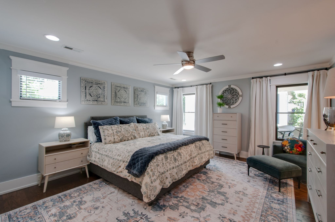
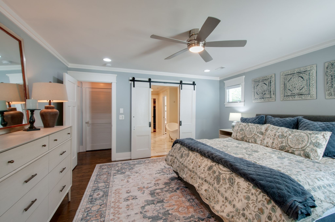
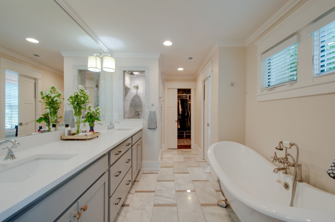
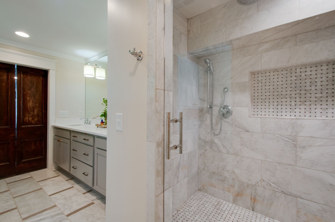
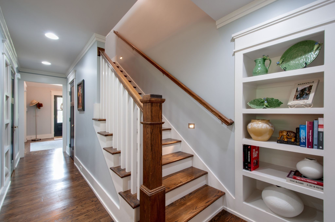
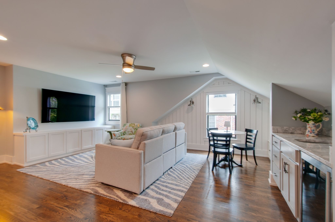
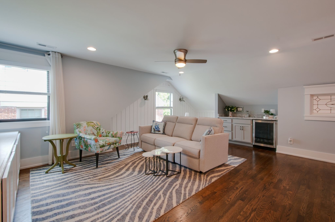
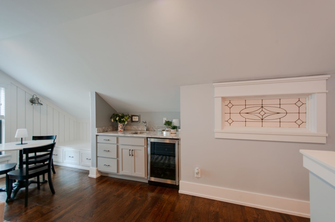
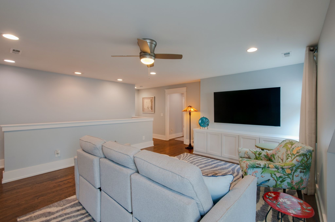
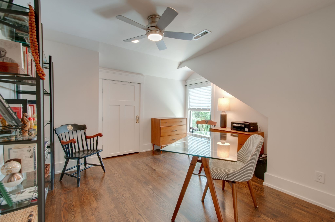
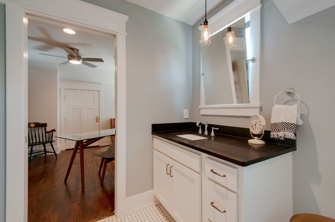
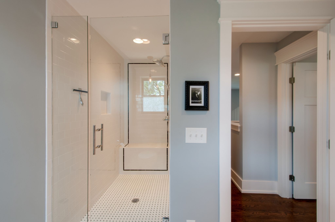
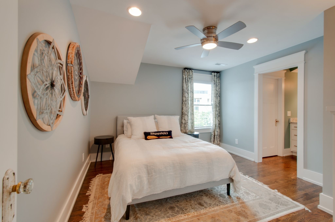
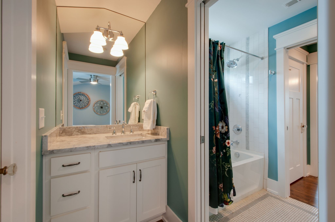
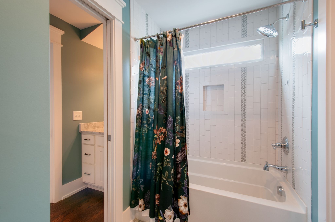
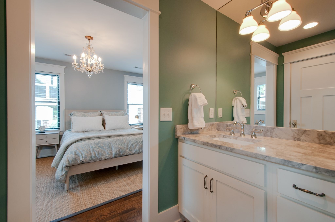
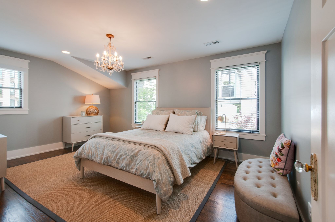
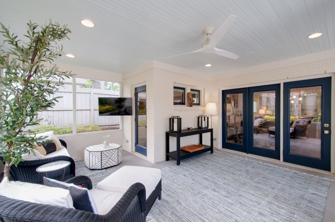
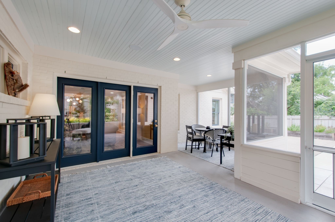
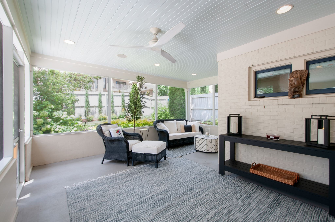
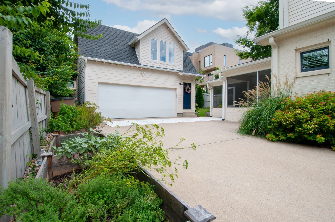
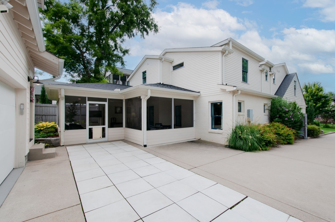
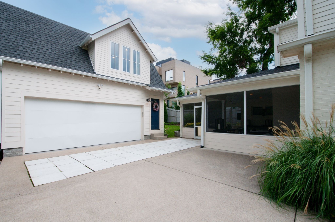
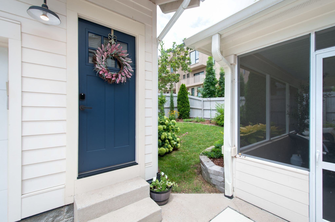
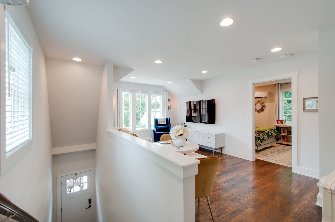
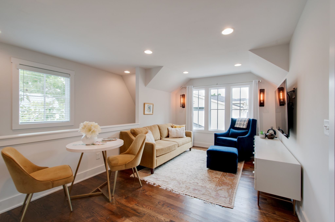
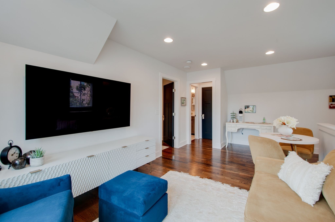
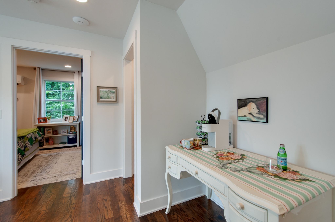
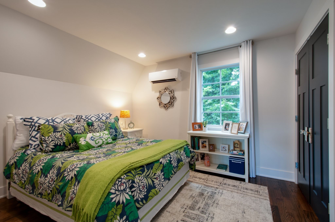
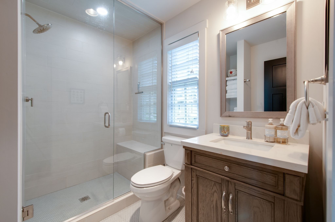
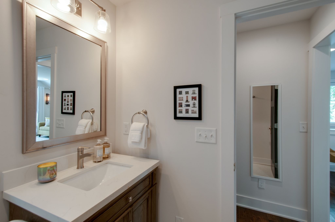
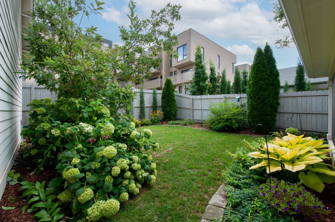
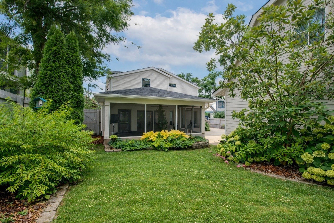
Historic charm meets refined modern living in this beautifully reimagined Belmont-Hillsboro cottage. Thoughtfully designed with an exceptional floor plan, the home seamlessly blends timeless architectural character with sophisticated finishes and effortless everyday functionality. The main-level primary suite offers convenience, while light-filled living spaces and beautifully curated interiors create an inviting sense of comfort and style. An automated gate leads to the detached two-car garage and a beautifully finished private space above, complete with a bedroom and full bath featuring a steam shower—ideal for guests, a home office, fitness studio, or creative retreat. Perfectly positioned just minutes from Vanderbilt and within walking distance of 12 South, Sevier Park, neighborhood restaurants, boutiques and coffee shops, this is a rare opportunity to enjoy the character of a historic neighborhood with the ease of modern luxury. 516 sf of finished space above garage not included in total sf.
Essential Information
-
- MLS® #:
- 3543064
-
- Price:
- $1,949,000
-
- Bedrooms:
- 4
-
- Bathrooms:
- 3.50
-
- Full Baths:
- 3
-
- Half Baths:
- 1
-
- Square Footage:
- 3,339
-
- Acres:
- 0.22
-
- Year Built:
- 1950
-
- Type:
- Residential
-
- Sub-Type:
- Single Family Residence
-
- Style:
- Cottage
-
- Status:
- Active
Community Information
-
- Address:
- 2008 Beechwood Ave
-
- Subdivision:
- Belmont Hillsboro
-
- City:
- Nashville
-
- County:
- Davidson County, TN
-
- State:
- TN
-
- Zip Code:
- 37212
Amenities
-
- Utilities:
- Electricity Available, Natural Gas Available, Water Available
-
- Parking Spaces:
- 6
-
- # of Garages:
- 2
-
- Garages:
- Garage Door Opener, Detached, Concrete, Driveway
Interior
-
- Interior Features:
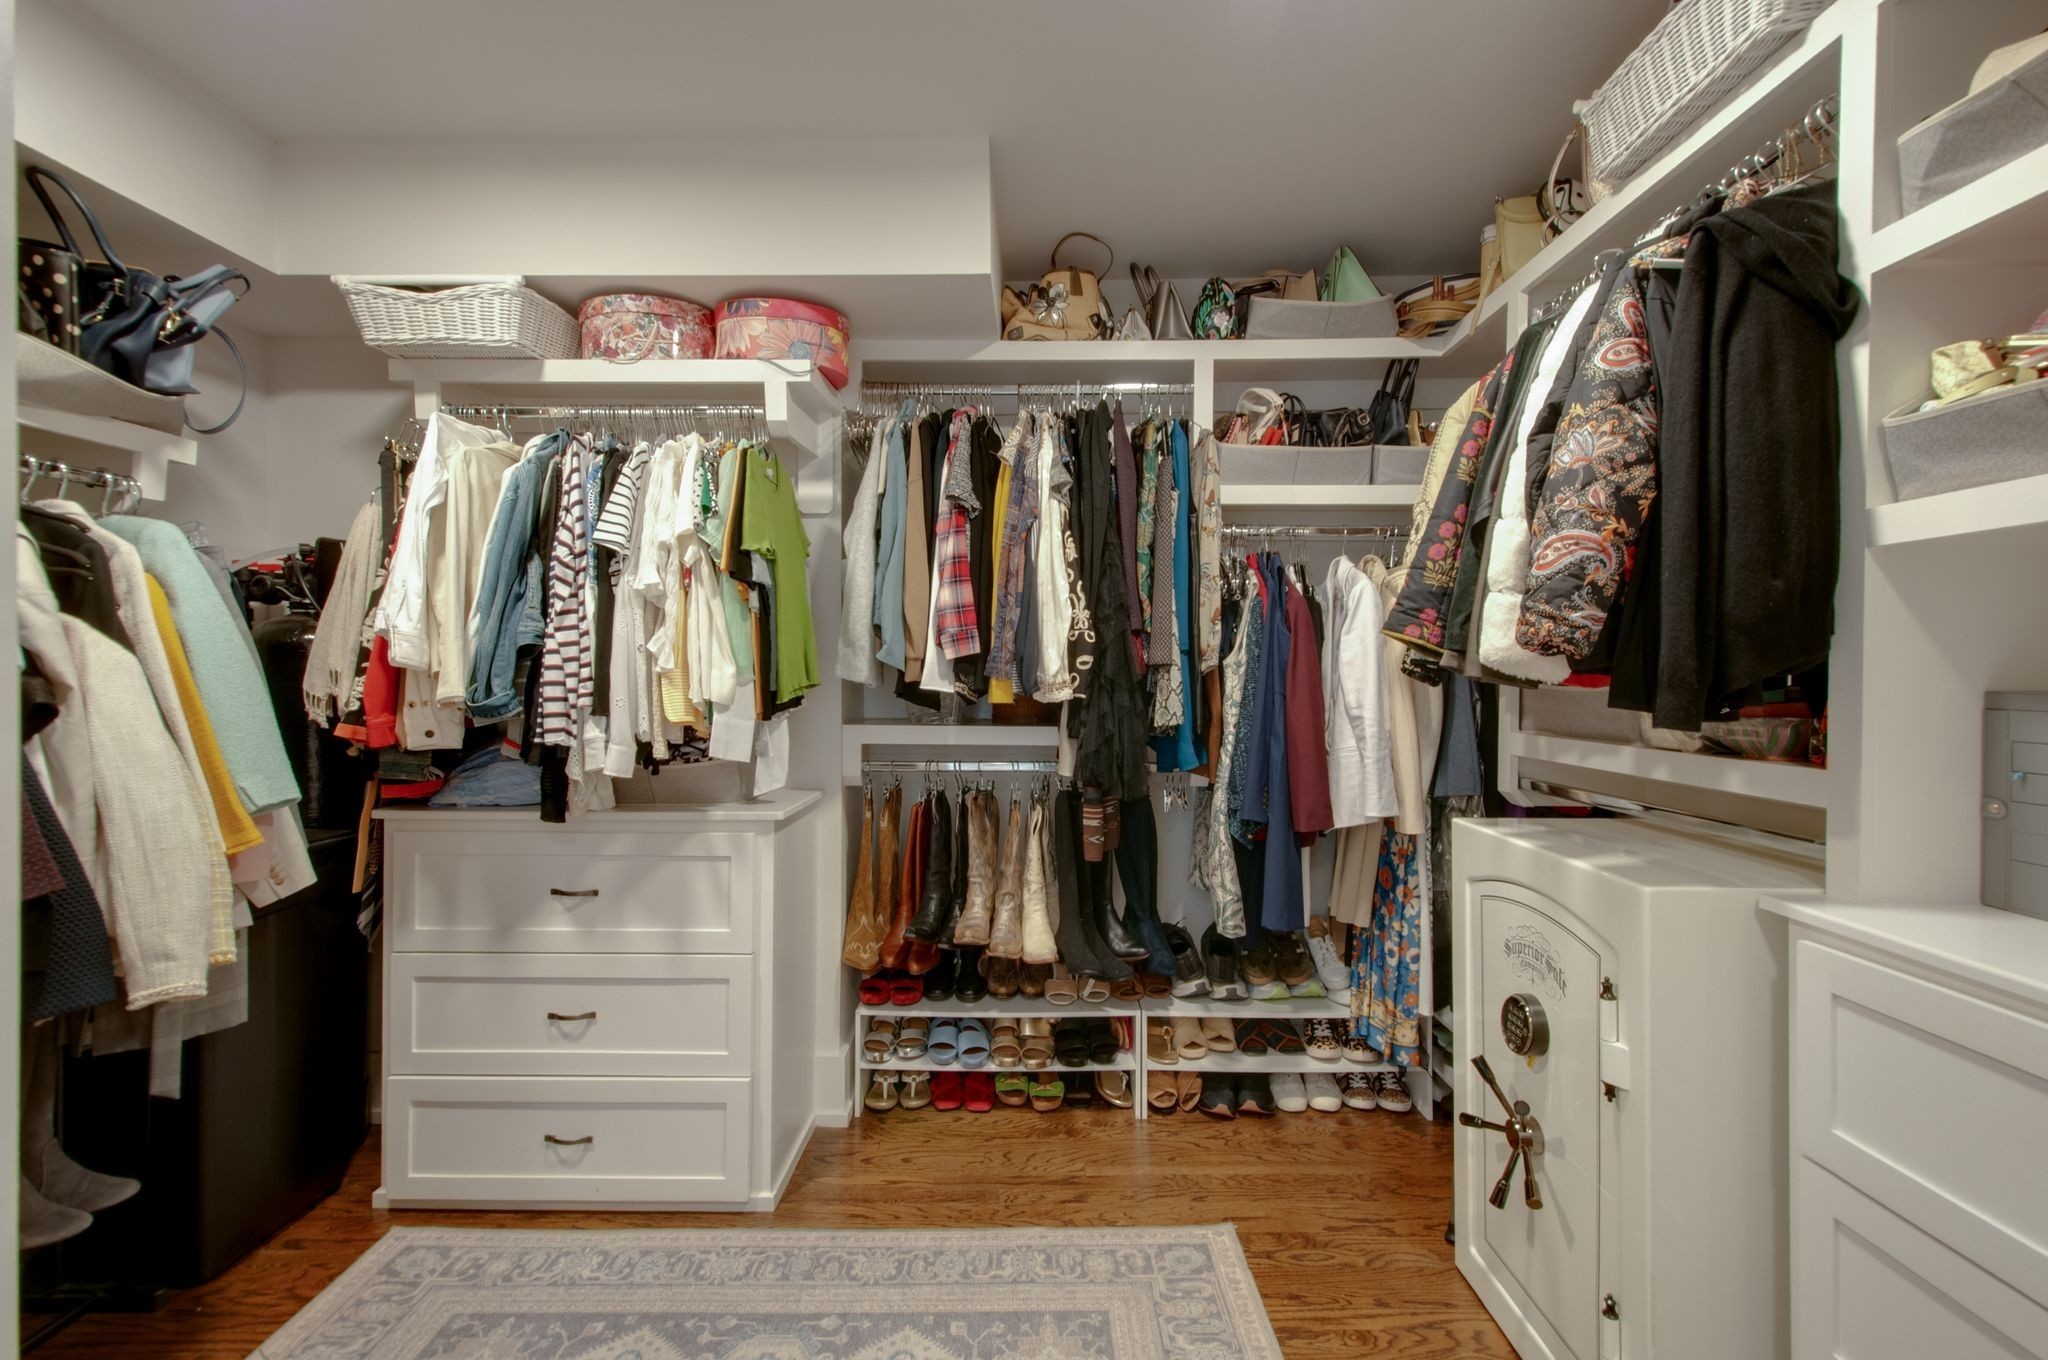
- Air Filter, Built-in Features, Ceiling Fan(s), Entrance Foyer, Extra Closets, Pantry, Walk-In Closet(s), Wet Bar, Kitchen Island
-
- Appliances:
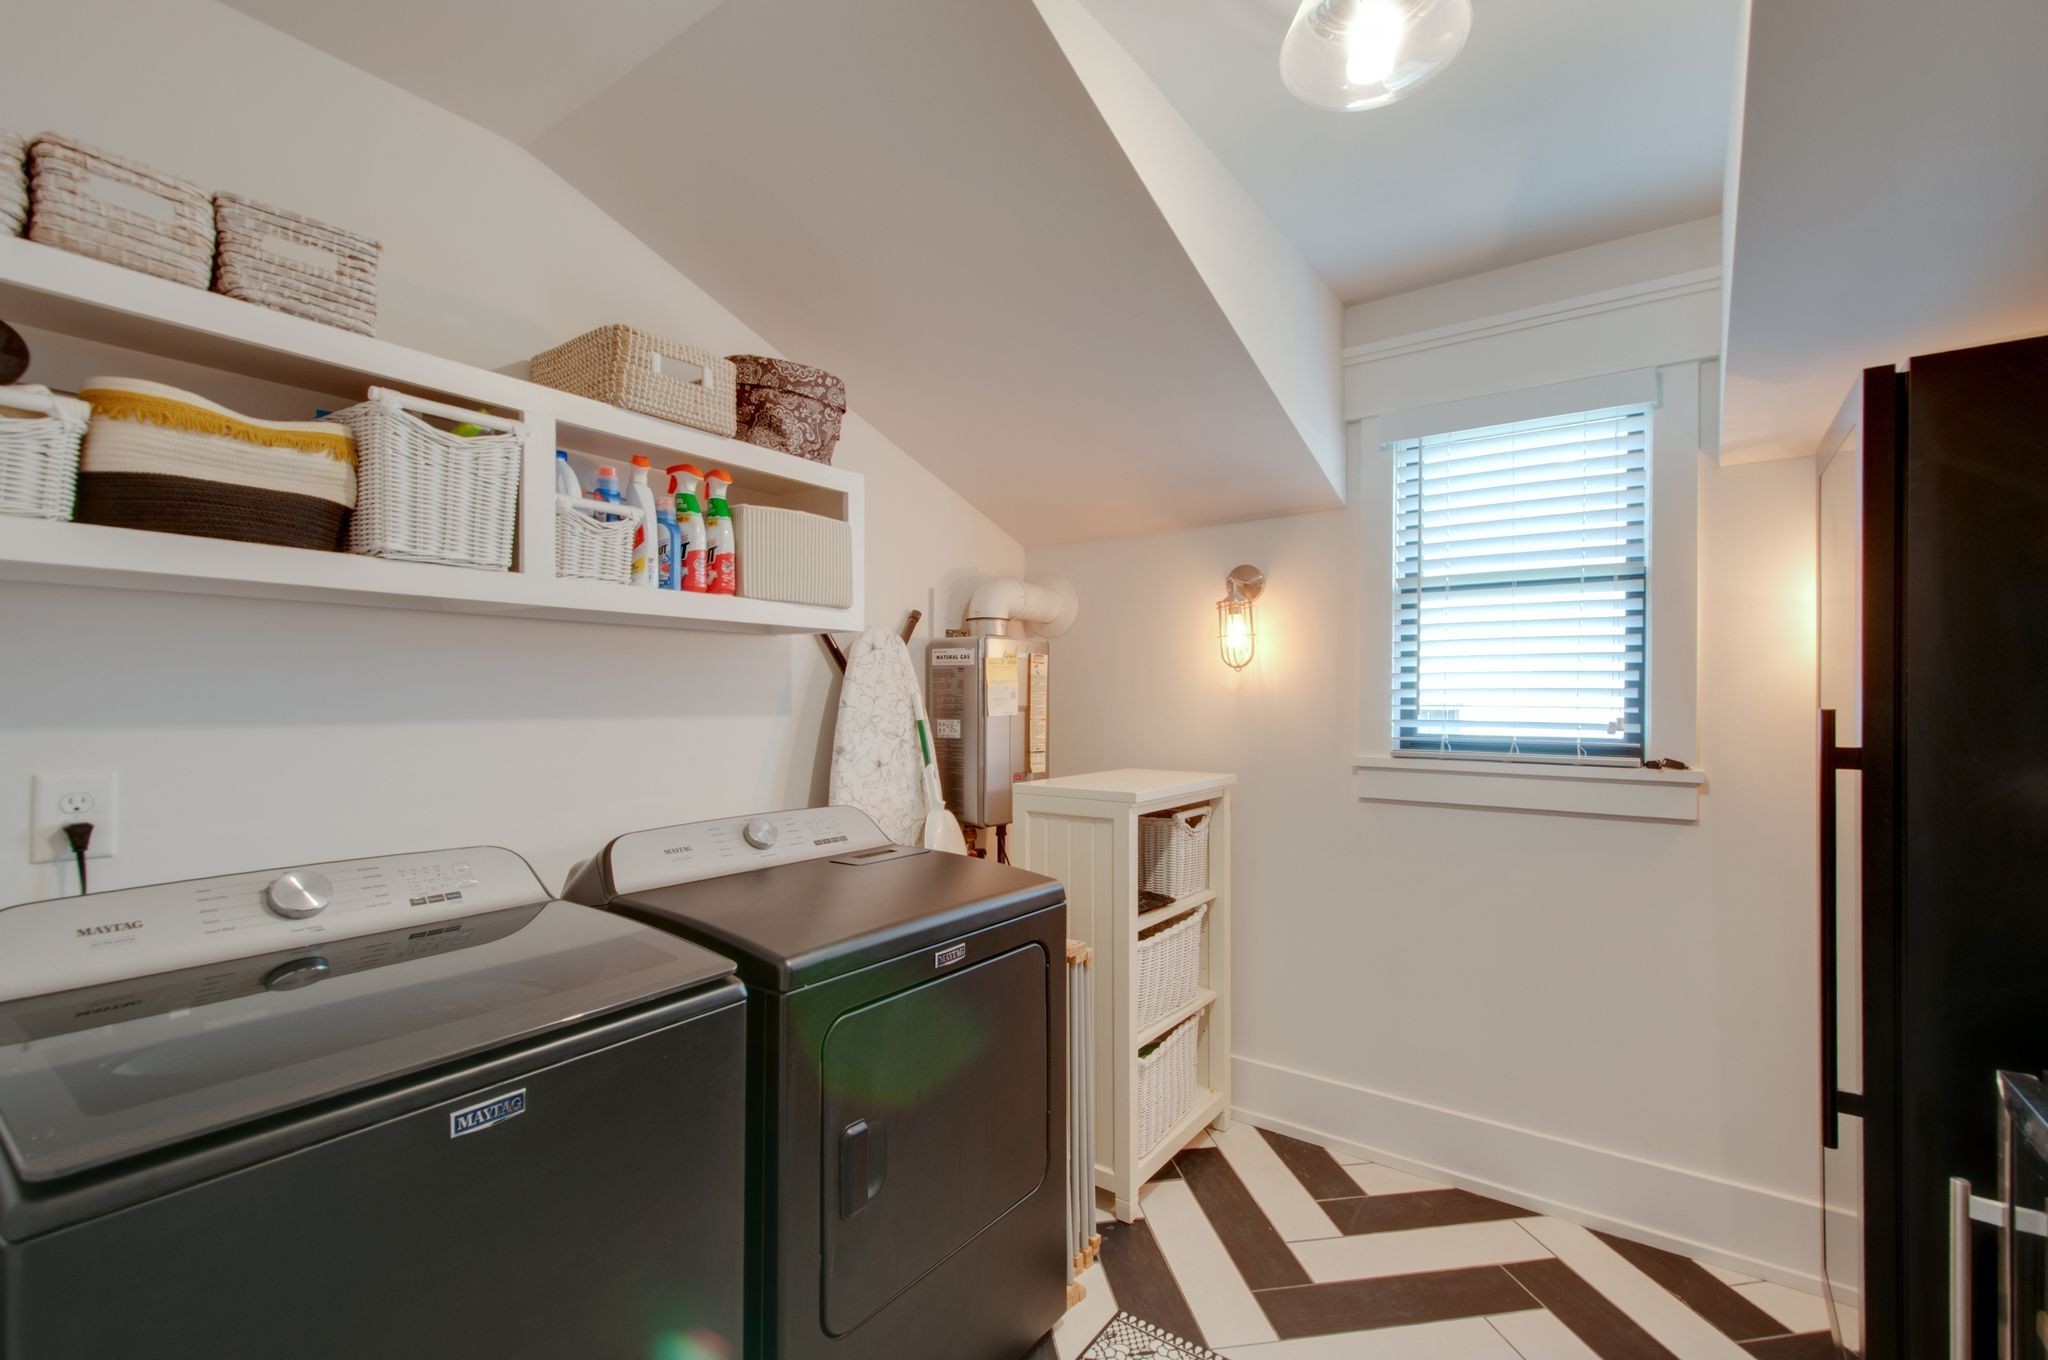
- Gas Range, Dishwasher, Disposal, Dryer, Microwave, Refrigerator, Stainless Steel Appliance(s), Washer
-
- Heating:
- Central, Heat Pump, Natural Gas
-
- Cooling:
- Central Air, Electric, Wall/Window Unit(s)
-
- Fireplace:
- Yes
-
- # of Fireplaces:
- 1
-
- # of Stories:
- 2
Exterior
-
- Lot Description:
- Level
-
- Roof:
- Shingle
-
- Construction:
- Hardboard Siding, Brick
School Information
-
- Elementary:
- Eakin Elementary
-
- Middle:
- John Trotwood Moore Middle
-
- High:
- Hillsboro Comp High School
Additional Information
-
- Date Listed:
- September 10th, 2026
-
- Days on Market:
- 5
Listing Details
- Listing Office:
- Fridrich & Clark Realty
 Copyright 2026 RealTracs Solutions.