$1,799,979 - 1888 Charity Dr, Brentwood
- 6
- Bedrooms
- 5½
- Baths
- 4,595
- SQ. Feet
- 0.55
- Acres
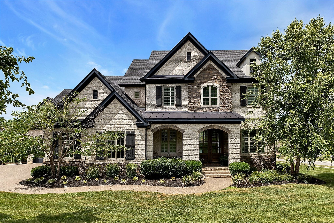
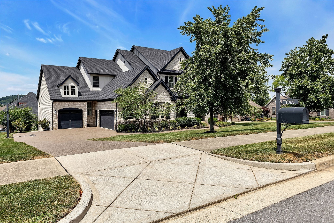
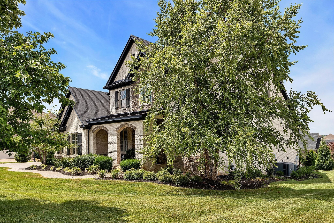
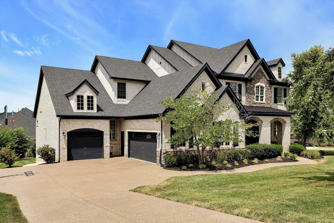
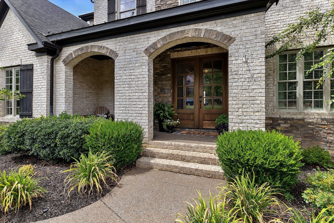
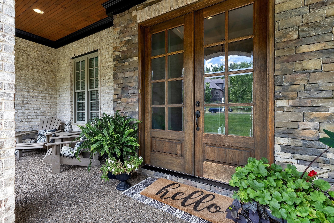
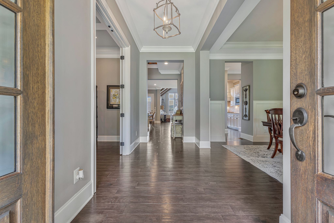
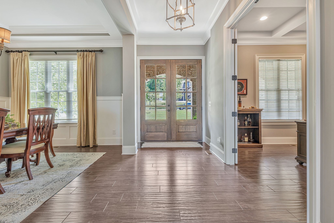
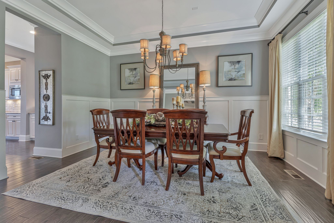
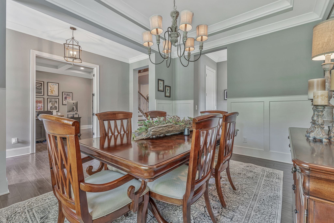
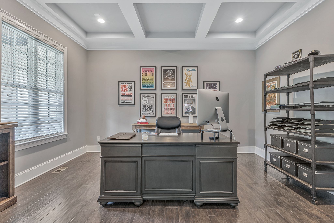
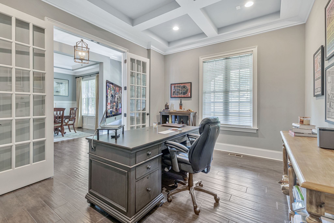
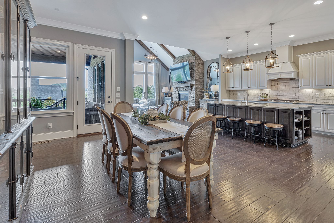
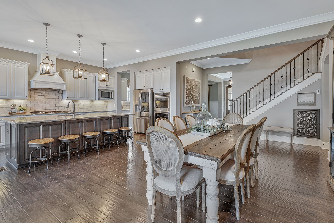
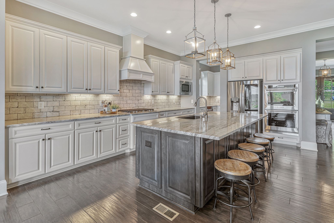
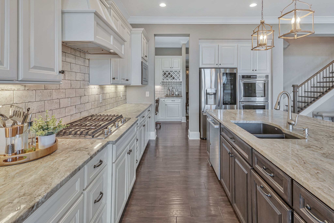
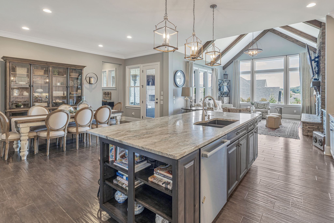
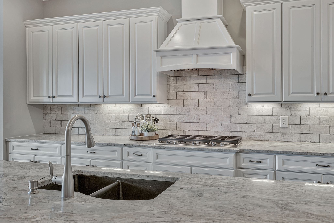
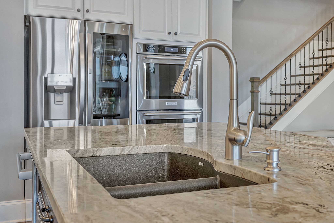
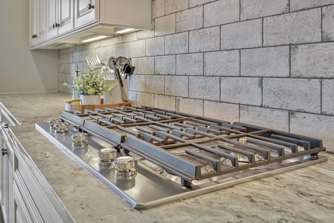
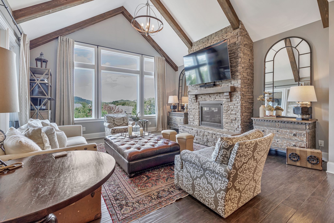
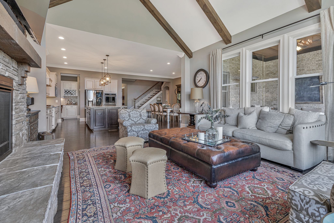
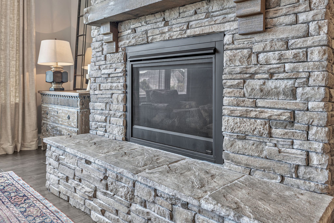
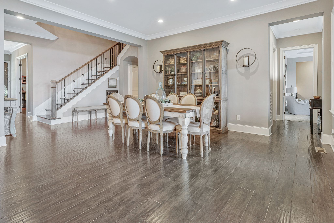
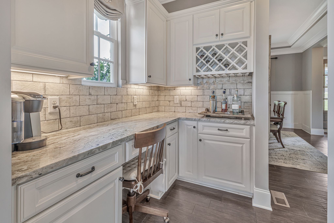
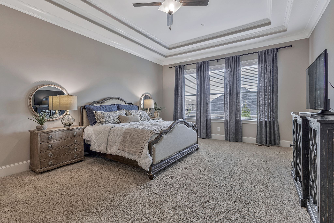
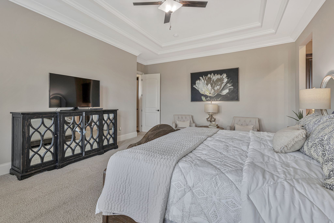
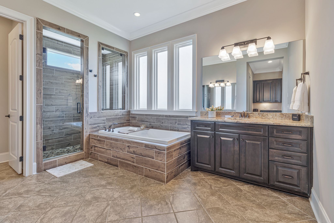
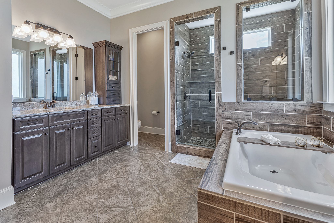
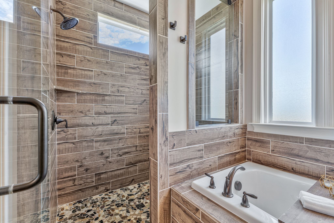
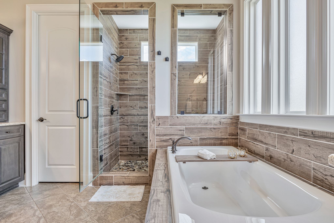
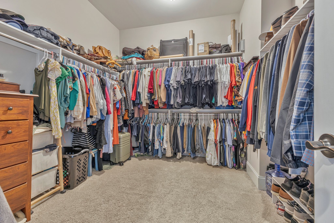
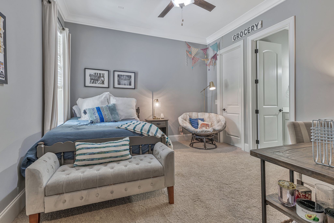
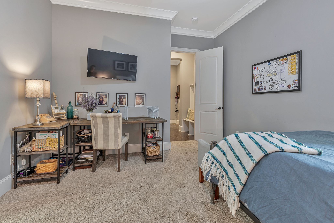
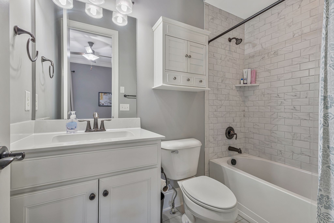
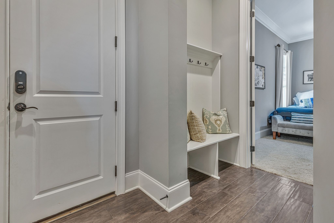
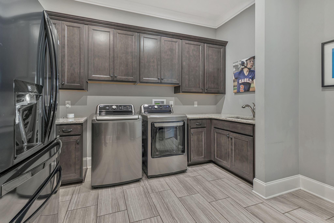
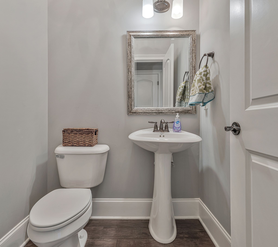
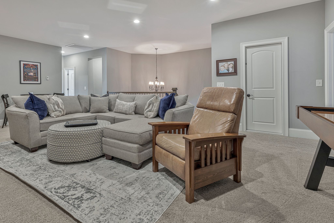
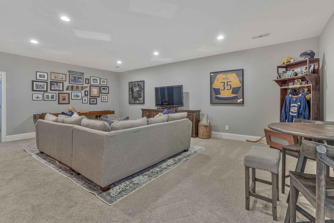
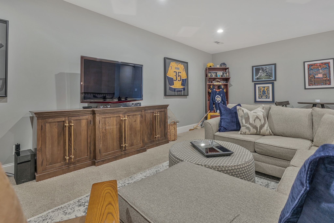
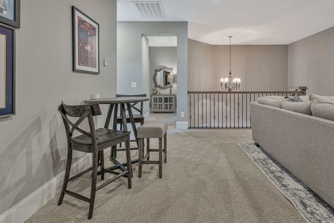
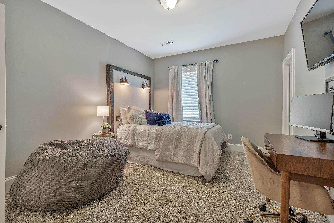
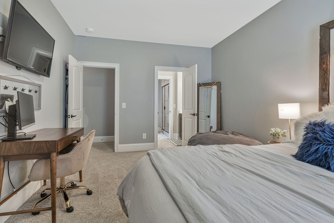
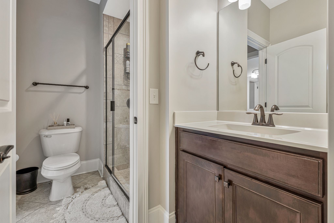
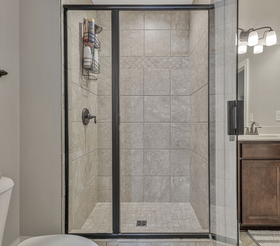
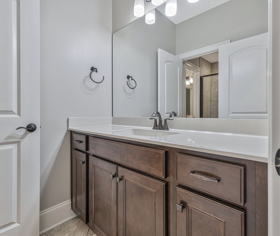
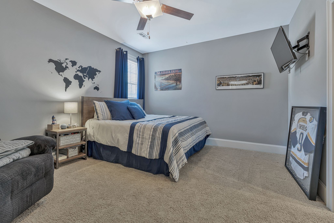
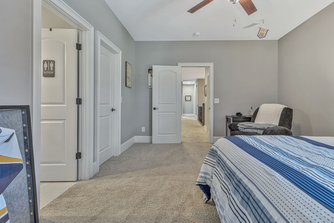
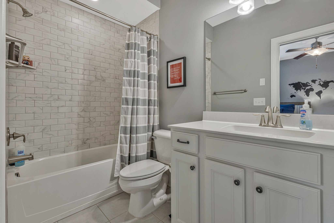
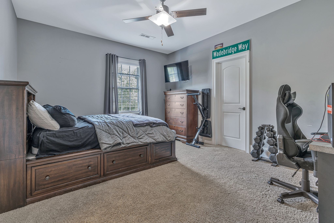
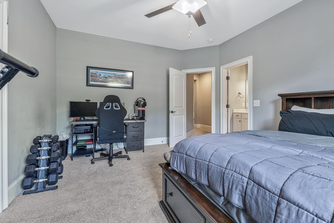
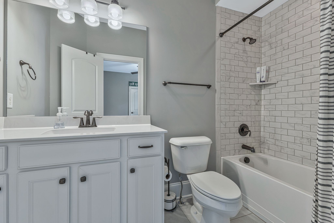
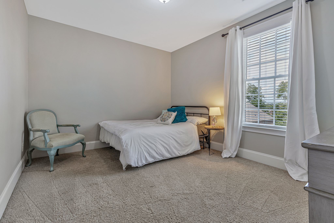
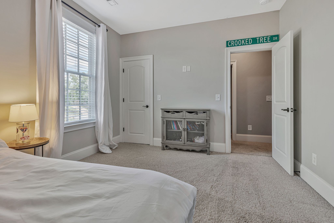
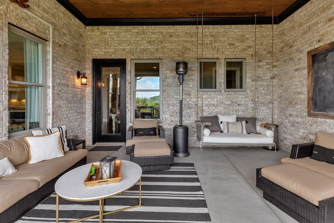
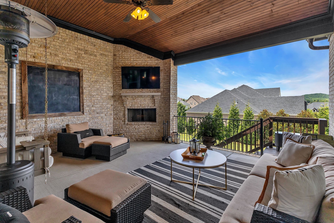
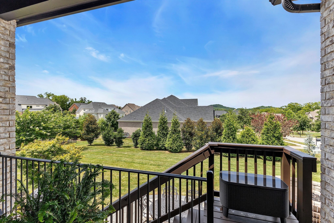
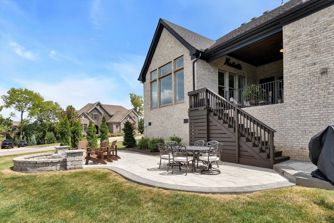
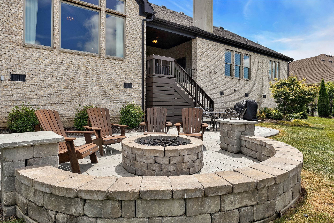
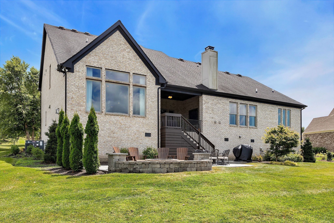
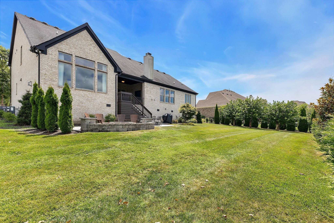
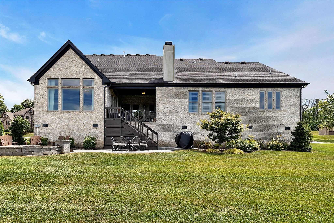
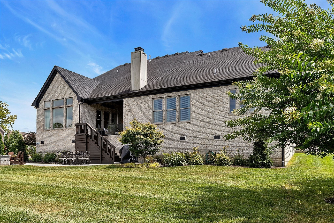
Experience refined living in Morgan Farms, minutes from Cool Springs' premier dining and shopping. This exceptional 6-bedroom home stands out with over $60k in recent upgrades, including a new roof (March 2026, transferable warranty), a gas fire pit patio, front & rear irrigation, and professionally enhanced landscaping and lighting. A grand foyer welcomes you into an elegant dining room and a striking coffered-ceiling office, ideal for working from home in style. The chef's kitchen impresses with an oversized island, gleaming stone counters, custom cabinetry, and a gas cooktop, opening seamlessly to a vaulted living room with a stacked-stone fireplace and beamed ceilings. The main-level owner's suite offers a tray ceiling, spa-inspired bath with soaking tub and separate shower, and a generous walk-in closet, plus a nearby utility room with extra storage and a second fridge. Upstairs, a spacious bonus room, four additional bedrooms, and three baths provide room to grow. Enjoy a covered porch with fireplace & TV, a new patio with fire pit, an invisible fence for pets, and a level backyard ready for a pool. Bedroom 6 is 11x13
Essential Information
-
- MLS® #:
- 3542975
-
- Price:
- $1,799,979
-
- Bedrooms:
- 6
-
- Bathrooms:
- 5.50
-
- Full Baths:
- 5
-
- Half Baths:
- 1
-
- Square Footage:
- 4,595
-
- Acres:
- 0.55
-
- Year Built:
- 2016
-
- Type:
- Residential
-
- Sub-Type:
- Single Family Residence
-
- Style:
- Traditional
-
- Status:
- Under Contract - Showing
Community Information
-
- Address:
- 1888 Charity Dr
-
- Subdivision:
- Morgan Farms Sec5
-
- City:
- Brentwood
-
- County:
- Williamson County, TN
-
- State:
- TN
-
- Zip Code:
- 37027
Amenities
-
- Utilities:
- Electricity Available, Natural Gas Available, Water Available, Cable Connected
-
- Parking Spaces:
- 5
-
- # of Garages:
- 3
-
- Garages:
- Garage Door Opener, Garage Faces Side, Concrete, Driveway
Interior
-
- Interior Features:
- Ceiling Fan(s), Entrance Foyer, Extra Closets, Walk-In Closet(s), High Speed Internet
-
- Appliances:
- Double Oven, Gas Oven, Cooktop, Dishwasher, Disposal, Microwave, Refrigerator, Smart Appliance(s)
-
- Heating:
- Central, Electric, Natural Gas
-
- Cooling:
- Central Air, Electric, Gas
-
- Fireplace:
- Yes
-
- # of Fireplaces:
- 2
-
- # of Stories:
- 2
Exterior
-
- Lot Description:
- Corner Lot
-
- Roof:
- Shingle
-
- Construction:
- Brick
School Information
-
- Elementary:
- Jordan Elementary School
-
- Middle:
- Sunset Middle School
-
- High:
- Ravenwood High School
Additional Information
-
- Date Listed:
- September 7th, 2026
-
- Days on Market:
- 8
Listing Details
- Listing Office:
- Compass Re
 Copyright 2026 RealTracs Solutions.