$1,250,000 - 5601 Clovermeade Dr, Brentwood
- 4
- Bedrooms
- 2½
- Baths
- 2,782
- SQ. Feet
- 0.92
- Acres
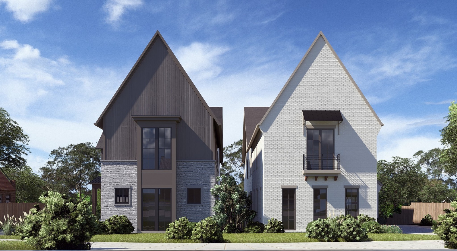
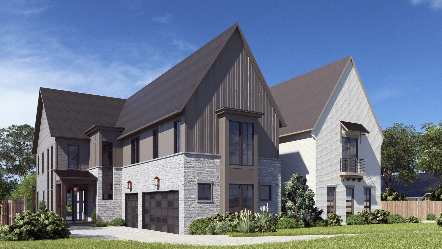
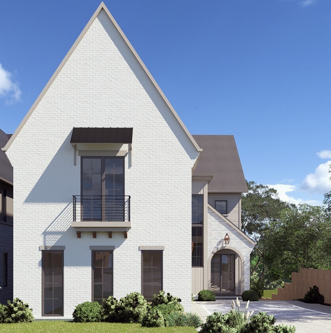
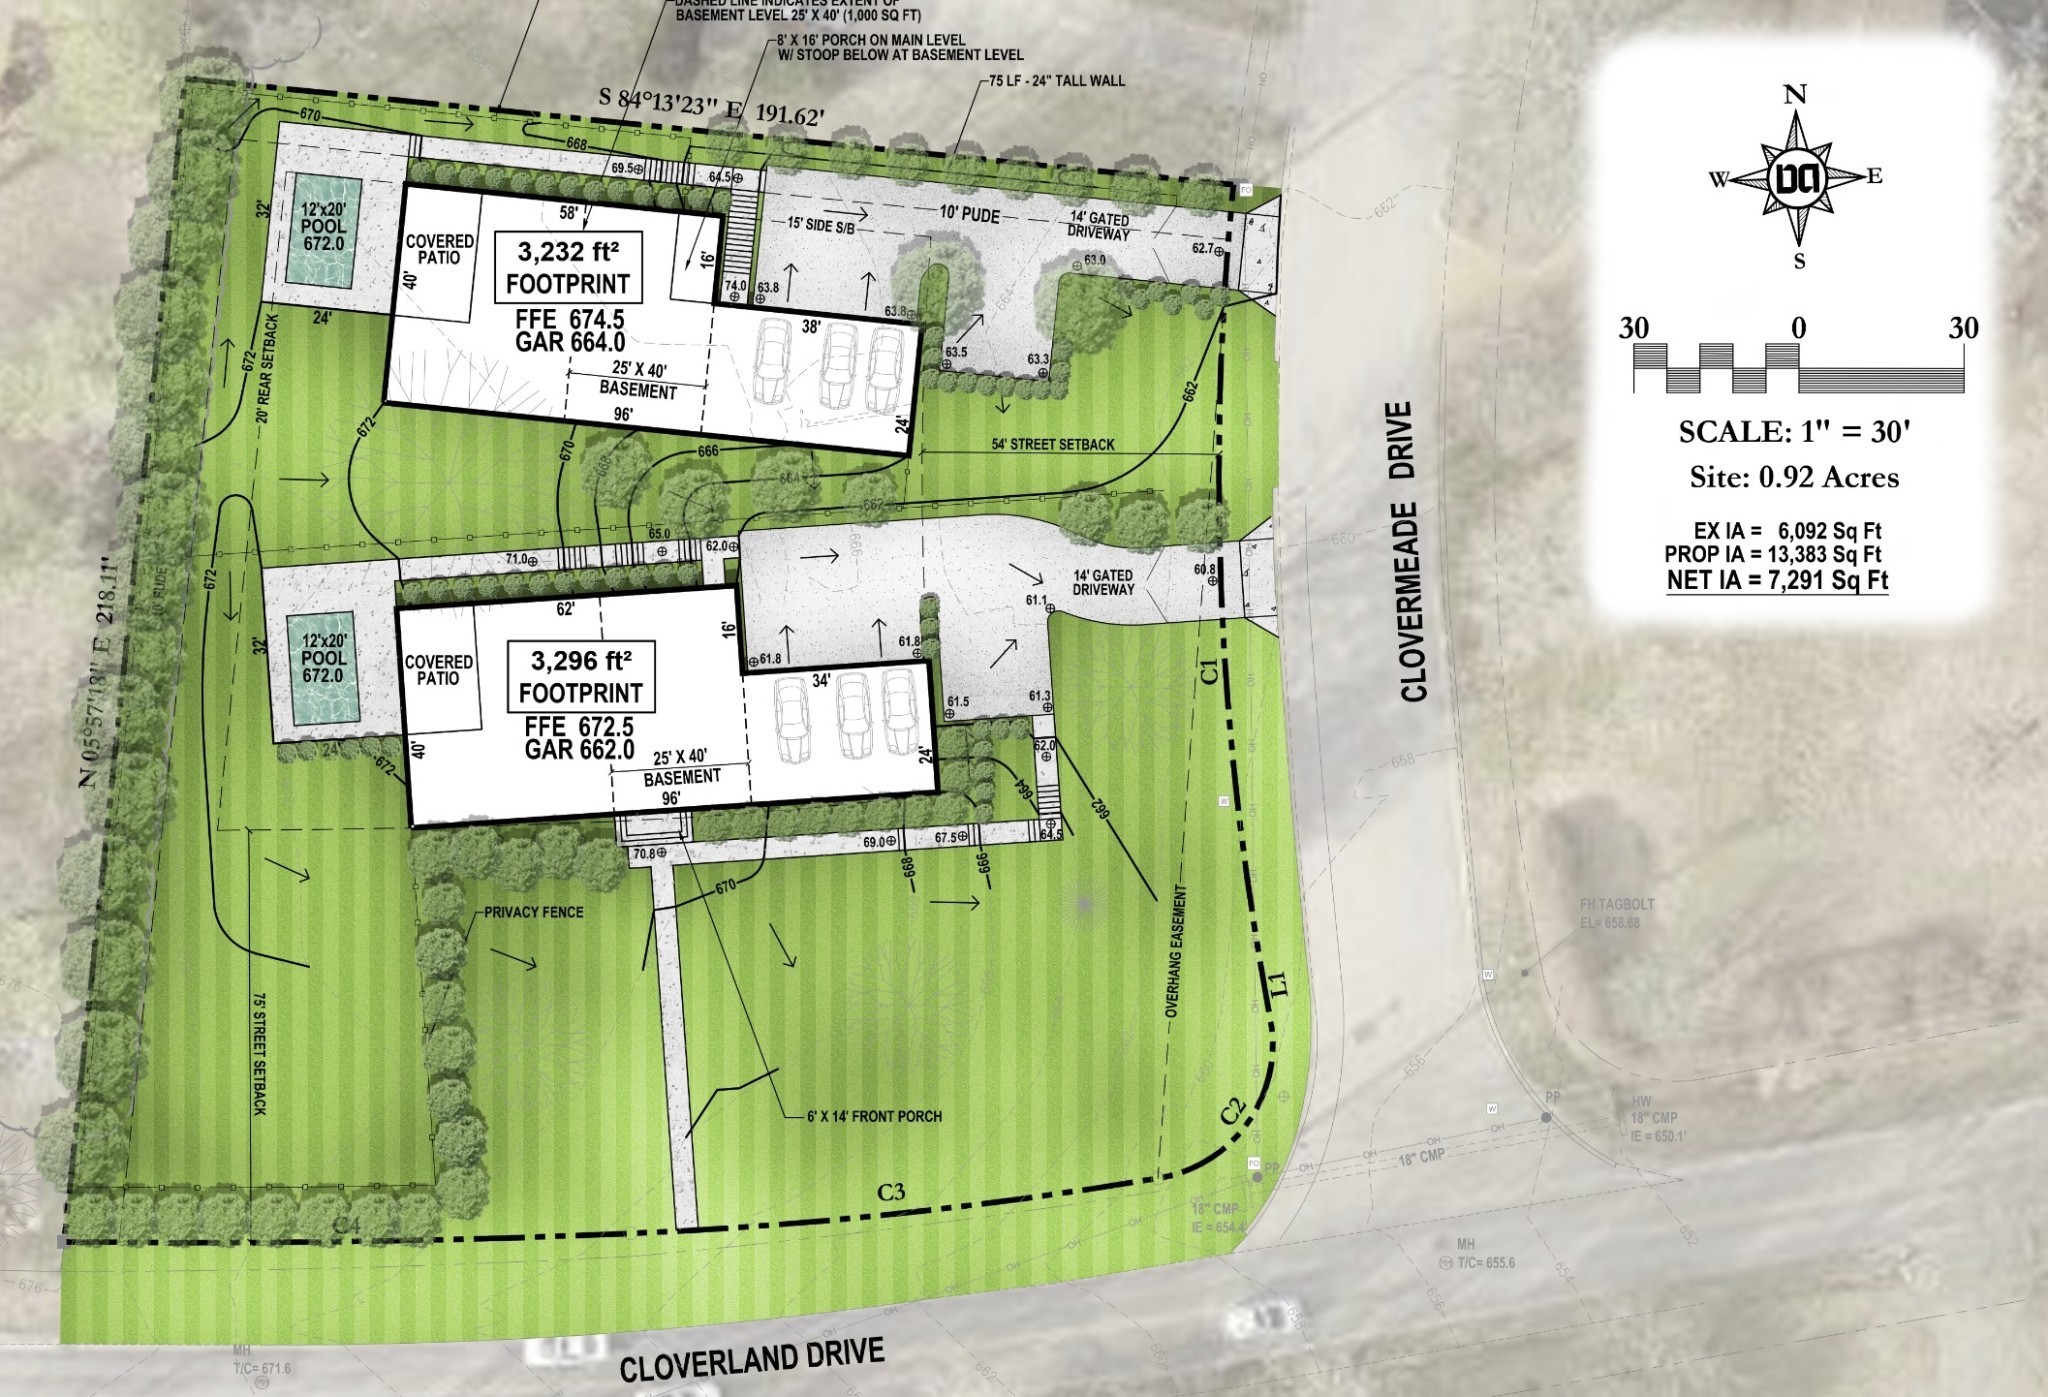
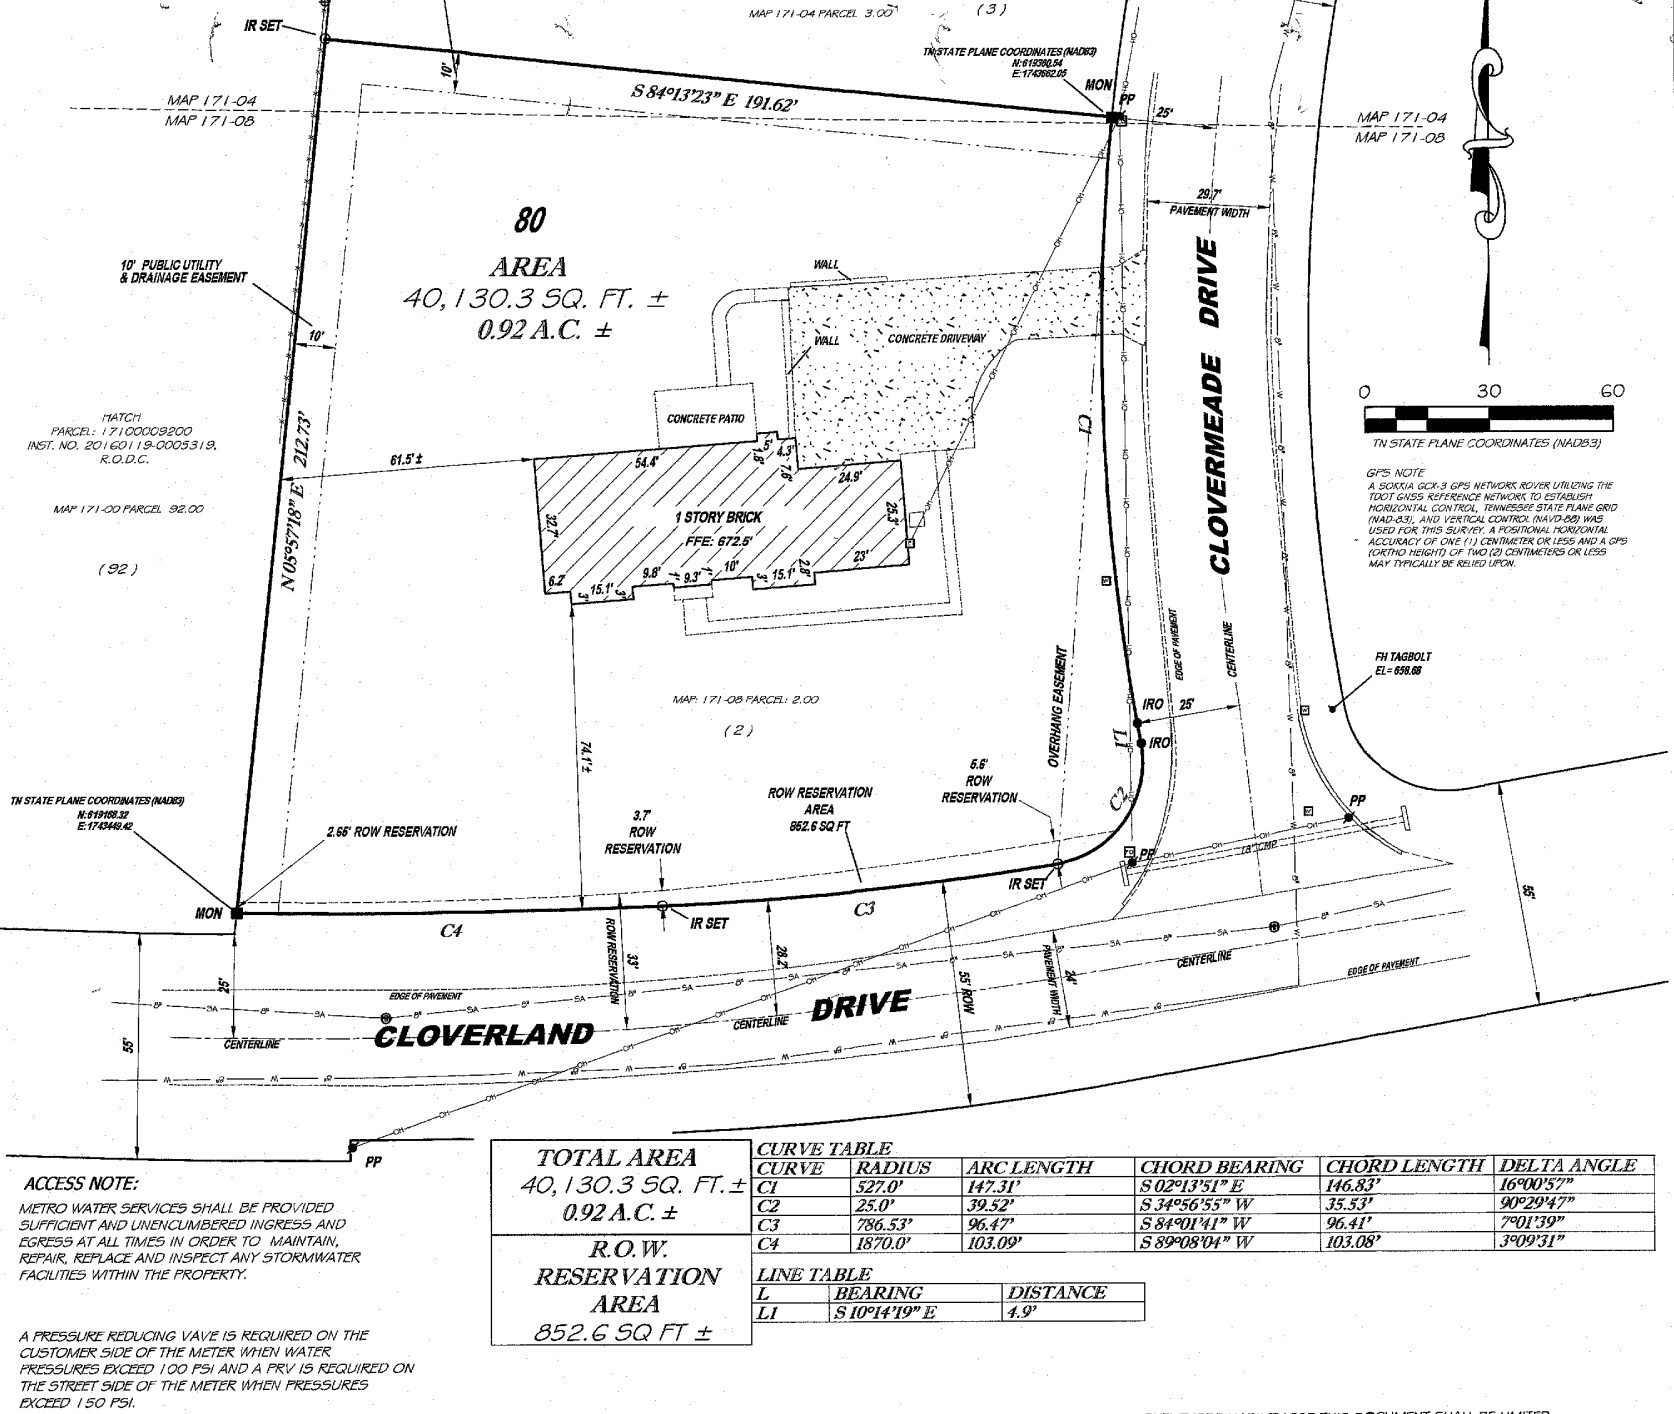
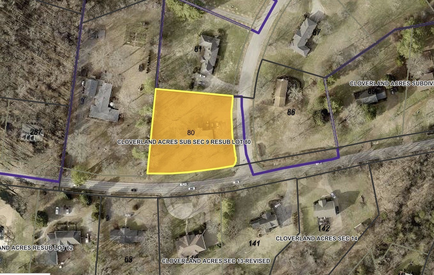
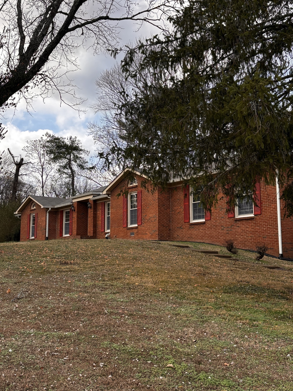
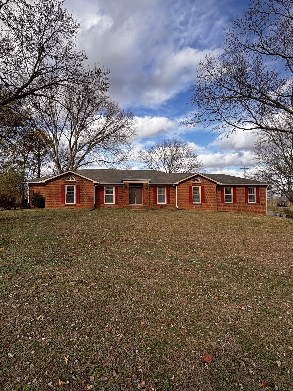
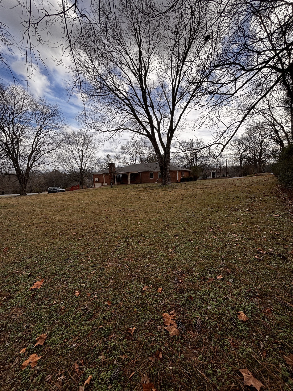
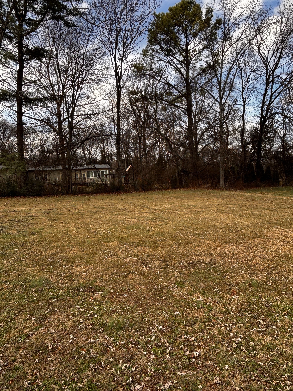
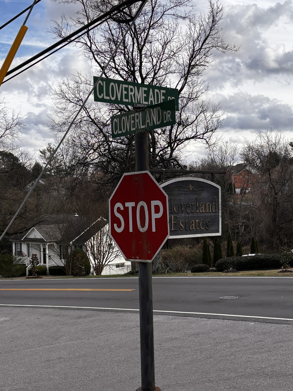
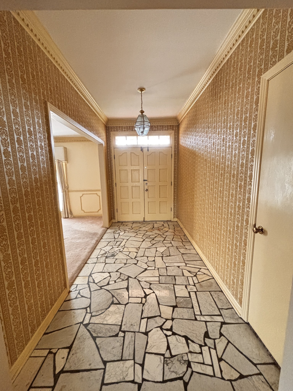
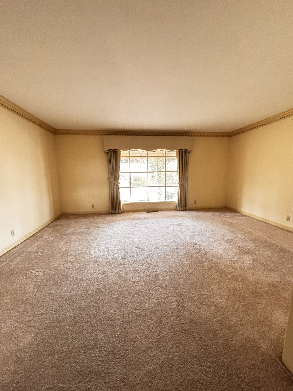
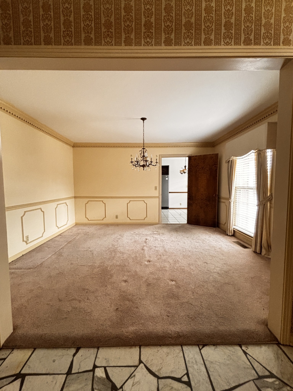
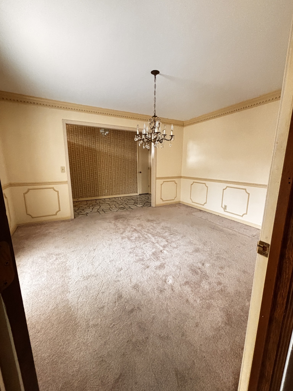
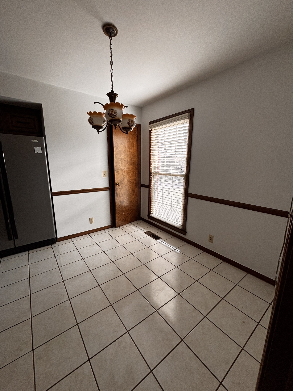
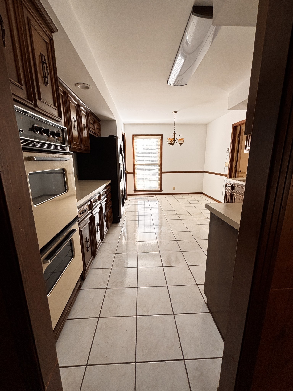
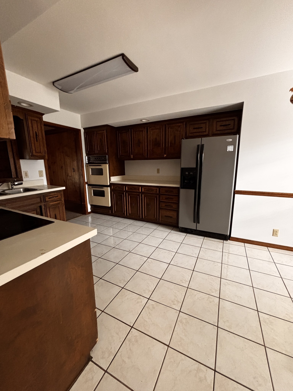
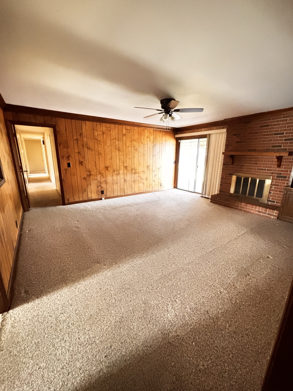
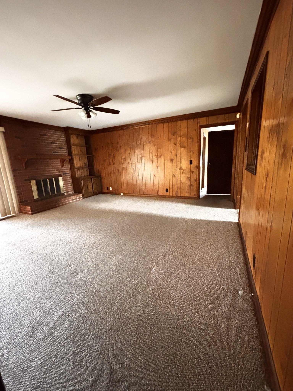
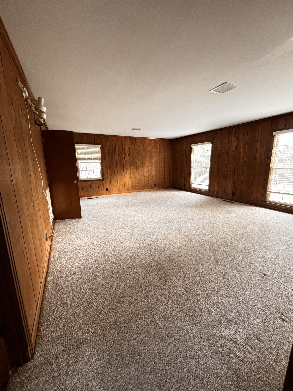
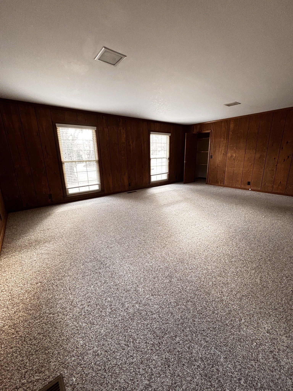
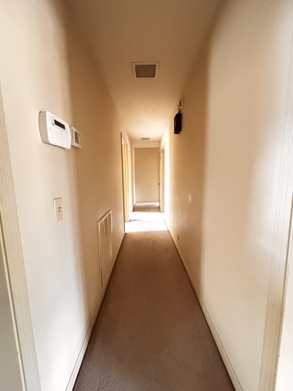
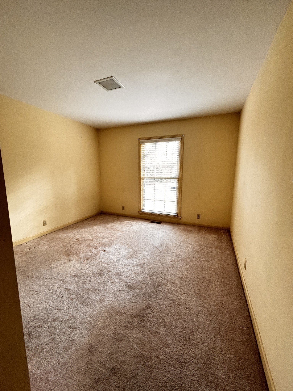
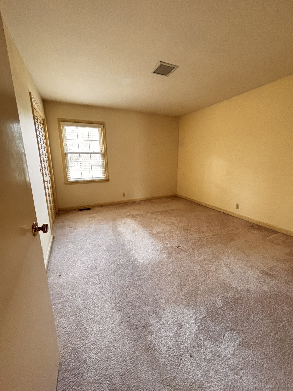
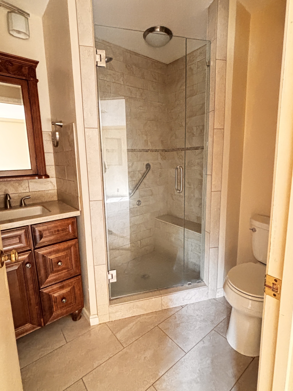
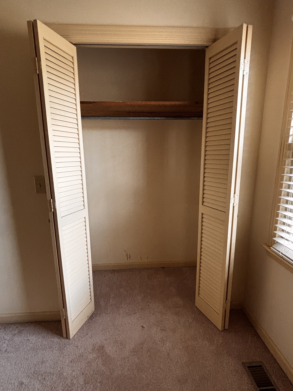
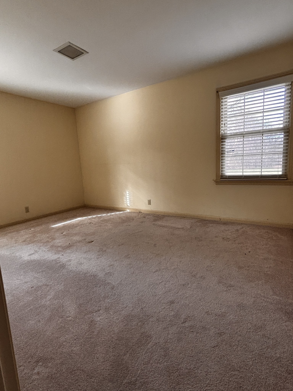
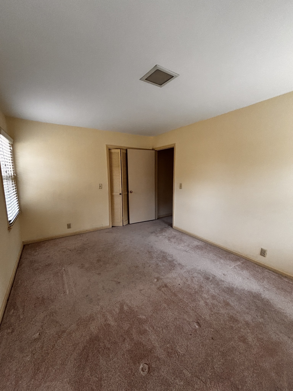
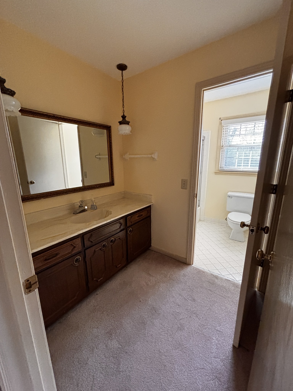
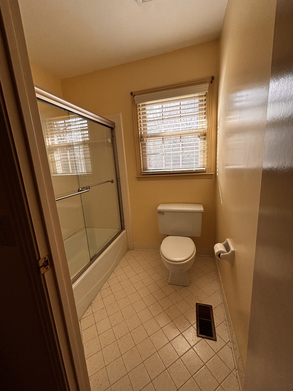
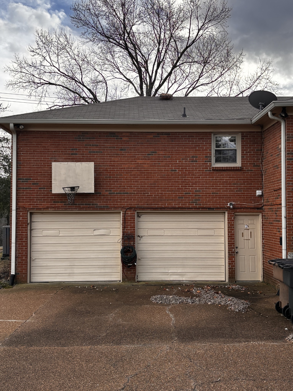
On offer is a highly desirable Corner Acre Lot, Zoned R40, Two-Home Eligible. A near 3000 sq-ft mid century ranch exists on the site, facing Cloverland Dr to be torn down to build Two New Homes (or) you can renovate the existing and build a second new construction abode facing Clovermede Dr. Engineered plans and vetted concept for two +5000 sq ft single-family homes with tuck-under 3-car garages, finished lower levels with two stories over-top, and backyard pools is available and included in purchase. Note that this concept can be modified as needed. House plans that can be easily modified to best fit are available. Private, gated drive access and parking for each new home is planned off of quiet dead-end Clovermeade Dr. Strong New Construction Comps in the area at the Callie Development to the West for smaller homes and less yard space than planned at Clovermneade. No HOA or etc required here and homes would have far more private yard space and grander layout than is currently on offer nearby, presenting an excellent opportunity for a knockout project with +20% Return. Please reach out with any questions. Surveys, CADs, Plats, and Codes Correspondence available. Excellent opportunity. Incredible location. All utilities on site or available at the street. Owner / Agent. Taxes to be Determined
Essential Information
-
- MLS® #:
- 3542964
-
- Price:
- $1,250,000
-
- Bedrooms:
- 4
-
- Bathrooms:
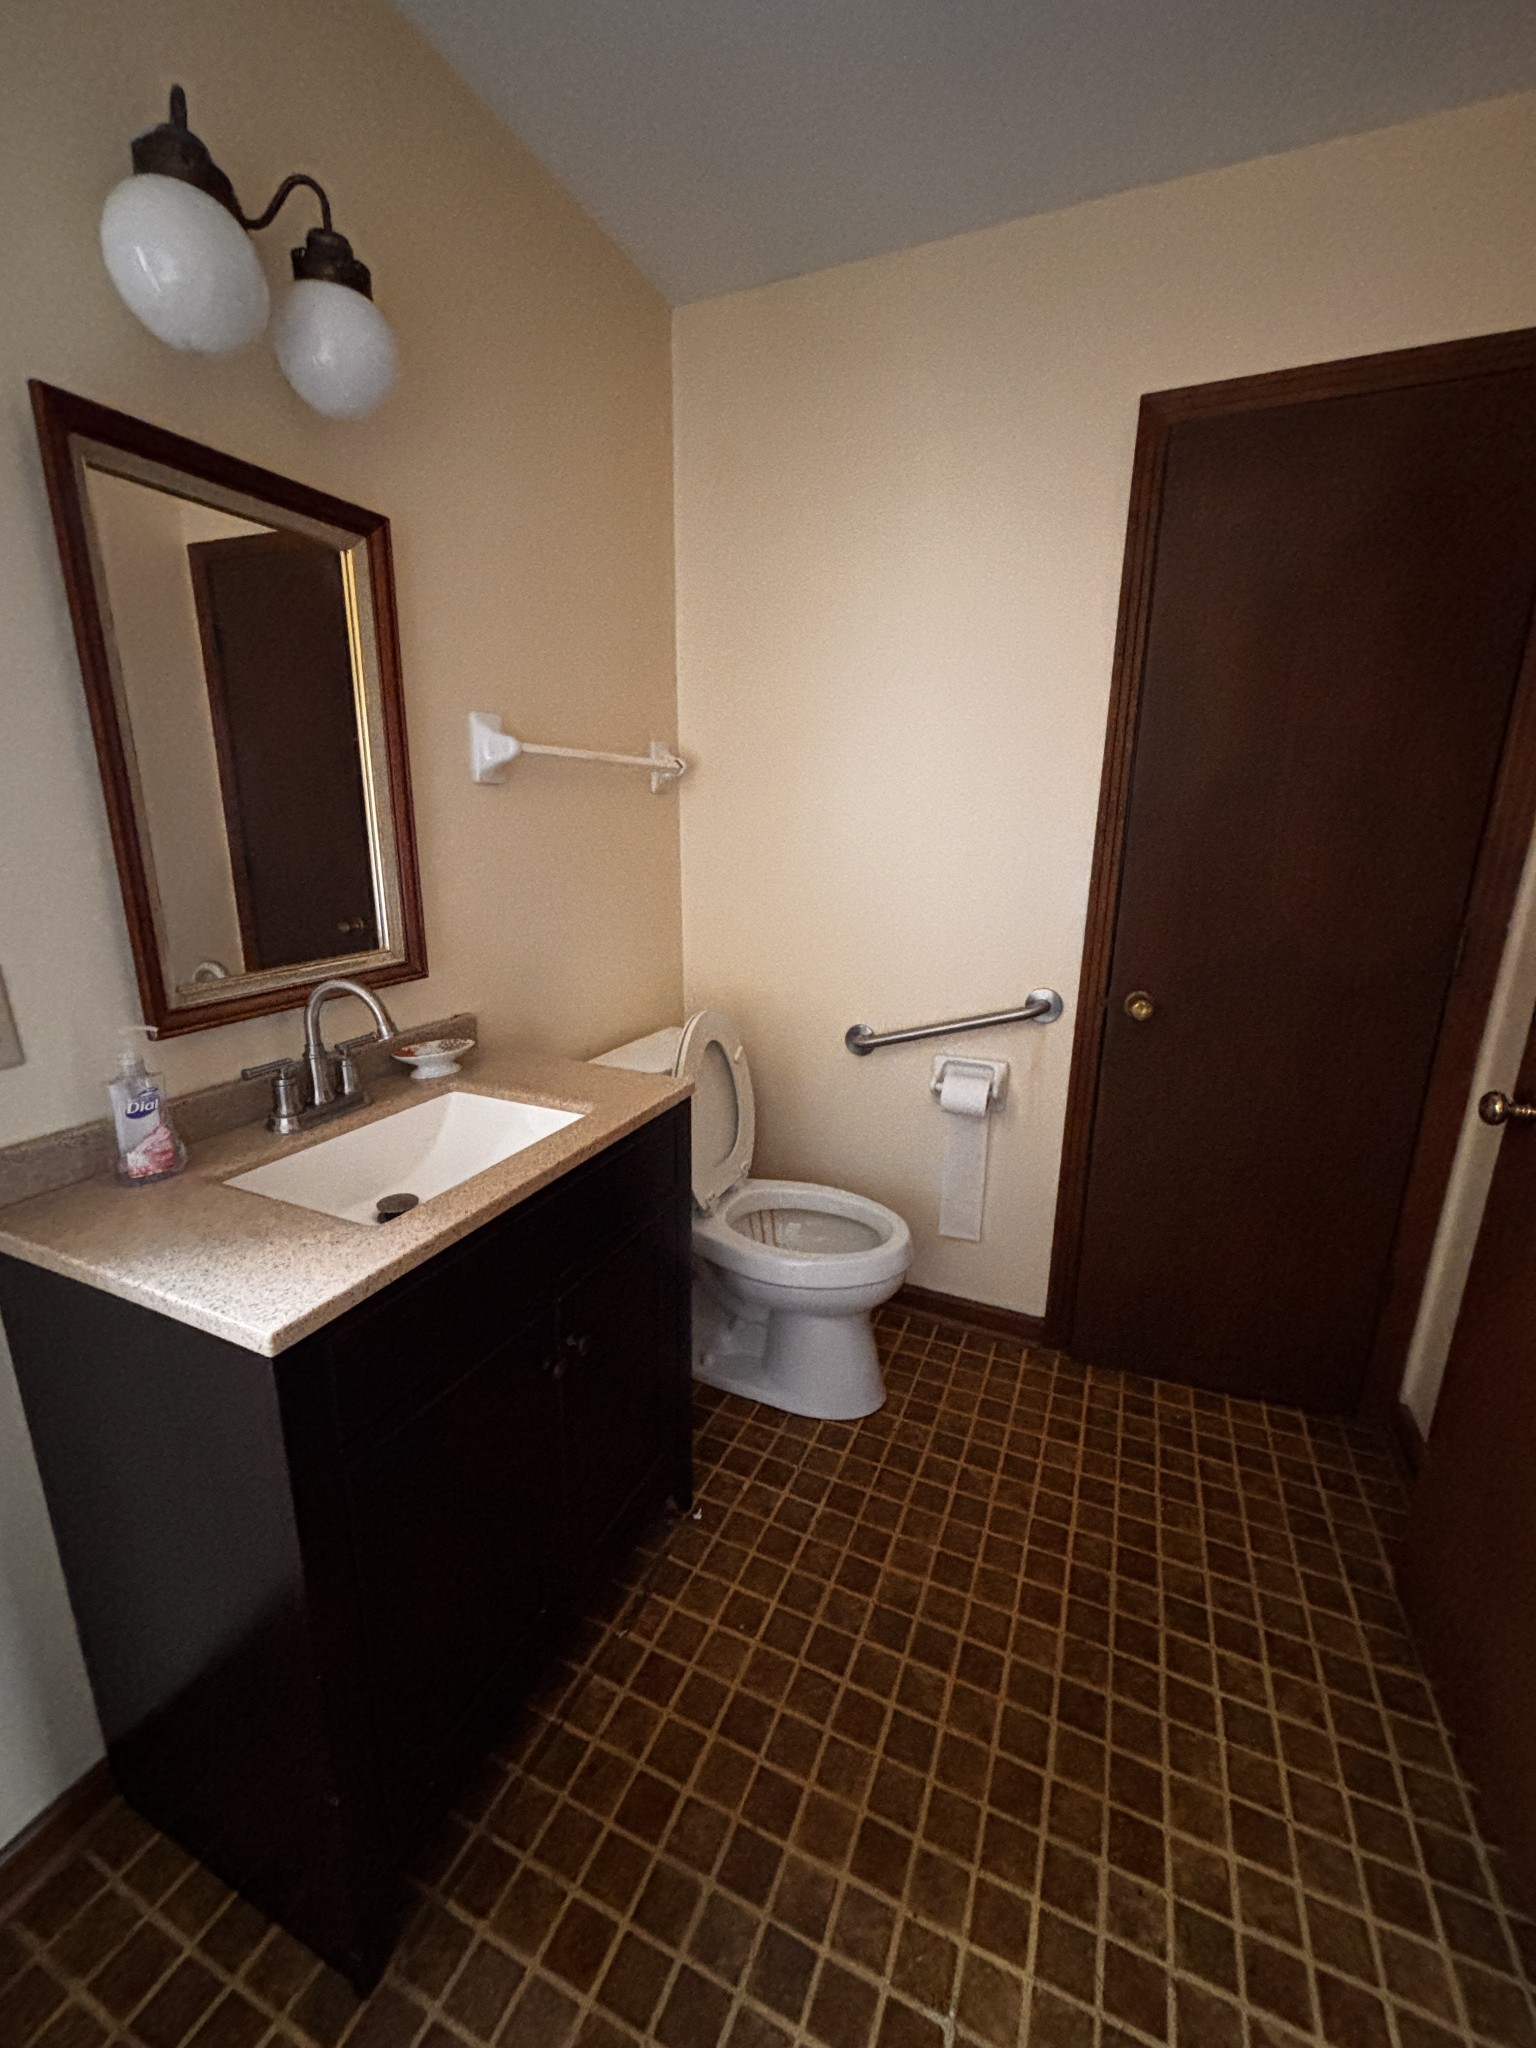
- 2.50
-
- Full Baths:
- 2
-
- Half Baths:
- 1
-
- Square Footage:
- 2,782
-
- Acres:
- 0.92
-
- Year Built:
- 1977
-
- Type:
- Residential
-
- Sub-Type:
- Single Family Residence
-
- Style:
- Ranch
-
- Status:
- Active
Community Information
-
- Address:
- 5601 Clovermeade Dr
-
- Subdivision:
- Cloverland Acres
-
- City:
- Brentwood
-
- County:
- Davidson County, TN
-
- State:
- TN
-
- Zip Code:
- 37027
Amenities
-
- Utilities:
- Electricity Available, Water Available
-
- Parking Spaces:
- 7
-
- # of Garages:
- 2
-
- Garages:
- Garage Faces Rear, Aggregate, Driveway, Paved
Interior
-
- Appliances:
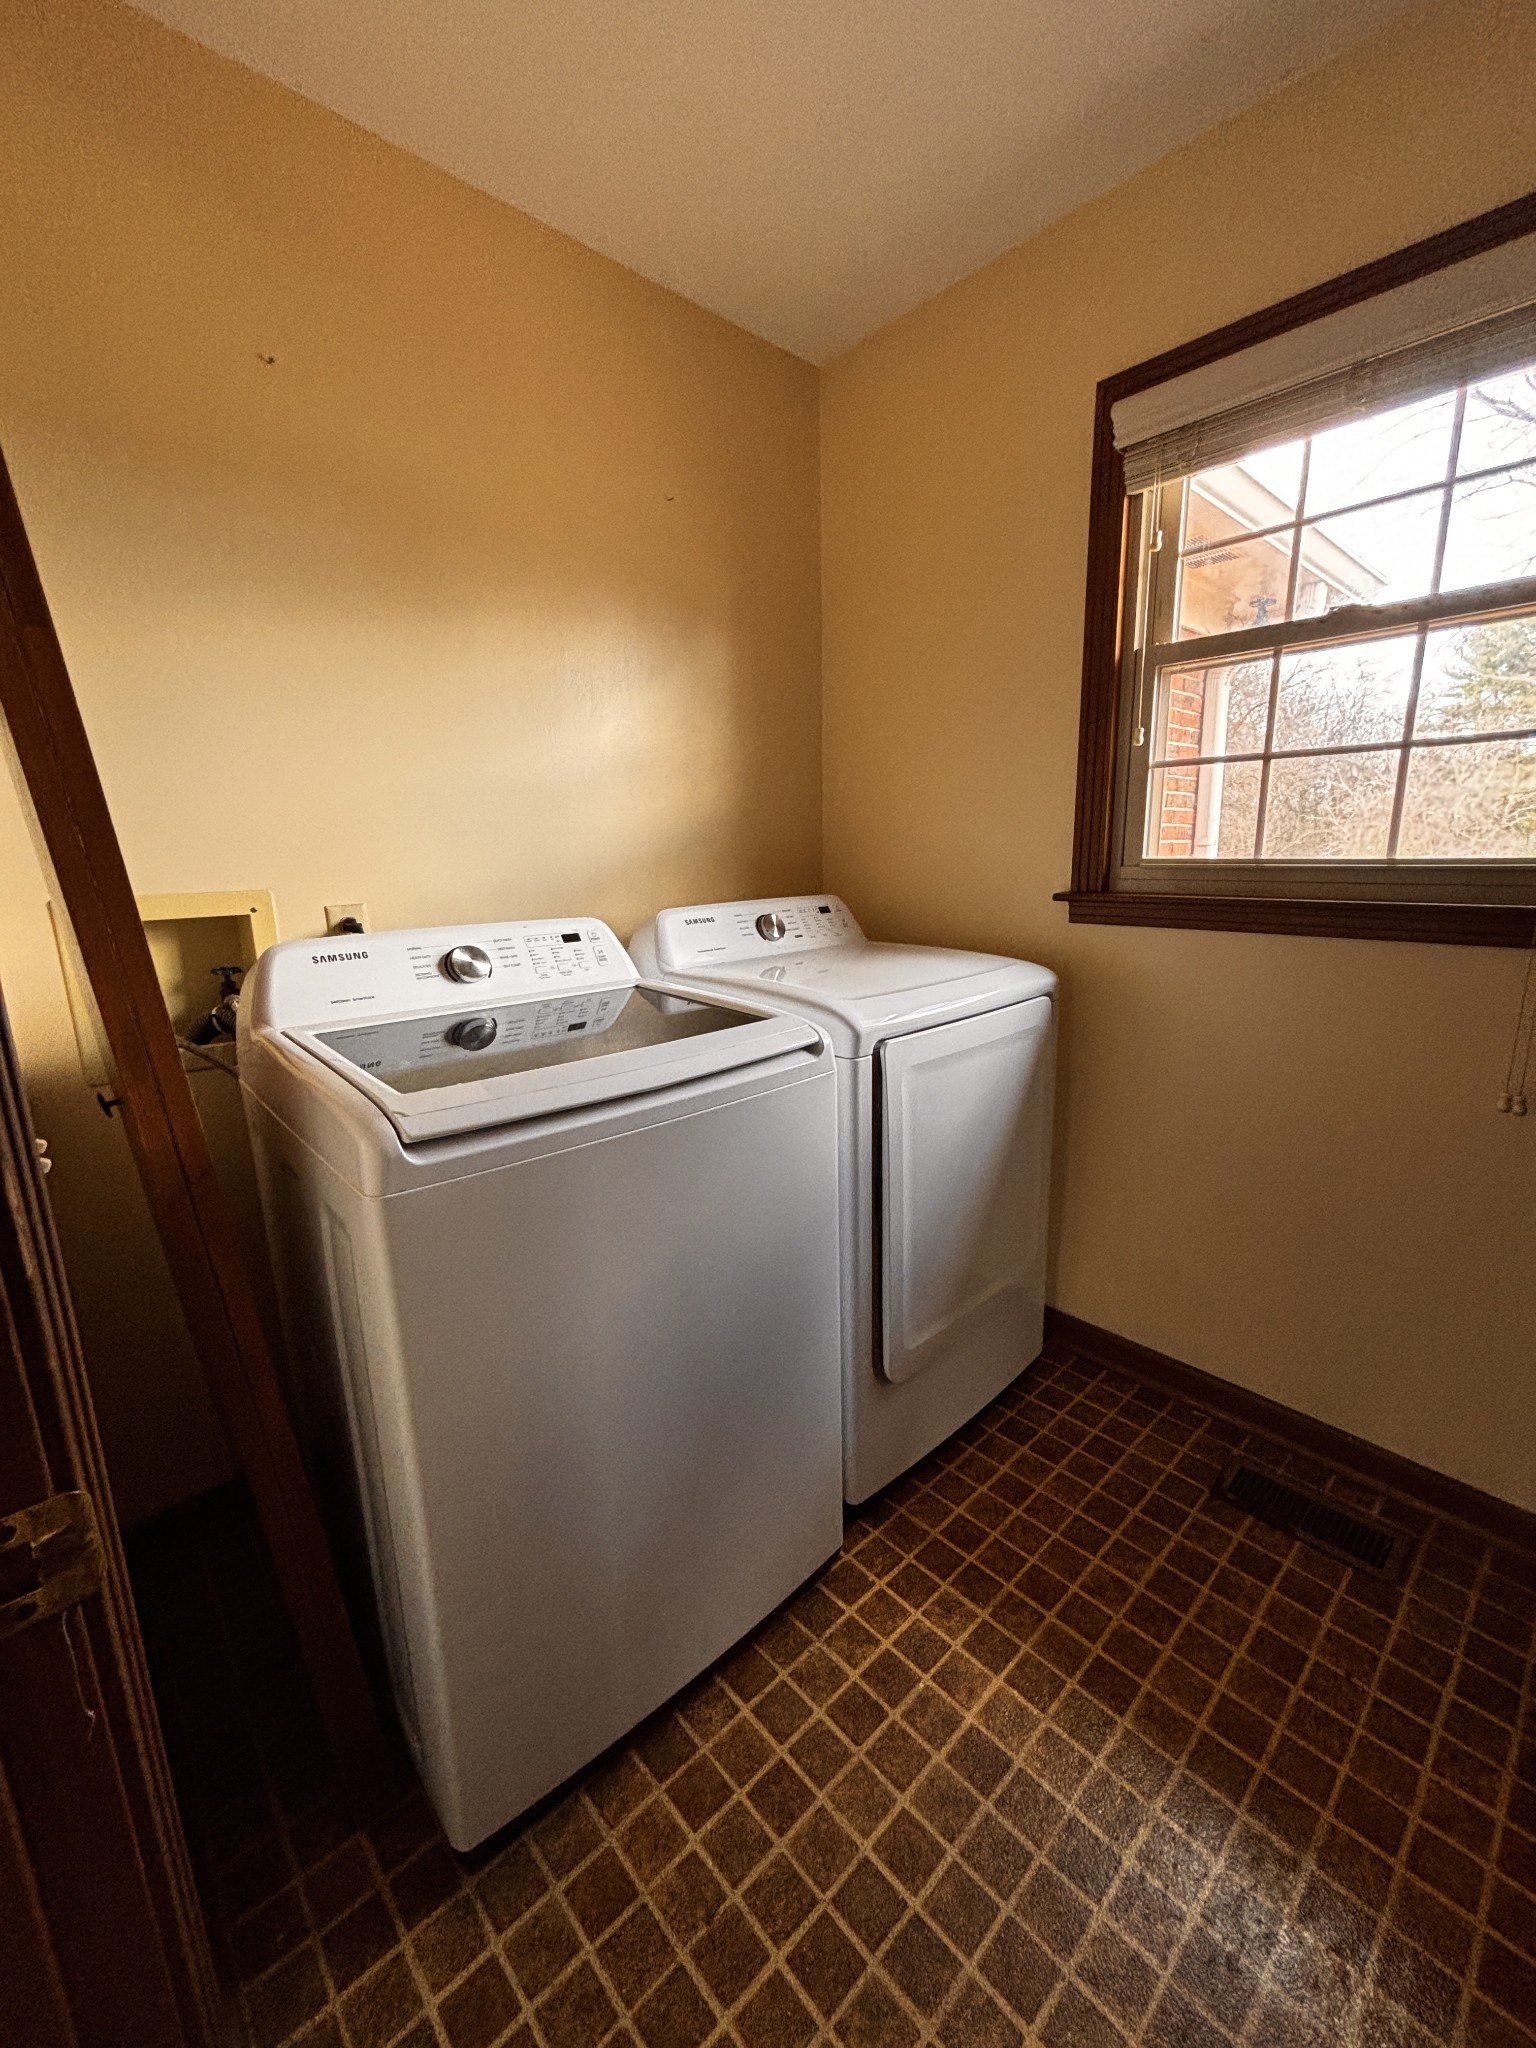
- Electric Oven, Cooktop, Dishwasher, Refrigerator
-
- Heating:
- Electric, Heat Pump
-
- Cooling:
- Electric
-
- # of Stories:
- 1
Exterior
-
- Lot Description:
- Other
-
- Construction:
- Brick
School Information
-
- Elementary:
- Granbery Elementary
-
- Middle:
- William Henry Oliver Middle
-
- High:
- John Overton Comp High School
Additional Information
-
- Date Listed:
- September 7th, 2026
-
- Days on Market:
- 15
Listing Details
- Listing Office:
- Exp Realty
 Copyright 2026 RealTracs Solutions.