$2,300 - 116 Millet St, Shelbyville
- 4
- Bedrooms
- 2½
- Baths
- 1,824
- SQ. Feet
- 2025
- Year Built
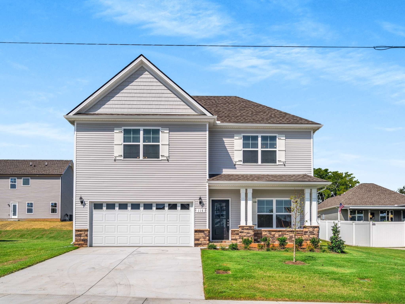
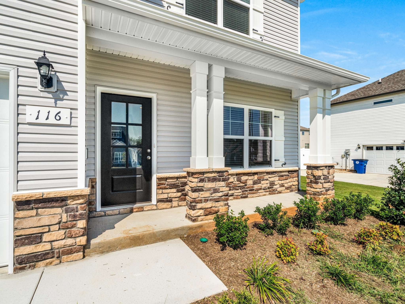
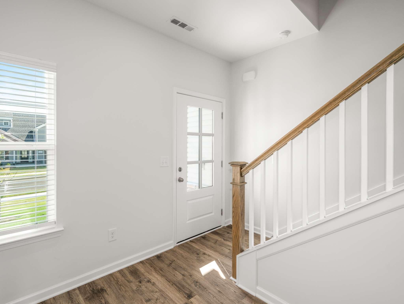
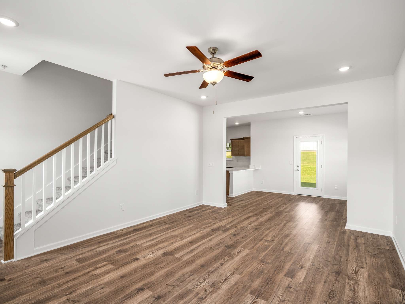
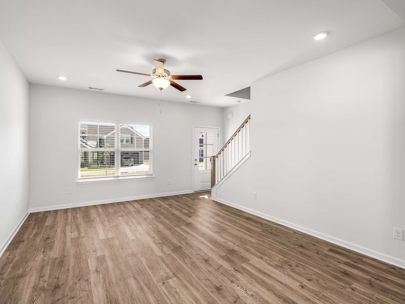
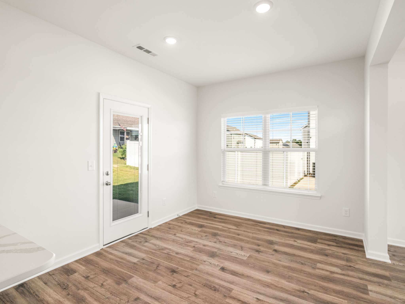
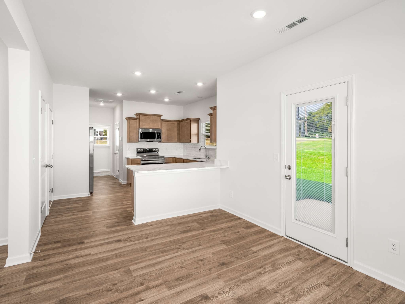
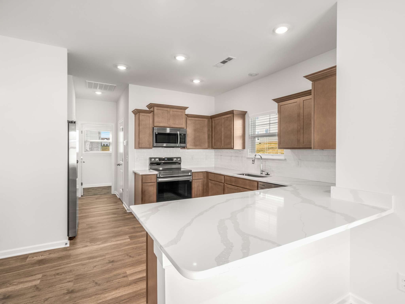
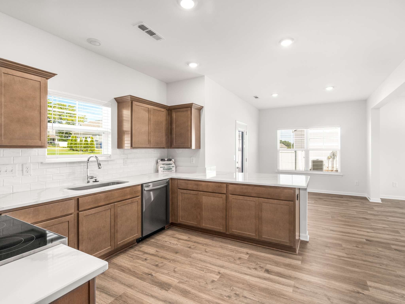
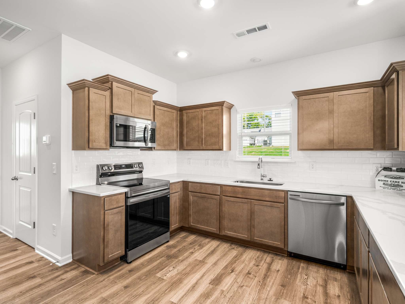
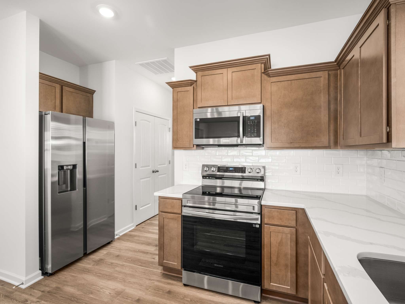
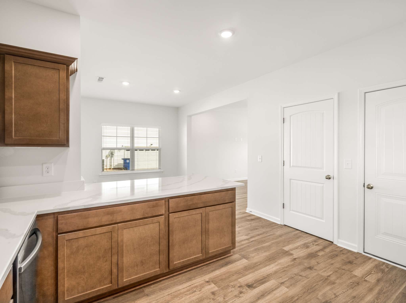
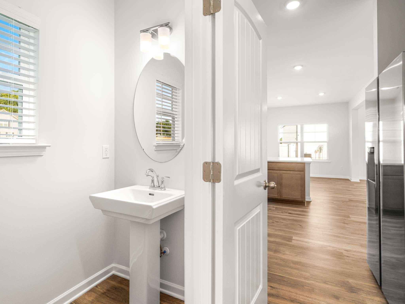
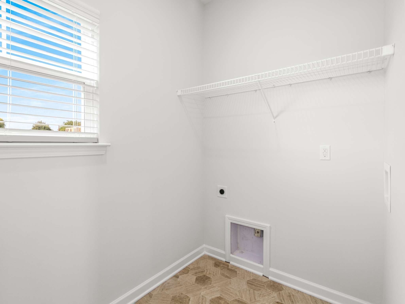
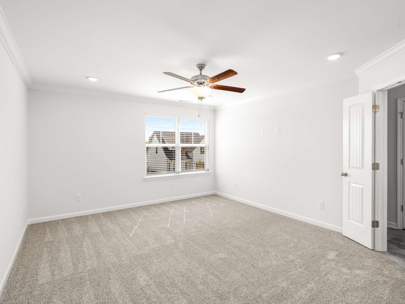
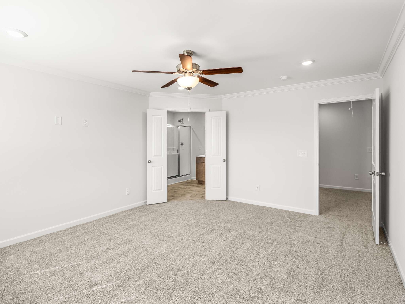
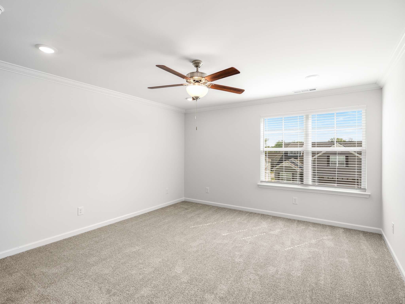
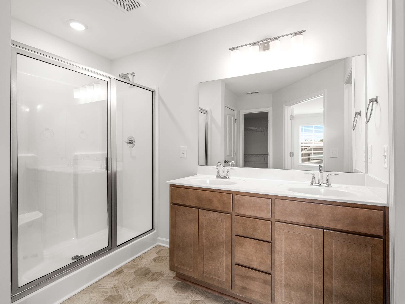
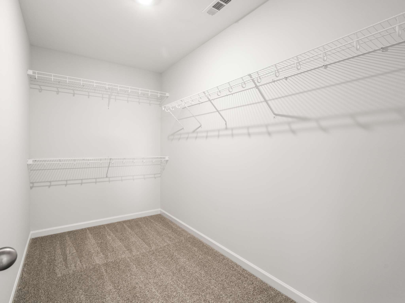
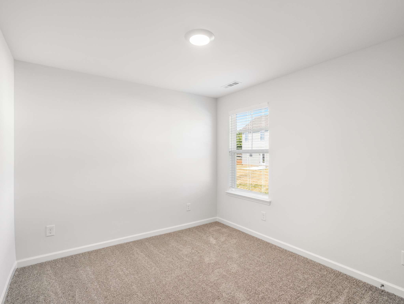
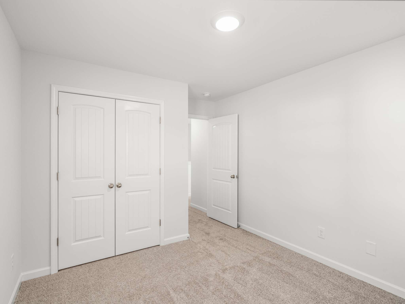
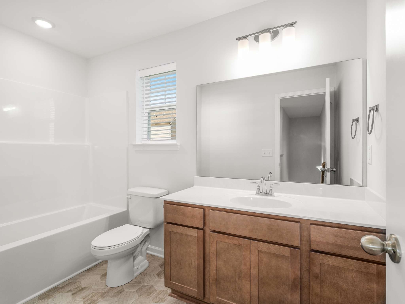
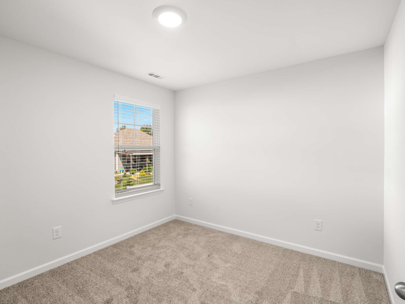
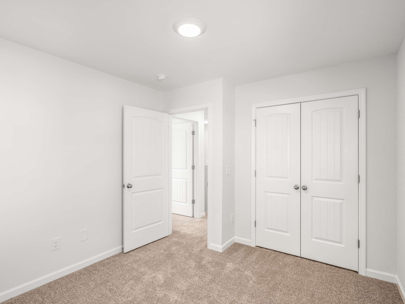
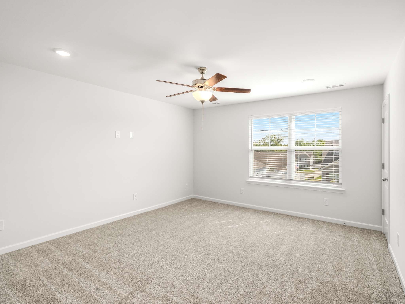
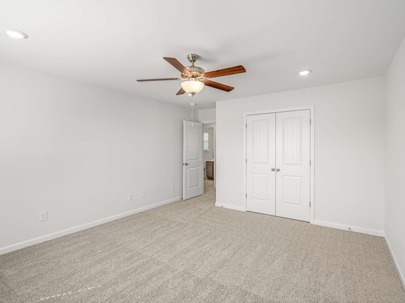
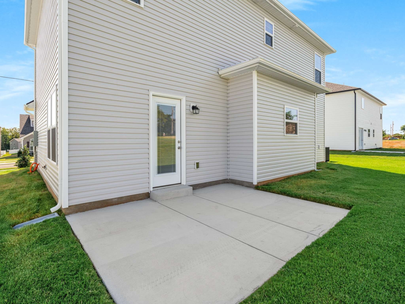
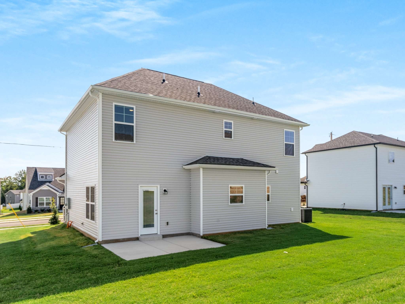
FIRST MONTH FREE!(With approved 12 month lease application some restrictions apply) Enjoy the front porch with rocking chairs and a bright living area flowing into a kitchen with quartz countertops, birch cabinets, and a large peninsula. The breakfast nook overlooks a private backyard with a patio for relaxation. Upstairs, the primary suite features 8-foot ceilings, crown molding, a reading nook, and an en-suite with a tiled walk-in shower and dual vanity. Three more bedrooms include a spacious room ideal for an office or guest space. With 9-foot main-level ceilings, a powder room, laundry, and ample storage, this home fits your lifestyle. Schedule a tour today! $50 non refundable application fee. No pets allowed.
Essential Information
-
- MLS® #:
- 3542952
-
- Price:
- $2,300
-
- Bedrooms:
- 4
-
- Bathrooms:
- 2.50
-
- Full Baths:
- 2
-
- Half Baths:
- 1
-
- Square Footage:
- 1,824
-
- Acres:
- 0.00
-
- Year Built:
- 2025
-
- Type:
- Residential Lease
-
- Sub-Type:
- Single Family Residence
-
- Status:
- Active
Community Information
-
- Address:
- 116 Millet St
-
- Subdivision:
- Wheatfield
-
- City:
- Shelbyville
-
- County:
- Bedford County, TN
-
- State:
- TN
-
- Zip Code:
- 37160
Amenities
-
- Utilities:
- Water Available
-
- Parking Spaces:
- 4
-
- # of Garages:
- 2
-
- Garages:
- Attached, Concrete, Driveway
Interior
-
- Interior Features:
- Air Filter, Ceiling Fan(s), Walk-In Closet(s)
-
- Appliances:
- Electric Oven, Electric Range, Dishwasher, Microwave, Refrigerator, Stainless Steel Appliance(s)
-
- # of Stories:
- 2
School Information
-
- Elementary:
- East Side Elementary
-
- Middle:
- Harris Middle School
-
- High:
- Shelbyville Central High School
Additional Information
-
- Date Listed:
- September 7th, 2026
-
- Days on Market:
- 8
Listing Details
- Listing Office:
- Elam Real Estate
 Copyright 2026 RealTracs Solutions.