$324,900 - 535 Bobwhite Drive, Loudon
- 4
- Bedrooms
- 1½
- Baths
- 2,328
- SQ. Feet
- 0.49
- Acres
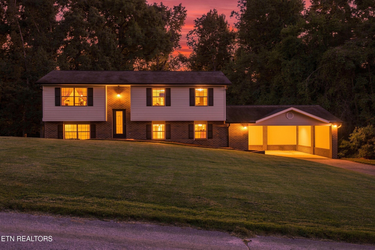
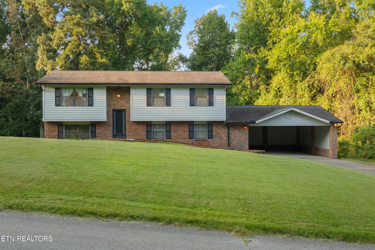
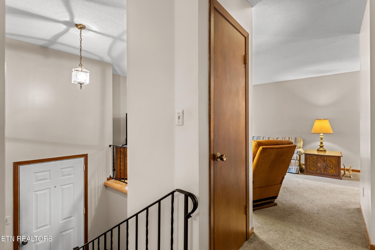
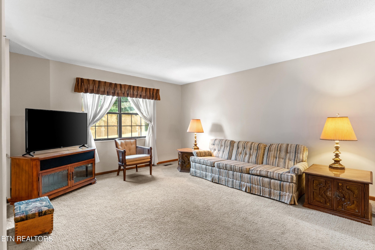
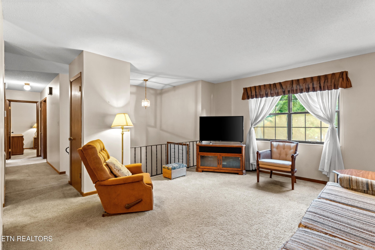
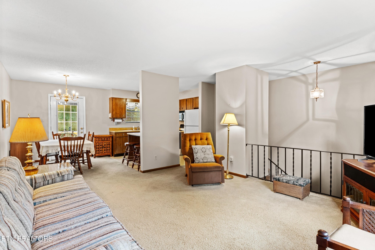
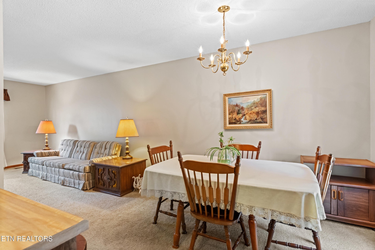
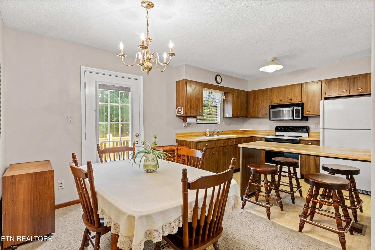
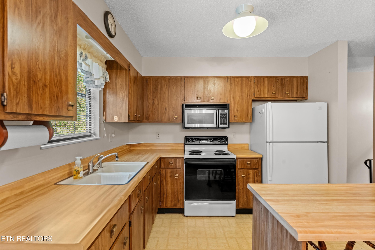
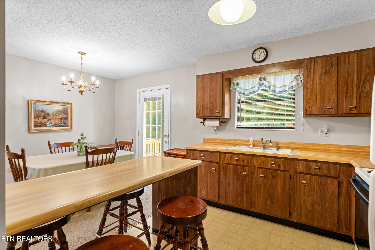
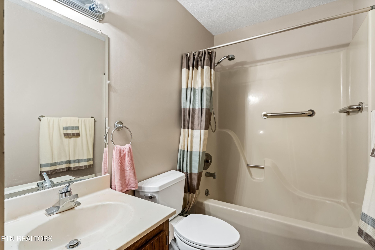
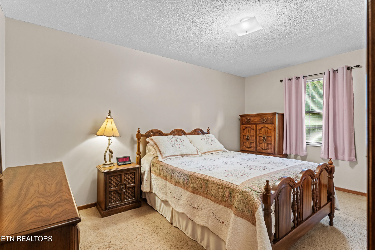
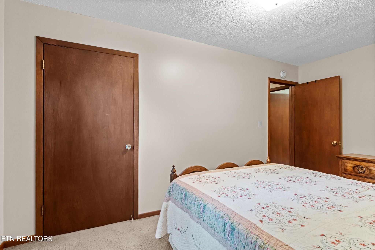
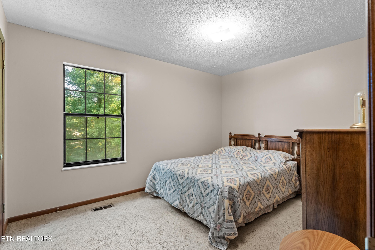
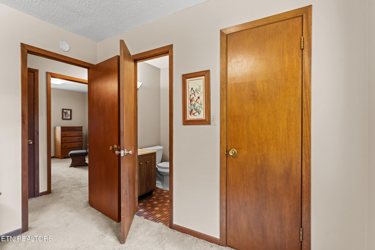
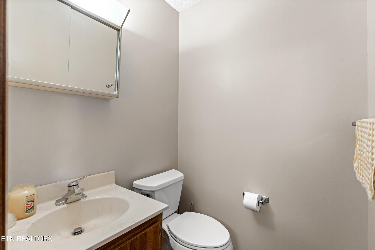
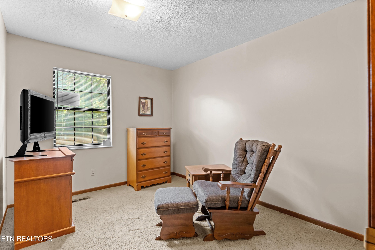
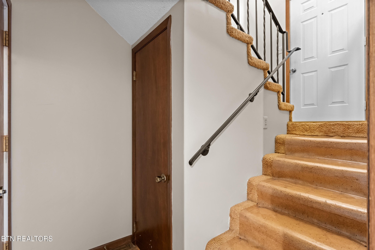
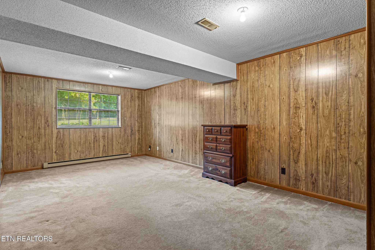
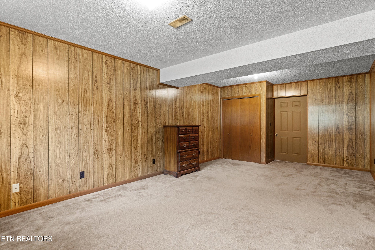
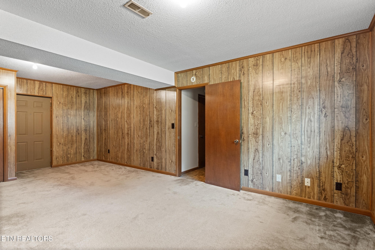
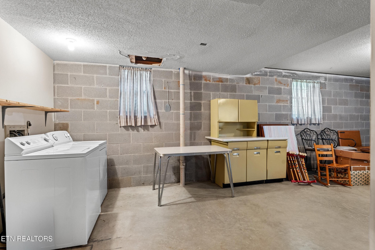
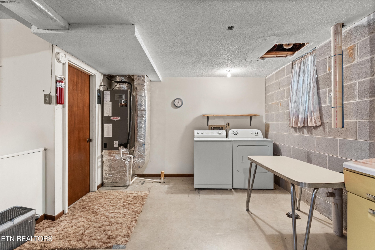
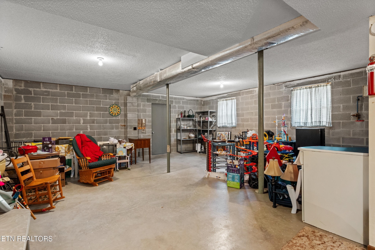
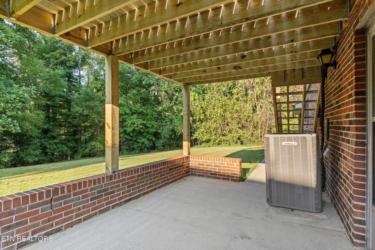
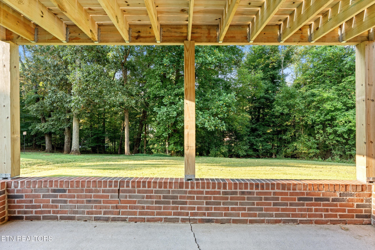
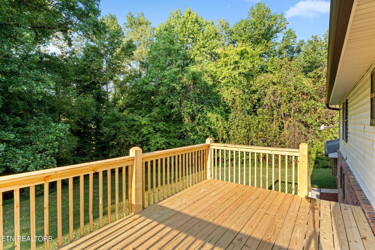
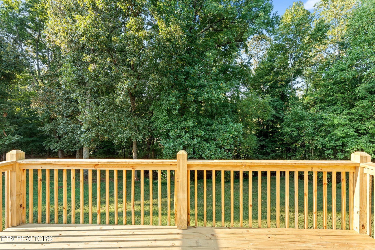
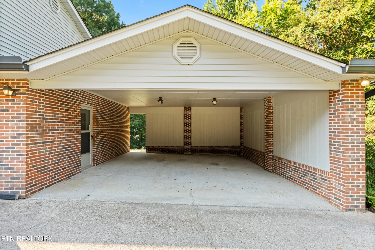
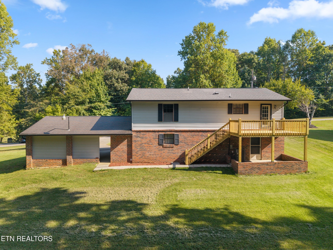
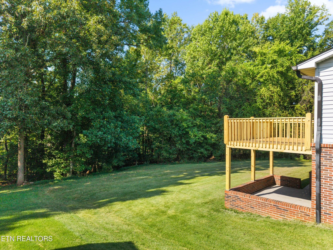
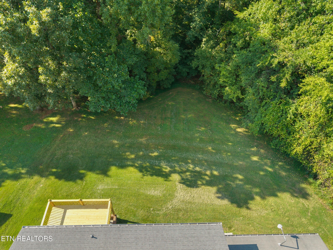
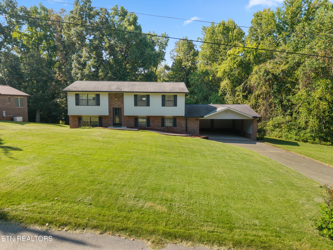
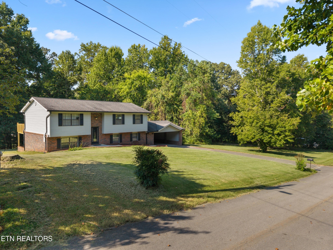
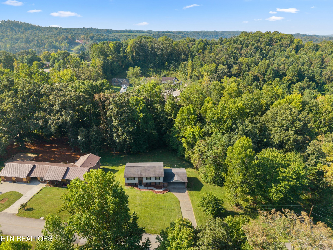
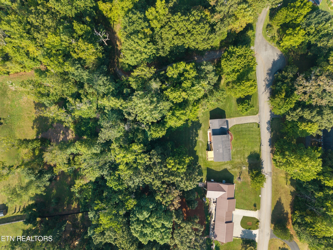
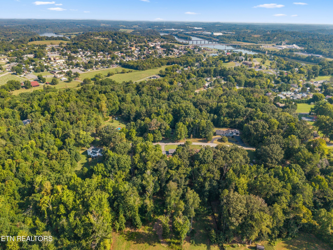
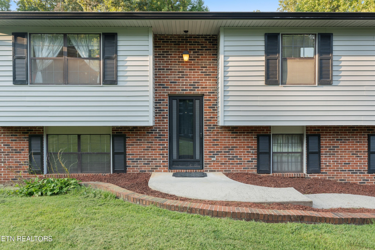
FIRST TIME ON THE MARKET!! Don't miss this rare opportunity to own a meticulously maintained 4-bedroom, 1.5-bath home situated on approximately half an acre with a gorgeous, well-manicured lawn. Homes in this neighborhood rarely come available, making this one you won't want to miss! The main level offers three bedrooms and 1.5 baths, while the fourth bedroom is located on the lower level, providing excellent flexibility for a guest room, office, recreation space, or additional living area. The lower level already has additional plumbing in place for a future bathroom, giving you the opportunity to expand the home's functionality and value. Recent improvements include an HVAC system only two years old and updated plumbing. Owner just had a brand new back deck added. This solid home has been lovingly cared for and is ready for its next owner to bring their vision and make it their own. Enjoy the privacy of a quiet, one-lane street, a beautiful half-acre setting, and NO HOA! Conveniently located just 8 minutes from the interstate, making commuting and access to surrounding areas a breeze. Solid home. Great lot. Excellent location. Endless potential! Homes like this don't come on the market often--come see it for yourself!!!
Essential Information
-
- MLS® #:
- 3542882
-
- Price:
- $324,900
-
- Bedrooms:
- 4
-
- Bathrooms:
- 1.50
-
- Full Baths:
- 1
-
- Half Baths:
- 1
-
- Square Footage:
- 2,328
-
- Acres:
- 0.49
-
- Year Built:
- 1981
-
- Type:
- Residential
-
- Sub-Type:
- Single Family Residence
-
- Style:
- Traditional
-
- Status:
- Under Contract - Showing
Community Information
-
- Address:
- 535 Bobwhite Drive
-
- City:
- Loudon
-
- County:
- Loudon County, TN
-
- State:
- TN
-
- Zip Code:
- 37774
Amenities
-
- Utilities:
- Electricity Available, Water Available
-
- Parking Spaces:
- 2
-
- Garages:
- Garage Faces Side
Interior
-
- Interior Features:
- Walk-In Closet(s), Kitchen Island
-
- Appliances:
- Range, Refrigerator, Oven
-
- Heating:
- Central, Electric
-
- Cooling:
- Central Air
Exterior
-
- Lot Description:
- Private, Level
-
- Construction:
- Other, Brick
Additional Information
-
- Date Listed:
- September 6th, 2026
-
- Days on Market:
- 17
Listing Details
- Listing Office:
- Smoky Mountain Realty Llc
 Copyright 2026 RealTracs Solutions.