$1,950,000 - 605 Lake Haven Dr, Mount Juliet
- 3
- Bedrooms
- 4½
- Baths
- 3,816
- SQ. Feet
- 0.6
- Acres
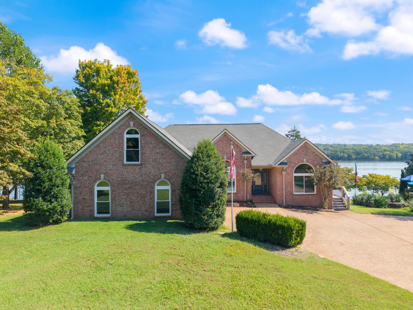
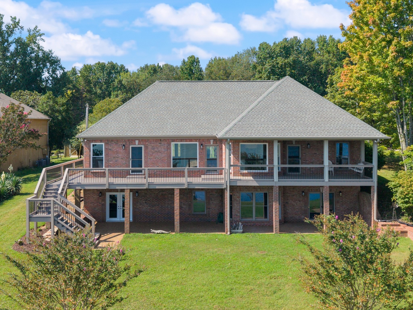
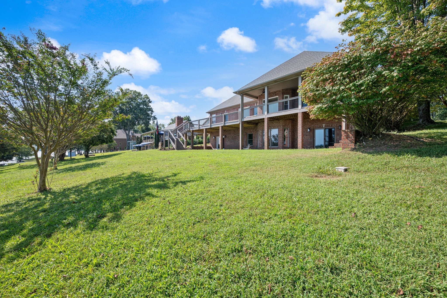
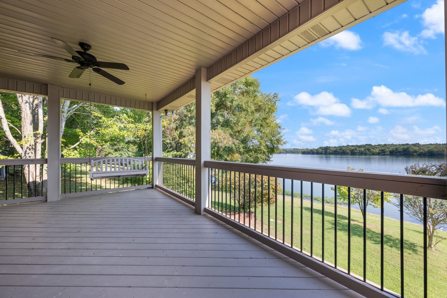
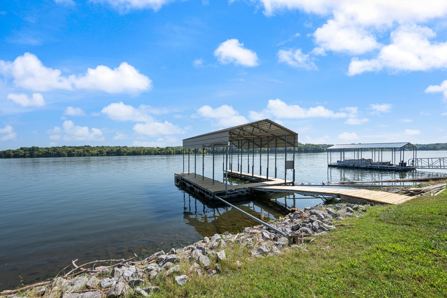
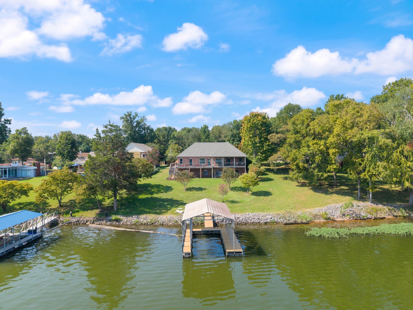
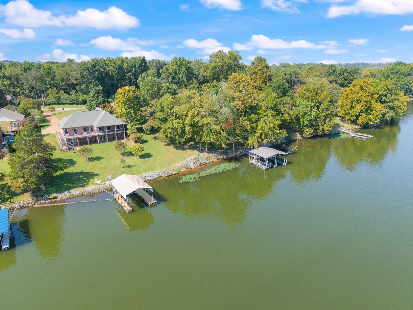
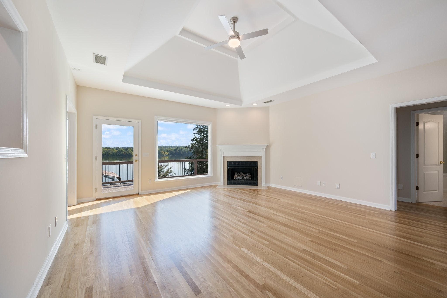
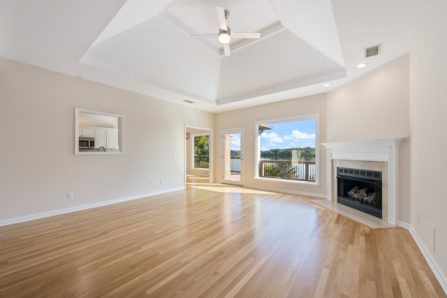
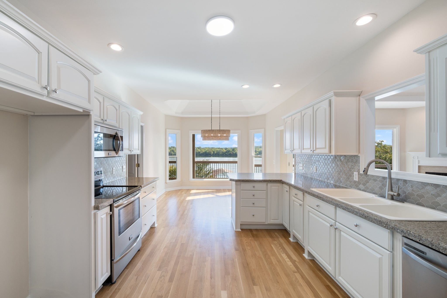
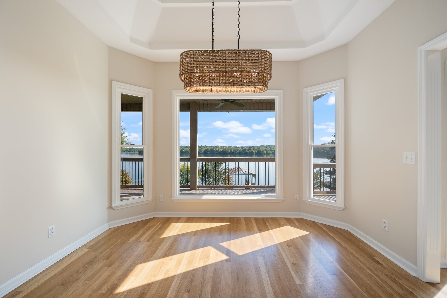
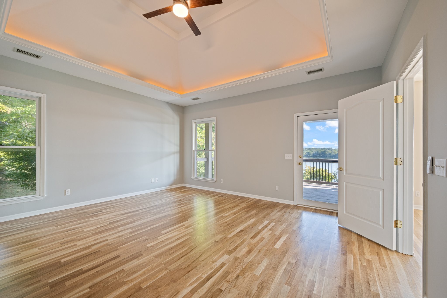
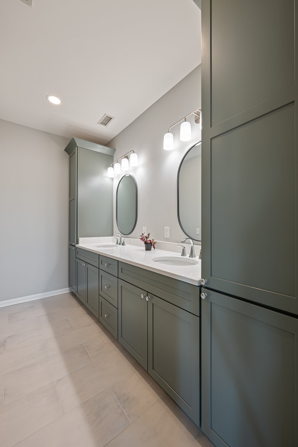
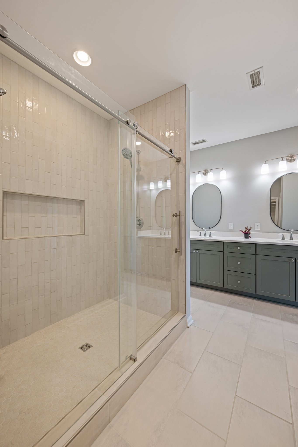
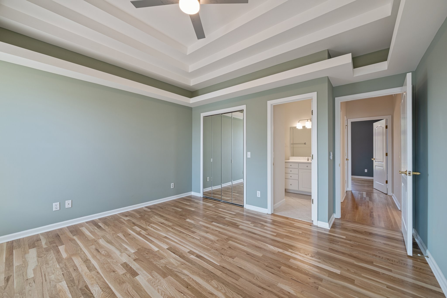
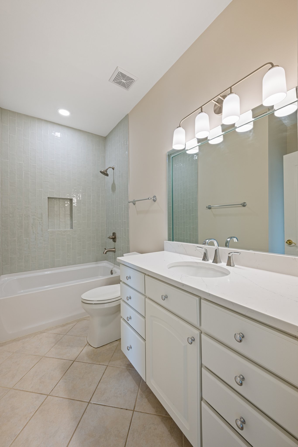
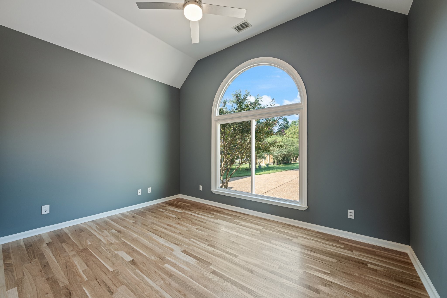
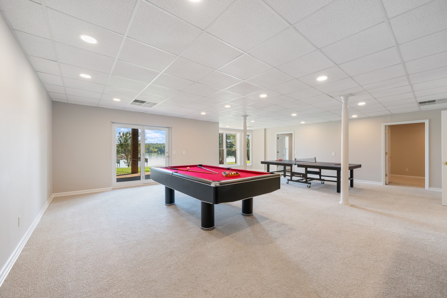
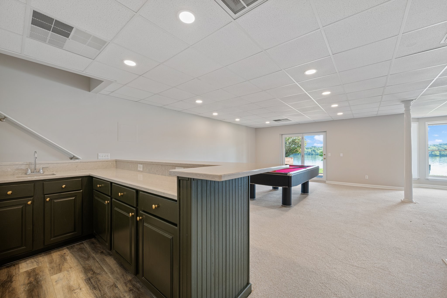
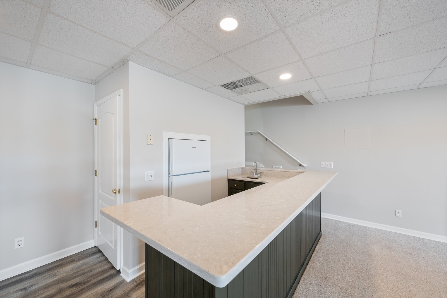
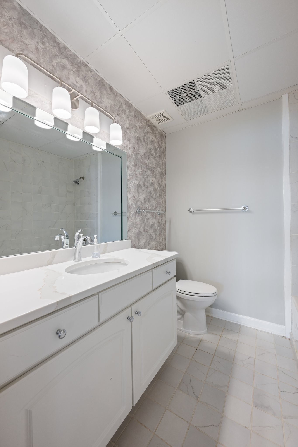
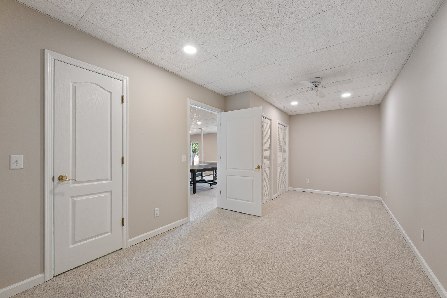
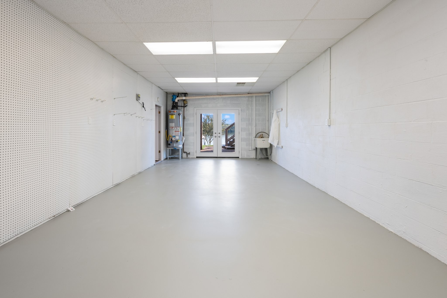
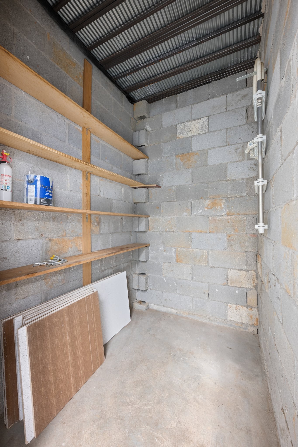
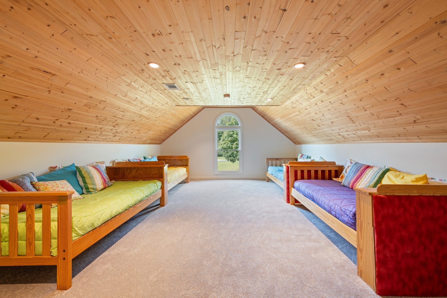
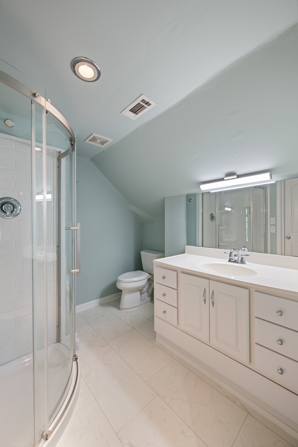
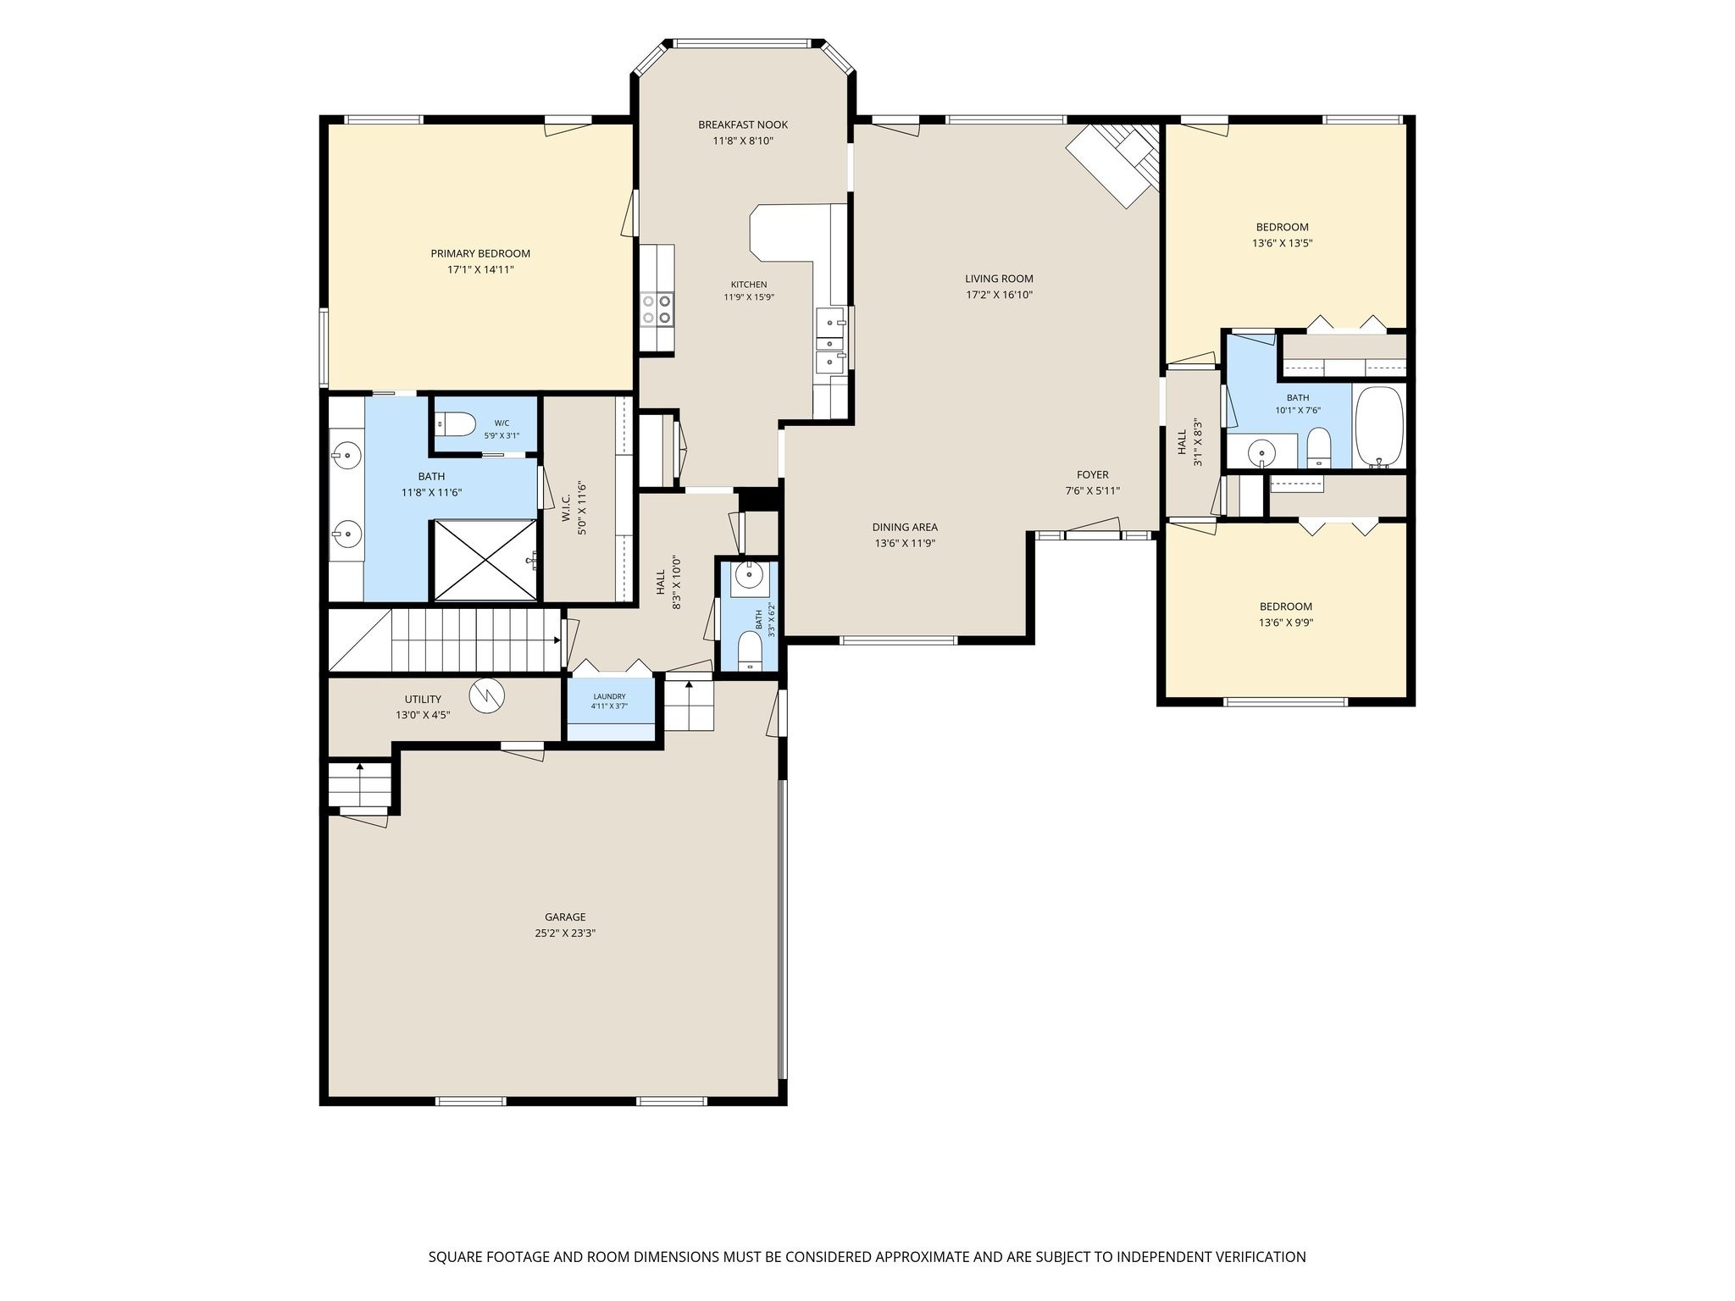
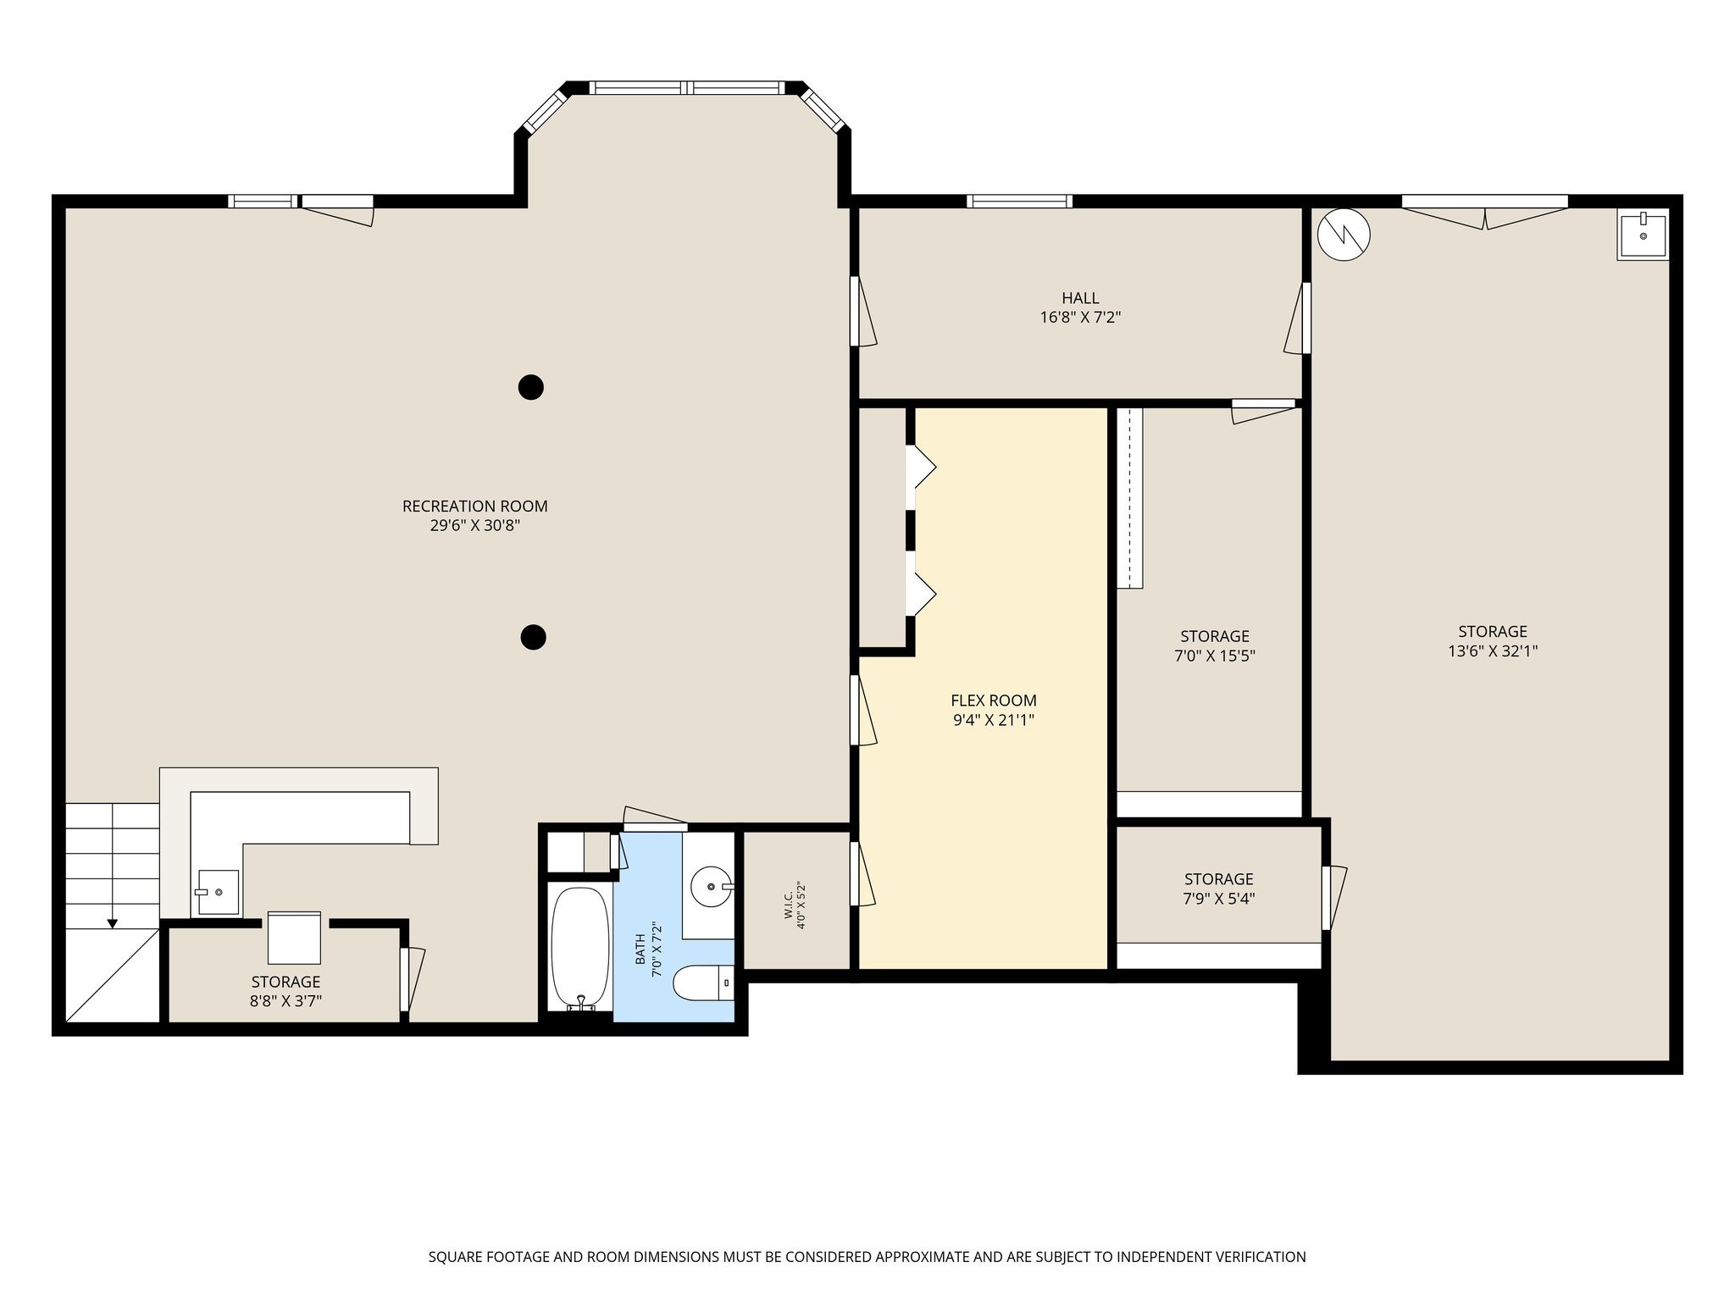
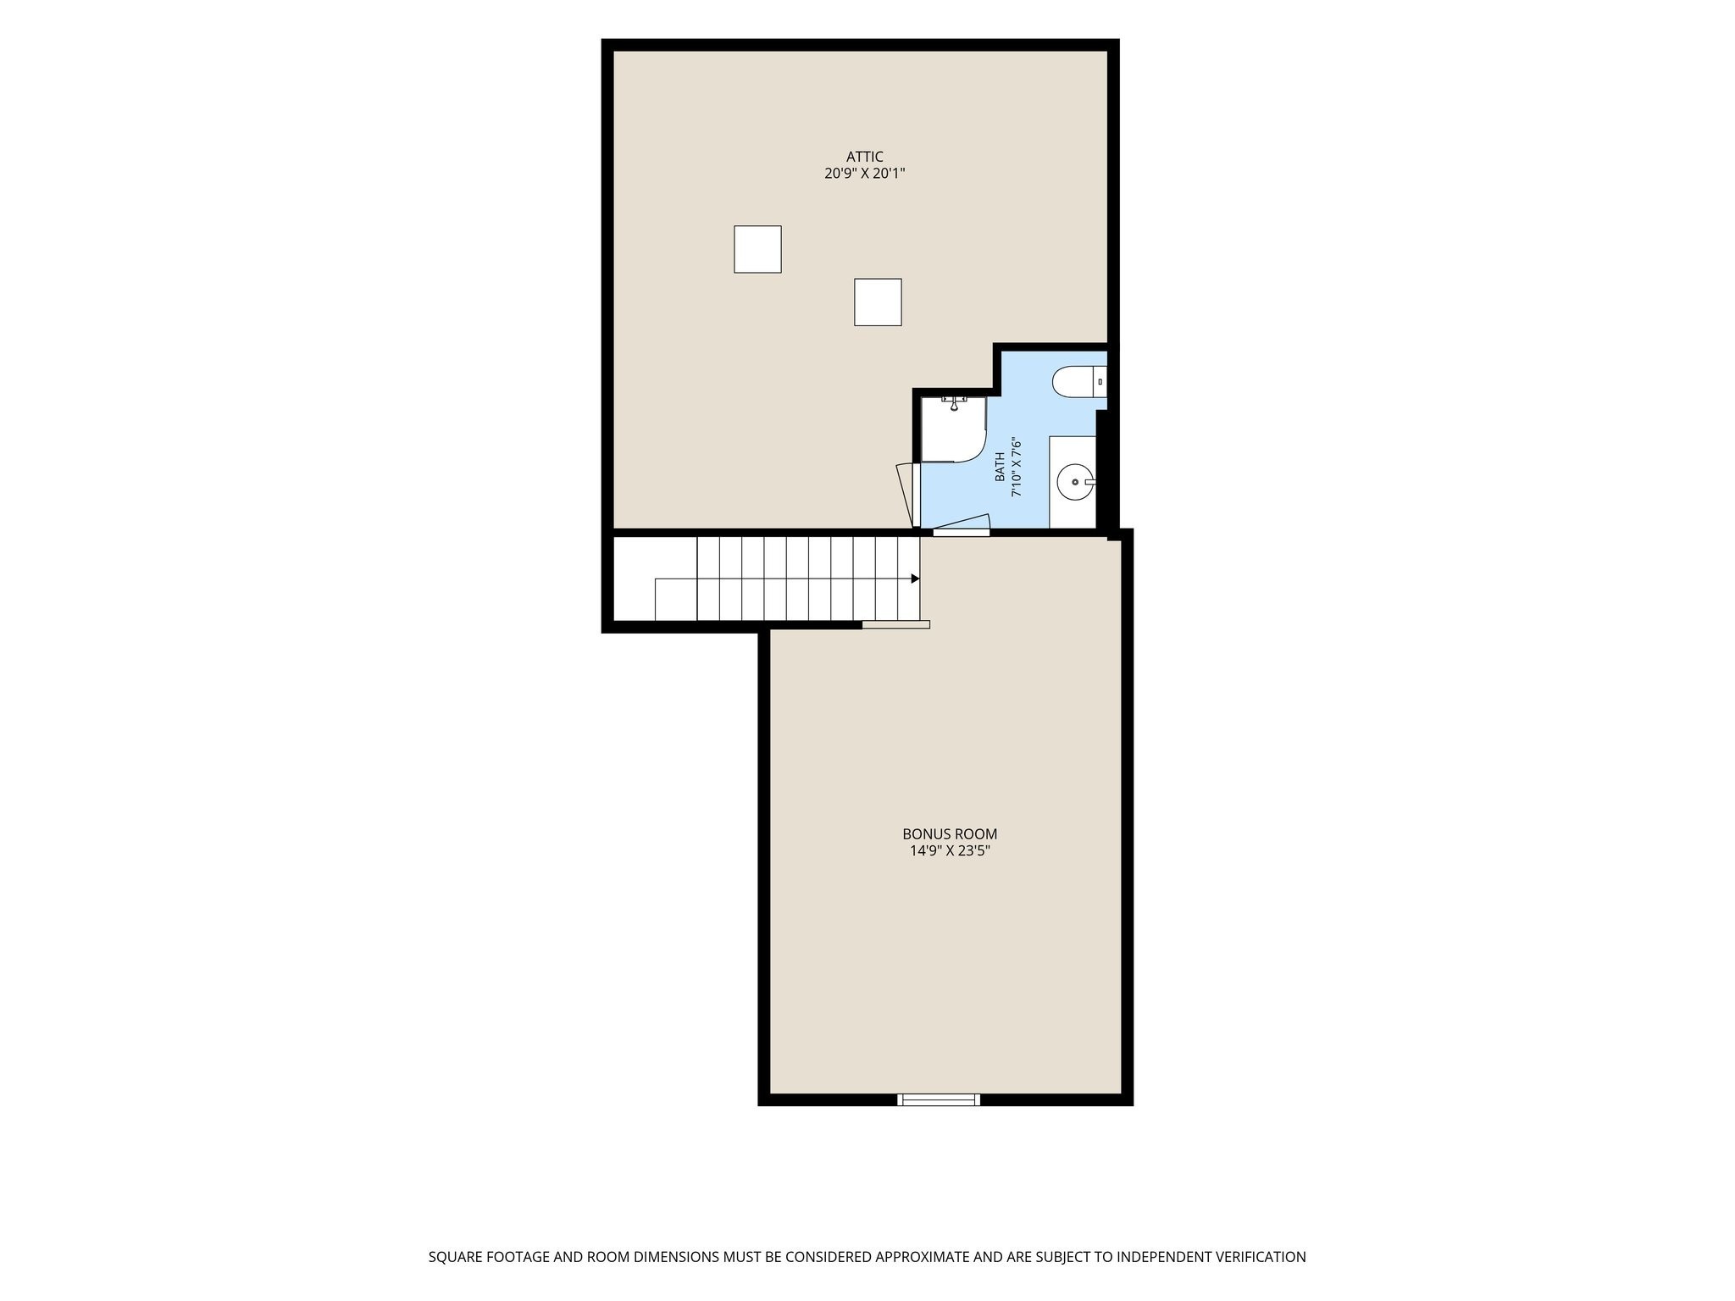
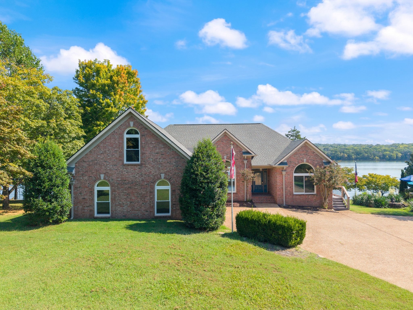
Lake living at its best! This beautifully renovated lakehouse offers a rare combination of privacy, views, water access, and flexible living space. Featuring hardwood floors, new windows, soaring ceilings, a fireplace & a thoughtfully renovated interior, this is move-in ready. Enjoy a deep-water private dock on Spencer Creek, with easy access to the main channel-perfect for boating and fishing, to enjoy all the lake has to offer. The home boasts an unencumbered view of Boxwell Boy Scout Camp, offering a peaceful, natural backdrop of mature trees rather than future development. With 3 bedrooms,4.5 bathrooms, a finished walkout basement, huge storage areas, & multiple flex spaces, there's room for everyone. Don’t miss the room in the 2-car garage, it provides an ideal retreat, playroom, office, or additional entertainment space. Set on a gentle slope to the lake & with no HOA, this property offers both convenience and privacy. Major updates include new windows, new hardwood flooring, a 3-year-old roof, and new deck, Private Dock, deep-water access, and unobstructed views and flexible spaces, makes this a truly special lake property to enjoy. NO HOA.

Essential Information
-
- MLS® #:
- 3542766
-
- Price:
- $1,950,000
-
- Bedrooms:
- 3
-
- Bathrooms:
- 4.50
-
- Full Baths:
- 4
-
- Half Baths:
- 1
-
- Square Footage:
- 3,816
-
- Acres:
- 0.60
-
- Year Built:
- 1997
-
- Type:
- Residential
-
- Sub-Type:
- Single Family Residence
-
- Status:
- Active
Community Information
-
- Address:
- 605 Lake Haven Dr
-
- Subdivision:
- Lake Haven
-
- City:
- Mount Juliet
-
- County:
- Wilson County, TN
-
- State:
- TN
-
- Zip Code:
- 37122
Amenities
-
- Utilities:
- Electricity Available, Water Available
-
- Parking Spaces:
- 2
-
- # of Garages:
- 2
-
- Garages:
- Attached
-
- View:
- Lake, Water
-
- Is Waterfront:
- Yes
Interior
-
- Interior Features:
- High Speed Internet
-
- Appliances:
- Electric Range, Dishwasher, Microwave
-
- Heating:
- Central
-
- Cooling:
- Electric
-
- # of Stories:
- 3
Exterior
-
- Exterior Features:
- Dock
-
- Lot Description:
- Cleared, Views
-
- Construction:
- Brick
School Information
-
- Elementary:
- West Elementary
-
- Middle:
- West Wilson Middle School
-
- High:
- Mt. Juliet High School
Additional Information
-
- Date Listed:
- September 6th, 2026
-
- Days on Market:
- 8
Listing Details
- Listing Office:
- Benchmark Realty, Llc
 Copyright 2026 RealTracs Solutions.