$1,285,000 - 257 Halswelle Dr, Franklin
- 5
- Bedrooms
- 4½
- Baths
- 3,850
- SQ. Feet
- 0.21
- Acres
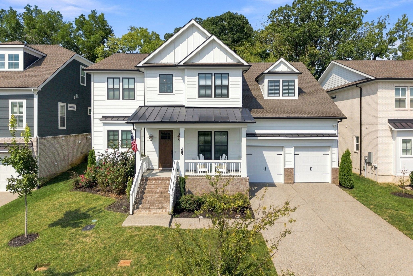
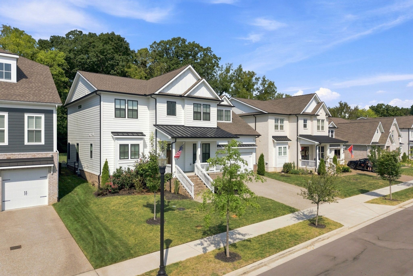
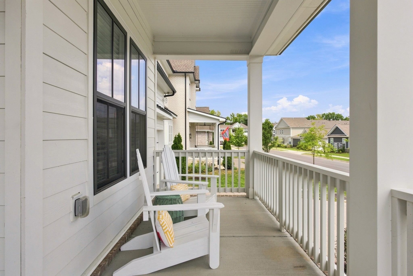
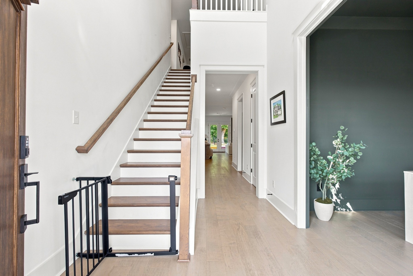
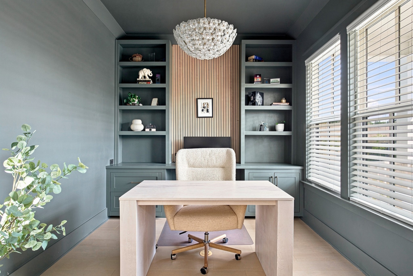
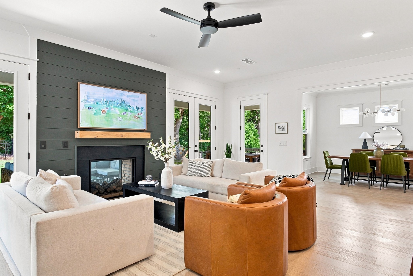
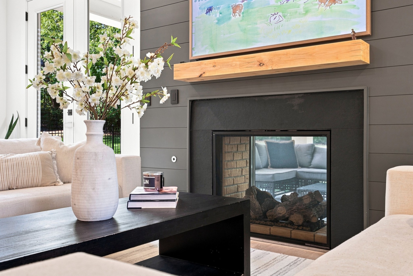
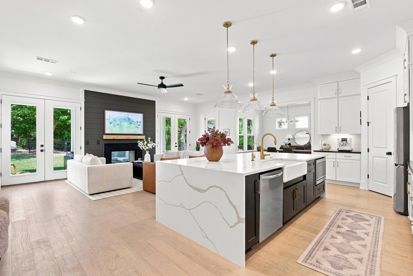
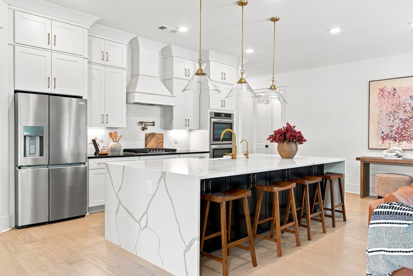
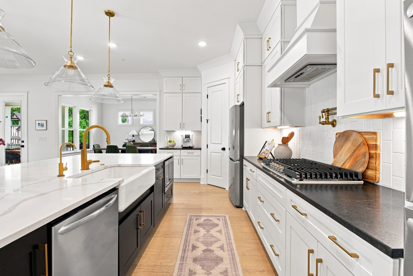
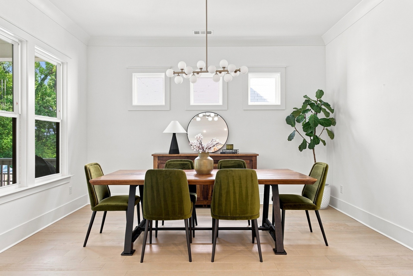
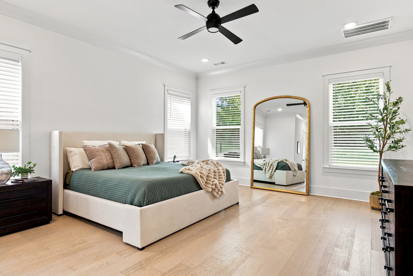
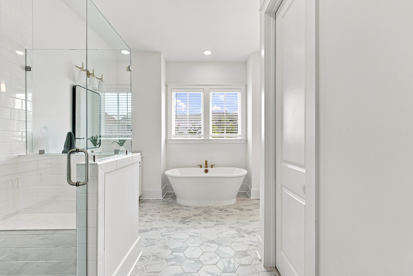
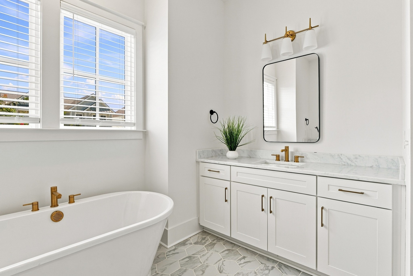
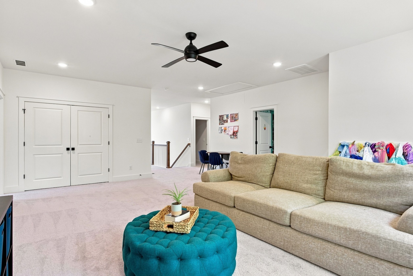
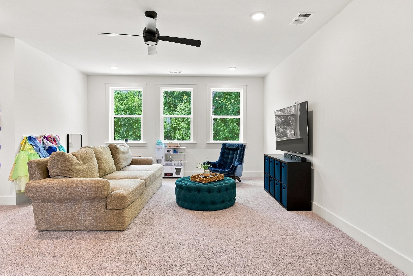
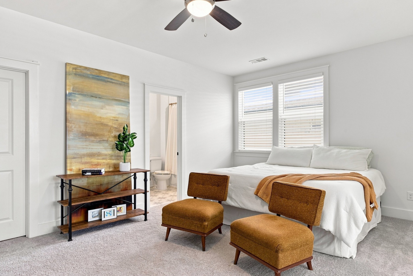
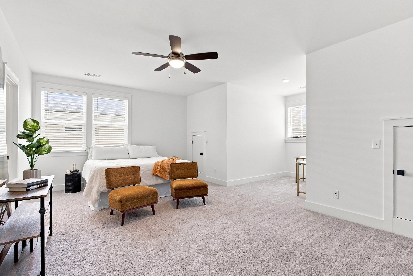
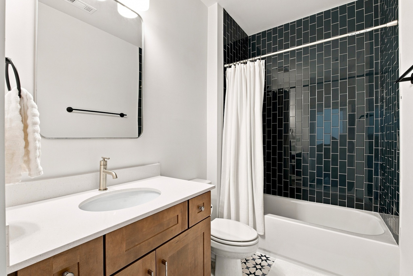
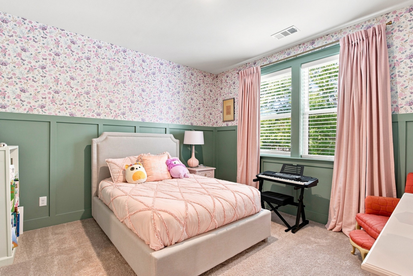
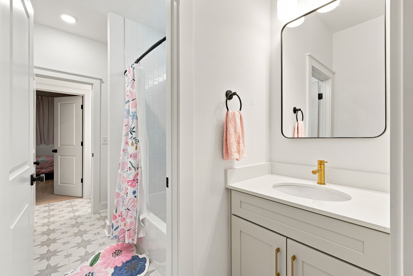
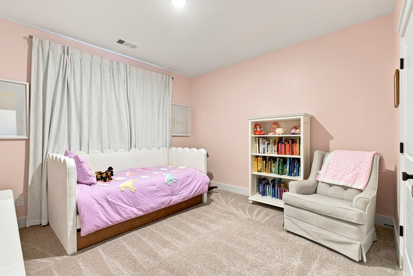
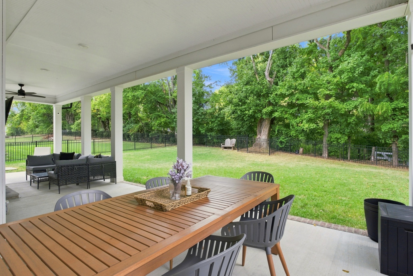
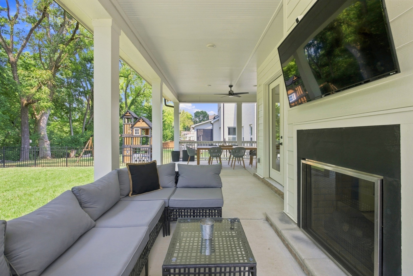
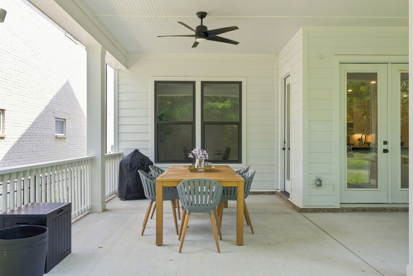
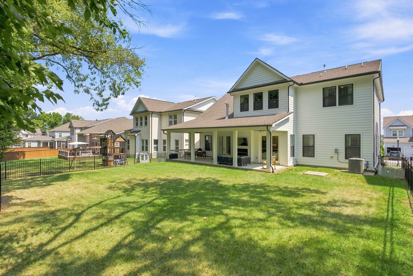
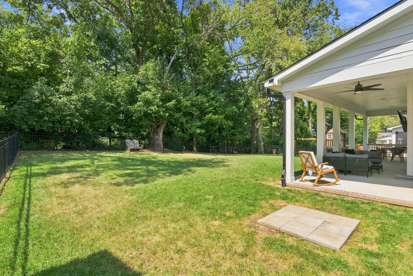
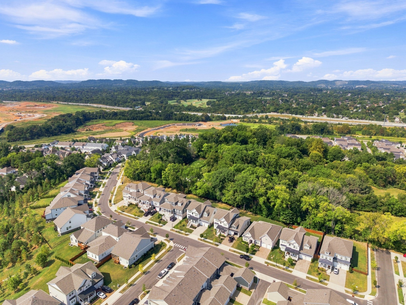
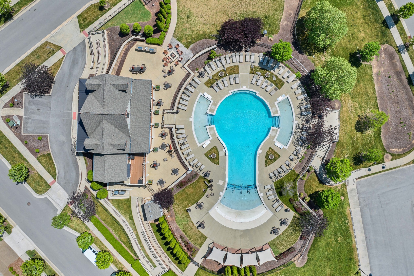
Located in the highly sought-after Lockwood Glen community, this 5-bedroom home features 10-foot ceilings and hardwood floors throughout the main level, a main-level primary suite with dual closets, dedicated home office, and formal dining room. The open kitchen has a large island with waterfall countertops, seating, double-sided cabinetry for extra storage, and a see-through fireplace. Upstairs offers four additional bedrooms, including a spacious guest suite, a Jack-and-Jill bath, and a large bonus room. The covered outdoor living area overlooks a fenced backyard with a tree-lined backdrop. Lockwood Glen offers a community pool, clubhouse, playground, basketball court, and green spaces. Just minutes from the new Pearlene M. Bransford Complex with an inclusive playground, sports fields, pickleball and basketball courts, walking trails along the Harpeth River, and Robinson Lake. Convenient to I-65, Downtown Franklin, Williamson Medical Center, shopping, and dining.
Essential Information
-
- MLS® #:
- 3542727
-
- Price:
- $1,285,000
-
- Bedrooms:
- 5
-
- Bathrooms:
- 4.50
-
- Full Baths:
- 4
-
- Half Baths:
- 1
-
- Square Footage:
- 3,850
-
- Acres:
- 0.21
-
- Year Built:
- 2023
-
- Type:
- Residential
-
- Sub-Type:
- Single Family Residence
-
- Status:
- Active
Community Information
-
- Address:
- 257 Halswelle Dr
-
- Subdivision:
- Lockwood Glen Sec12
-
- City:
- Franklin
-
- County:
- Williamson County, TN
-
- State:
- TN
-
- Zip Code:
- 37064
Amenities
-
- Amenities:
- Clubhouse, Playground, Pool, Sidewalks, Trail(s)
-
- Utilities:
- Electricity Available, Natural Gas Available, Water Available
-
- Parking Spaces:
- 2
-
- # of Garages:
- 2
-
- Garages:
- Garage Door Opener, Attached
Interior
-
- Interior Features:
- Built-in Features, Ceiling Fan(s), Extra Closets, High Ceilings, Pantry, Walk-In Closet(s), High Speed Internet
-
- Appliances:
- Double Oven, Gas Range, Dishwasher, Disposal, Microwave, Stainless Steel Appliance(s)
-
- Heating:
- Central, Natural Gas
-
- Cooling:
- Central Air, Electric
-
- Fireplace:
- Yes
-
- # of Fireplaces:
- 1
-
- # of Stories:
- 2
Exterior
-
- Roof:
- Shingle
-
- Construction:
- Hardboard Siding, Brick
School Information
-
- Elementary:
- Trinity Elementary
-
- Middle:
- Fred J Page Middle School
-
- High:
- Fred J Page High School
Additional Information
-
- Date Listed:
- September 18th, 2026
-
- Days on Market:
- 3
Listing Details
- Listing Office:
- Compass
 Copyright 2026 RealTracs Solutions.