$324,900 - 37 Laurel View St, Manchester
- 3
- Bedrooms
- 2
- Baths
- 1,265
- SQ. Feet
- 2026
- Year Built
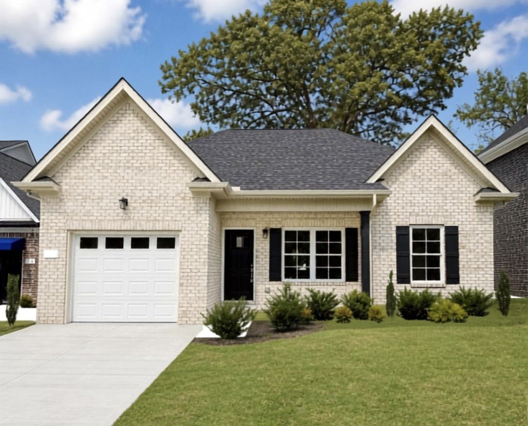
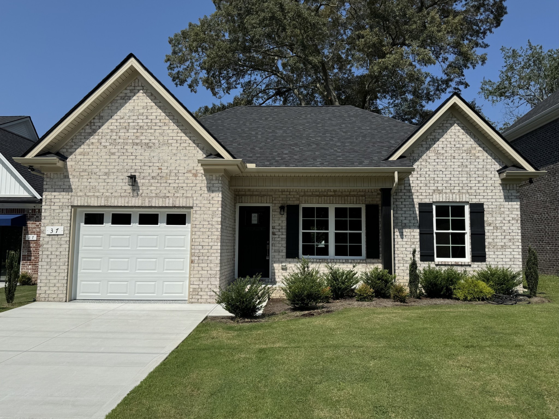
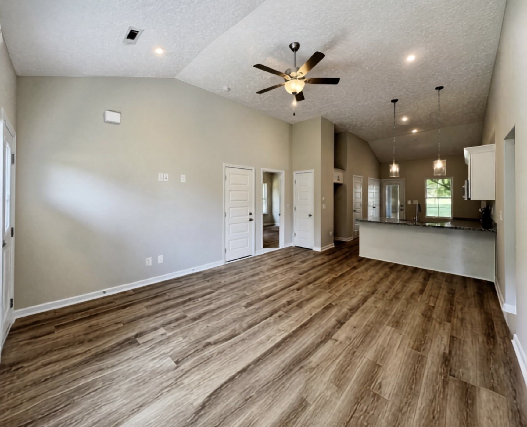
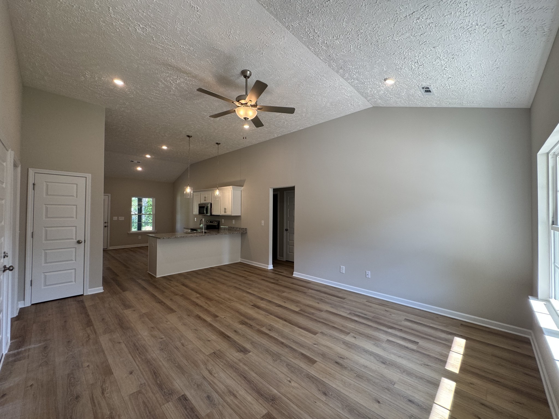
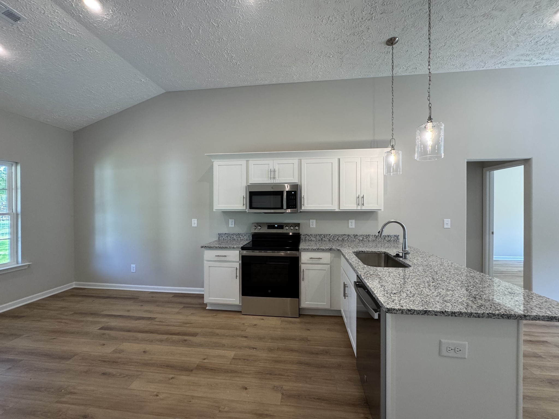
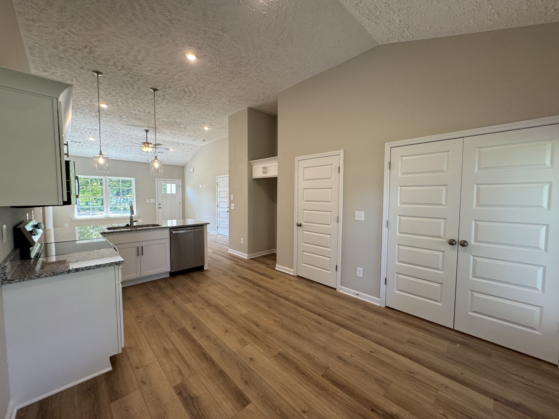
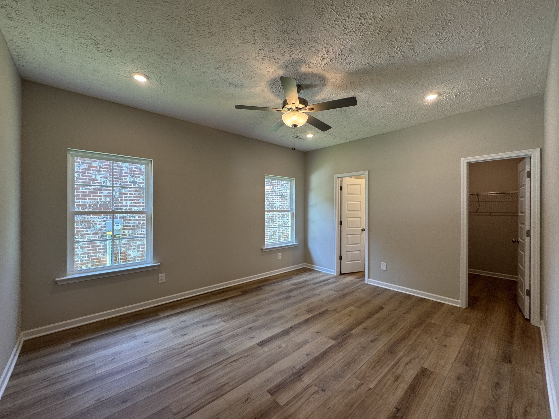
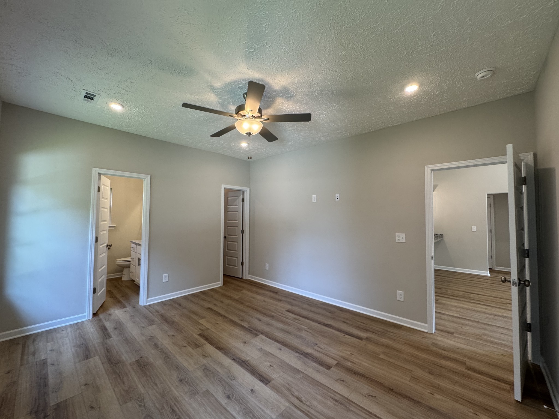
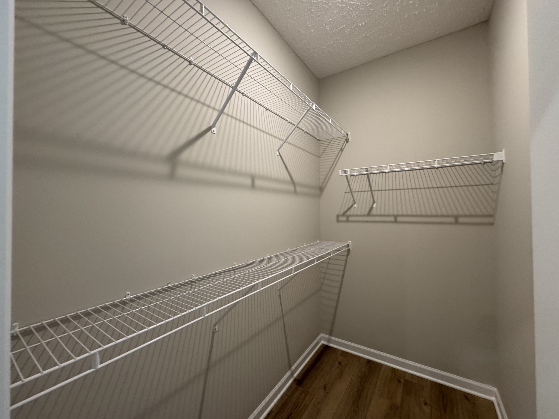
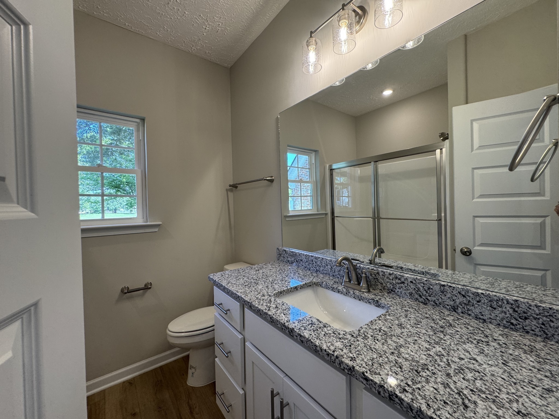
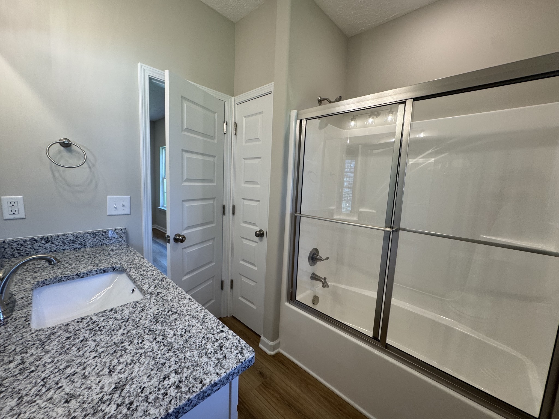
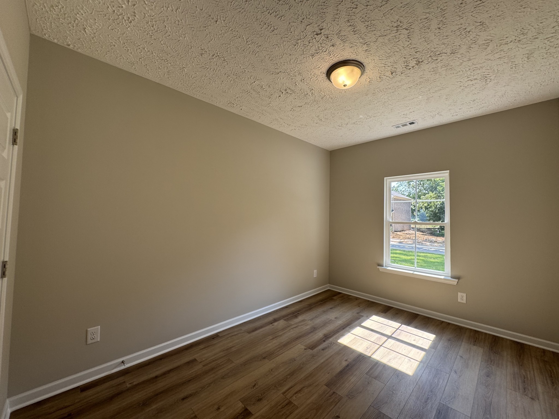
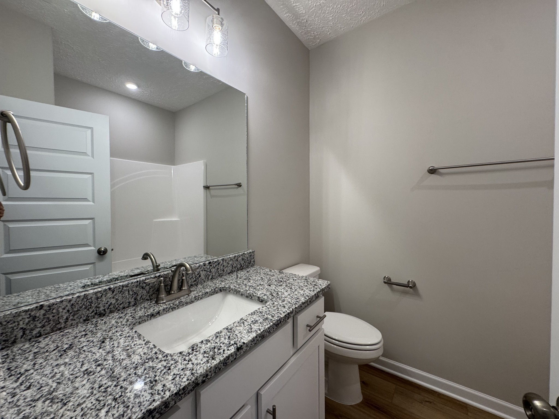
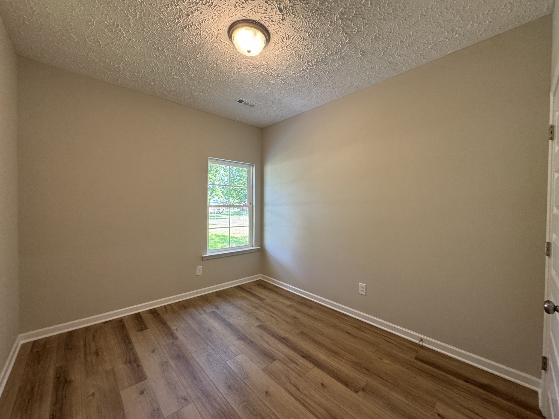
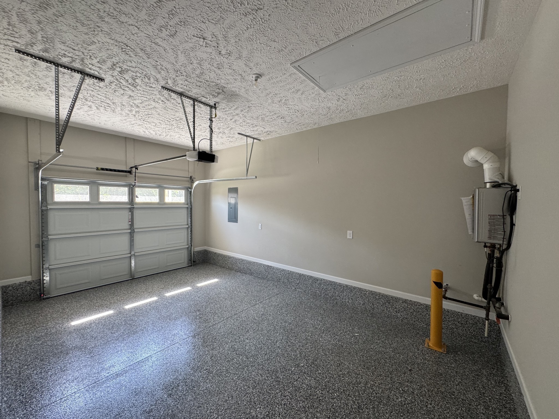
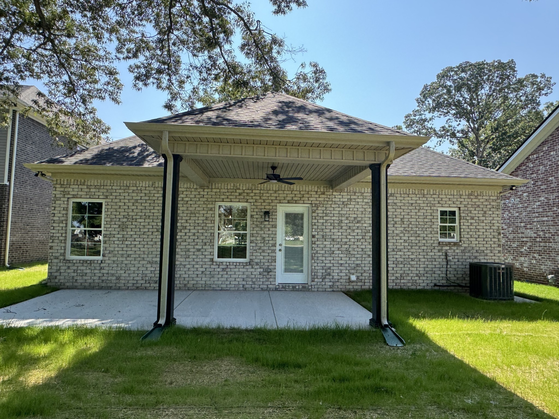
Celebrate 250 Years of the American Dream! Get up to $15,000 in Flex Cash from Harney Homes to buy down your rate, or cover closing costs with use of preferred lender and title. Only $100 earnest money reserves your home with use of preferred lender and title! Also free fridge and blinds! The Harrison Plan – This stunning ranch home features 3 bedrooms, 2 bathrooms, a modern kitchen with granite countertops and stainless steel appliances (no fridge), and a 1-car garage with epoxy floors. Enjoy the convenience of a tankless hot water heater and a beautifully landscaped and sodded front yard. Builder will cover ALL closing costs with the use of the preferred lender and title company! Come see it today, or reach out for info on a ground-up presale!
Essential Information
-
- MLS® #:
- 3542534
-
- Price:
- $324,900
-
- Bedrooms:
- 3
-
- Bathrooms:
- 2.00
-
- Full Baths:
- 2
-
- Square Footage:
- 1,265
-
- Acres:
- 0.00
-
- Year Built:
- 2026
-
- Type:
- Residential
-
- Sub-Type:
- Single Family Residence
-
- Status:
- Active
Community Information
-
- Address:
- 37 Laurel View St
-
- Subdivision:
- Laurel View
-
- City:
- Manchester
-
- County:
- Coffee County, TN
-
- State:
- TN
-
- Zip Code:
- 37355
Amenities
-
- Utilities:
- Water Available
-
- Parking Spaces:
- 1
-
- # of Garages:
- 1
-
- Garages:
- Garage Faces Front
Interior
-
- Interior Features:
- Ceiling Fan(s), Pantry
-
- Appliances:
- Electric Oven, Electric Range, Dishwasher, Disposal, Microwave
-
- Heating:
- Central
-
- Cooling:
- Central Air
-
- # of Stories:
- 1
Exterior
-
- Roof:
- Shingle
-
- Construction:
- Brick
School Information
-
- Elementary:
- North Coffee Elementary
-
- Middle:
- Coffee County Middle School
-
- High:
- Coffee County Central High School
Additional Information
-
- Date Listed:
- September 5th, 2026
-
- Days on Market:
- 19
Listing Details
- Listing Office:
- Harney Realty, Llc
 Copyright 2026 RealTracs Solutions.