$324,900 - 2897 Sharpie Dr, Clarksville
- 3
- Bedrooms
- 3
- Baths
- 1,870
- SQ. Feet
- 1.05
- Acres
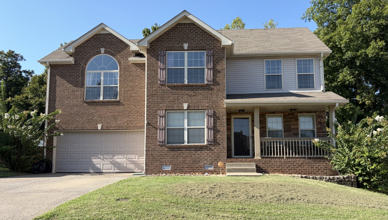
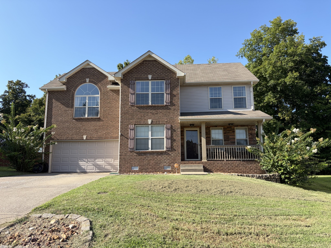
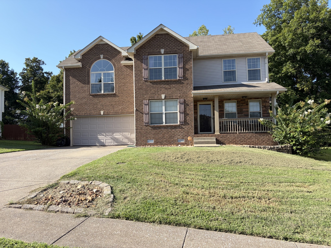
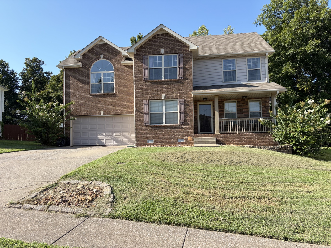
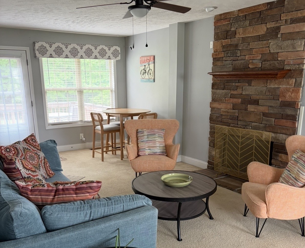
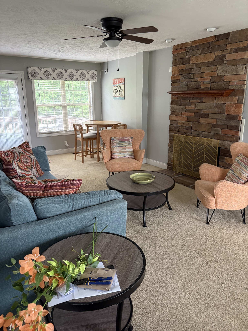
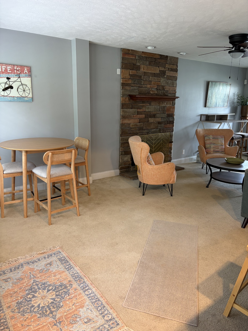
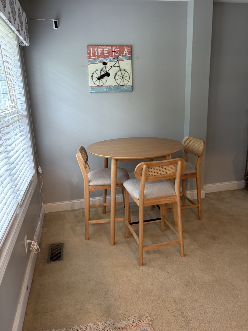
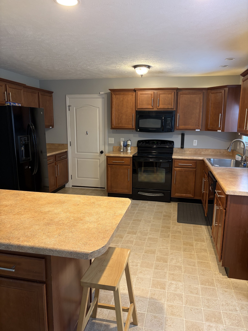
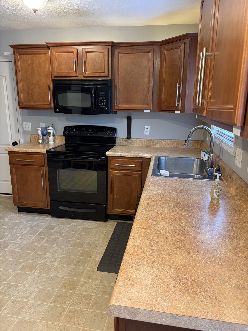
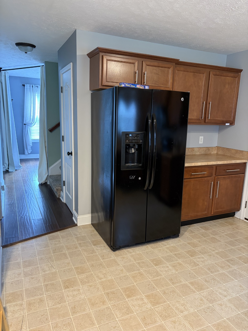
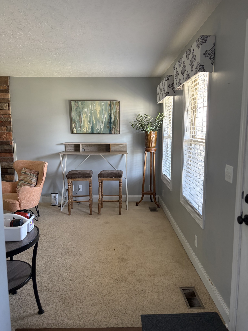
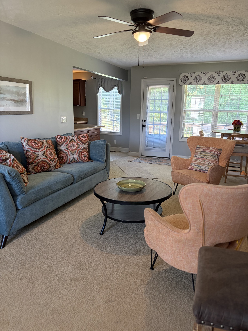
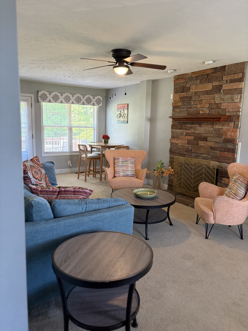
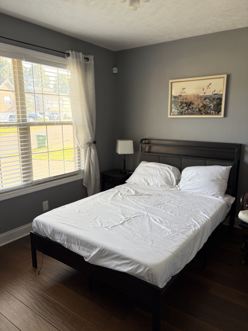
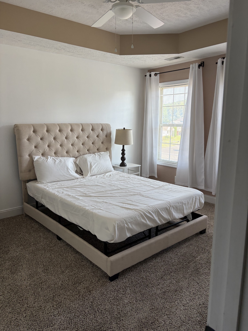
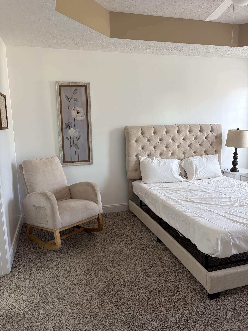
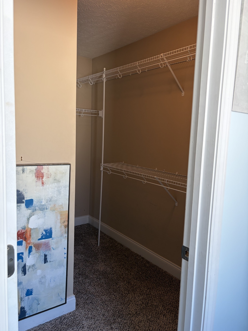
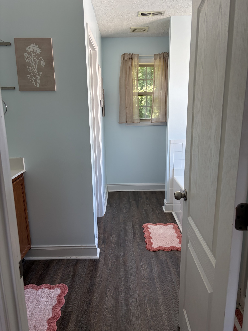
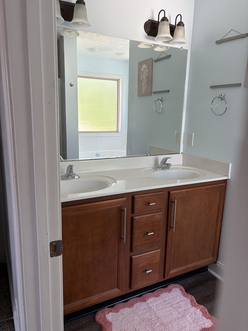
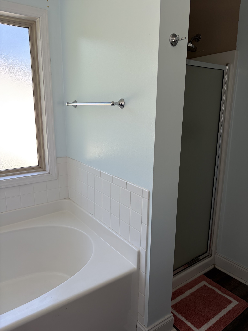
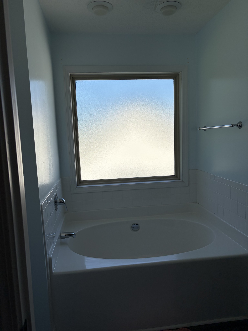
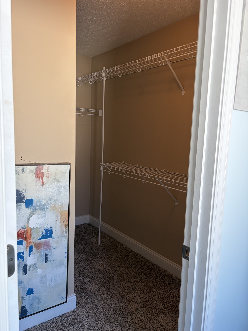
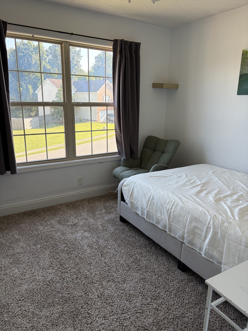
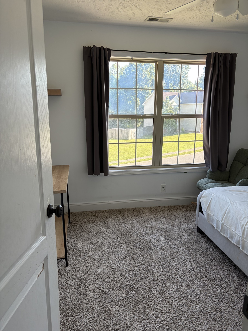
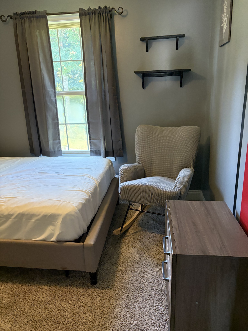
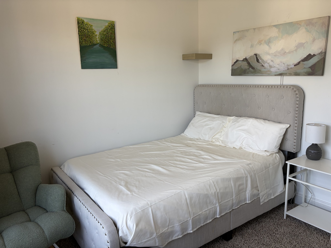
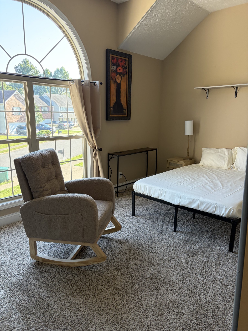
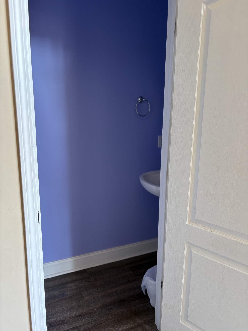
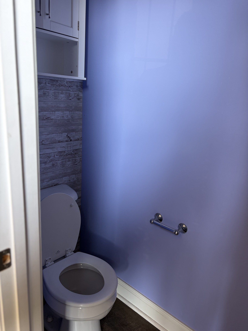
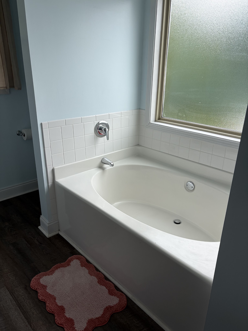
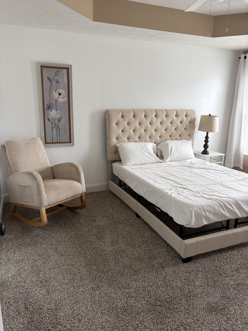
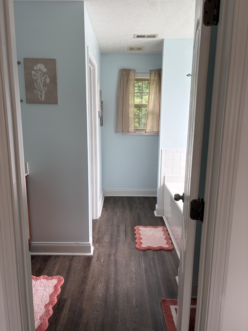
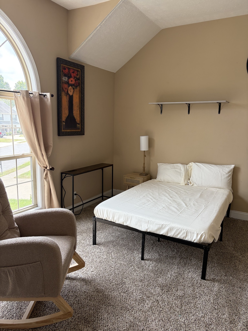
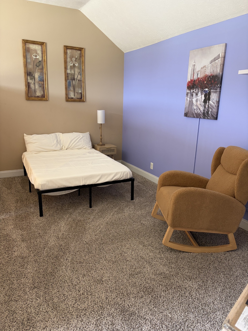
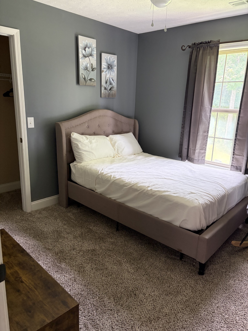
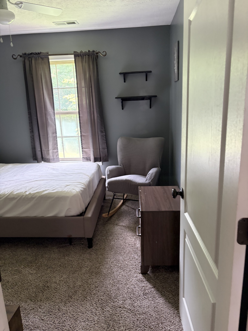
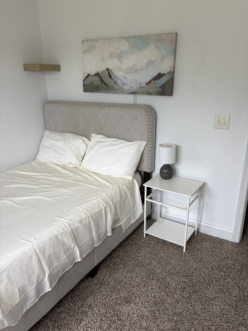
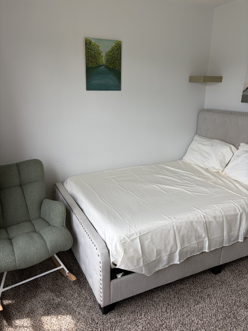
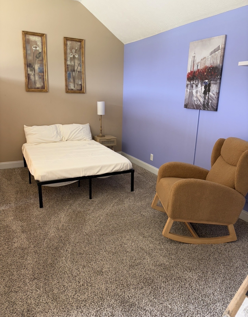
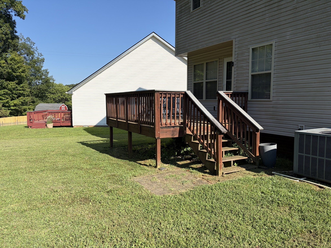
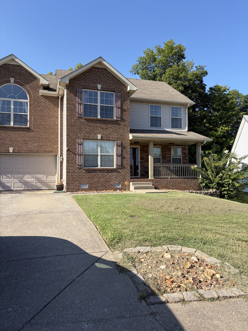
Beautiful 3-Bedroom Home on Over an Acre in Clarksville, TN. Welcome to 2897 Sharpie Dr, a charming single-family home located in the desirable Glen Ellen Landing community of Clarksville. Situated on a spacious 1.05-acre lot, this 3-bedroom, 3.5-bath home offers approximately 1,869 square feet of living space with plenty of room both inside and out. The home features a welcoming living room with a gas-log fireplace, a spacious kitchen with a convenient snack bar, and a separate dining area perfect for everyday meals or entertaining. The bedrooms offer comfortable living space, with walk-in closets providing excellent storage. Outside, enjoy the privacy and space of the large lot, along with a deck and covered porch/patio—ideal for relaxing, entertaining, or enjoying the peaceful surroundings. The property also includes a 2-car attached garage and a practical combination of brick and vinyl siding. Built in 2009, this home combines comfortable living with a convenient Clarksville location. With its generous lot, flexible living spaces, fireplace, ample storage, and outdoor entertaining areas, this property is a great opportunity for anyone looking for space and comfort in a well-established neighborhood.
Essential Information
-
- MLS® #:
- 3542424
-
- Price:
- $324,900
-
- Bedrooms:
- 3
-
- Bathrooms:
- 3.00
-
- Full Baths:
- 2
-
- Half Baths:
- 2
-
- Square Footage:
- 1,870
-
- Acres:
- 1.05
-
- Year Built:
- 2009
-
- Type:
- Residential
-
- Sub-Type:
- Single Family Residence
-
- Style:
- Colonial
-
- Status:
- Active
Community Information
-
- Address:
- 2897 Sharpie Dr
-
- Subdivision:
- Glen Ellen Landing
-
- City:
- Clarksville
-
- County:
- Montgomery County, TN
-
- State:
- TN
-
- Zip Code:
- 37040
Amenities
-
- Utilities:
- Water Available
-
- Parking Spaces:
- 4
-
- # of Garages:
- 2
-
- Garages:
- Garage Door Opener, Garage Faces Front
Interior
-
- Interior Features:
- Ceiling Fan(s), Smart Thermostat, Walk-In Closet(s)
-
- Appliances:
- Electric Oven, Electric Range, Refrigerator
-
- Heating:
- Central
-
- Cooling:
- Central Air
-
- Fireplace:
- Yes
-
- # of Fireplaces:
- 1
-
- # of Stories:
- 2
Exterior
-
- Roof:
- Asphalt
-
- Construction:
- Brick, Stone, Vinyl Siding
School Information
-
- Elementary:
- Rossview Elementary
-
- Middle:
- Montgomery Central Middle
-
- High:
- Clarksville High
Additional Information
-
- Date Listed:
- September 4th, 2026
-
- Days on Market:
- 19
Listing Details
- Listing Office:
- Dalton Wade, Inc
 Copyright 2026 RealTracs Solutions.