$3,995,000 - 2301 Warfield Ln, Nashville
- 5
- Bedrooms
- 7
- Baths
- 5,748
- SQ. Feet
- 0.42
- Acres
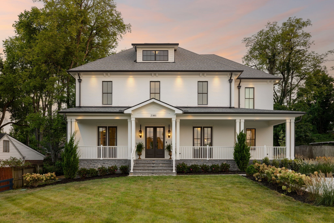
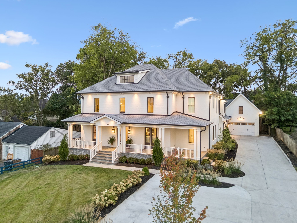
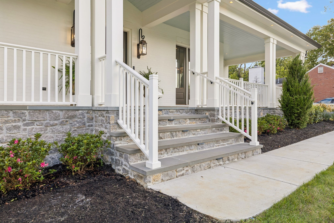
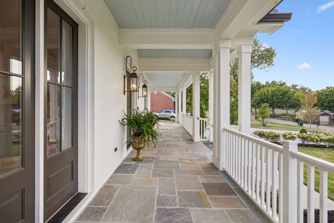
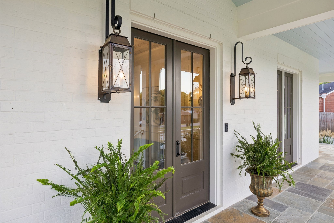
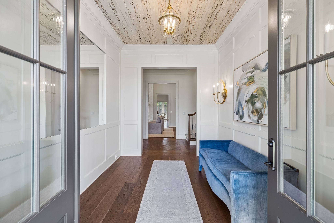
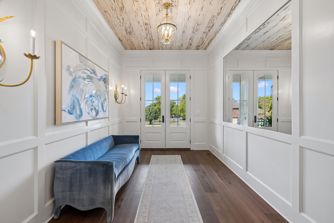
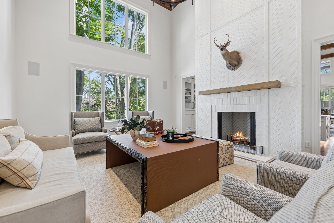
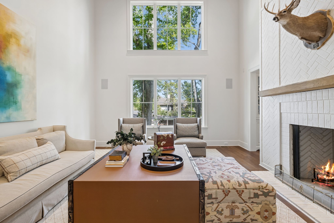
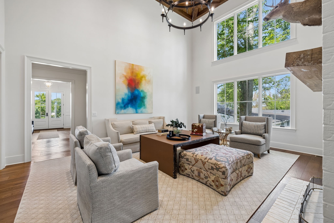
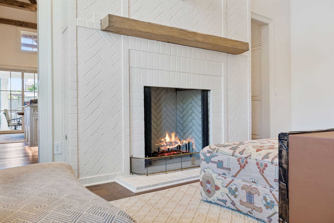
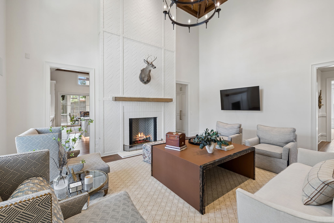
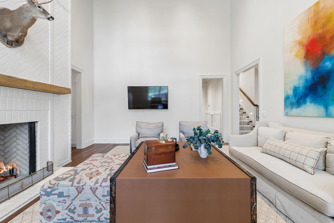
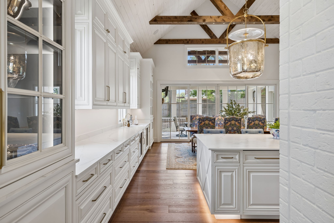
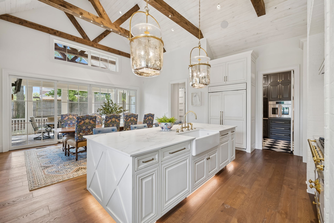
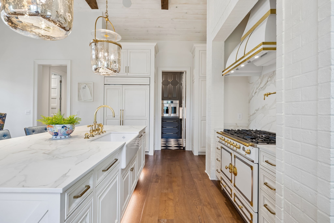
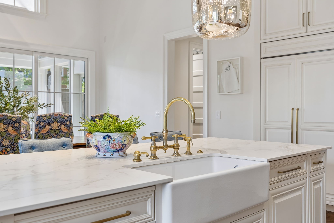
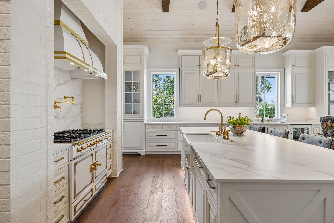
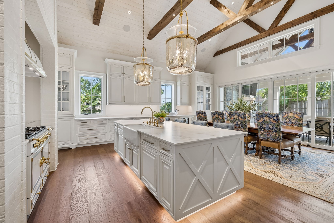
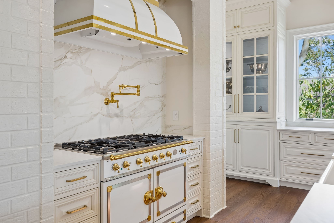
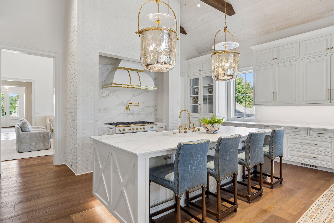
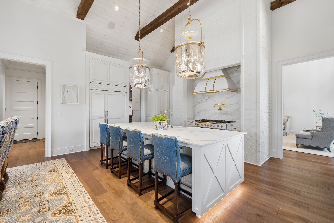
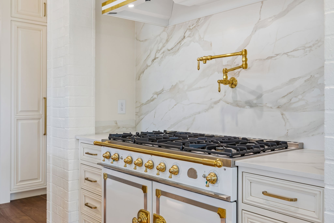
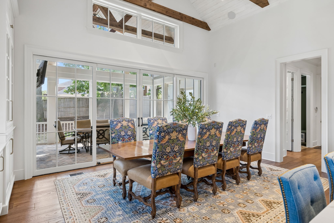
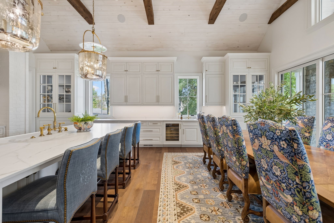
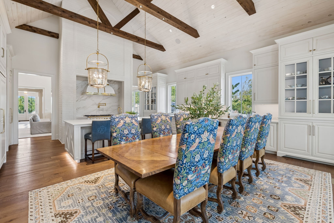
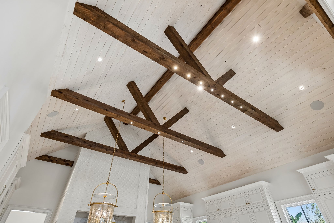
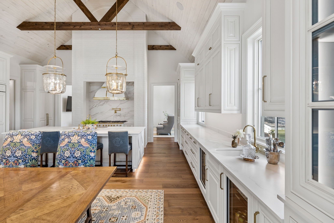
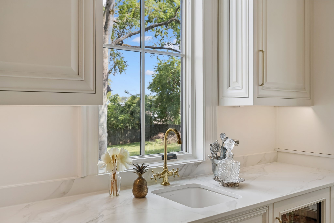
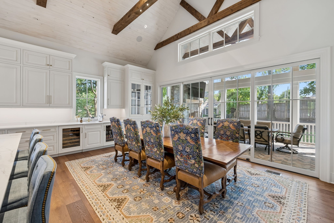
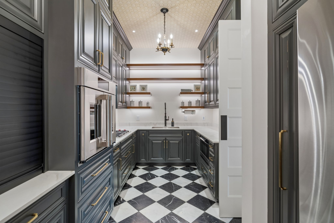
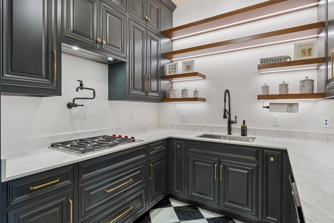
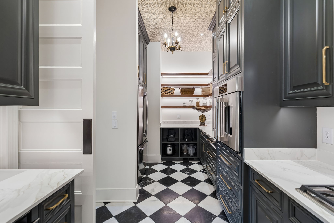
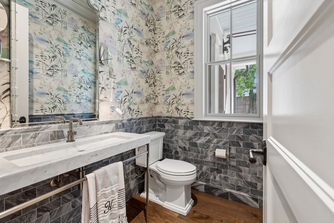
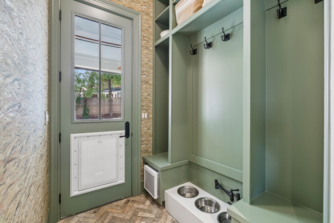
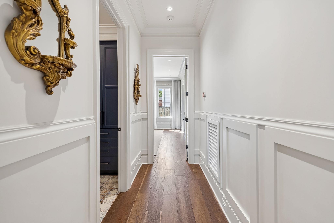
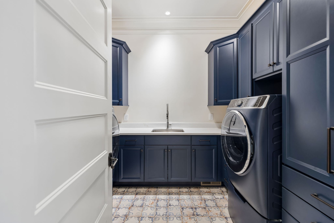
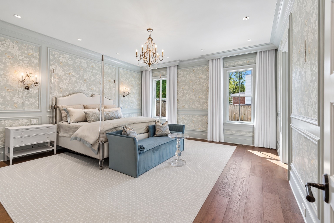
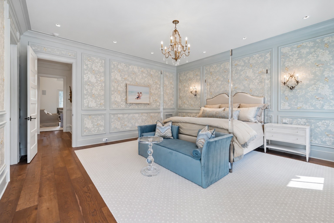
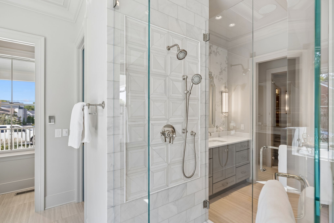
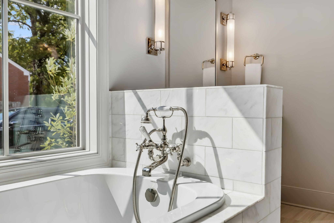
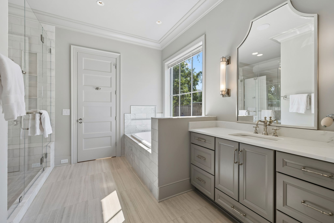
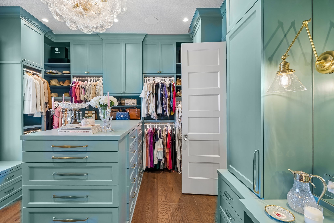
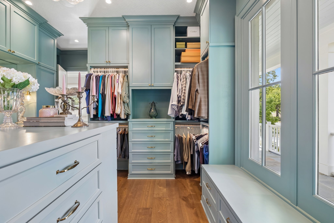
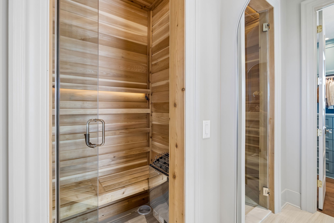
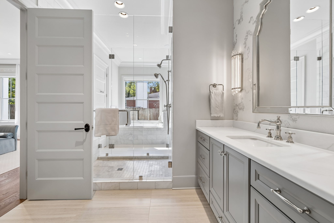
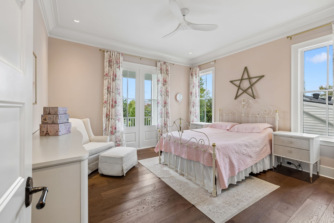
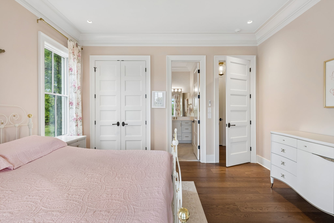
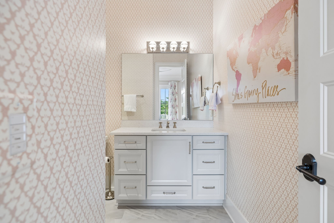
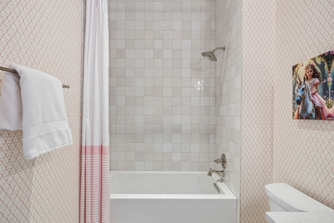
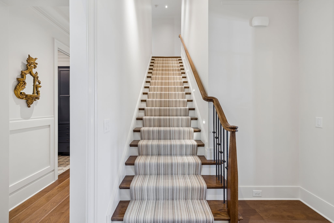
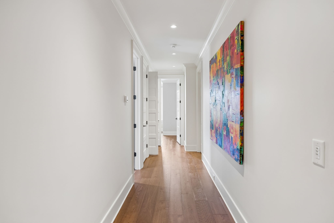
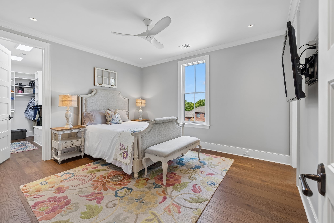
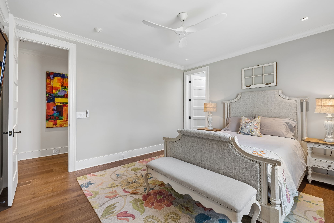
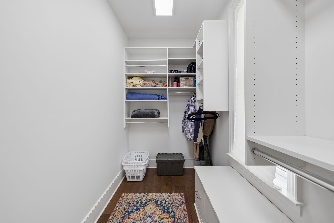
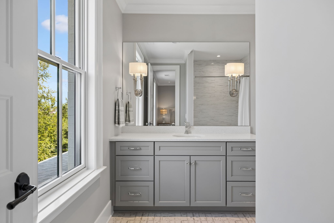
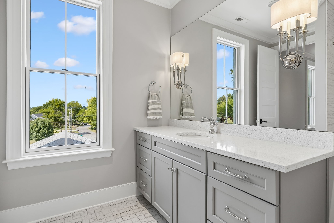
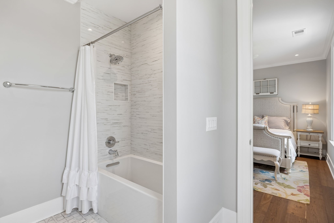
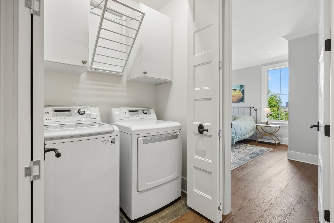
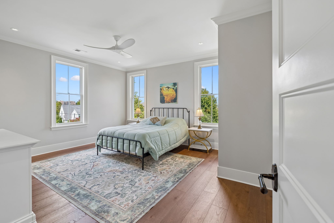
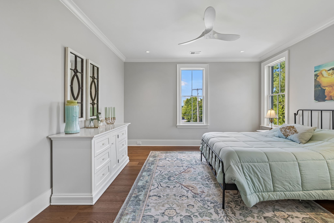
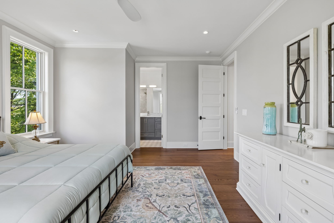
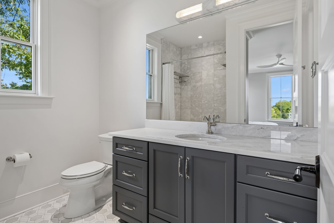
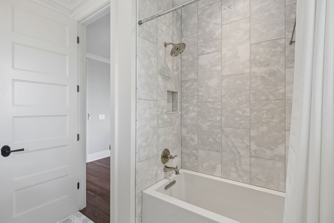
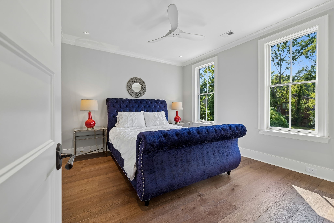
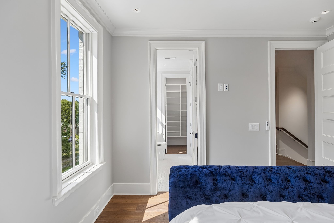
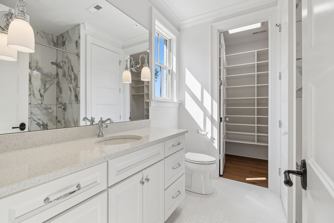
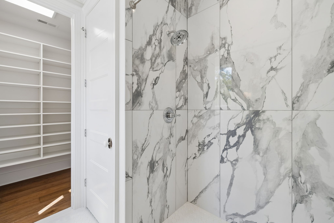
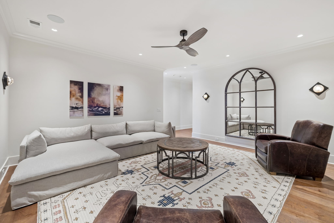
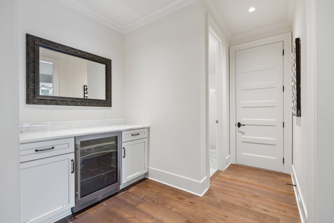
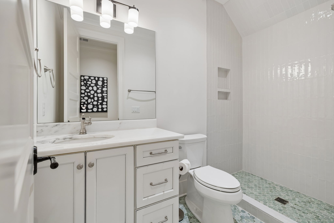
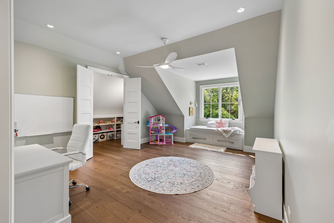
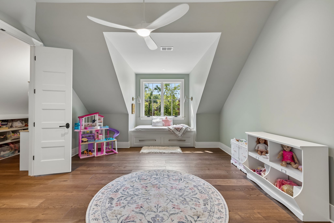
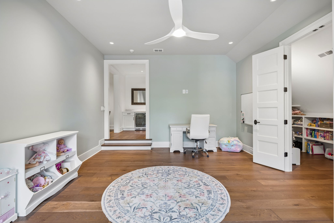
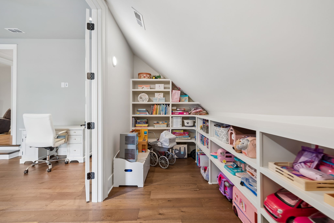
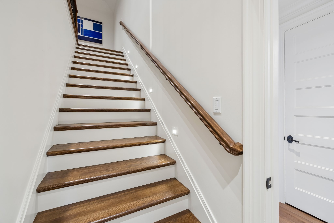
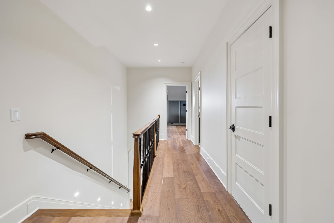
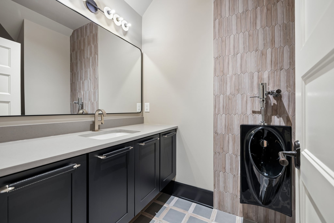
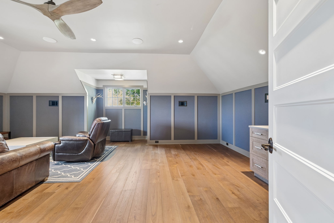
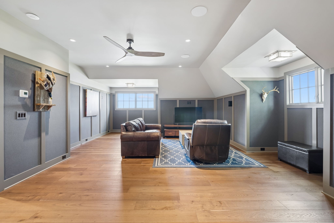
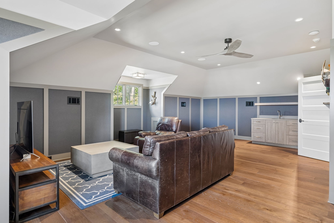
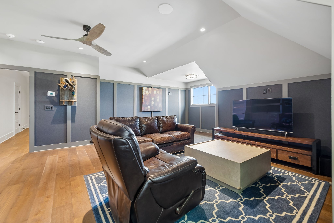
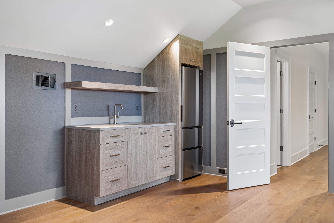
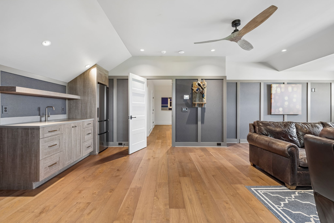
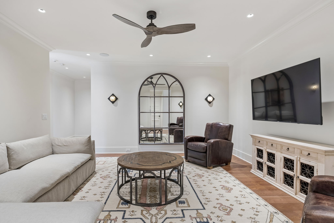
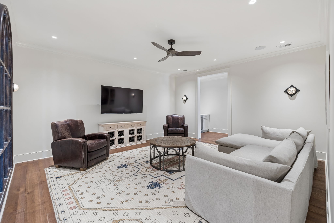
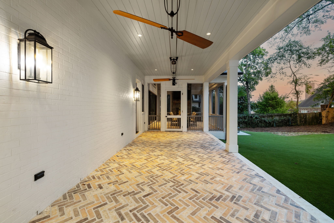
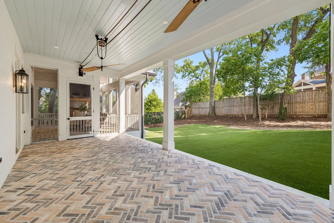
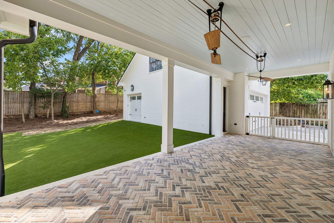
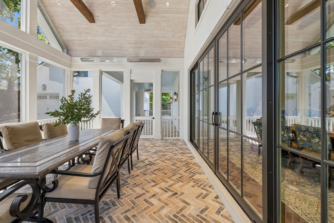
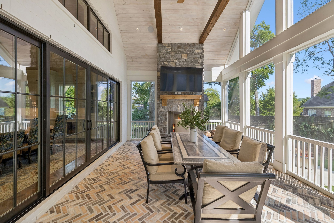
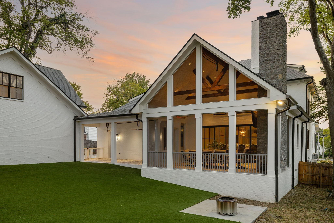
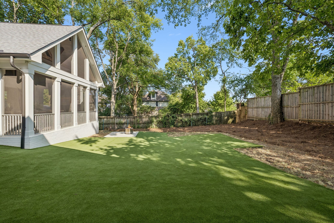
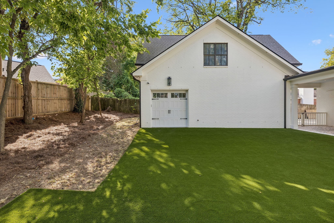
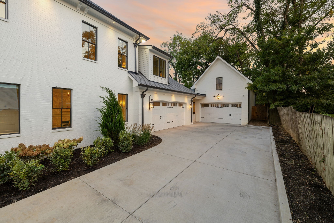
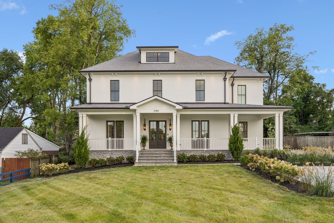
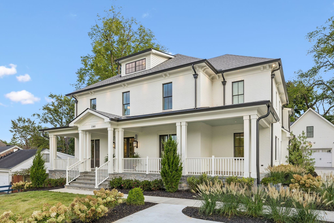
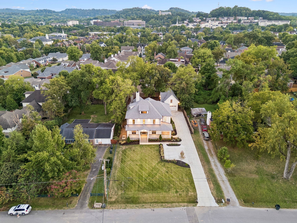
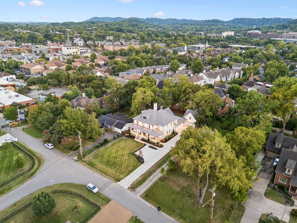
Set in the heart of highly walkable Green Hills, this exceptional 2025 custom residence brings architectural distinction, extraordinary craftsmanship & livability. Designed by architect Tom Bratcher, built by Bratcher Custom Homes, & finished by Landy Gardner Interiors, the 5,748-sq ft home showcases remarkable attention to detail. A dramatic two-story great room anchors the main living spaces with an engineered coffered ceiling, natural grasscloth, custom millwork & two-story masonry fireplace. The showstopping kitchen features an oversized island, French Normandy beams, Dekton porcelain surfaces, a 48-in Sub-Zero, never-used 43-in La Cornue range, two dishwashers, wine & beverage refrigeration, & a beautifully appointed scullery with custom pantry storage. The primary suite is a private retreat with custom panel molding, Sanderson wallcovering, custom closet with LED-lit rods & safe storage, & a spa-like his & hers bath featuring Statuario marble, Perrin & Rowe fixtures, heated floors, soaking tub, dual-sided shower & custom sauna. Four additional bedrooms offer ensuite baths & custom closets, while the current playroom offers an option for a sixth bedroom. The 3rd floor provides additional entertainment space. Designed for everyday living & entertaining, the home offers multiple gathering spaces, wet & dry bars, a hidden-door secure room, extensive custom storage, and a finished laundry & mudroom. 4 car garage include 2 attached & 2 detached. Above the detached garage, unfinished space is roughed in for a bedroom, full bath, living room & kitchen, offering potential in-law quarters. Outdoor living impresses with a screened porch, fireplace, heaters, Sonos sound, covered patio, herringbone Chicago antique pavers, irrigation & fully fenced backyard. Whole-home Wi-Fi, Lutron lighting, security cameras, smart garage access, Pella windows, encapsulated crawlspace & generator transfer readiness complete this extraordinary Green Hills offering.
Essential Information
-
- MLS® #:
- 3542411
-
- Price:
- $3,995,000
-
- Bedrooms:
- 5
-
- Bathrooms:
- 7.00
-
- Full Baths:
- 6
-
- Half Baths:
- 2
-
- Square Footage:
- 5,748
-
- Acres:
- 0.42
-
- Year Built:
- 2025
-
- Type:
- Residential
-
- Sub-Type:
- Single Family Residence
-
- Status:
- Active
Community Information
-
- Address:
- 2301 Warfield Ln
-
- Subdivision:
- Sugar Tree
-
- City:
- Nashville
-
- County:
- Davidson County, TN
-
- State:
- TN
-
- Zip Code:
- 37215
Amenities
-
- Utilities:
- Electricity Available, Natural Gas Available, Water Available
-
- Parking Spaces:
- 4
-
- # of Garages:
- 4
-
- Garages:
- Garage Door Opener, Attached/Detached, Concrete
Interior
-
- Interior Features:
- Built-in Features, Entrance Foyer, Extra Closets, High Ceilings, Open Floorplan, Pantry, Smart Camera(s)/Recording, Smart Light(s), Smart Thermostat, Walk-In Closet(s), Wet Bar, Kitchen Island
-
- Appliances:
- Built-In Gas Oven, Built-In Gas Range, Dishwasher, Disposal, Dryer, Microwave, Refrigerator, Washer, Smart Appliance(s)
-
- Heating:
- Central, Natural Gas
-
- Cooling:
- Central Air, Electric
-
- Fireplace:
- Yes
-
- # of Fireplaces:
- 2
-
- # of Stories:
- 3
Exterior
-
- Exterior Features:
- Smart Camera(s)/Recording, Smart Light(s), Smart Lock(s)
-
- Construction:
- Hardboard Siding, Brick
School Information
-
- Elementary:
- Julia Green Elementary
-
- Middle:
- John Trotwood Moore Middle
-
- High:
- Hillsboro Comp High School
Additional Information
-
- Date Listed:
- September 8th, 2026
-
- Days on Market:
- 1
Listing Details
- Listing Office:
- The Anderson Group Real Estate Services, Llc
 Copyright 2026 RealTracs Solutions.