$1,395,000 - 900 20th Ave S 714, Nashville
- 2
- Bedrooms
- 2½
- Baths
- 1,999
- SQ. Feet
- 0.08
- Acres
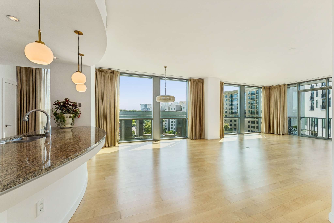
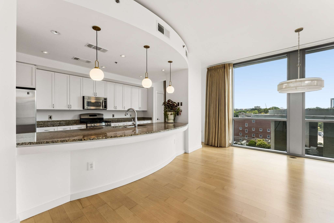
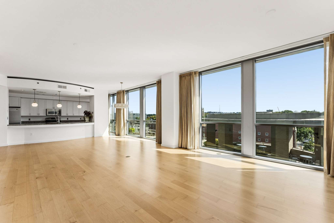
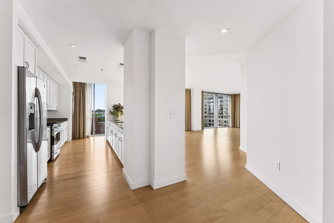
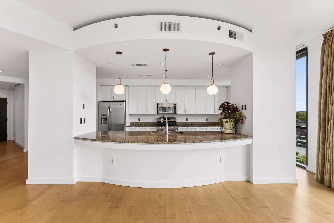
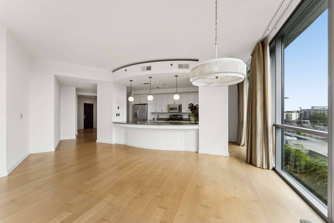
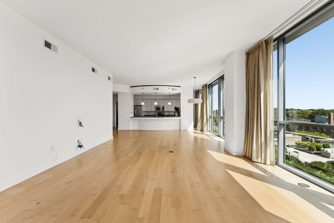
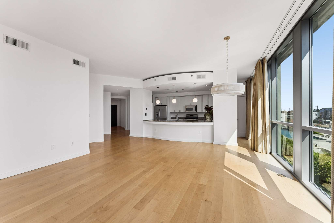
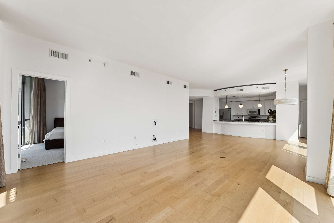
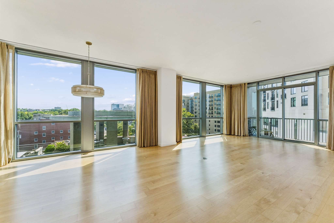
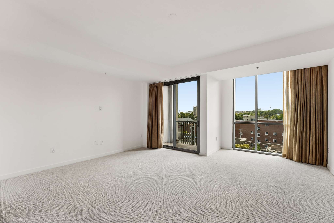
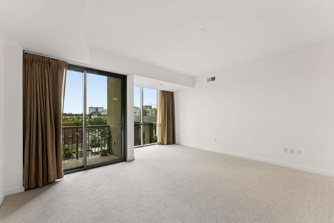
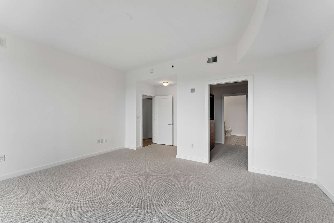
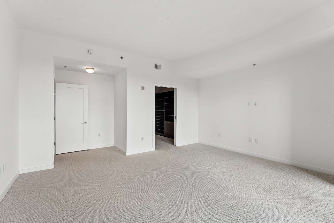
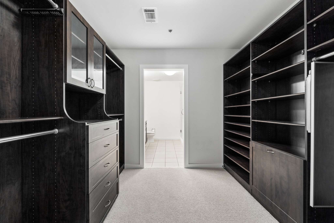
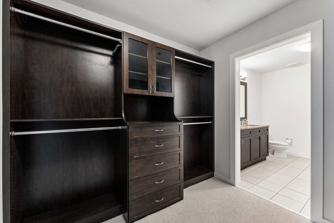
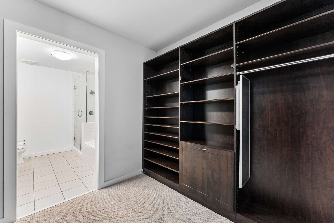
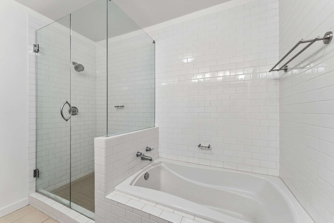
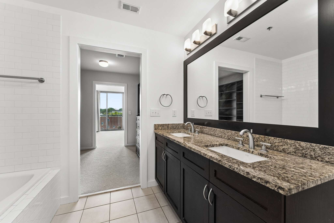
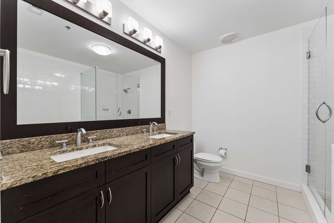
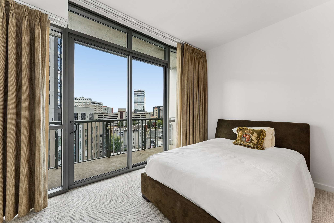
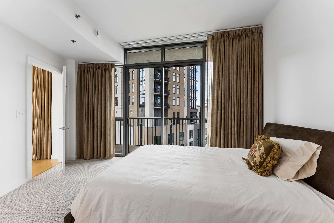
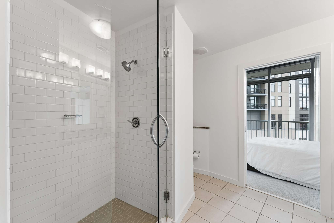
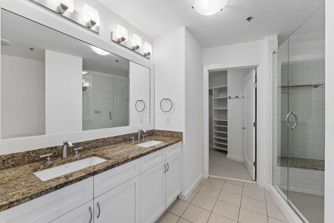
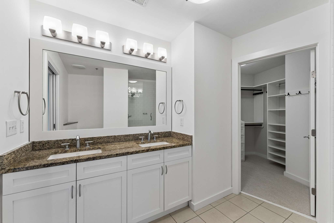
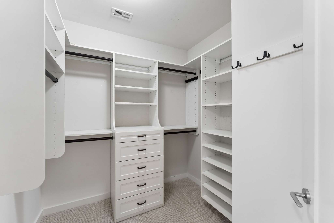
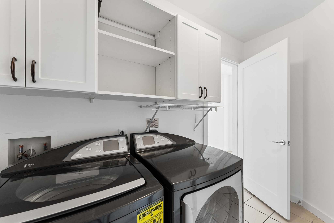
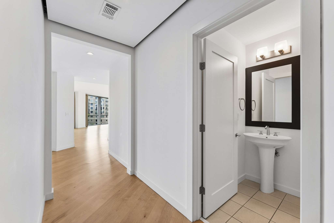
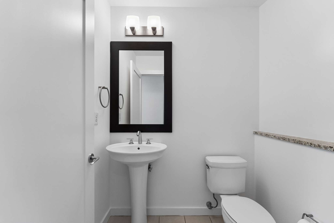
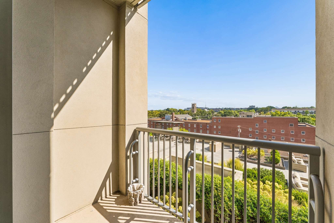
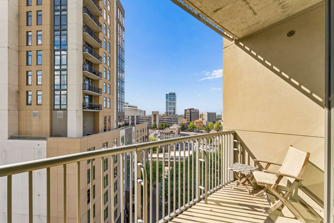
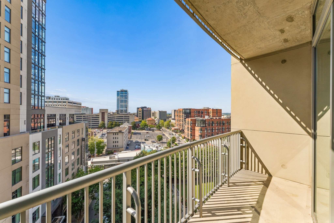
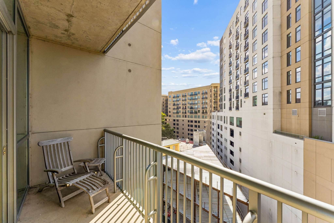
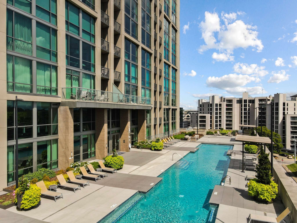
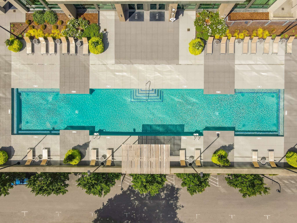
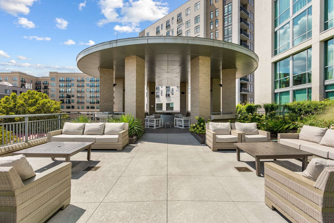
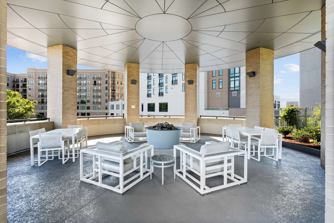
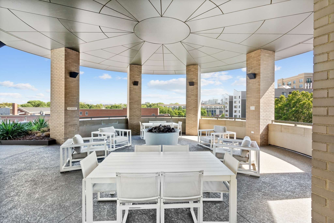
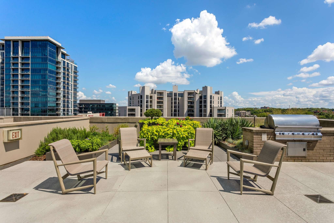
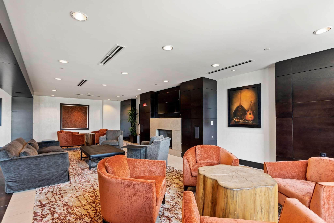
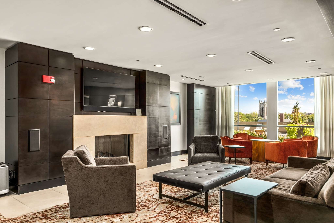
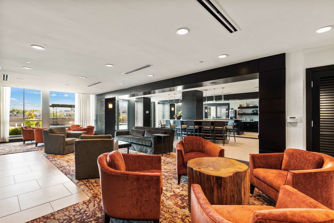
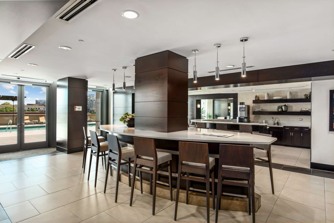
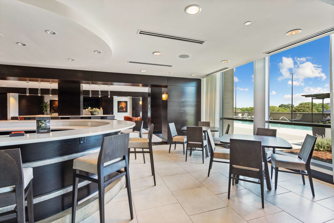
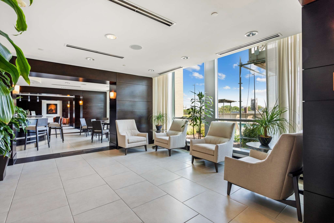
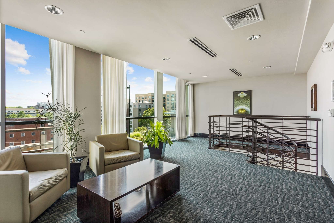
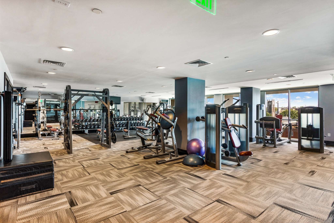
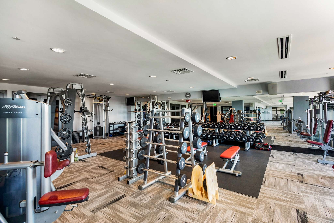
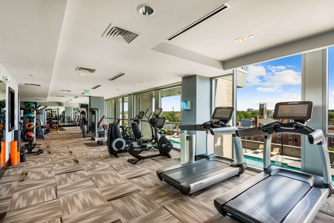
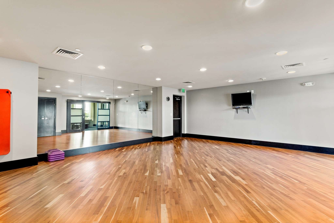
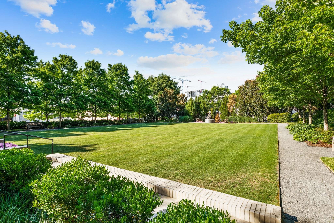
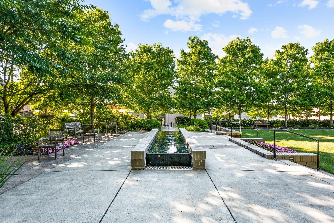
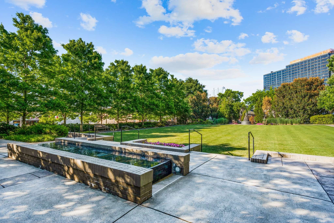
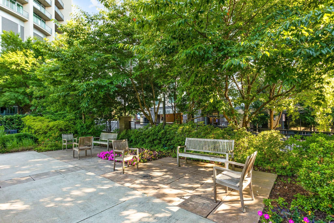
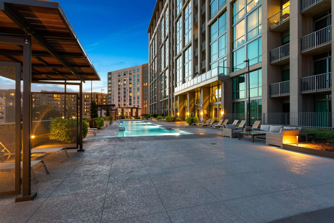
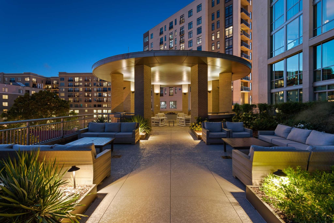
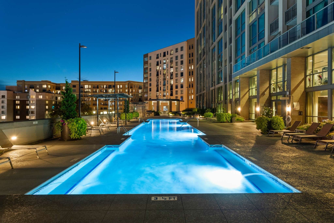
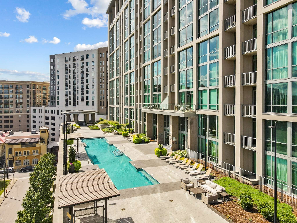
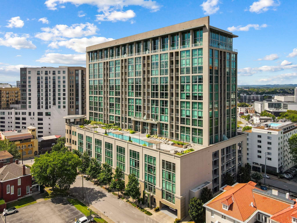
This rare and highly desirable residence at The Adelicia offers southern exposure, sweeping city and pool views, and a beautifully curated interior. Exceptionally spacious throughout, the light-filled two-bedroom floor plan blends everyday comfort with elevated style and features one of the largest primary bedrooms among The Adelicia’s two-bedroom residences. Both bedrooms open to private covered balconies, creating peaceful extensions of the living space and the perfect setting to enjoy the views. The unit has two assigned parking spaces and a storage unit. For added convenience, the kitchen appliances, washer, and dryer all remain. Ideally located just steps from the fitness center and pool, Unit 714 offers exceptional convenience to some of the building’s most sought-after amenities. The Adelicia is a distinguished Midtown community offering 24-hour concierge service, an Olympic-length pool, fitness center, resident lounge with catering kitchen, private park, dog park, and guest parking. Its prime location places residents moments from Vanderbilt University, Vanderbilt University Medical Center, and some of Nashville’s best dining and retail.
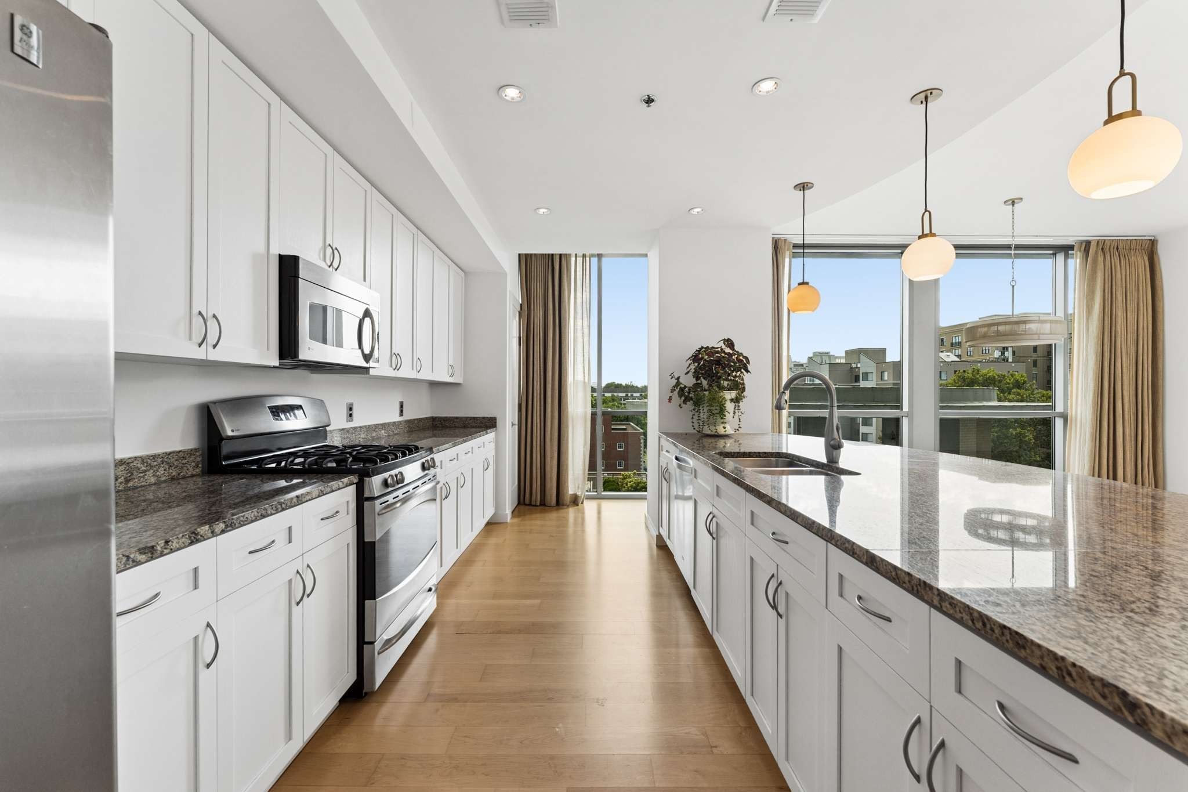
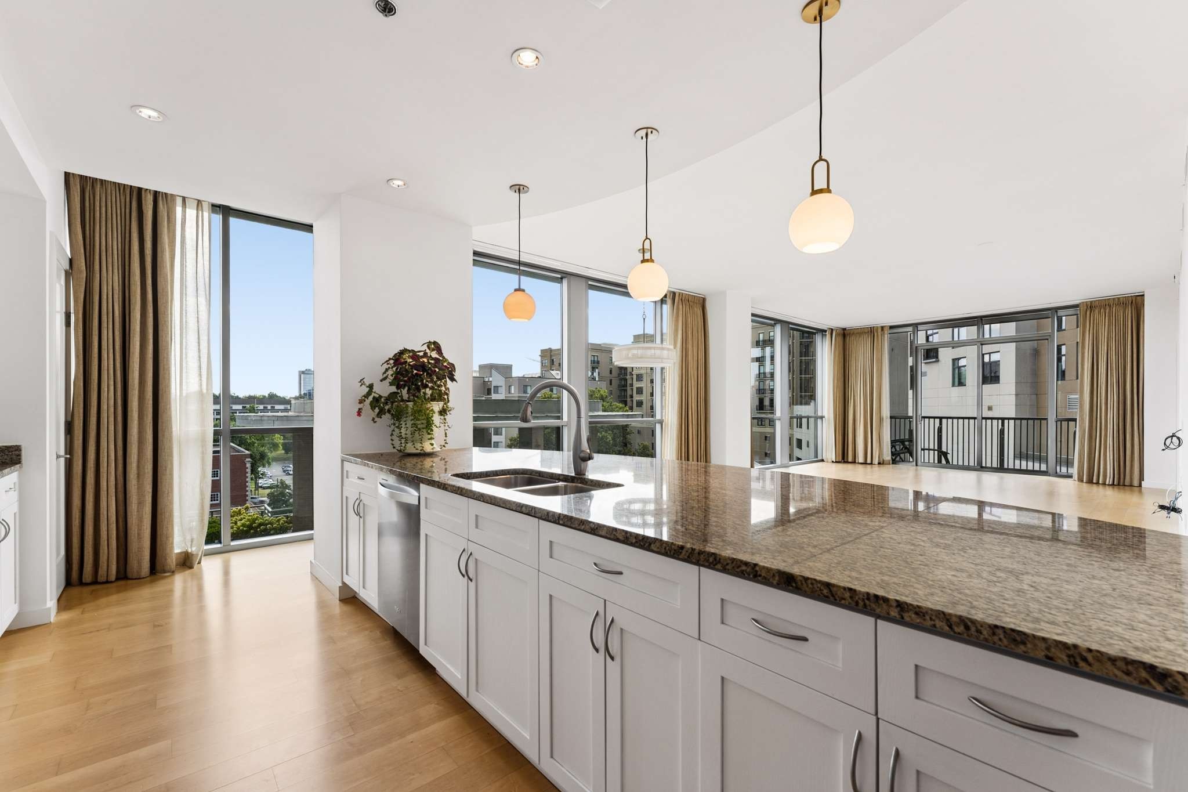
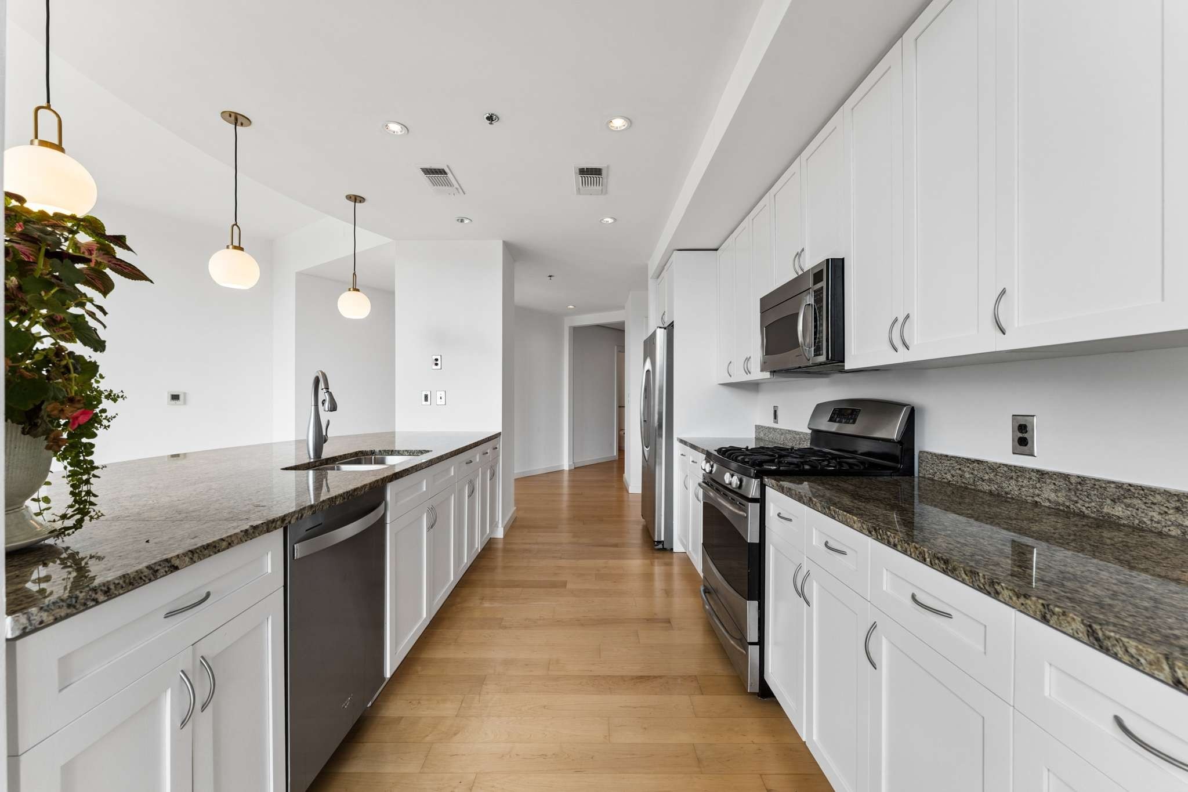
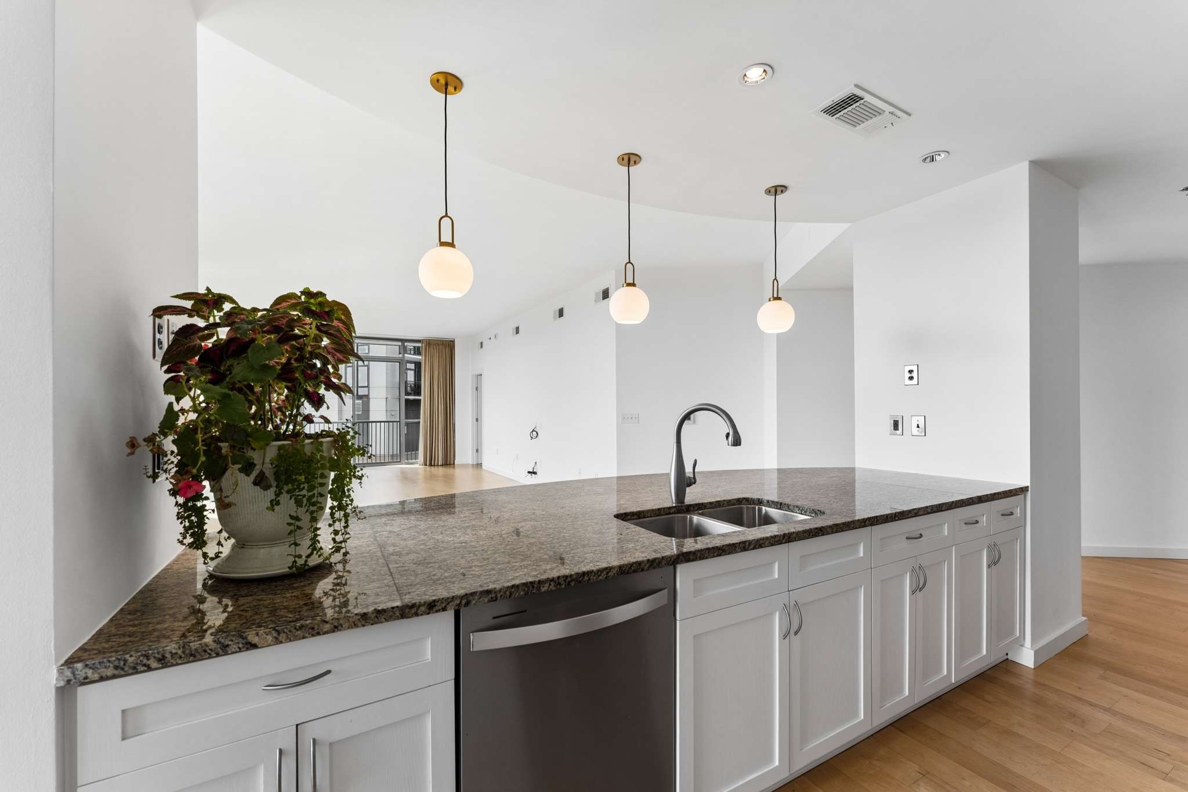
Essential Information
-
- MLS® #:
- 3542375
-
- Price:
- $1,395,000
-
- Bedrooms:
- 2
-
- Bathrooms:
- 2.50
-
- Full Baths:
- 2
-
- Half Baths:
- 1
-
- Square Footage:
- 1,999
-
- Acres:
- 0.08
-
- Year Built:
- 2007
-
- Type:
- Residential
-
- Sub-Type:
- High Rise
-
- Status:
- Active
Community Information
-
- Address:
- 900 20th Ave S 714
-
- Subdivision:
- The Adelicia
-
- City:
- Nashville
-
- County:
- Davidson County, TN
-
- State:
- TN
-
- Zip Code:
- 37212
Amenities
-
- Amenities:
- Dog Park, Fitness Center, Park, Pool
-
- Utilities:
- Electricity Available, Natural Gas Available, Water Available
-
- Parking Spaces:
- 2
-
- # of Garages:
- 2
-
- Garages:
- Assigned
-
- Has Pool:
- Yes
-
- Pool:
- In Ground
Interior
-
- Interior Features:
- Built-in Features, Entrance Foyer, Open Floorplan, Walk-In Closet(s)
-
- Appliances:
- Built-In Gas Oven, Dishwasher, Dryer, Microwave, Refrigerator, Washer
-
- Heating:
- Central, Natural Gas
-
- Cooling:
- Central Air, Electric
-
- # of Stories:
- 18
Exterior
-
- Exterior Features:
- Balcony
-
- Construction:
- Other
School Information
-
- Elementary:
- Eakin Elementary
-
- Middle:
- West End Middle School
-
- High:
- Hillsboro Comp High School
Additional Information
-
- Date Listed:
- September 11th, 2026
-
- Days on Market:
- 8
Listing Details
- Listing Office:
- Compass Re
 Copyright 2026 RealTracs Solutions.