$2,100 - 1308 Apple Blossom Rd, Clarksville
- 3
- Bedrooms
- 2
- Baths
- 2,150
- SQ. Feet
- 2023
- Year Built
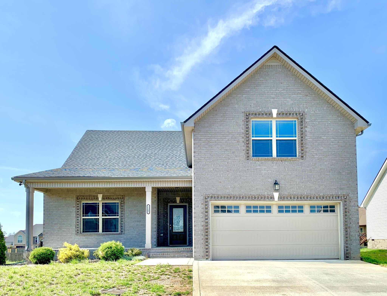
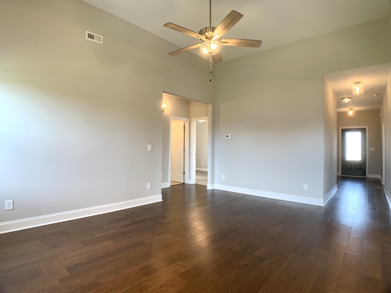
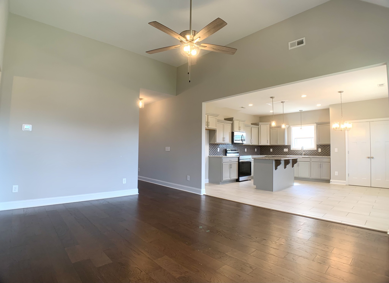
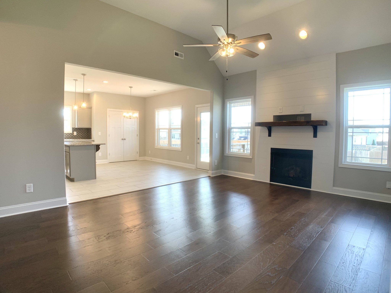
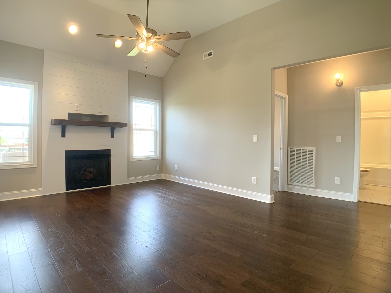
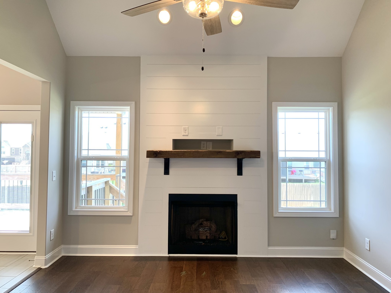
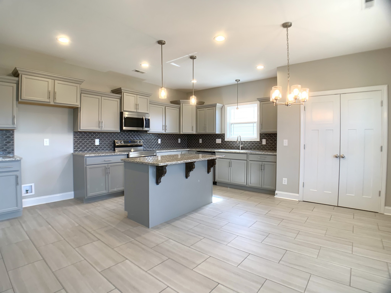
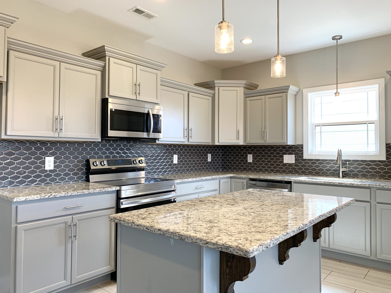
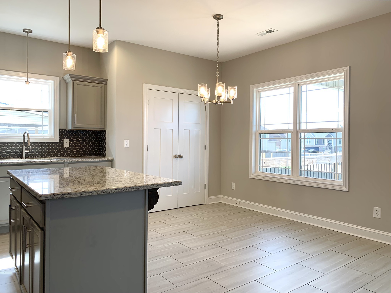
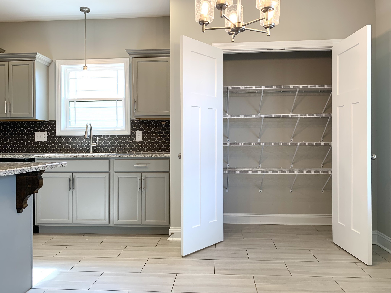
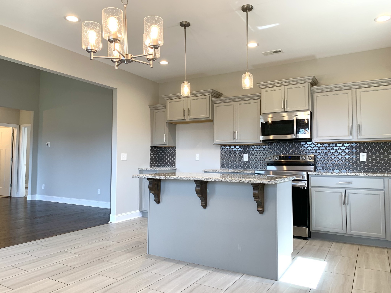
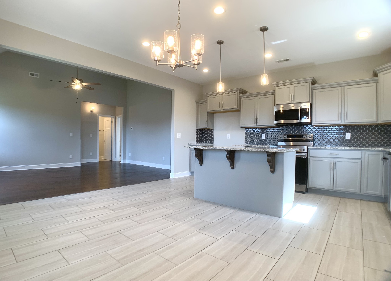
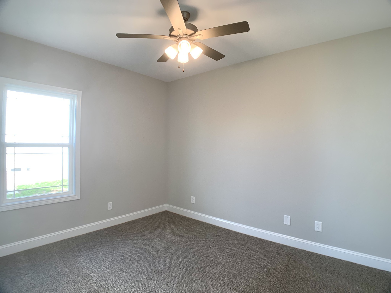
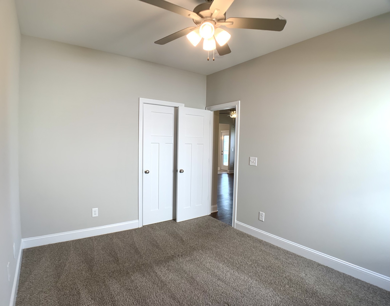
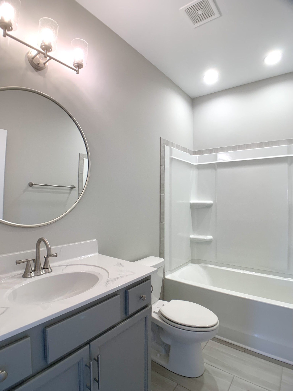
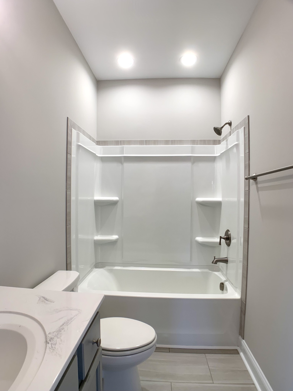
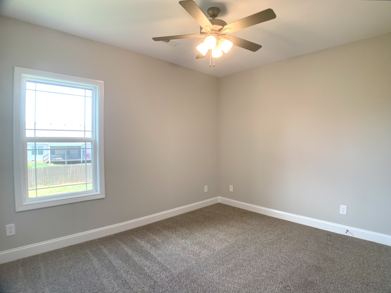
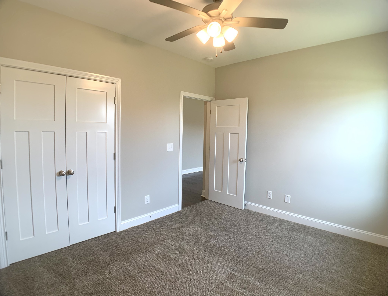
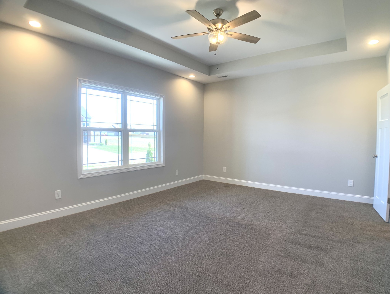
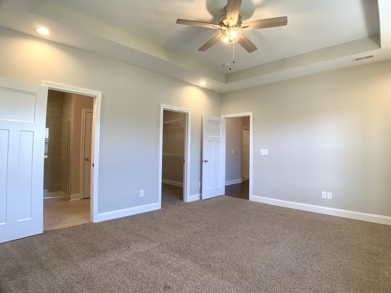
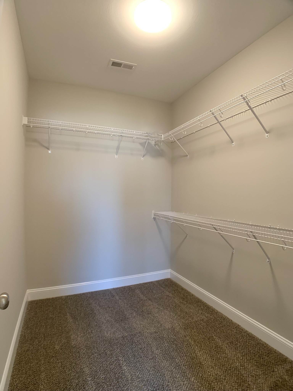
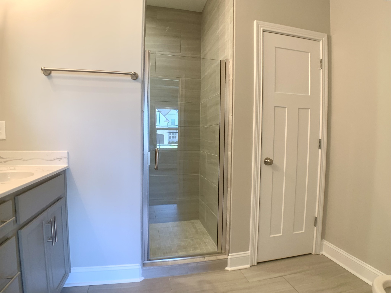
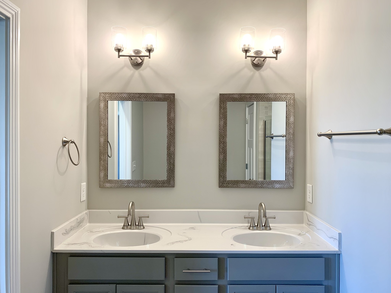
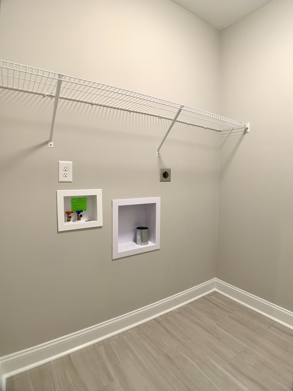
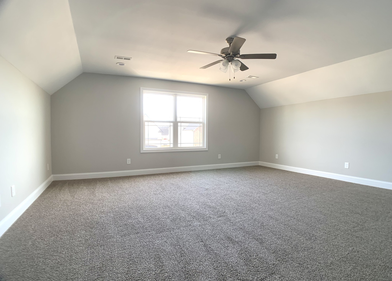
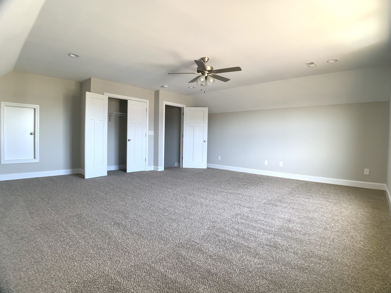
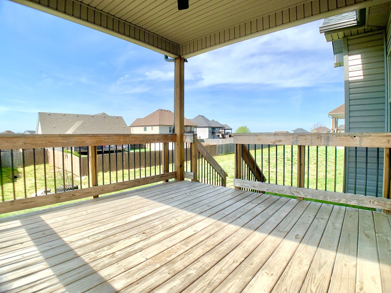
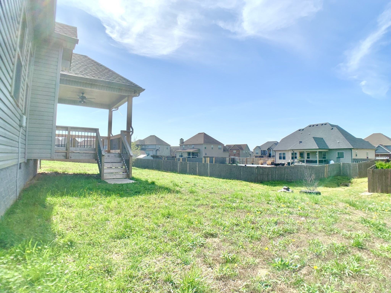
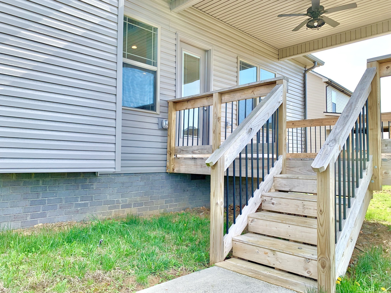
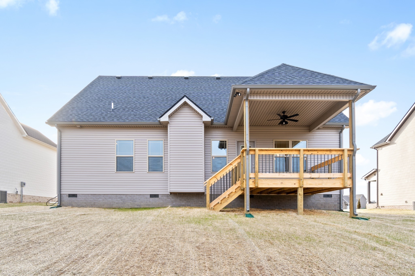
Discover everything this spacious 3-bedroom, 2-bath home with a bonus room has to offer, conveniently located near I-24 and Fort Campbell. The inviting living room features vaulted ceilings and a cozy gas fireplace, creating a bright and open feel. The open-concept kitchen offers a large island, plenty of cabinet and counter space, and a pantry for additional storage. Each bedroom is equipped with a ceiling fan, while the primary suite features a large walk-in closet and a private bathroom with dual sinks. The bonus room also includes a closet, making it a great option for a home office, playroom, guest space, or additional storage. Step outside and enjoy the covered back patio, perfect for relaxing and enjoying the outdoors. With a spacious layout, ample storage, and a convenient location near I-24 and Fort Campbell Military Base, this home has plenty to offer!
Essential Information
-
- MLS® #:
- 3542345
-
- Price:
- $2,100
-
- Bedrooms:
- 3
-
- Bathrooms:
- 2.00
-
- Full Baths:
- 2
-
- Square Footage:
- 2,150
-
- Acres:
- 0.00
-
- Year Built:
- 2023
-
- Type:
- Residential Lease
-
- Sub-Type:
- Single Family Residence
-
- Status:
- Active
Community Information
-
- Address:
- 1308 Apple Blossom Rd
-
- Subdivision:
- Autumnwood Farms
-
- City:
- Clarksville
-
- County:
- Montgomery County, TN
-
- State:
- TN
-
- Zip Code:
- 37042
Amenities
-
- Utilities:
- Electricity Available, Water Available
-
- Parking Spaces:
- 2
-
- # of Garages:
- 2
-
- Garages:
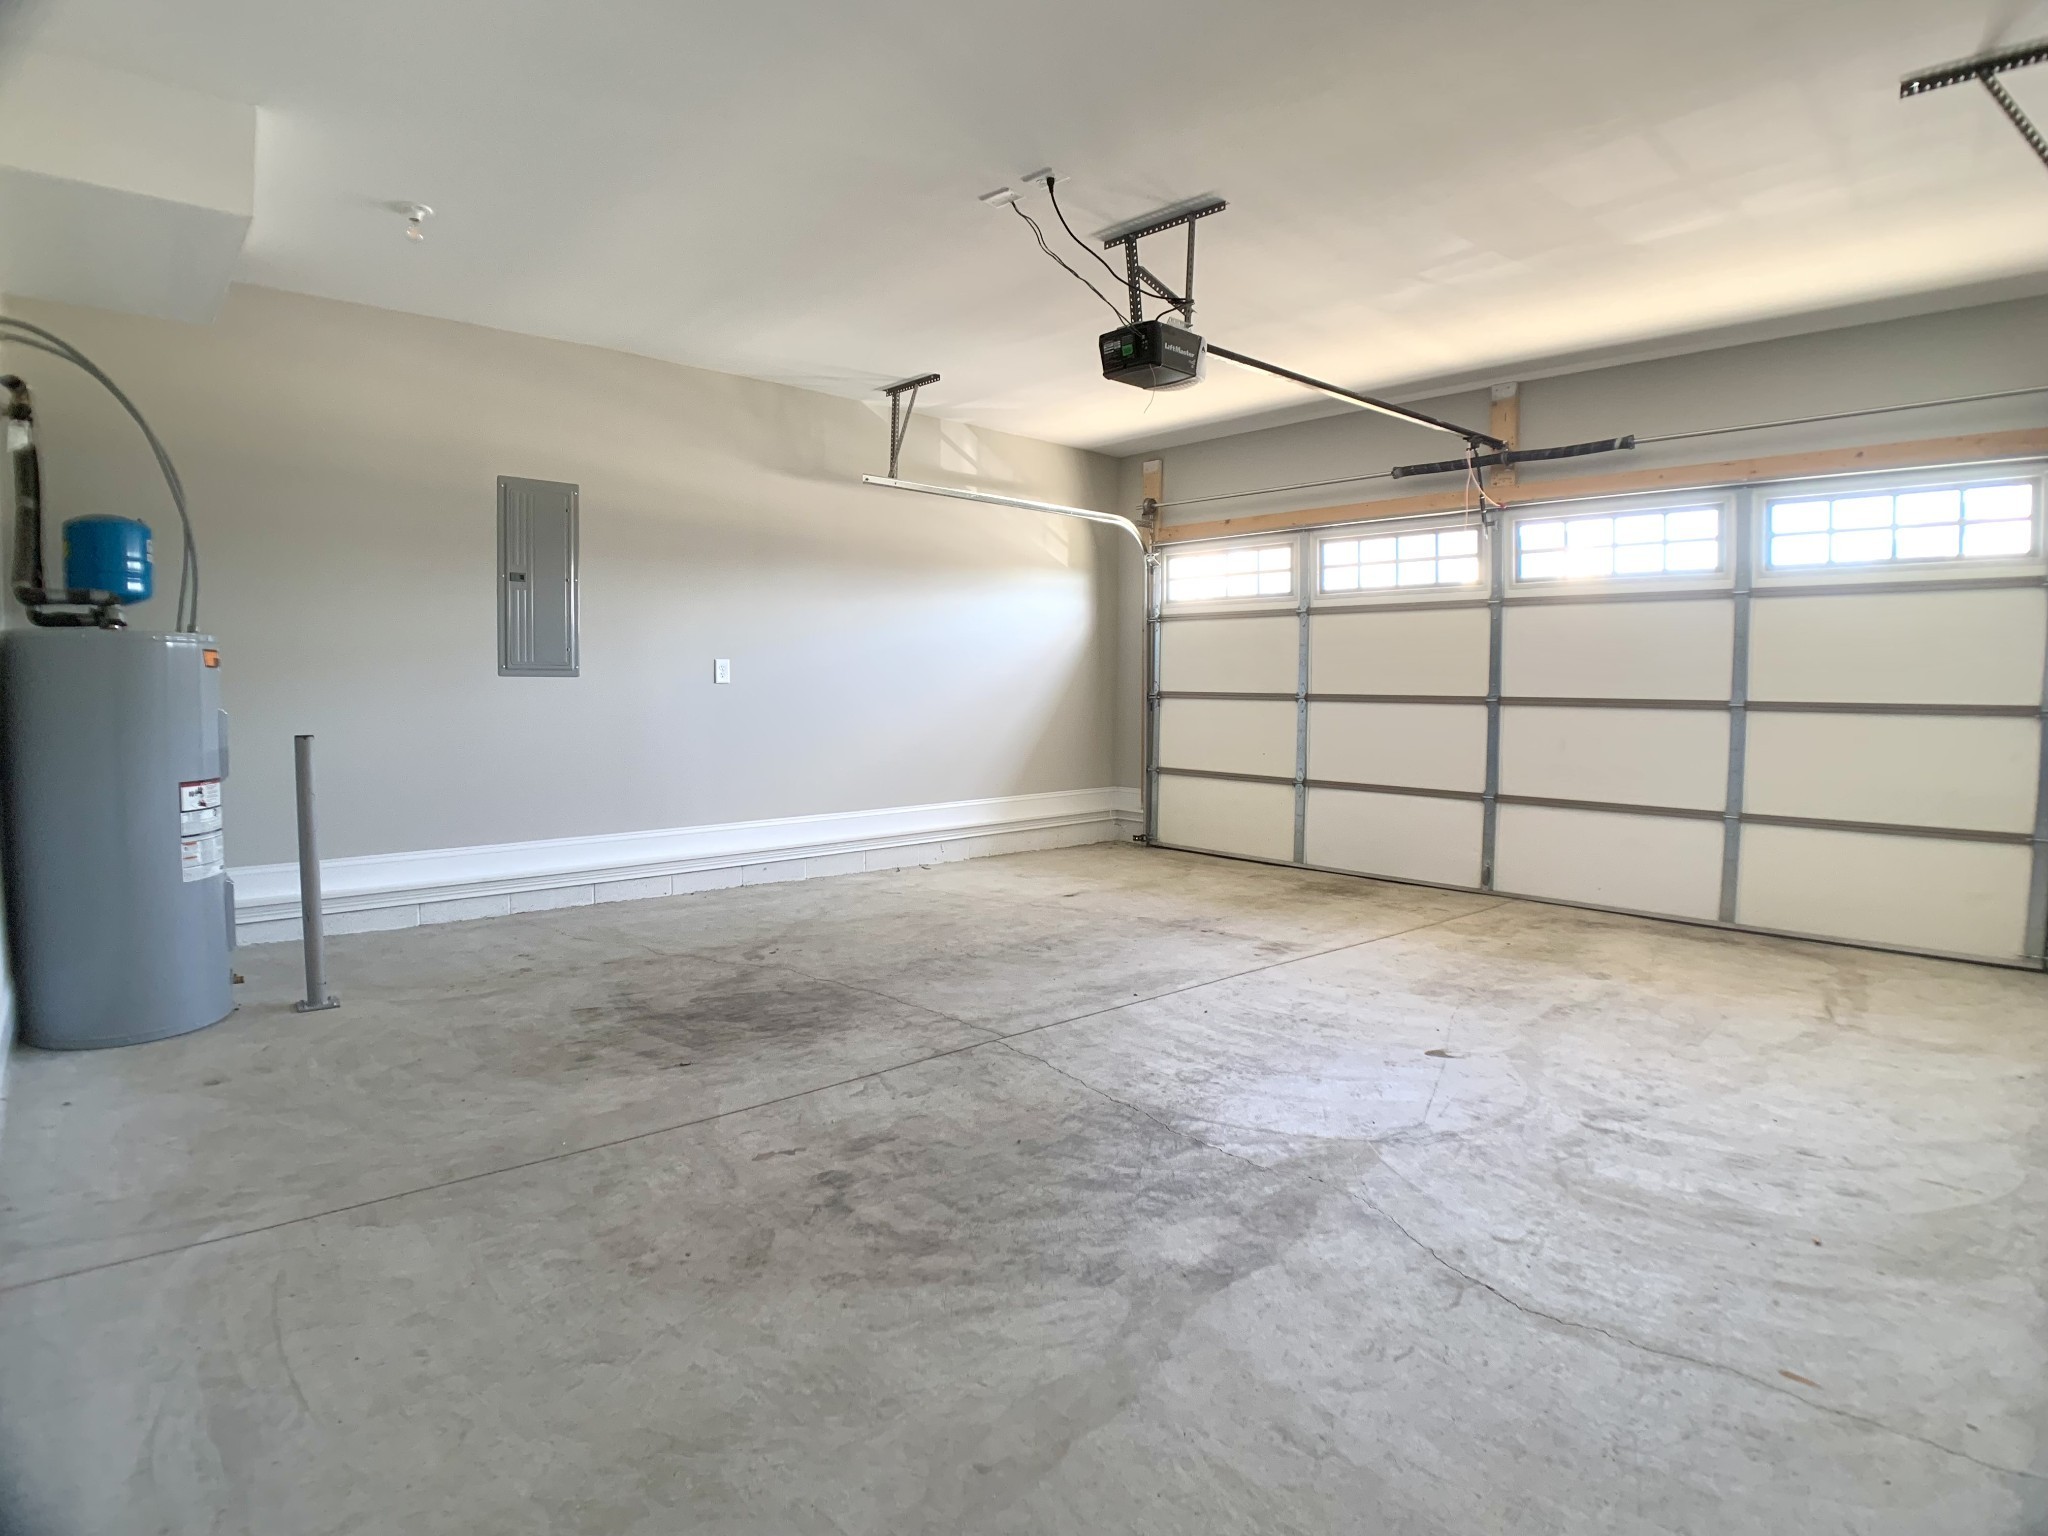
- Garage Door Opener, Garage Faces Front, Concrete, Driveway
Interior
-
- Interior Features:
- Air Filter, Ceiling Fan(s), High Ceilings, Walk-In Closet(s)
-
- Appliances:
- Electric Oven, Range, Dishwasher, Microwave, Refrigerator, Stainless Steel Appliance(s)
-
- Heating:
- Central, Electric
-
- Cooling:
- Central Air, Electric
-
- Fireplace:
- Yes
-
- # of Fireplaces:
- 1
-
- # of Stories:
- 2
Exterior
-
- Construction:
- Brick, Vinyl Siding
School Information
-
- Elementary:
- Pisgah Elementary
-
- Middle:
- Northeast Middle
-
- High:
- Northeast High School
Additional Information
-
- Date Listed:
- September 4th, 2026
-
- Days on Market:
- 11
Listing Details
- Listing Office:
- Abode Management
 Copyright 2026 RealTracs Solutions.