$2,600,000 - 116 Fairways Dr, Hendersonville
- 4
- Bedrooms
- 7
- Baths
- 7,400
- SQ. Feet
- 0.75
- Acres
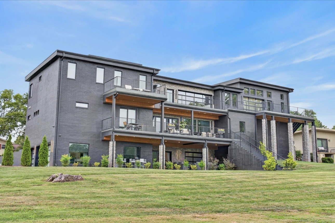
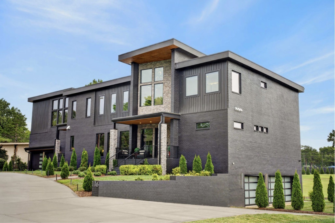
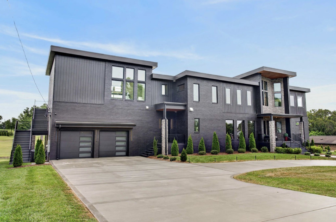
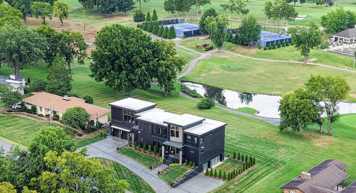
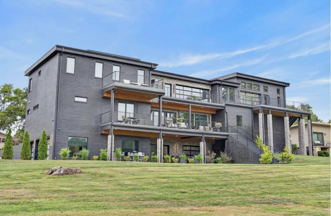
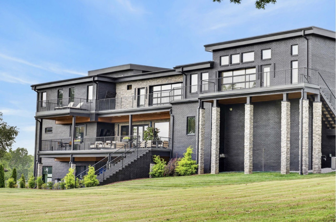
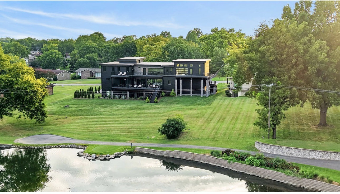
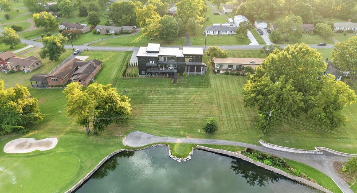
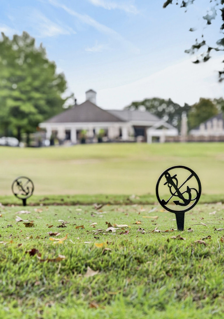
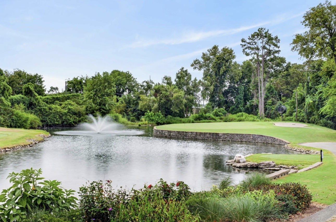
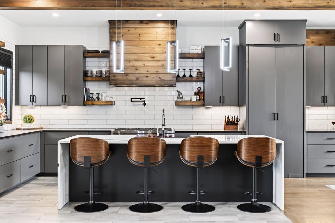
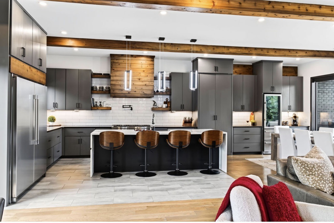
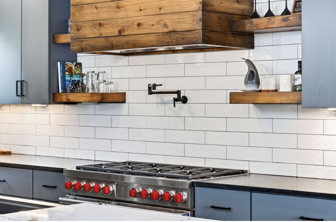
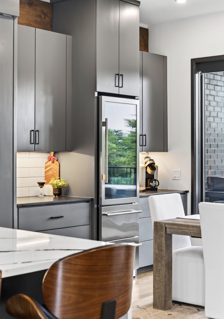
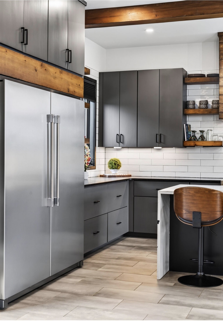
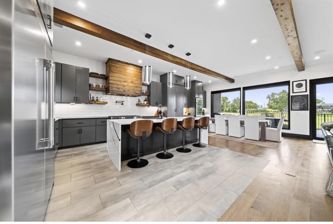
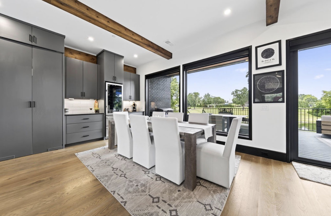
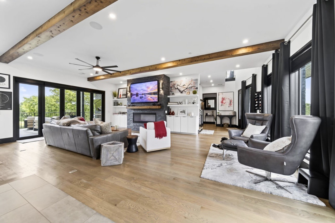
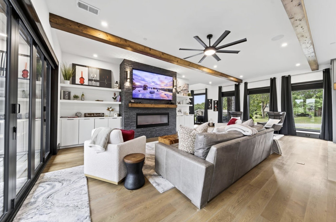
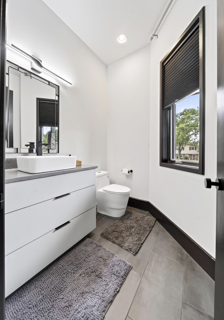
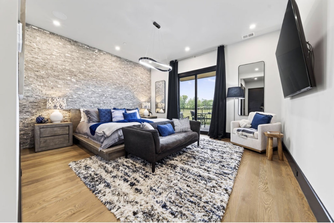
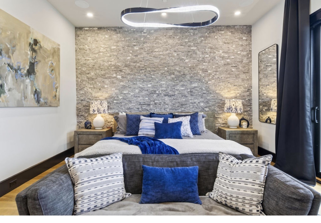
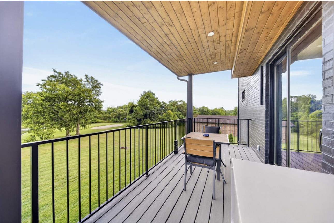
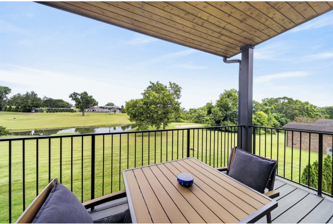
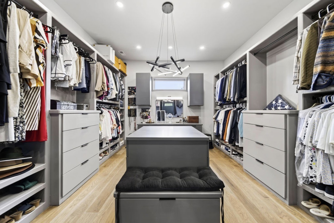
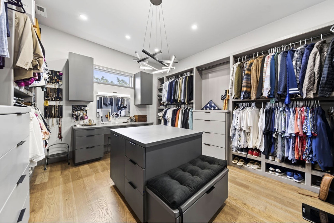
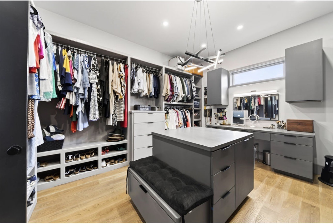
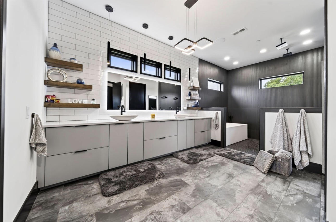
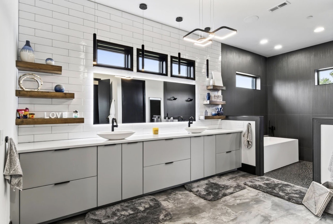
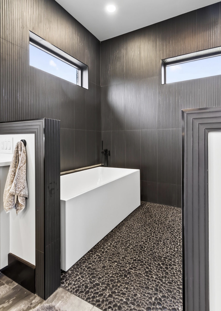
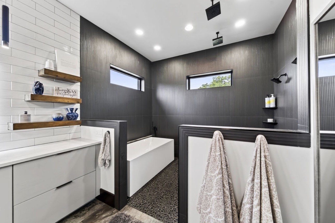
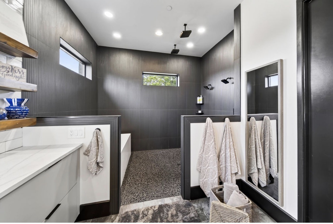
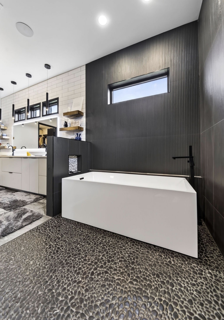
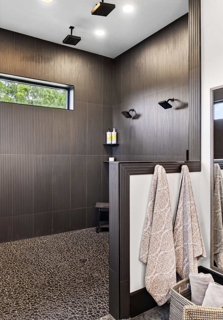
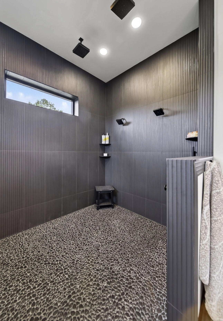
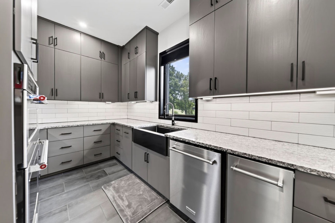
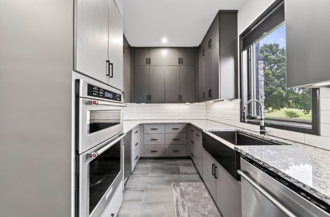
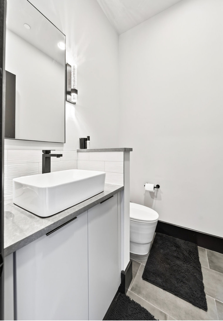
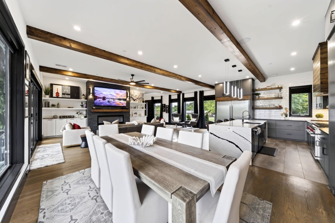
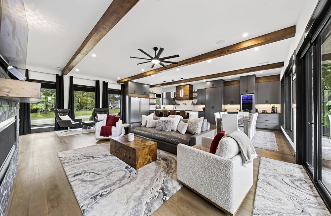
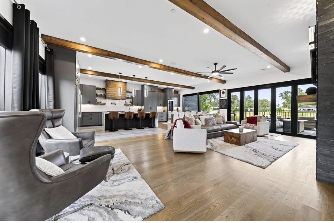
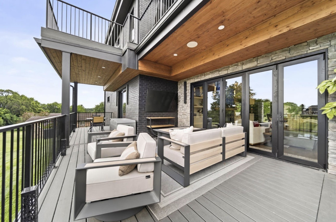
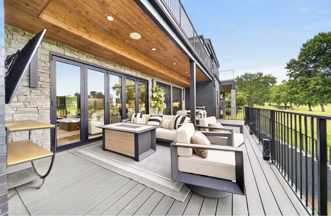
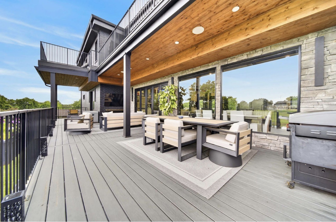
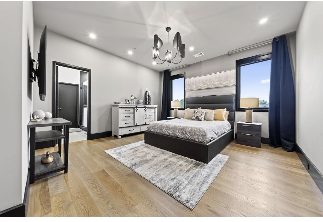
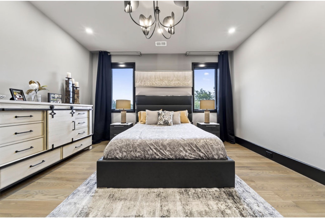
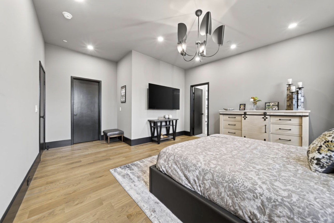
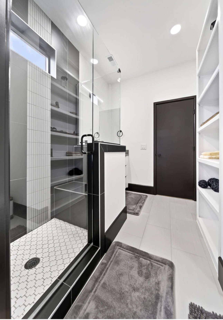
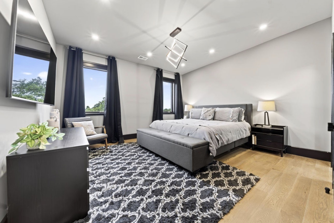
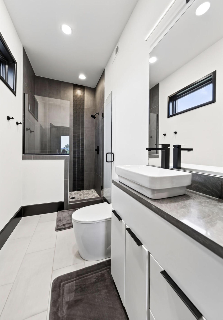
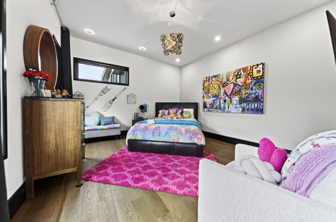
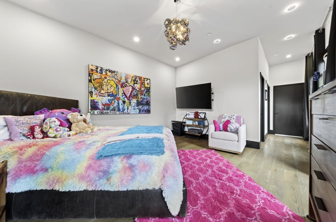
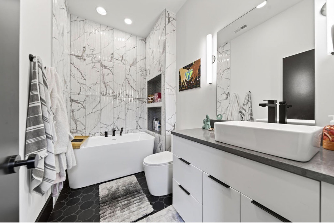
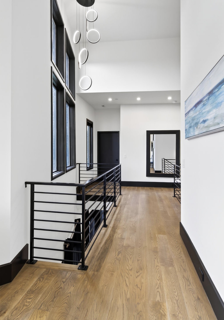
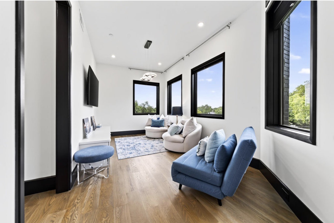
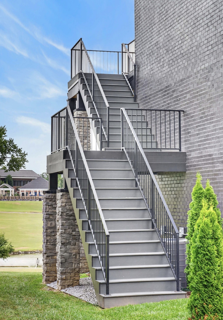
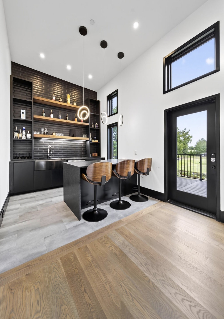
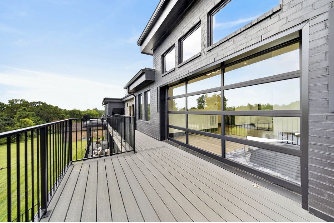
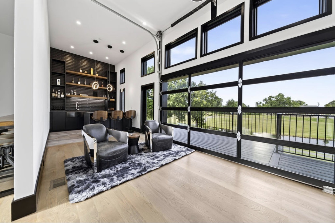
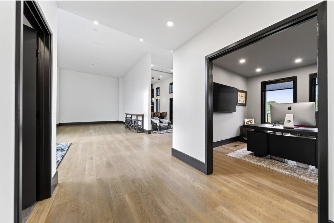
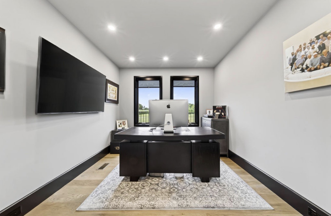
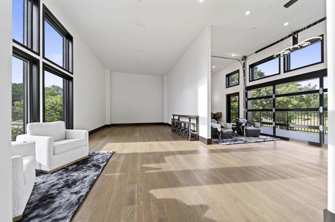
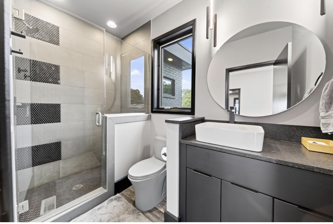
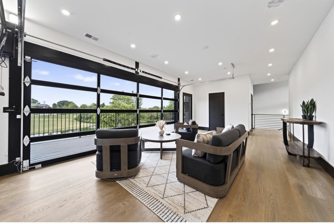
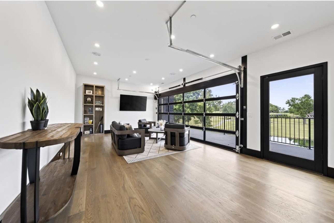
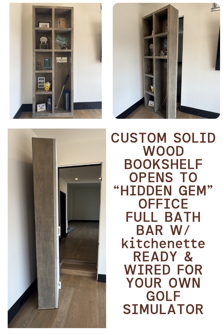
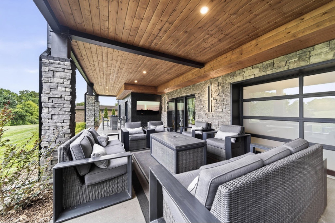
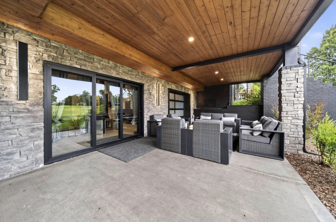
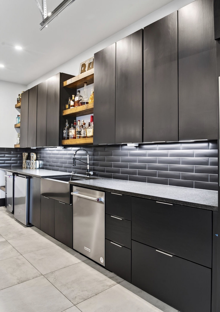
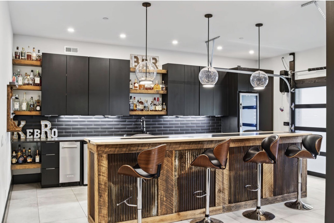
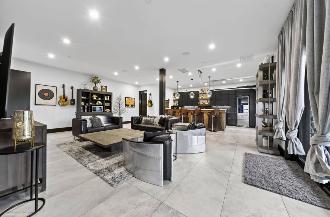
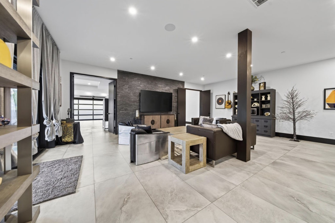
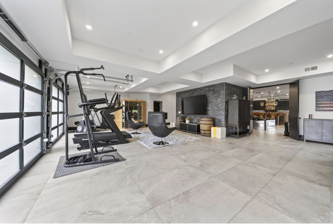
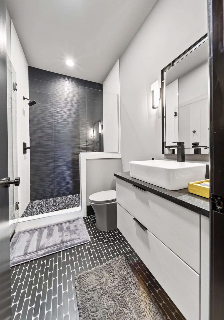
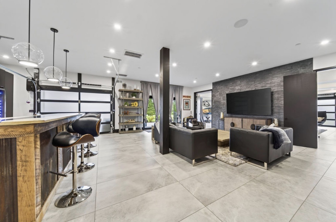
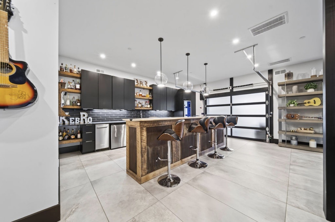
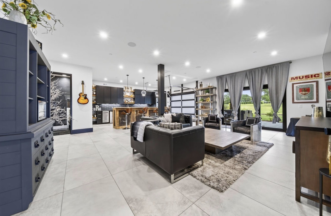
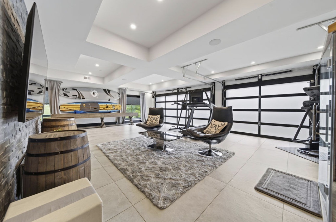
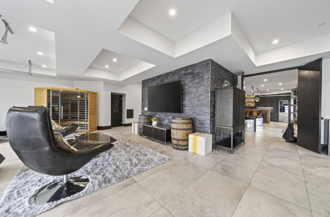
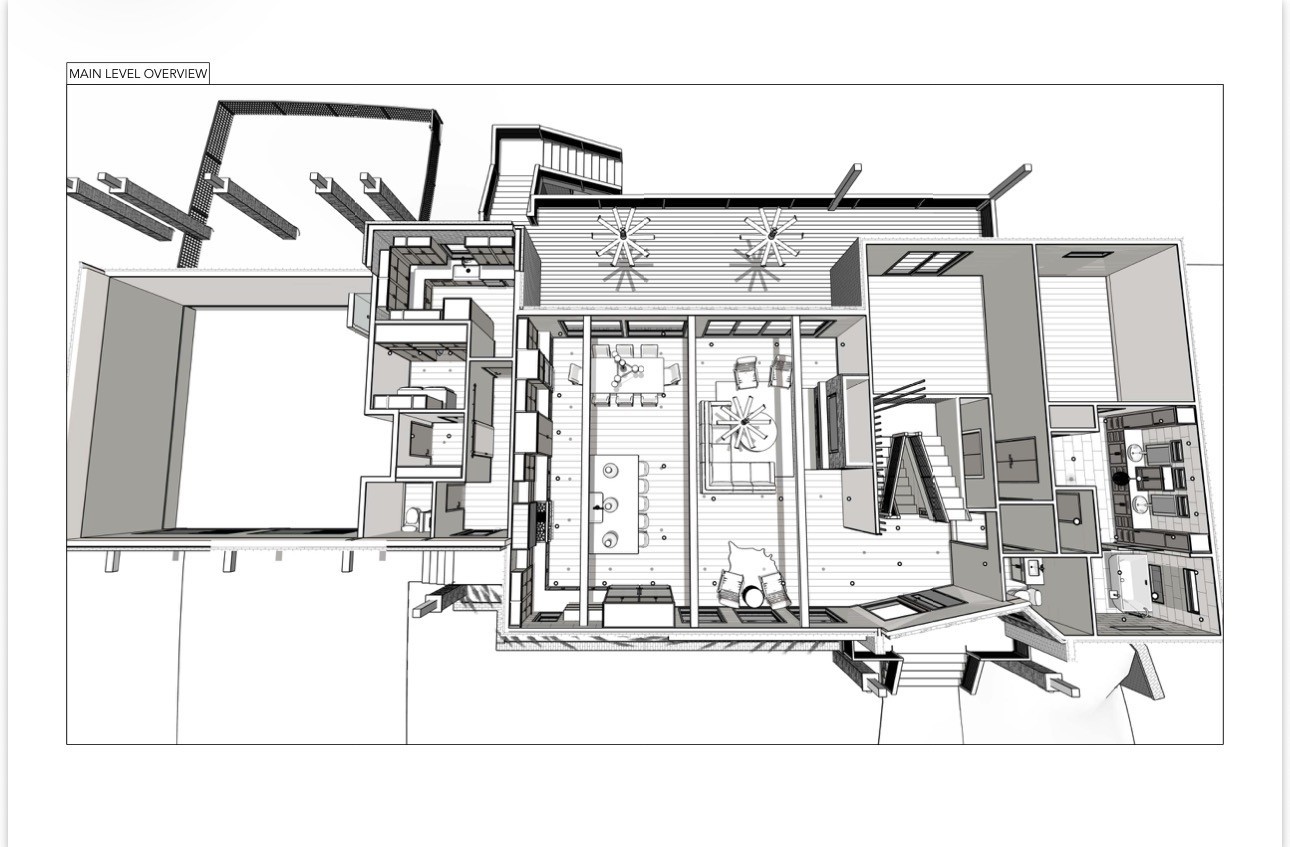
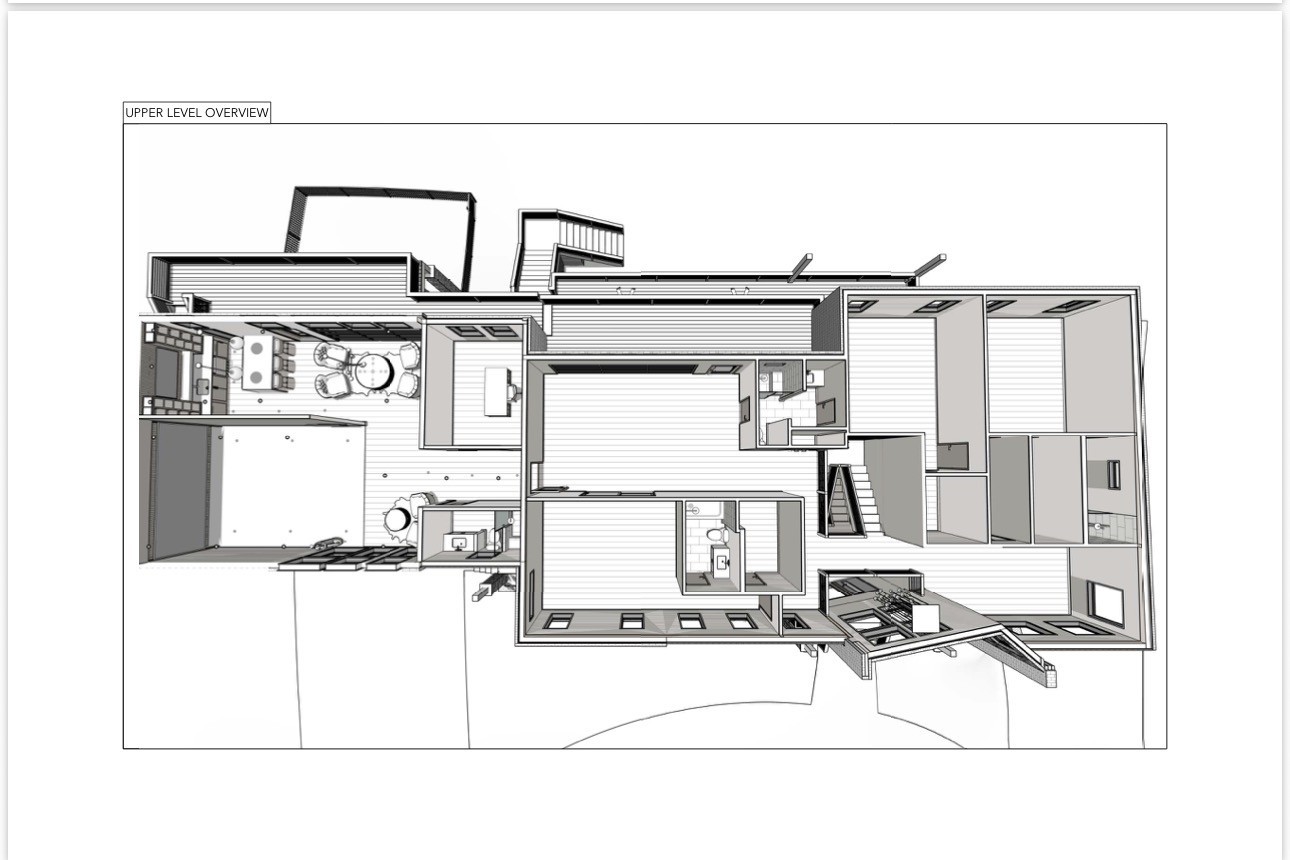
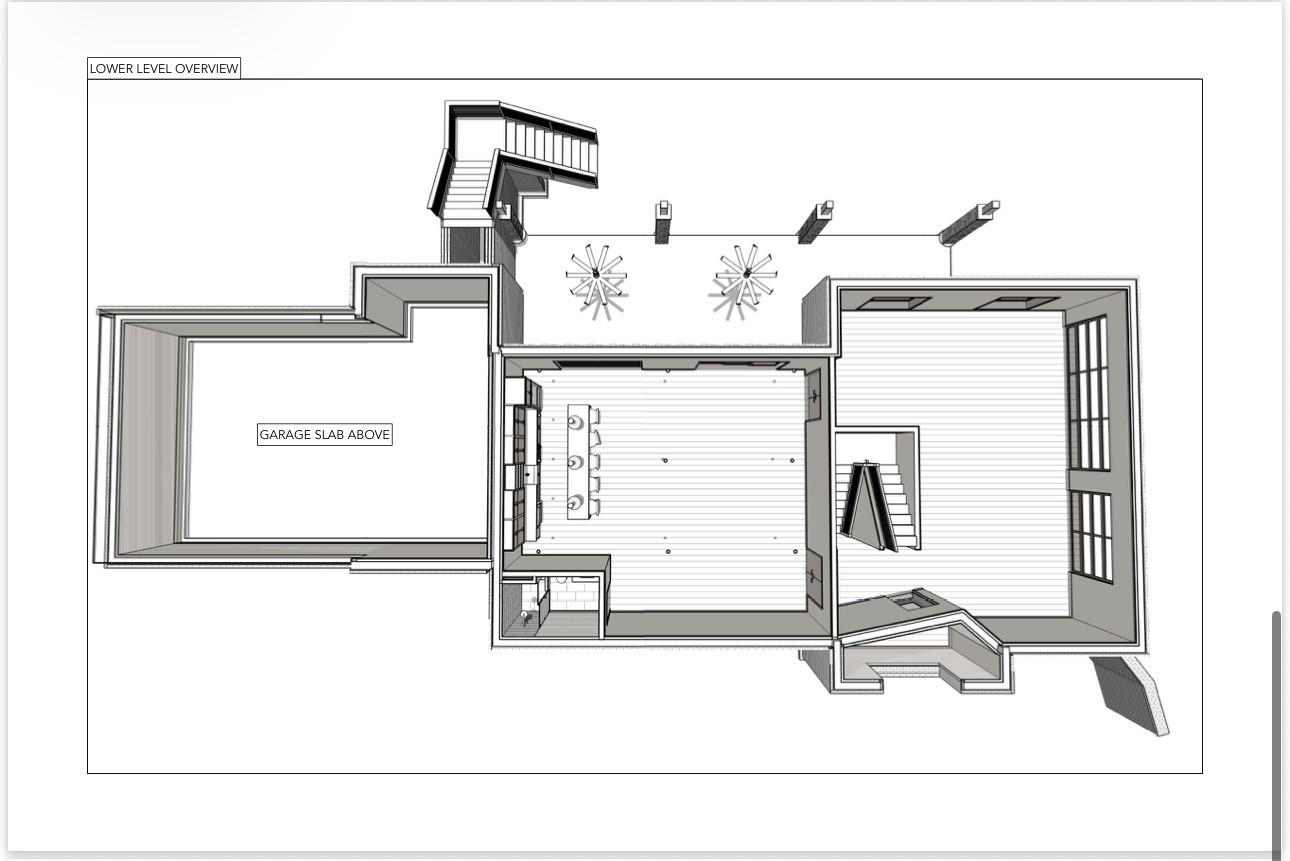
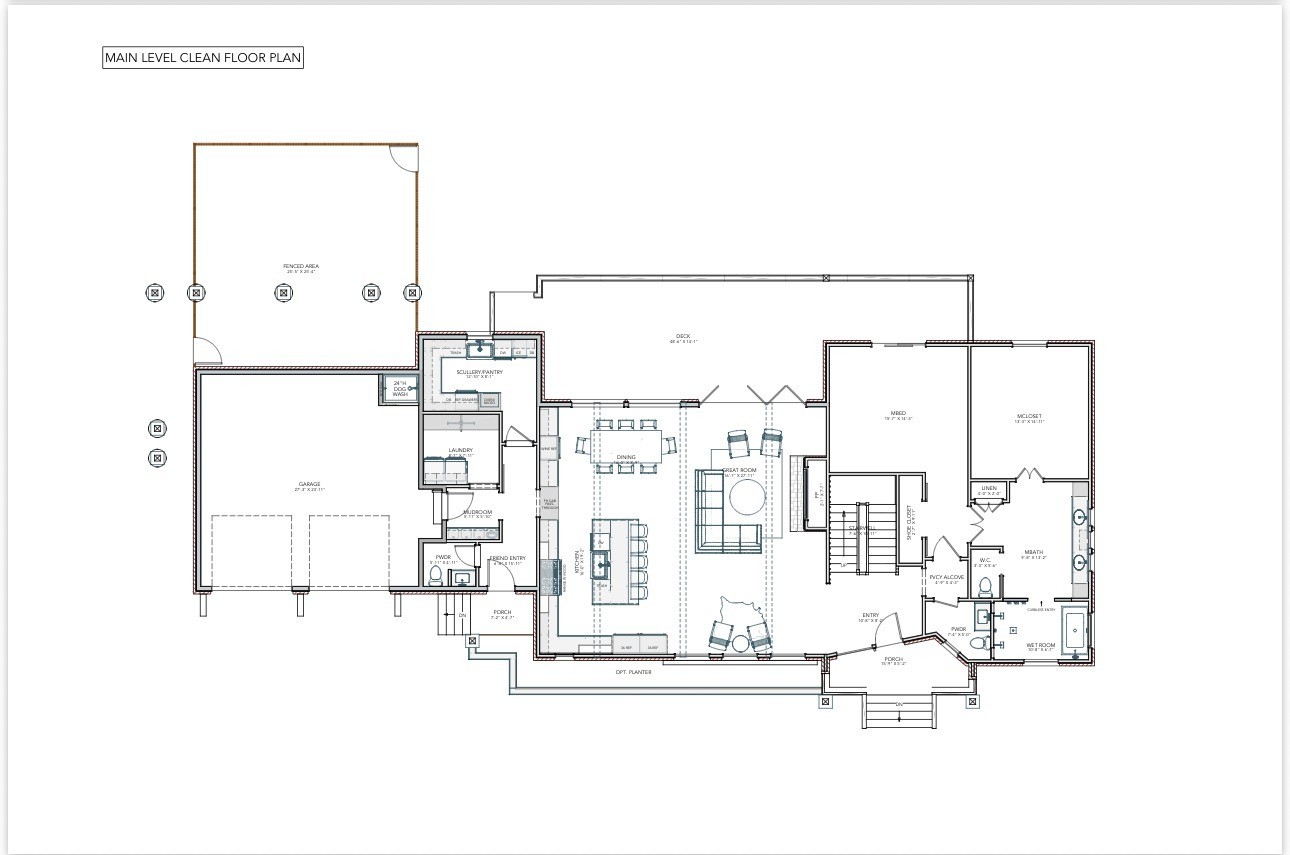
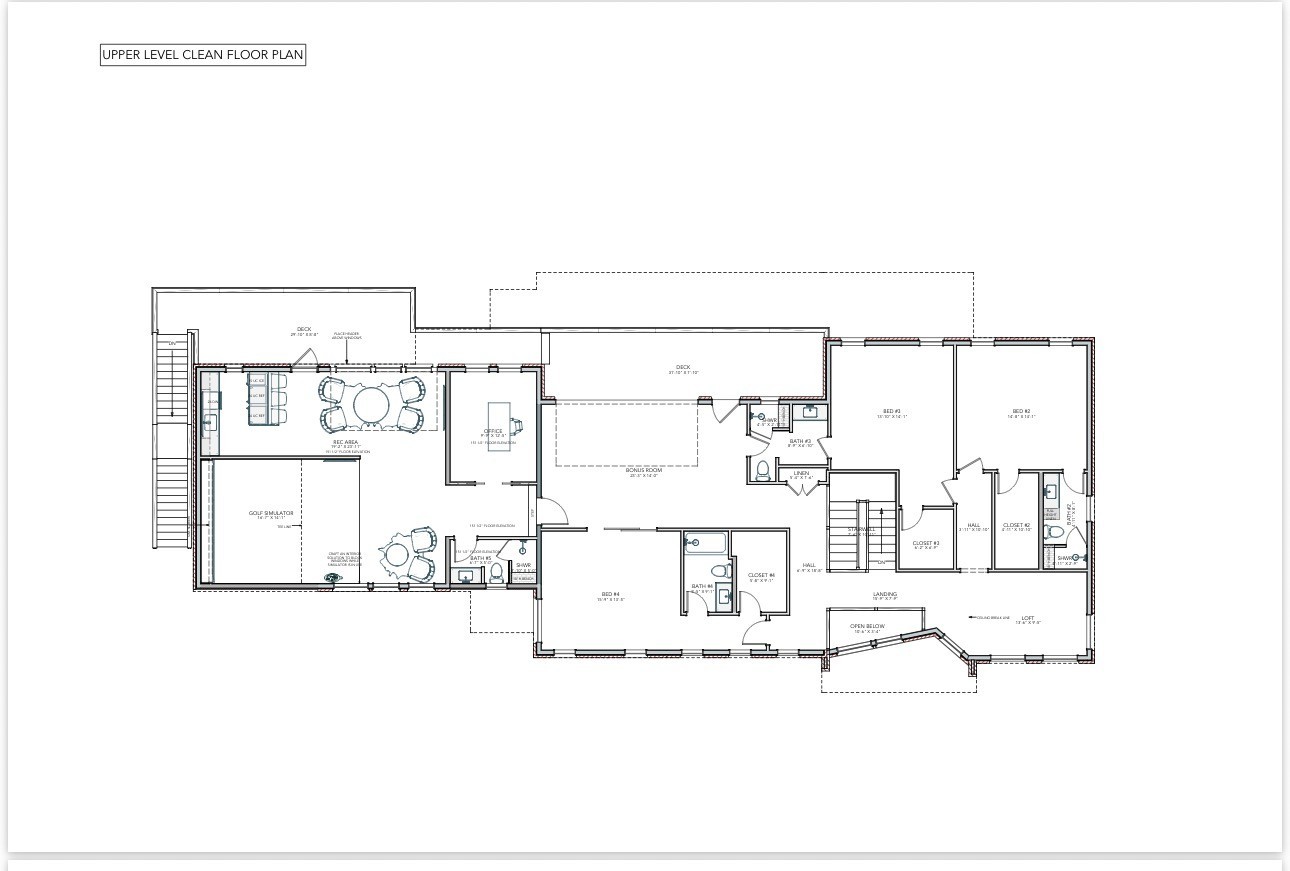
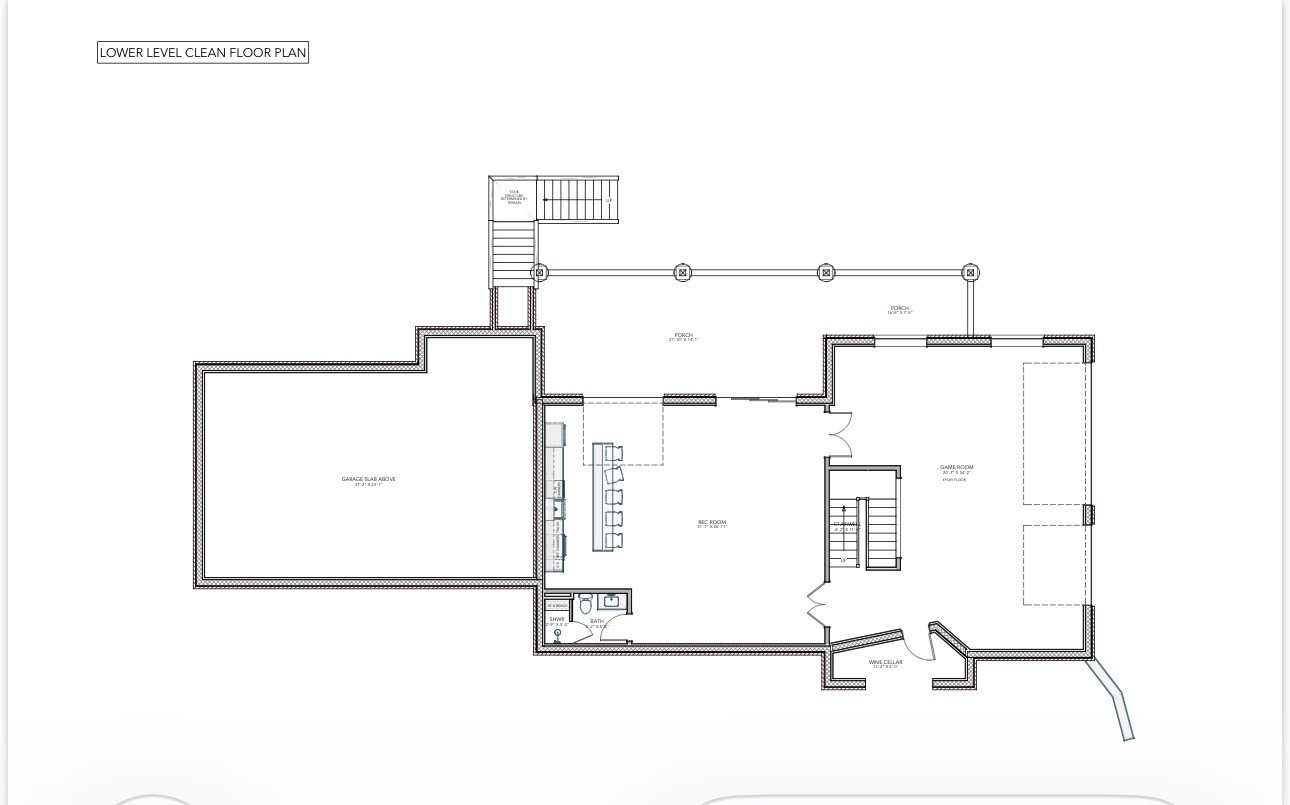
Perched on the prestigious 10th fairway of Bluegrass Yacht & Country Club, and situated on approximately 3/4 of an acre, this breathtaking custom contemporary estate is the definition of luxury living, sophisticated design, and effortless entertaining. Offering 7400 square feet of thoughtfully curated space, this architectural masterpiece features 4 spacious bedrooms, 6 full baths, and 2 elegant powder rooms designed for both grand-scale entertaining and comfortable living. From the moment you arrive, the striking modern exterior, dramatic lines, and commanding presence set the tone for what awaits inside. The open-concept design seamlessly blends warmth and contemporary elegance with soaring ceilings, walls of windows, designer finishes, and incredible golf course views throughout. The heart of the home is a true chef's dream featuring an impressive 8 burner Wolf gas cooktop, double ovens, oversized commercial refrigerator/freezer, and an extraordinary hidden scullery/prep kitchen/pantry concealed behind custom cabinetry for the ultimate clean and polished entertaining experience. With four separate kitchen areas throughout the home, hosting family gatherings, holidays, game days, or large-scale events becomes effortless. Designed for entertaining at the highest level, the home boasts a spectacular custom 12 foot bar, multiple indoor and outdoor entertaining spaces, and incredible hidden features-including a "secret" bookcase entry leading to an expansive bonus/game room complete with another custom bar and wiring already in place for your dream golf simulator. The luxurious main-level primary suite is a private retreat unto itself, offering oversized custom closets, a designer island and built in vanity in the primary closet, and a spa-inspired bath featuring heated luxury tile flooring, a massive wet room with double showers, and an oversized soaking tub that feels straight out of a five-star resort.

Essential Information
-
- MLS® #:
- 3542300
-
- Price:
- $2,600,000
-
- Bedrooms:
- 4
-
- Bathrooms:
- 7.00
-
- Full Baths:
- 6
-
- Half Baths:
- 2
-
- Square Footage:
- 7,400
-
- Acres:
- 0.75
-
- Year Built:
- 2025
-
- Type:
- Residential
-
- Sub-Type:
- Single Family Residence
-
- Style:
- Contemporary
-
- Status:
- Coming Soon / Hold
Community Information
-
- Address:
- 116 Fairways Dr
-
- Subdivision:
- Scottish Highlands
-
- City:
- Hendersonville
-
- County:
- Sumner County, TN
-
- State:
- TN
-
- Zip Code:
- 37075
Amenities
-
- Utilities:
- Electricity Available, Natural Gas Available, Water Available, Cable Connected
-
- Parking Spaces:
- 14
-
- # of Garages:
- 2
-
- Garages:
- Garage Door Opener, Garage Faces Front, Circular Driveway, Parking Pad
Interior
-
- Interior Features:
- Bookcases, Built-in Features, Ceiling Fan(s), Extra Closets, High Ceilings, Open Floorplan, Pantry, Walk-In Closet(s), Wet Bar, High Speed Internet, Kitchen Island
-
- Appliances:
- Built-In Electric Oven, Double Oven, Electric Oven, Oven, Built-In Gas Range, Cooktop, Gas Range, Dishwasher, Disposal, Freezer, Ice Maker, Microwave, Refrigerator, Stainless Steel Appliance(s)
-
- Heating:
- Central, Natural Gas
-
- Cooling:
- Central Air, Electric
-
- Fireplace:
- Yes
-
- # of Fireplaces:
- 1
-
- # of Stories:
- 3
Exterior
-
- Exterior Features:
- Balcony, Smart Irrigation, Smart Lock(s)
-
- Lot Description:
- Cleared, Level, Views
-
- Construction:
- Brick, Hardboard Siding, Stone
School Information
-
- Elementary:
- Nannie Berry Elementary
-
- Middle:
- Robert E Ellis Middle
-
- High:
- Hendersonville High School
Additional Information
-
- Date Listed:
- September 4th, 2026
-
- Days on Market:
- 7
Listing Details
- Listing Office:
- Simplihom
 Copyright 2026 RealTracs Solutions.