$2,299,900 - 2752 Owl Hollow Rd, Franklin
- 4
- Bedrooms
- 4
- Baths
- 6,226
- SQ. Feet
- 17.75
- Acres
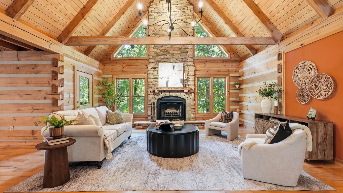
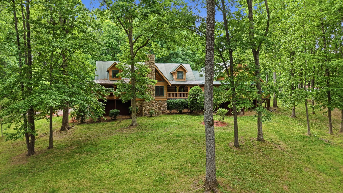
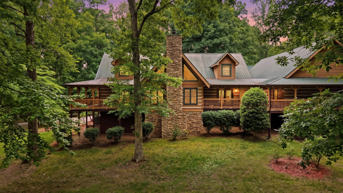
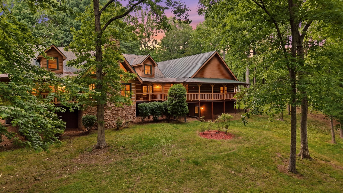
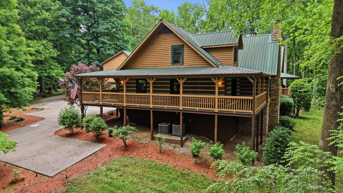
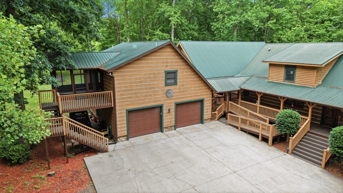
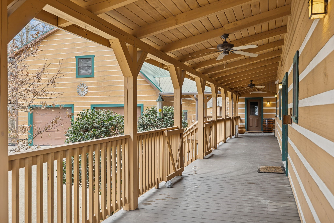
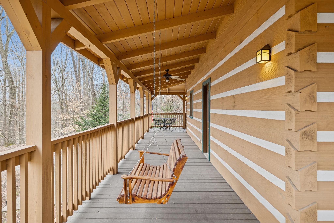
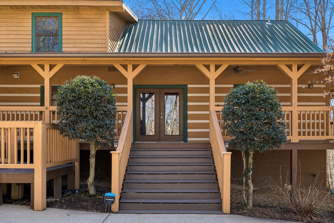
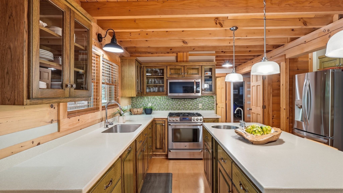
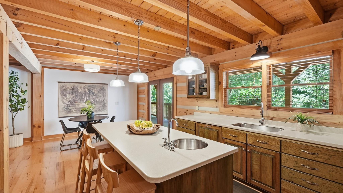
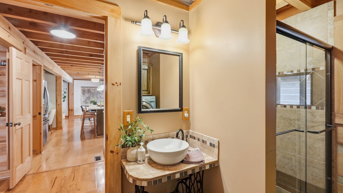
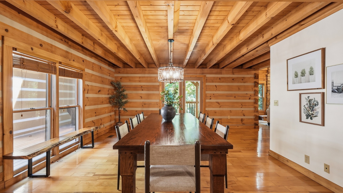
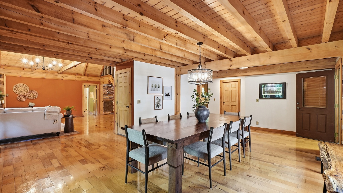
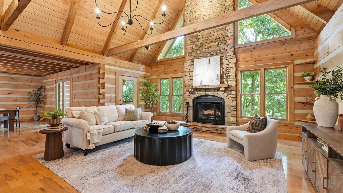
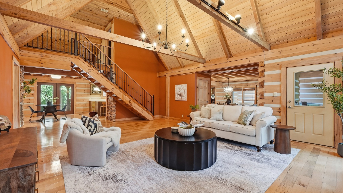
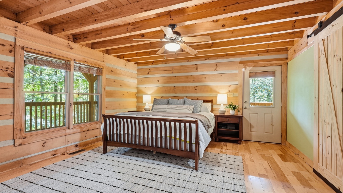
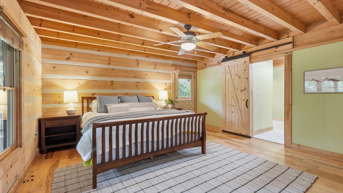
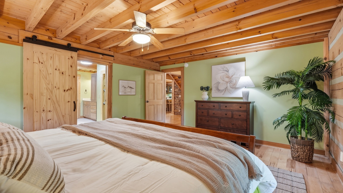
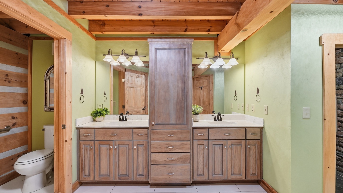
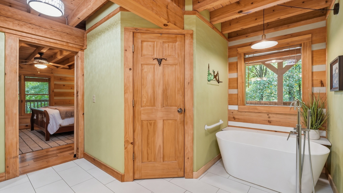
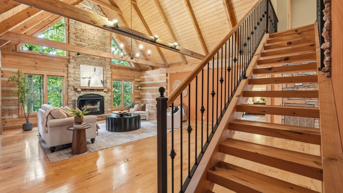
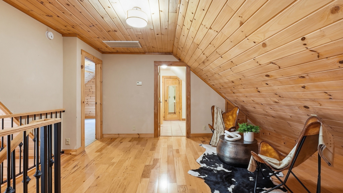
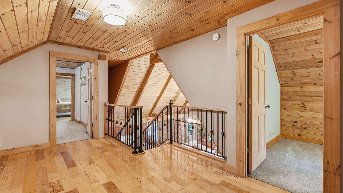
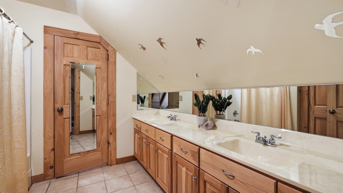
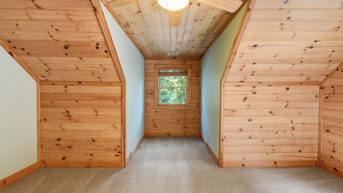
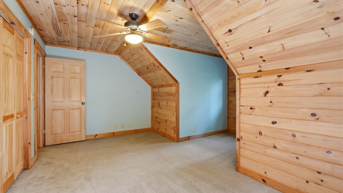
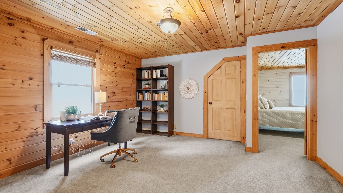
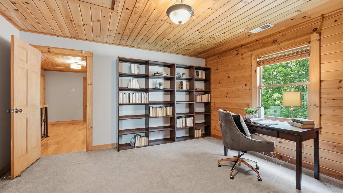
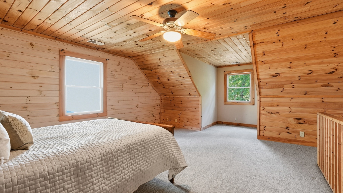
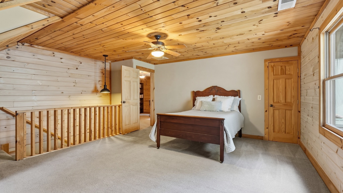
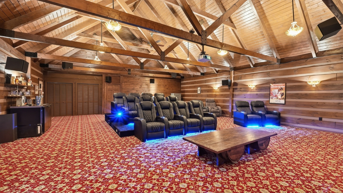
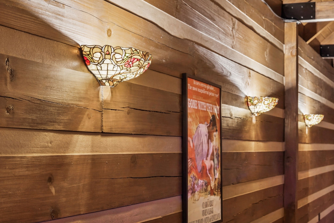
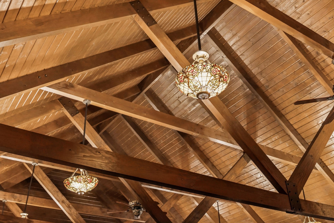
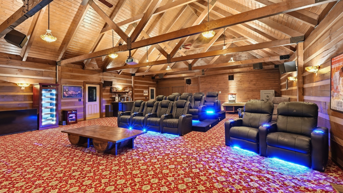
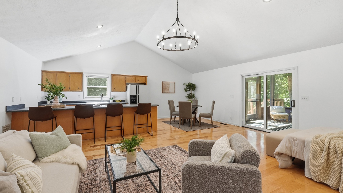
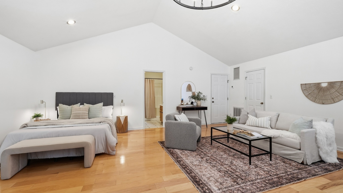
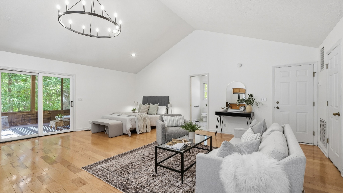
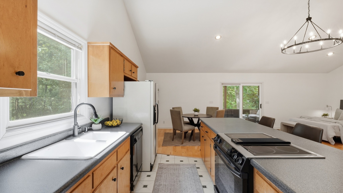
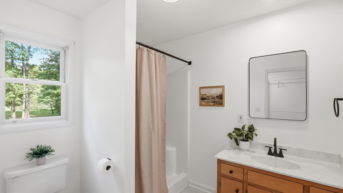
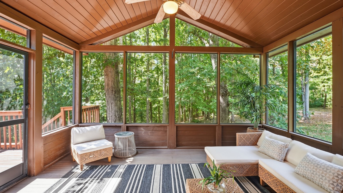
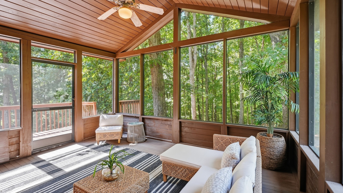
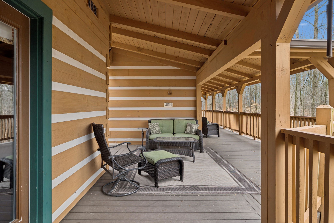
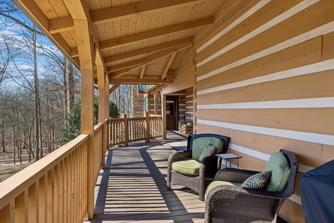
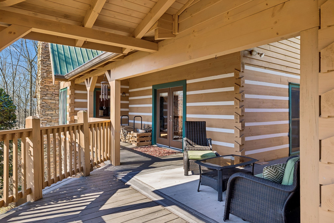
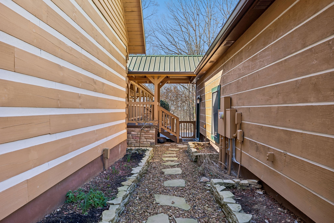
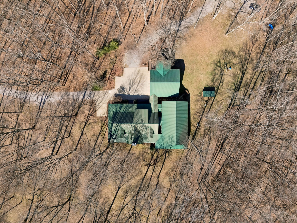
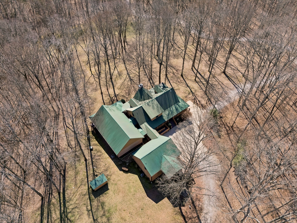
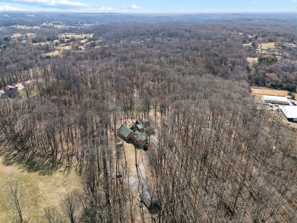
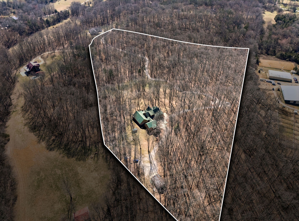
An estate so exclusive and rare, you will find it hard to believe. This property offers something increasingly difficult to find: expansive, wooded acreage and true seclusion, all within minutes of Franklin and Spring Hill. At the heart of the property is a beautifully crafted modern log estate, thoughtfully designed to embrace its natural surroundings. A seemingly endless wraparound porch creates the perfect setting for quiet mornings, long evenings, and taking in the peaceful Tennessee landscape. A private guest house with a full kitchen and bath offers an exceptional retreat for guests, multigenerational living, or extended stays. Miles of private trails wind through the property, creating a rare opportunity to enjoy the land as much as the home itself. A powered shop, heated and cooled unfinished basement, and THX home theater add to the property's versatility and elevated living experience. An extraordinary opportunity for those who value privacy, land, and the opportunity to live surrounded by nature—without giving up the luxury and convenience of Franklin. Will review all offers! **Priced below appraised value, providing immediate equity.**

Essential Information
-
- MLS® #:
- 3542291
-
- Price:
- $2,299,900
-
- Bedrooms:
- 4
-
- Bathrooms:
- 4.00
-
- Full Baths:
- 4
-
- Square Footage:
- 6,226
-
- Acres:
- 17.75
-
- Year Built:
- 2002
-
- Type:
- Residential
-
- Sub-Type:
- Single Family Residence
-
- Status:
- Active
Community Information
-
- Address:
- 2752 Owl Hollow Rd
-
- Subdivision:
- Owl Hollow
-
- City:
- Franklin
-
- County:
- Williamson County, TN
-
- State:
- TN
-
- Zip Code:
- 37064
Amenities
-
- Parking Spaces:
- 9
-
- # of Garages:
- 3
-
- Garages:
- Garage Faces Side, Attached, Concrete
Interior
-
- Interior Features:
- High Speed Internet
-
- Appliances:
- Built-In Gas Oven, Gas Range, Dishwasher, Dryer, Microwave, Refrigerator, Washer
-
- Heating:
- Central
-
- Cooling:
- Central Air
-
- Fireplace:
- Yes
-
- # of Fireplaces:
- 1
-
- # of Stories:
- 2
Exterior
-
- Lot Description:
- Hilly, Views
-
- Roof:
- Metal
-
- Construction:
- Log
School Information
-
- Elementary:
- Bethesda Elementary
-
- Middle:
- Thompson's Station Middle School
-
- High:
- Summit High School
Additional Information
-
- Date Listed:
- September 13th, 2026
Listing Details
- Listing Office:
- Onward Real Estate
 Copyright 2026 RealTracs Solutions.