$1,800 - 1173 Snoopy Dr, Clarksville
- 3
- Bedrooms
- 2
- Baths
- 1,604
- SQ. Feet
- 2003
- Year Built
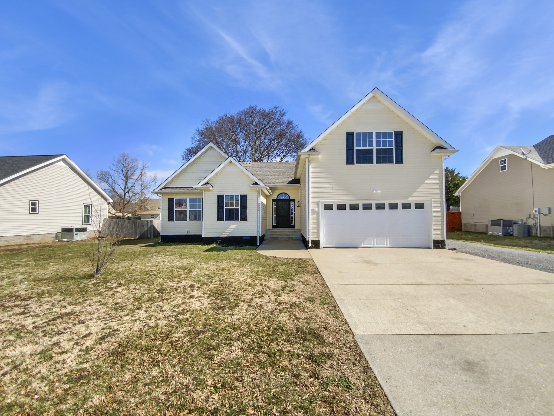
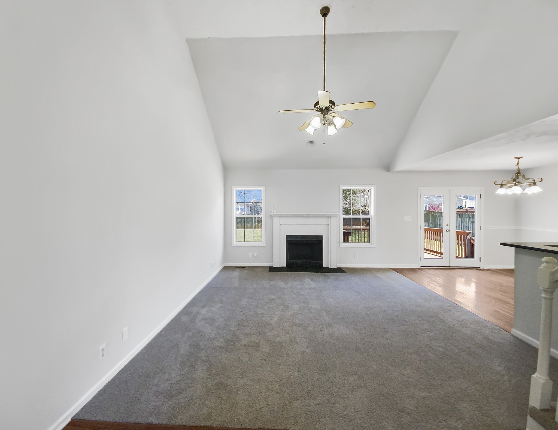
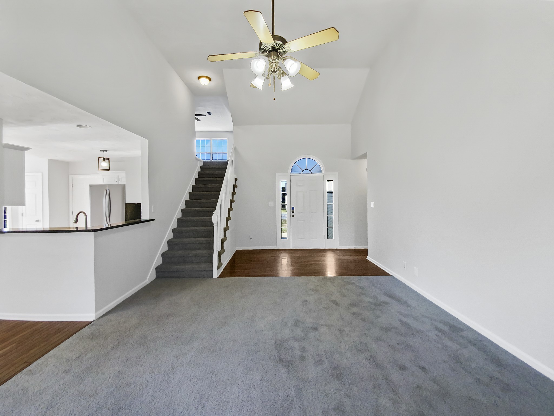
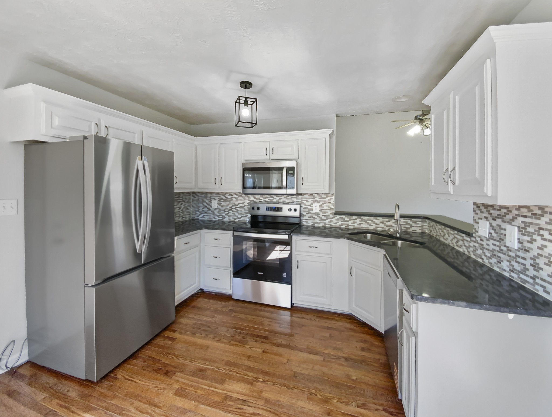
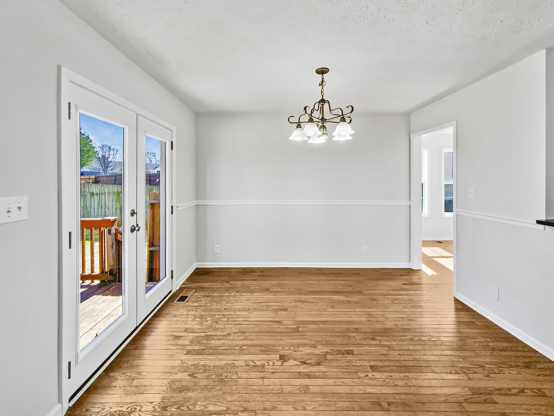
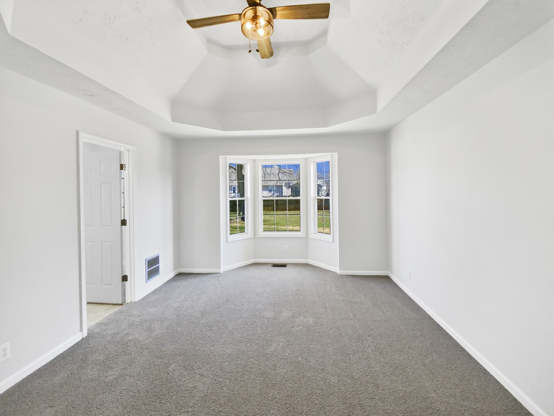
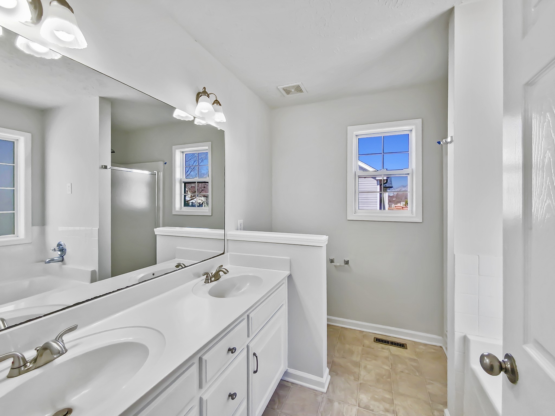
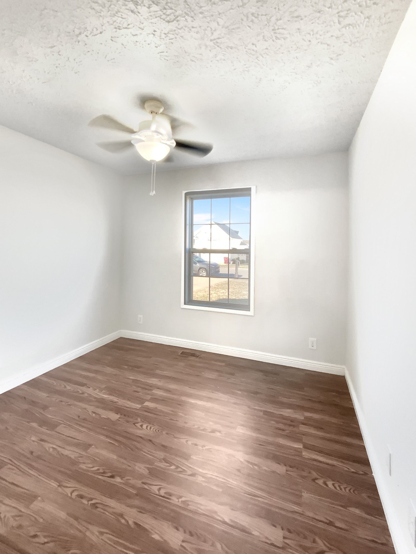
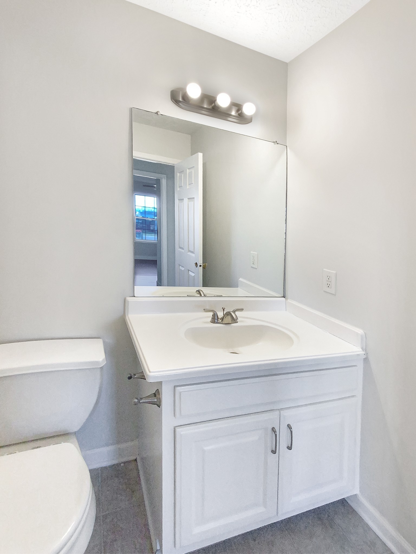
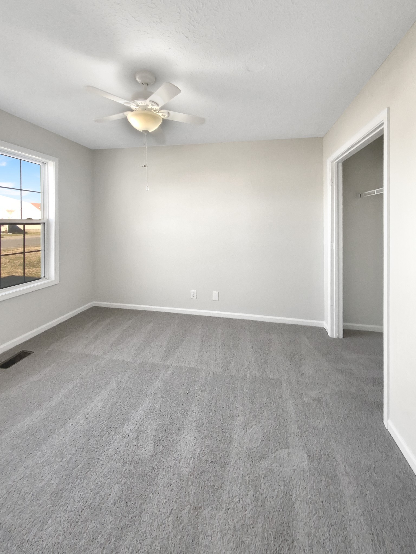
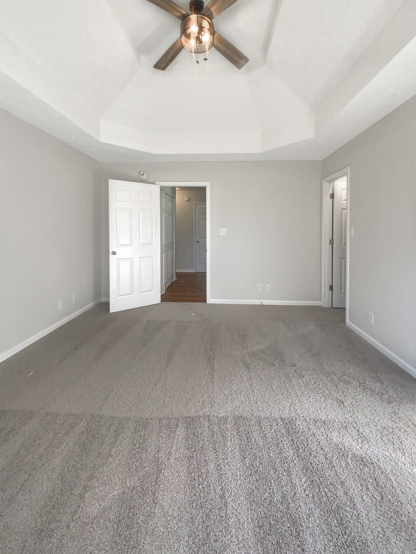
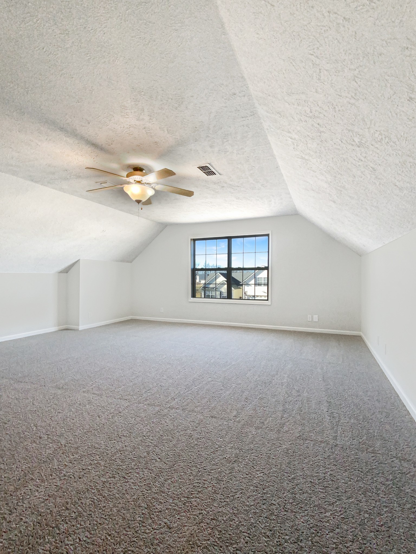
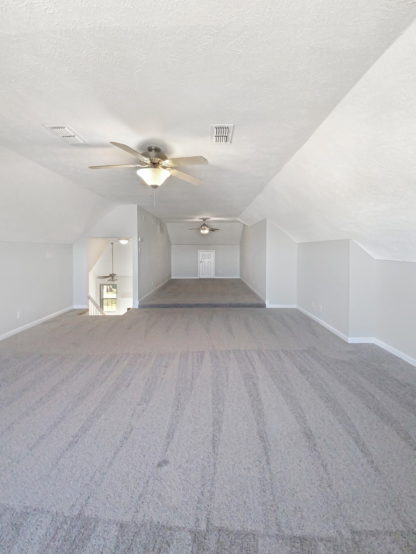
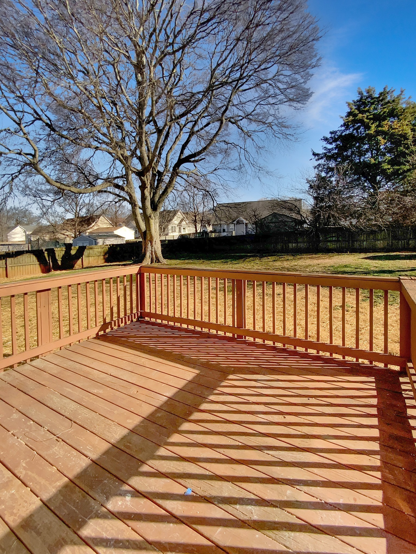
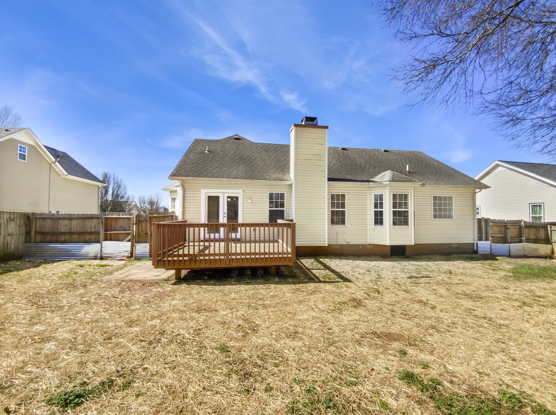
Fall in love with this beautiful home where the master suite lives right on the main level — dual vanities and all. The kitchen is a stunner with granite counters and stainless-steel appliances, ready for everything from weeknight dinners to weekend spreads. Head upstairs to an oversized bonus room that's yours to make your own — playroom, office, movie nights, you name it. Gorgeous hardwood floors run throughout for an open, easy-living feel. Step out to the rear deck and unwind over a private, fenced backyard that's all yours. Comfort, style, and space — this one just feels like home.
Essential Information
-
- MLS® #:
- 3542273
-
- Price:
- $1,800
-
- Bedrooms:
- 3
-
- Bathrooms:
- 2.00
-
- Full Baths:
- 2
-
- Square Footage:
- 1,604
-
- Acres:
- 0.00
-
- Year Built:
- 2003
-
- Type:
- Residential Lease
-
- Sub-Type:
- Single Family Residence
-
- Status:
- Active
Community Information
-
- Address:
- 1173 Snoopy Dr
-
- Subdivision:
- Arbour Greene North
-
- City:
- Clarksville
-
- County:
- Montgomery County, TN
-
- State:
- TN
-
- Zip Code:
- 37040
Amenities
-
- Utilities:
- Water Available
-
- Parking Spaces:
- 6
-
- # of Garages:
- 2
-
- Garages:
- Garage Door Opener, Garage Faces Front
Interior
-
- Interior Features:
- Ceiling Fan(s), Entrance Foyer, High Ceilings, Open Floorplan, Pantry, Walk-In Closet(s)
-
- Heating:
- Heat Pump
-
- Cooling:
- Central Air
-
- Fireplace:
- Yes
-
- # of Fireplaces:
- 1
-
- # of Stories:
- 2
Exterior
-
- Roof:
- Asphalt
-
- Construction:
- Vinyl Siding
School Information
-
- Elementary:
- Northeast Elementary
-
- Middle:
- Northeast Middle
-
- High:
- Northeast High School
Additional Information
-
- Date Listed:
- September 4th, 2026
-
- Days on Market:
- 11
Listing Details
- Listing Office:
- Recon Real Estate
 Copyright 2026 RealTracs Solutions.