$319,900 - 1493 Hallies Way, Clarksville
- 3
- Bedrooms
- 2
- Baths
- 1,225
- SQ. Feet
- 0.14
- Acres
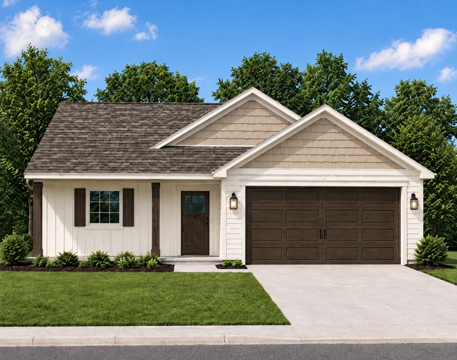
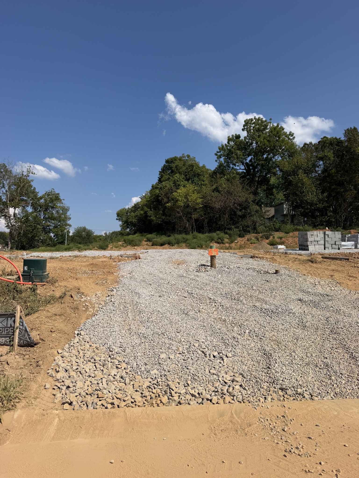
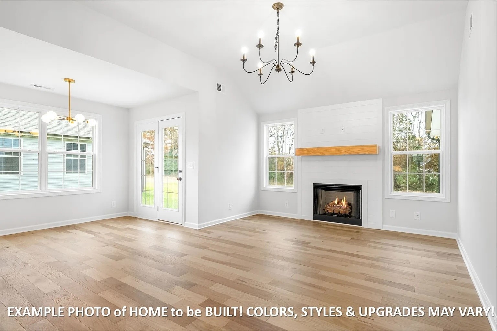
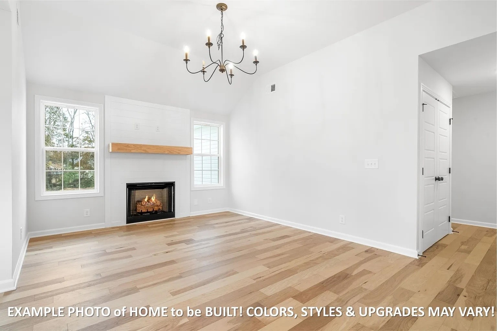
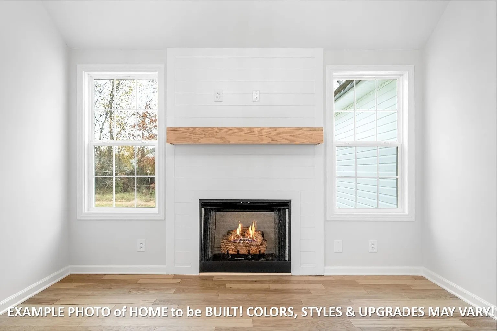
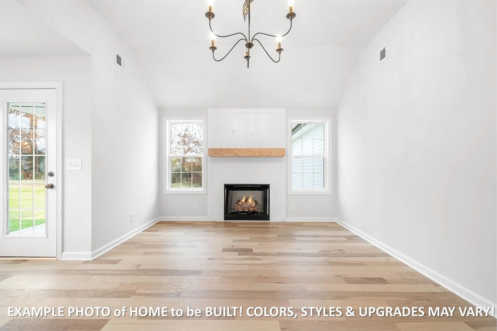
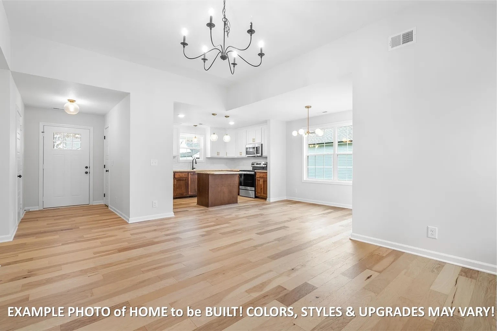
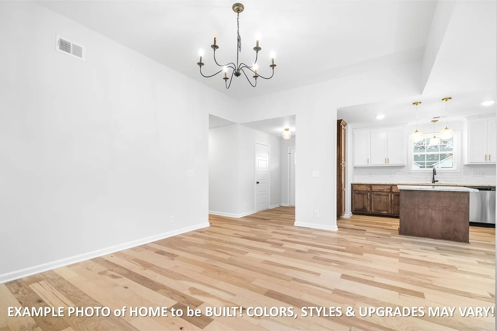
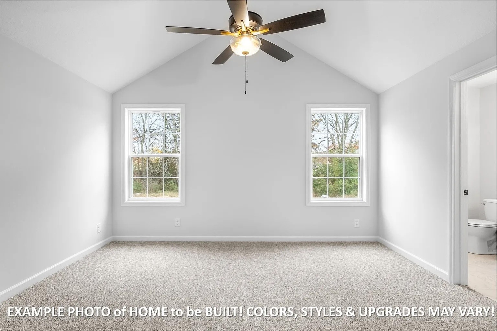
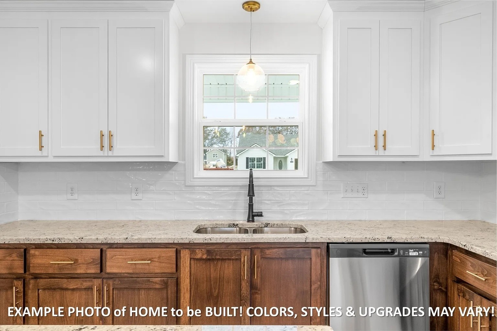
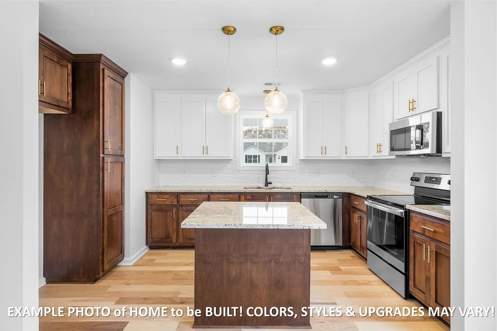
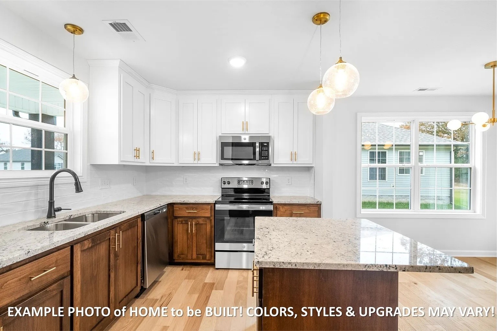
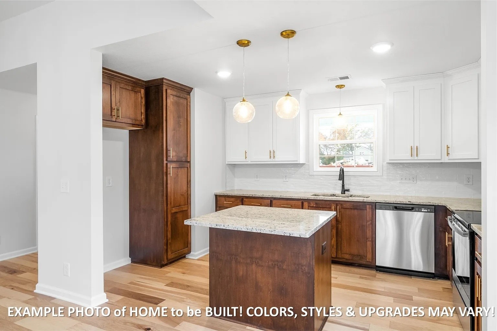
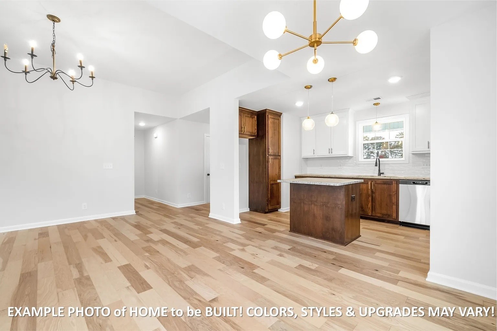
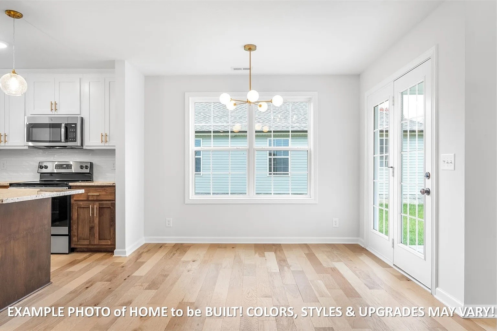
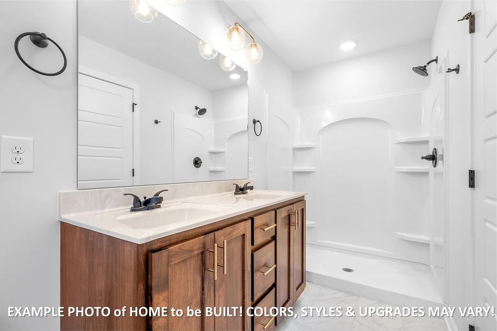
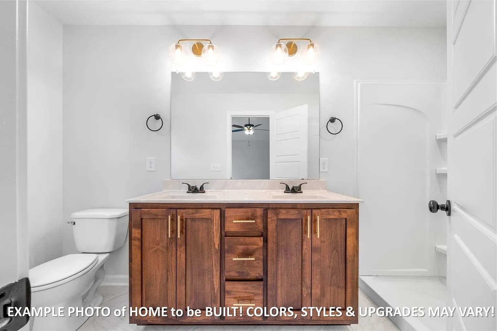
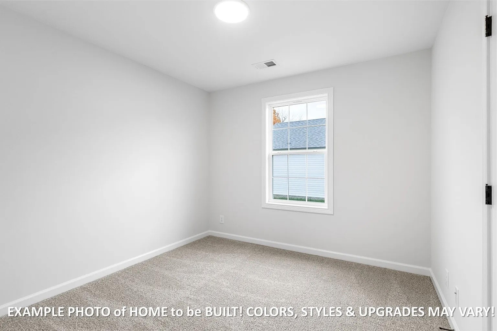
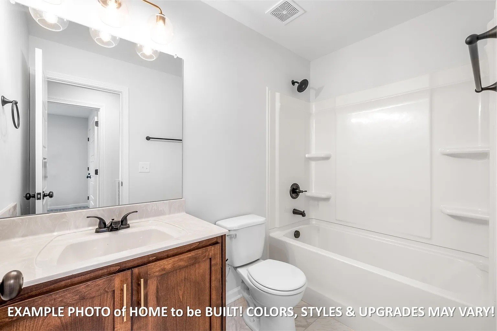
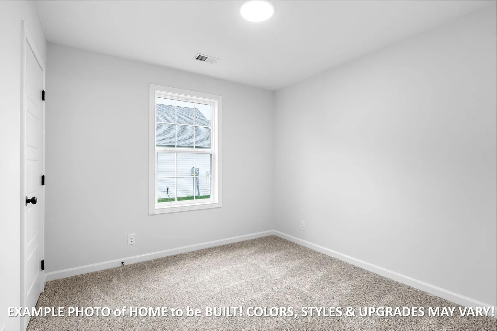
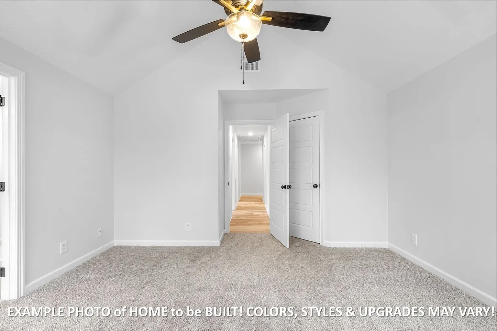
Discover your new home in Mae Fields! Builder is offering $20,000 to use anyway you like! Closing costs, blinds, fridge, fence, or rate buydown. Welcome to Clarksville’s newest subdivision on the corner of Rossview and Basham, zoned for Rossview schools! The Summit floor plan offers the perfect blend of modern style, functionality, and comfortable living with 3 bedrooms and 2 full baths. The open-concept design creates an inviting flow between the spacious kitchen and living area, making everyday living and entertaining a breeze. Enjoy a large kitchen island, a beautiful shiplap fireplace, and a deck that provides the perfect spot to relax or enjoy outdoor gatherings. With a selection of builder options available, you’ll have the opportunity to personalize your home with finishes and features that fit your lifestyle and taste. Located in the brand-new Mae Fields community in Clarksville, this is your chance to be among the first to call this growing neighborhood home. Choose your finishes, make it yours, and don’t wait—this opportunity won’t last!
Essential Information
-
- MLS® #:
- 3542268
-
- Price:
- $319,900
-
- Bedrooms:
- 3
-
- Bathrooms:
- 2.00
-
- Full Baths:
- 2
-
- Square Footage:
- 1,225
-
- Acres:
- 0.14
-
- Year Built:
- 2026
-
- Type:
- Residential
-
- Sub-Type:
- Single Family Residence
-
- Style:
- Ranch
-
- Status:
- Active
Community Information
-
- Address:
- 1493 Hallies Way
-
- Subdivision:
- Mae Fields
-
- City:
- Clarksville
-
- County:
- Montgomery County, TN
-
- State:
- TN
-
- Zip Code:
- 37042
Amenities
-
- Utilities:
- Electricity Available, Water Available
-
- Parking Spaces:
- 2
-
- # of Garages:
- 2
-
- Garages:
- Garage Door Opener, Garage Faces Front
Interior
-
- Interior Features:
- Ceiling Fan(s)
-
- Appliances:
- Electric Oven, Dishwasher, Microwave, Stainless Steel Appliance(s)
-
- Heating:
- Central
-
- Cooling:
- Ceiling Fan(s), Central Air, Electric
-
- Fireplace:
- Yes
-
- # of Fireplaces:
- 1
-
- # of Stories:
- 1
Exterior
-
- Construction:
- Vinyl Siding
School Information
-
- Elementary:
- Kenwood Elementary School
-
- Middle:
- Kenwood Middle School
-
- High:
- Kenwood High School
Additional Information
-
- Date Listed:
- September 4th, 2026
-
- Days on Market:
- 19
Listing Details
- Listing Office:
- Clarksvillehomeowner.com
 Copyright 2026 RealTracs Solutions.