$1,300,000 - 1221 Herbert Dr, Greenback
- 3
- Bedrooms
- 4
- Baths
- 3,020
- SQ. Feet
- 0.94
- Acres
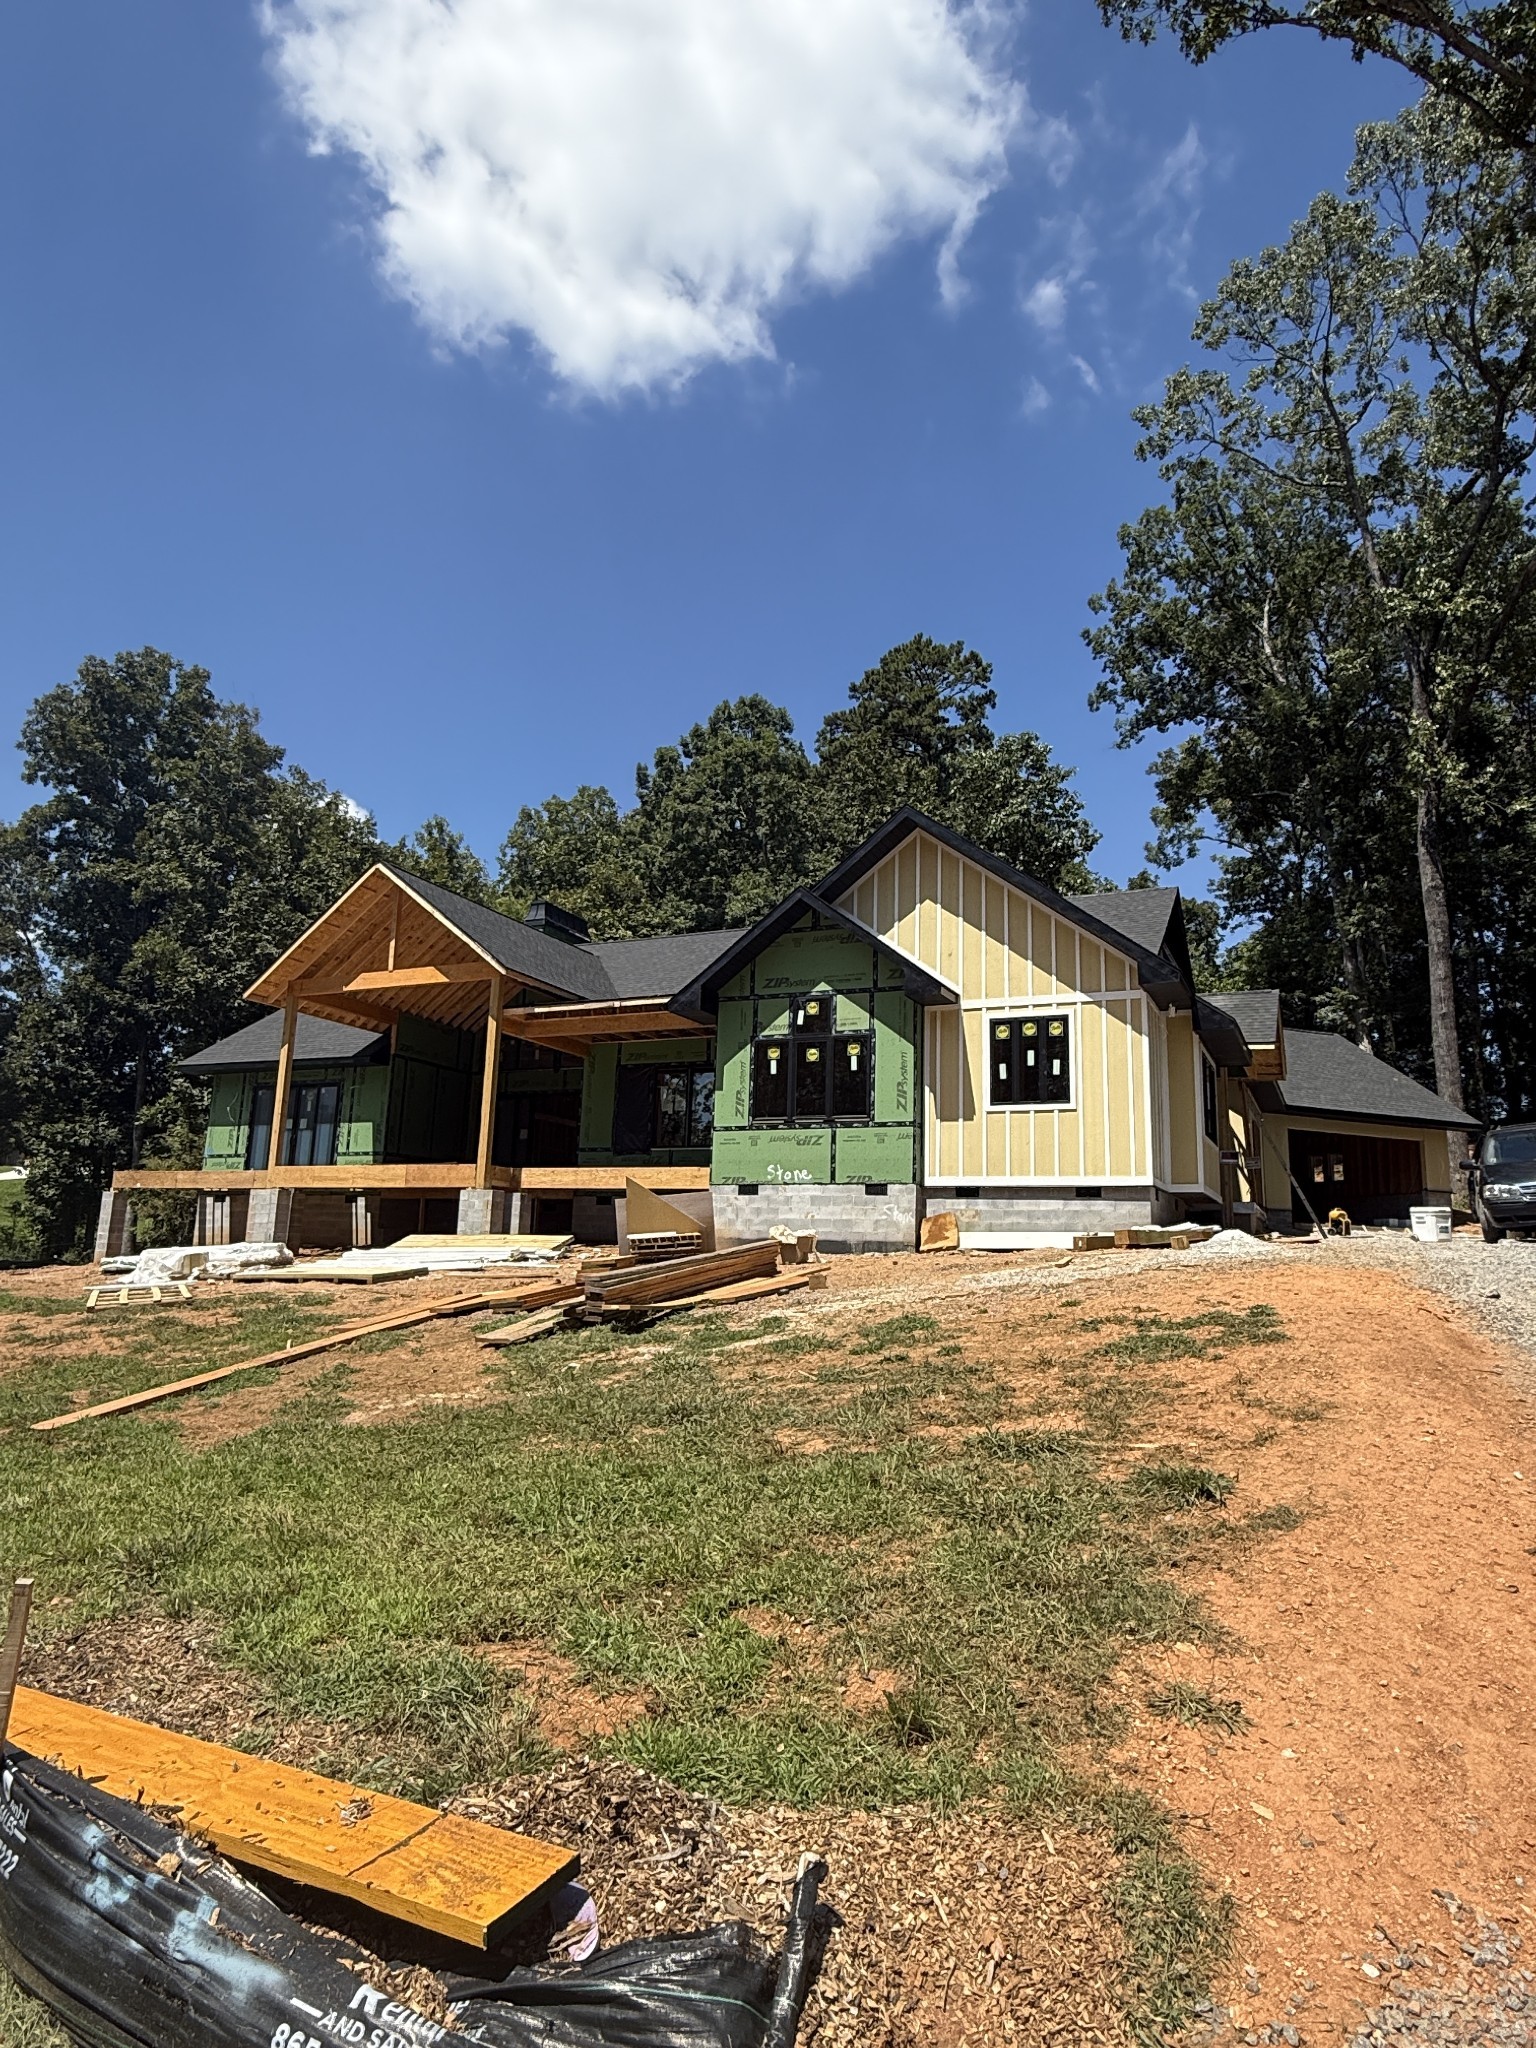
Pend at Post • Modern Mountain Design Style • 3,020 sqft • .94 Acre full of mature trees • 3 Bedrooms • 3 Full Baths & 2 Half Baths • Extra large 3 Car Garage (includes storage space and dog bath) • Home Office • Extra large covered deck • 10’ ceilings throughout • Open concept - Living room with large stone veneer fireplace, has two 16 ft sliding doors and 13’ ceilings • Large Kitchen and Butler’s Pantry • Primary Bedroom with fireplace and 10’ sliding door onto deck • Mudroom with custom built-in drop zone • Dining room • Laundry room • LVP flooring, luxury tile, Faux wood beams, iron/glass front door, Quartz countertops, marble powder room sink, stainless steel appliance package (plus second dish washer and drink fridge in butler’s pantry), designer light fixtures throughout • Exterior facade of stone veneer/Hardie board & batten/shake
Essential Information
-
- MLS® #:
- 3542252
-
- Price:
- $1,300,000
-
- Bedrooms:
- 3
-
- Bathrooms:
- 4.00
-
- Full Baths:
- 3
-
- Half Baths:
- 2
-
- Square Footage:
- 3,020
-
- Acres:
- 0.94
-
- Year Built:
- 2026
-
- Type:
- Residential
-
- Sub-Type:
- Single Family Residence
-
- Style:
- Country
-
- Status:
- Under Contract - Not Showing
Community Information
-
- Address:
- 1221 Herbert Dr
-
- Subdivision:
- Franklin Manor
-
- City:
- Greenback
-
- County:
- Blount County, TN
-
- State:
- TN
-
- Zip Code:
- 37742
Amenities
-
- Amenities:
- Underground Utilities
-
- Utilities:
- Water Available
-
- Parking Spaces:
- 7
-
- # of Garages:
- 3
-
- Garages:
- Garage Door Opener, Garage Faces Side, Concrete, Driveway
-
- View:
- Valley, Trees/Woods
Interior
-
- Interior Features:
- Ceiling Fan(s), Entrance Foyer, High Ceilings, Open Floorplan, Pantry, Walk-In Closet(s)
-
- Appliances:
- Gas Range, Dishwasher, Disposal, ENERGY STAR Qualified Appliances, Microwave, Refrigerator, Stainless Steel Appliance(s), Smart Appliance(s)
-
- Heating:
- Central
-
- Cooling:
- Central Air
-
- Fireplace:
- Yes
-
- # of Fireplaces:
- 2
-
- # of Stories:
- 1
Exterior
-
- Exterior Features:
- Smart Light(s), Smart Lock(s)
-
- Lot Description:
- Cleared, Rolling Slope, Views, Wooded
-
- Roof:
- Shingle
-
- Construction:
- Fiber Cement, Frame, Hardboard Siding, Stone
School Information
-
- Elementary:
- Lanier Elementary
-
- Middle:
- Carpenters Middle School
-
- High:
- William Blount High School
Additional Information
-
- Date Listed:
- September 4th, 2026
-
- Days on Market:
- 16
Listing Details
- Listing Office:
- Reliant Realty Era Powered
 Copyright 2026 RealTracs Solutions.