$1,749,900 - 2290 Brakeman Ln, Thompsons Station
- 5
- Bedrooms
- 5
- Baths
- 4,364
- SQ. Feet
- 0.31
- Acres
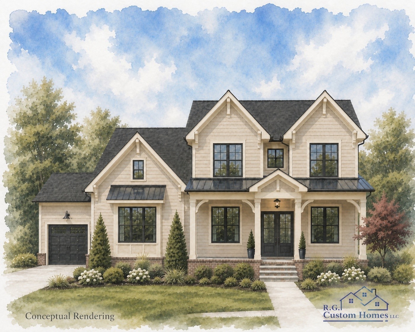
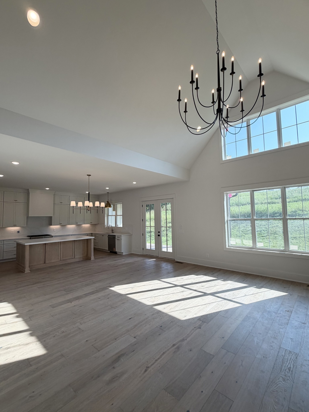
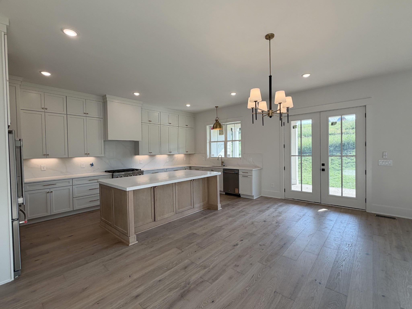
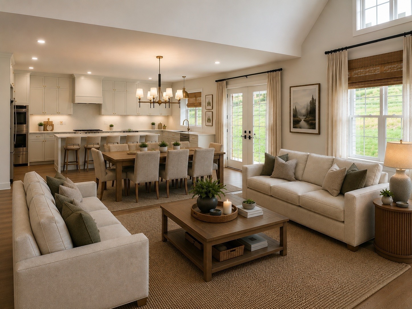
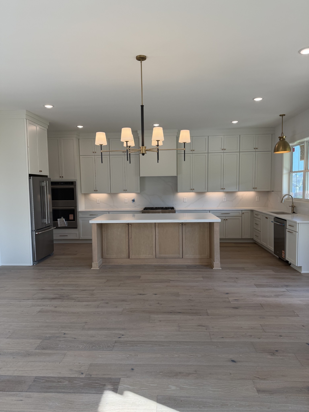
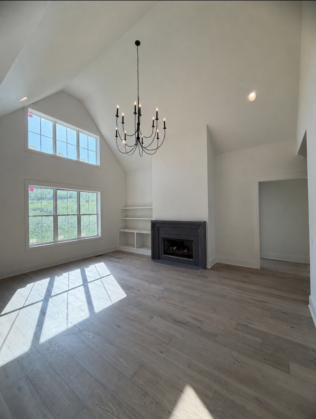
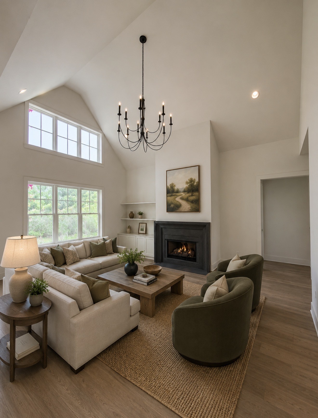
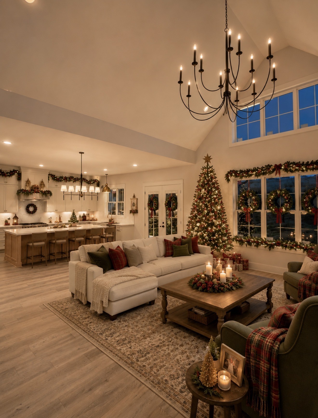
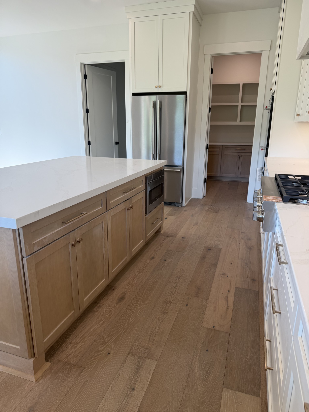
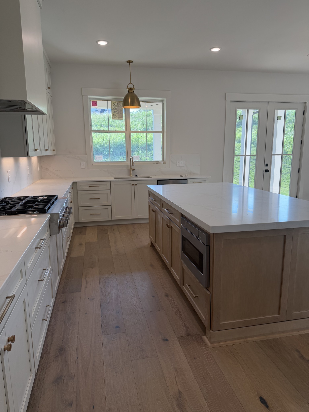
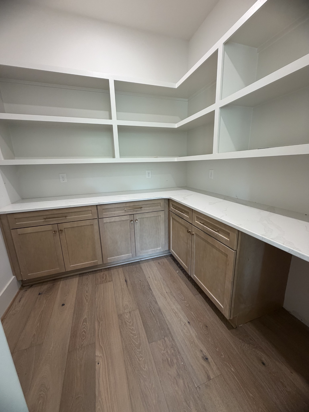
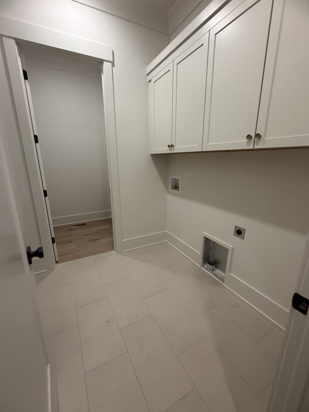
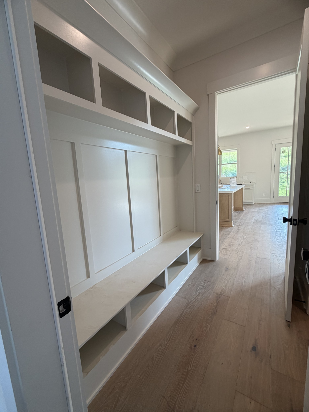
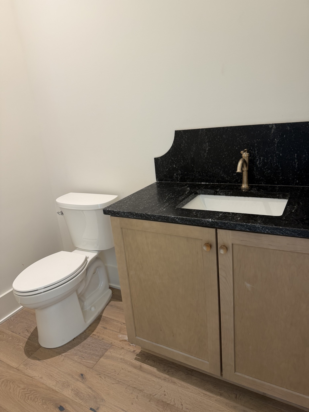
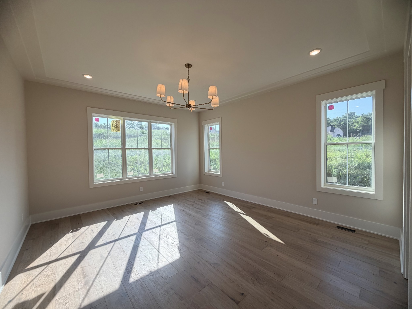
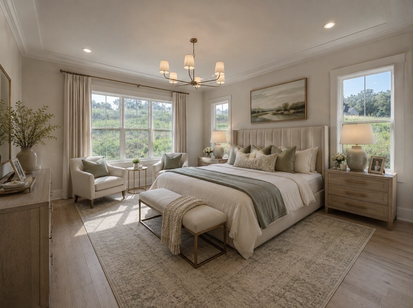
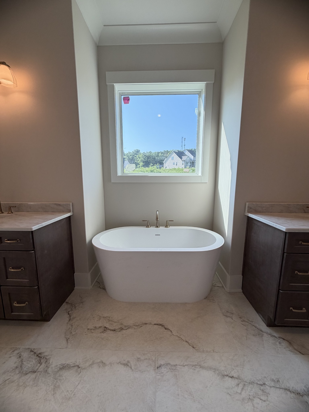
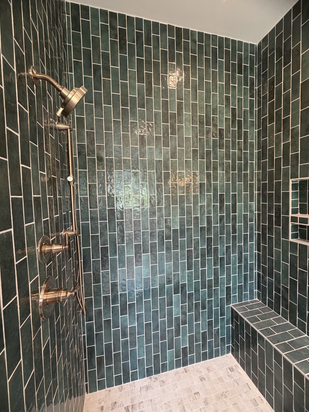
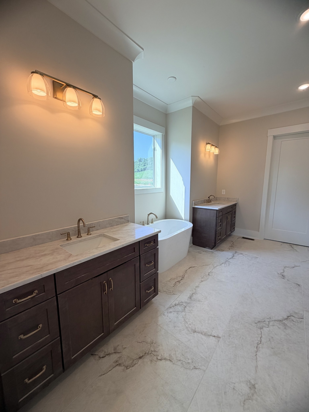
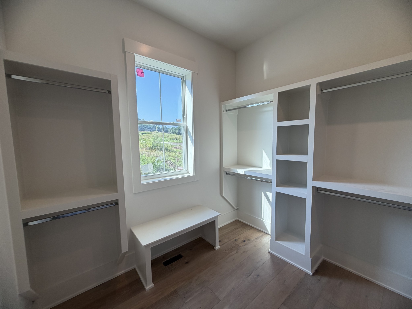
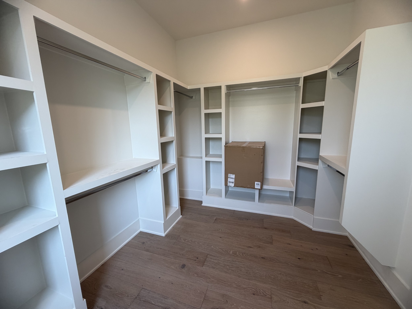
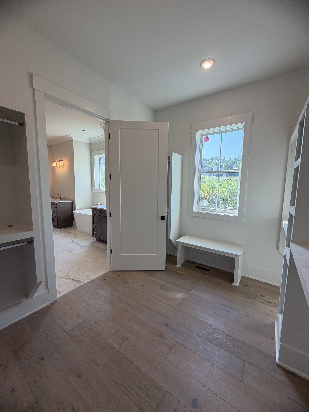
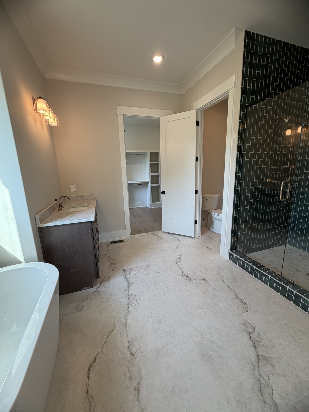
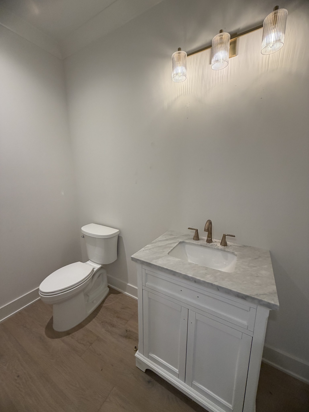
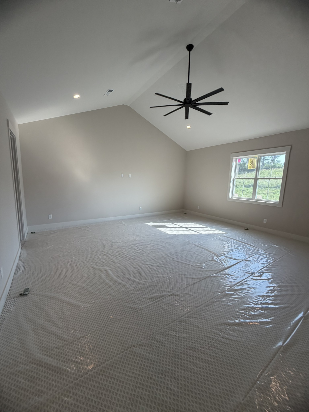
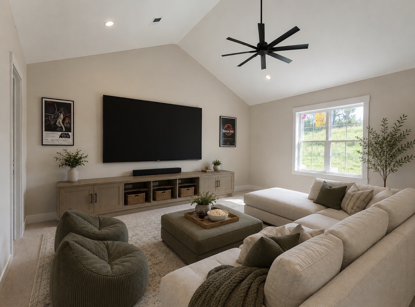
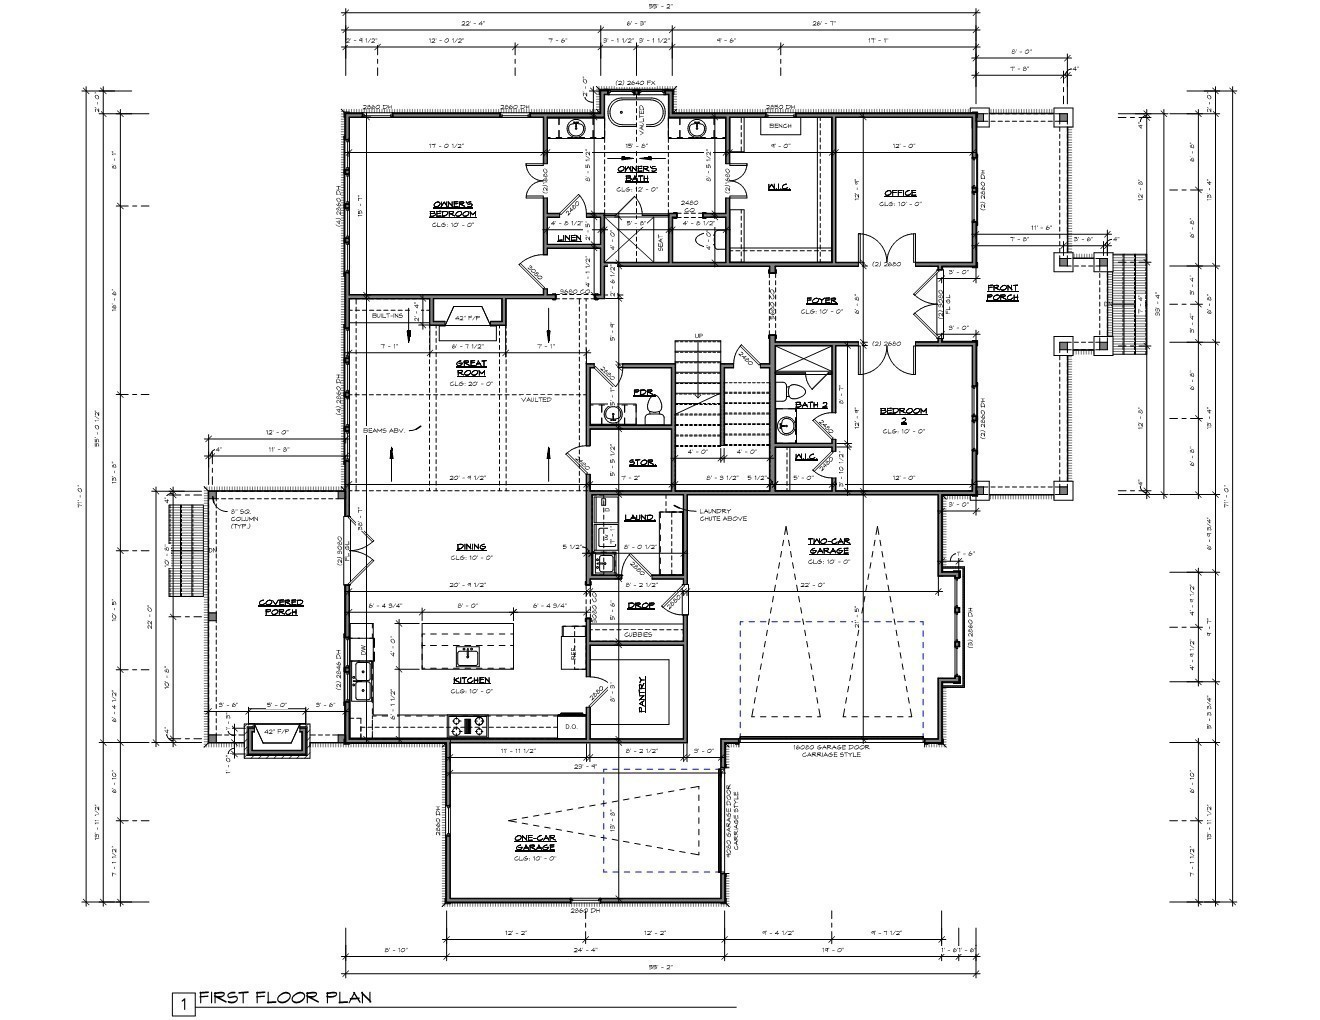
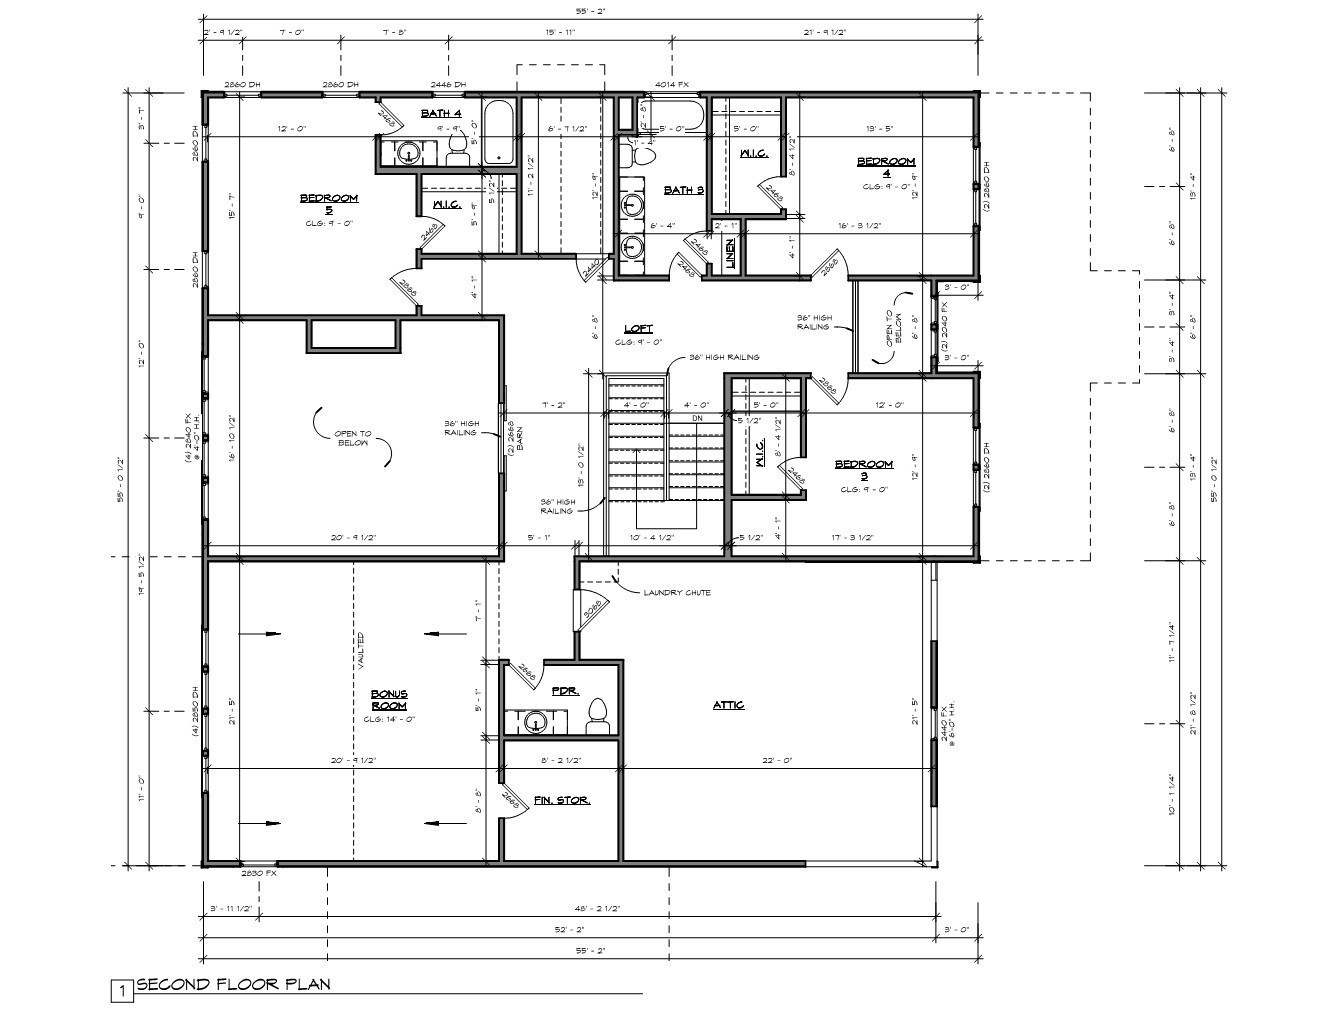
Ask about the increased builder incentive available through October 1st! This stunning custom home by RG Custom Homes is nestled in the heart of charming Thompson’s Station in Whistle Stop Farms. The Knox plan offers 4,364 sq. ft. of heated living space, plus 1,400+ sq. ft. of garage and covered porch space. Step inside to a dramatic 20-foot vaulted great room, spacious kitchen and dining areas, and a thoughtfully designed main level featuring the primary suite, guest bedroom, and private office. This home features designer finishes, including a stainless KitchenAid appliance package, engineered hardwood, carpet and tile flooring, soft-close cabinetry, quartz countertops, and a curated selection of lighting. Upstairs, the home continues with three additional bedrooms, a loft, bonus room, and finished storage. With 5 bedrooms, 4 full baths, 2 half baths, an oversized three-car garage, and generous storage, this home offers the space and flexibility today’s buyers are looking for. Convenient to Franklin and I-65, while still offering the small-town charm of Thompson’s Station. Ask about the increased builder incentive available through October 1st and the opportunity to make this RG Custom Homes property your own!
Essential Information
-
- MLS® #:
- 3541999
-
- Price:
- $1,749,900
-
- Bedrooms:
- 5
-
- Bathrooms:
- 5.00
-
- Full Baths:
- 4
-
- Half Baths:
- 2
-
- Square Footage:
- 4,364
-
- Acres:
- 0.31
-
- Year Built:
- 2026
-
- Type:
- Residential
-
- Sub-Type:
- Single Family Residence
-
- Status:
- Active
Community Information
-
- Address:
- 2290 Brakeman Ln
-
- Subdivision:
- Whistle Stop Farms
-
- City:
- Thompsons Station
-
- County:
- Williamson County, TN
-
- State:
- TN
-
- Zip Code:
- 37179
Amenities
-
- Amenities:
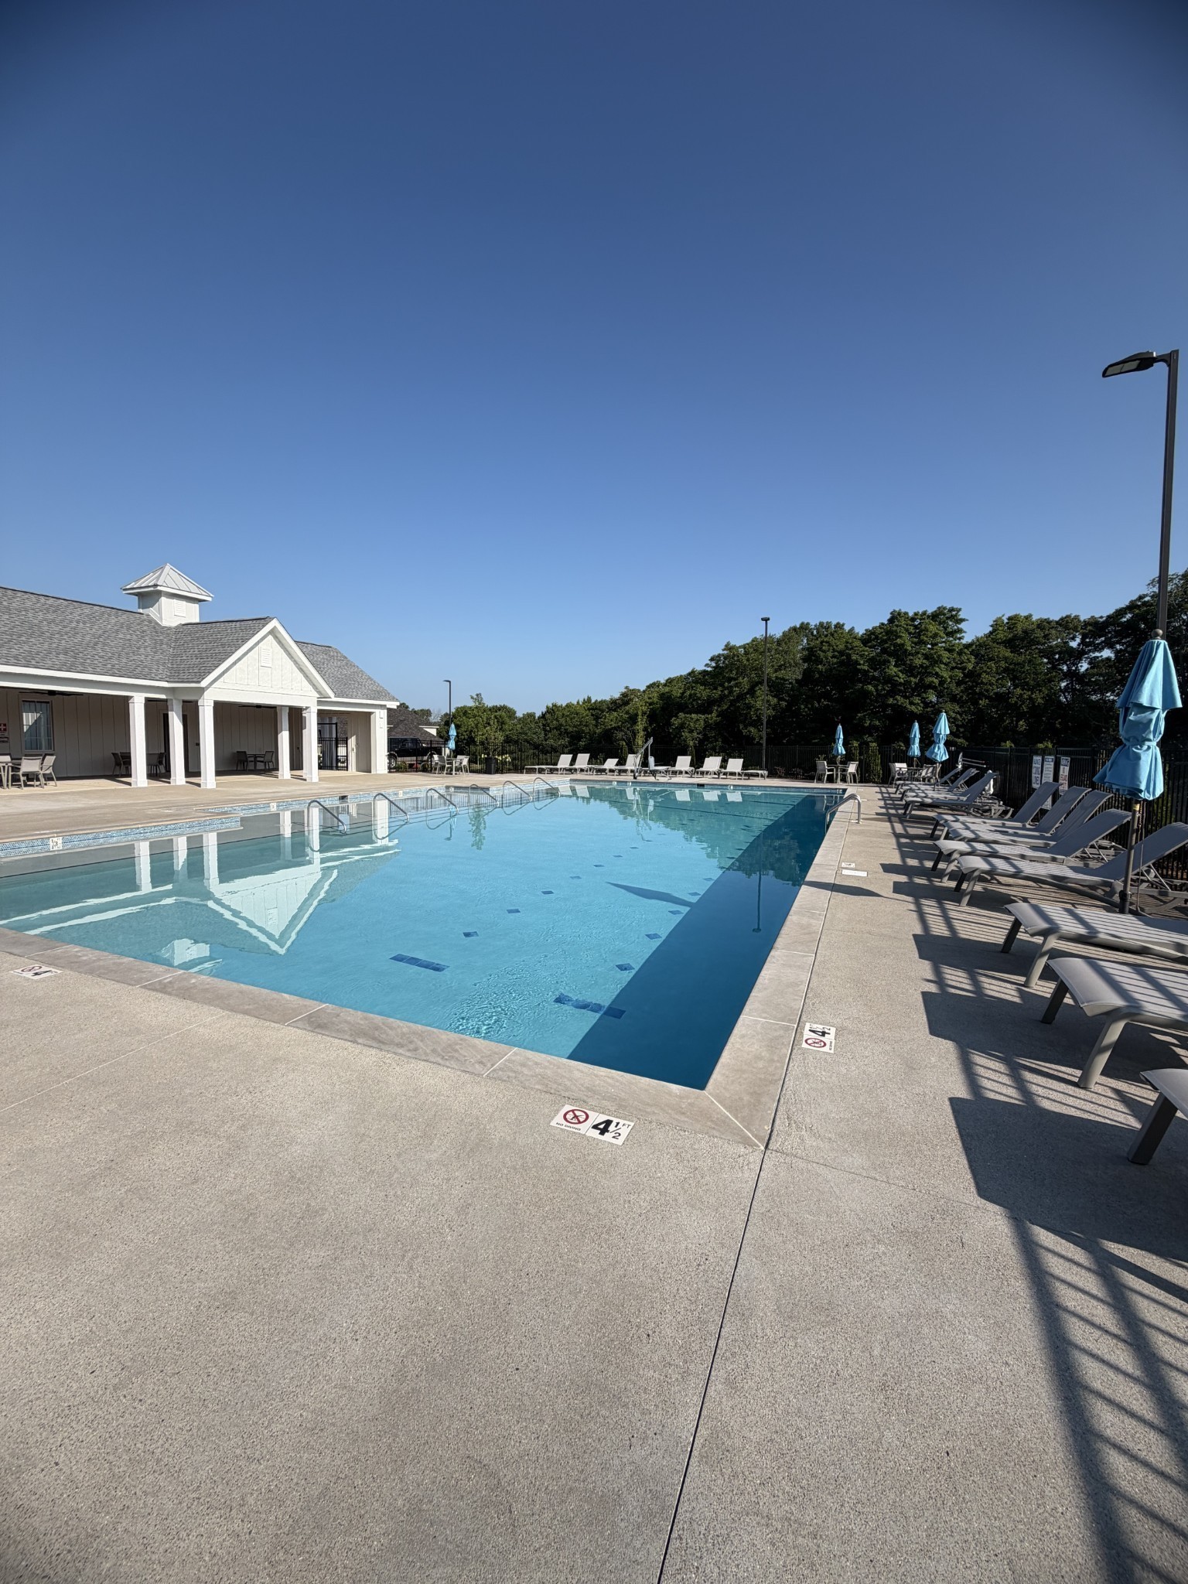
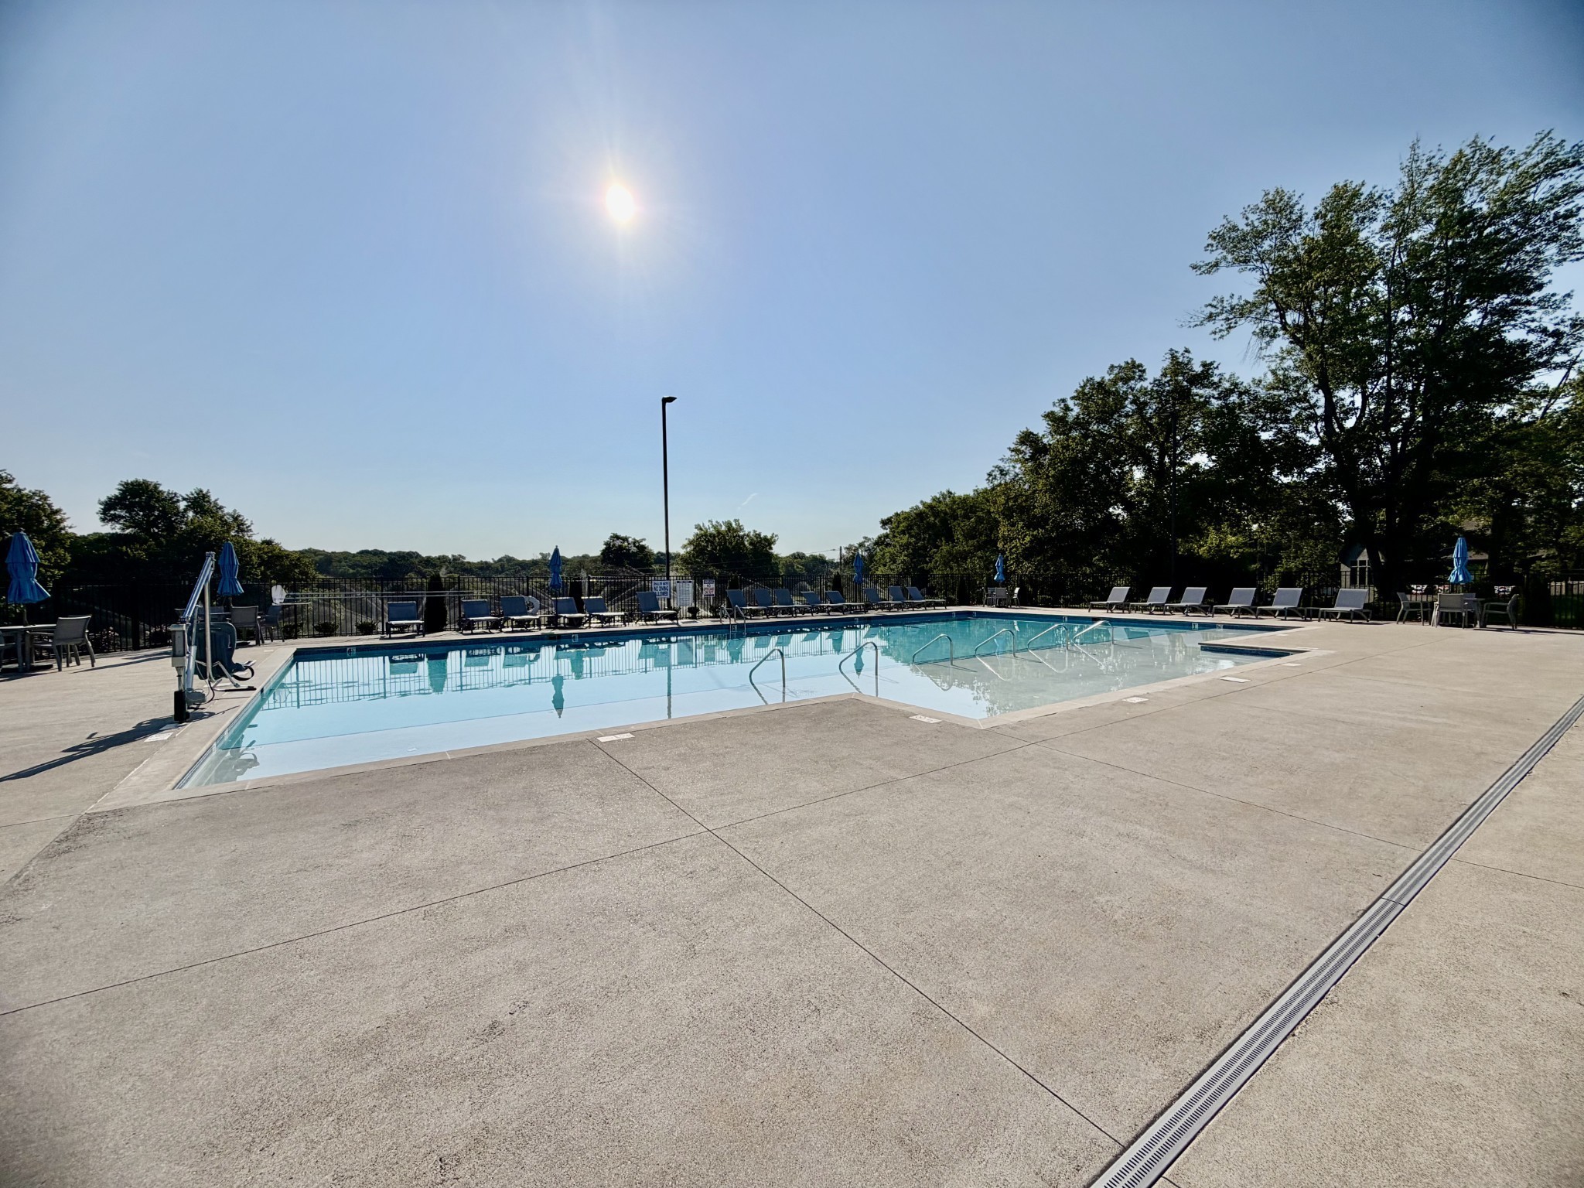
- Clubhouse, Pool, Sidewalks, Tennis Court(s)
-
- Utilities:
- Water Available
-
- Parking Spaces:
- 3
-
- # of Garages:
- 3
-
- Garages:
- Garage Faces Side
Interior
-
- Interior Features:
- Built-in Features, Entrance Foyer, Extra Closets, High Ceilings, Open Floorplan, Pantry, Walk-In Closet(s), Kitchen Island
-
- Appliances:
- Double Oven, Gas Range, Dishwasher, Disposal, Microwave, Refrigerator, Stainless Steel Appliance(s)
-
- Heating:
- Central
-
- Cooling:
- Central Air
-
- Fireplace:
- Yes
-
- # of Fireplaces:
- 2
-
- # of Stories:
- 2
Exterior
-
- Roof:
- Shingle
-
- Construction:
- Hardboard Siding, Brick
School Information
-
- Elementary:
- Heritage Elementary
-
- Middle:
- Heritage Middle
-
- High:
- Independence High School
Additional Information
-
- Date Listed:
- September 4th, 2026
-
- Days on Market:
- 11
Listing Details
- Listing Office:
- Franklin Realtors, Inc.
 Copyright 2026 RealTracs Solutions.