$1,589,900 - 2416 Union Station Dr, Thompsons Station
- 5
- Bedrooms
- 4½
- Baths
- 3,490
- SQ. Feet
- 0.38
- Acres
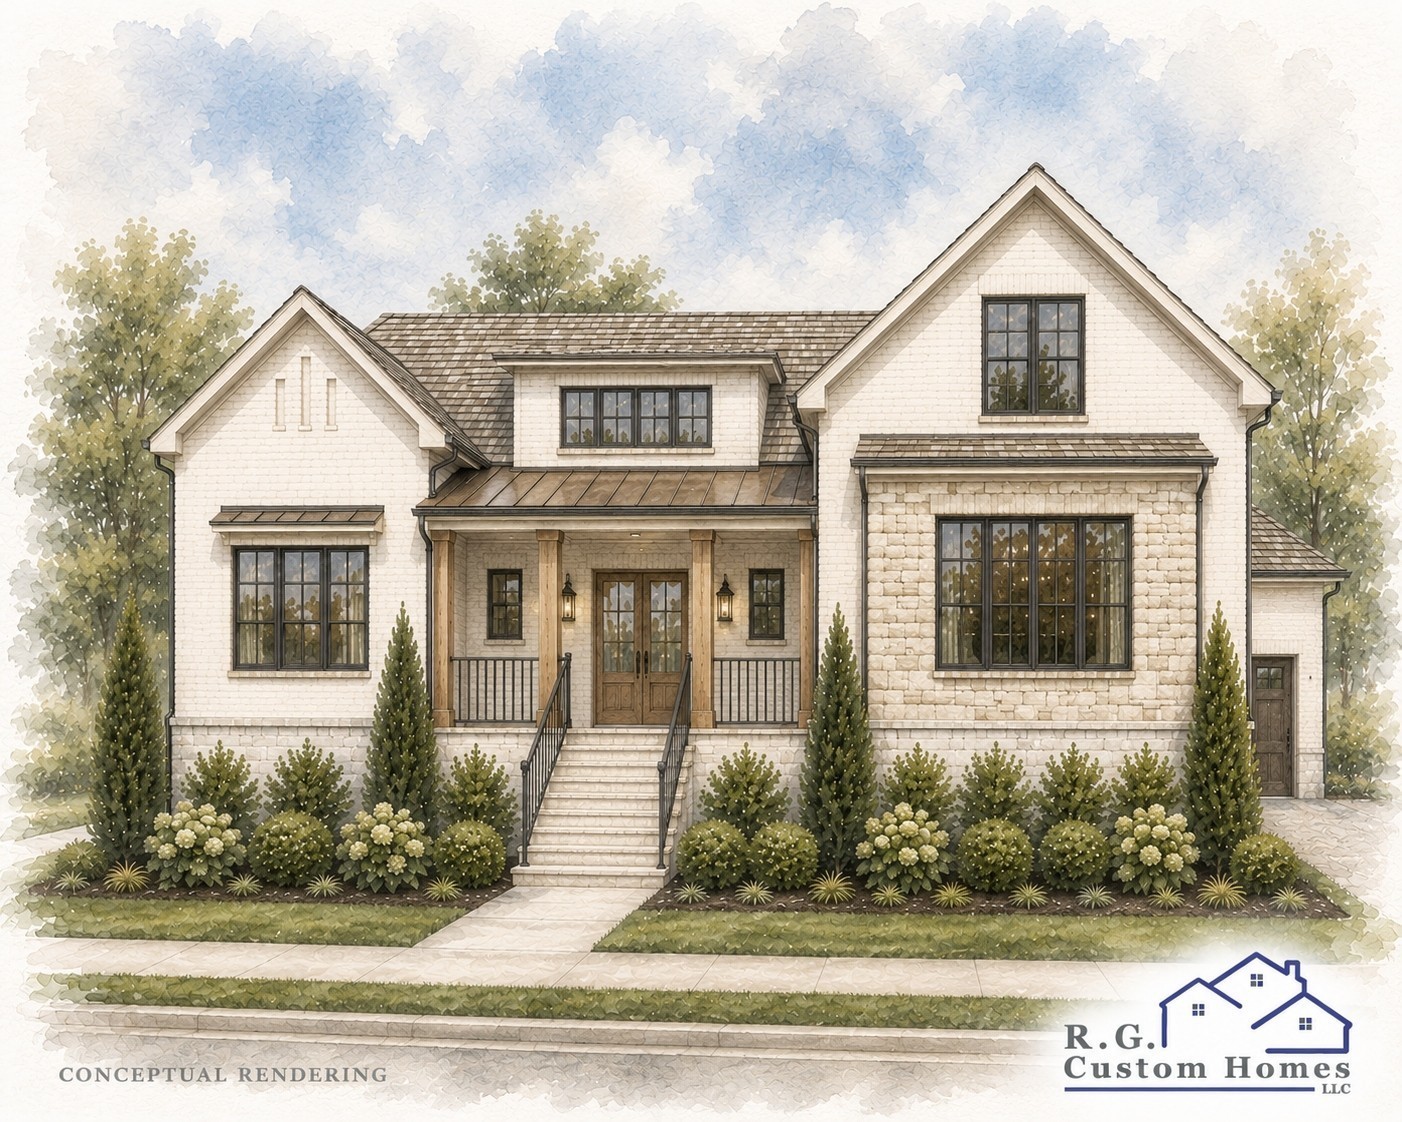
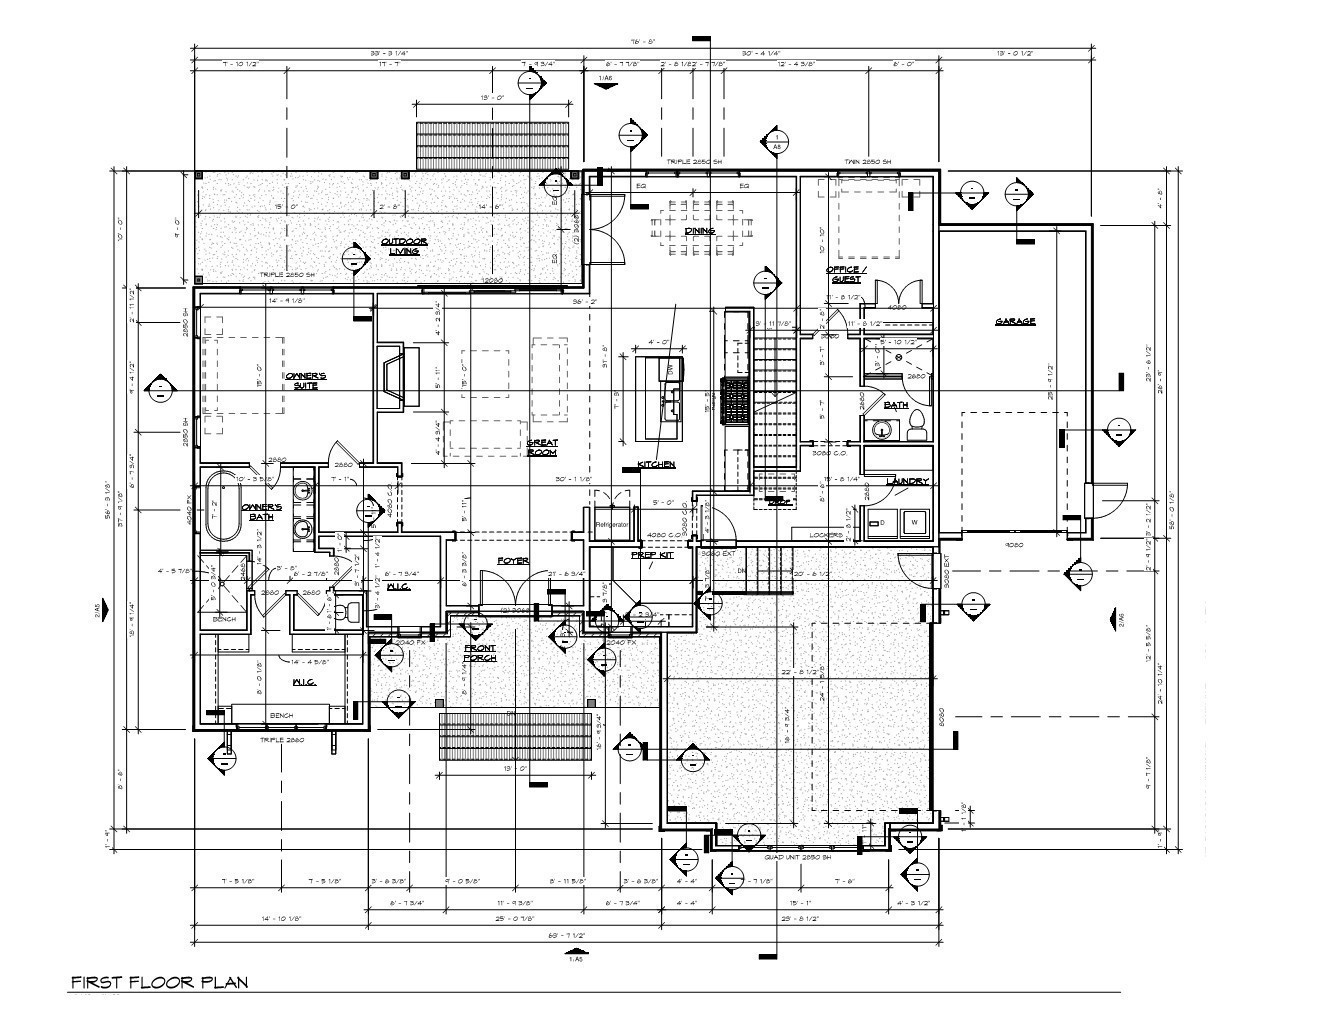
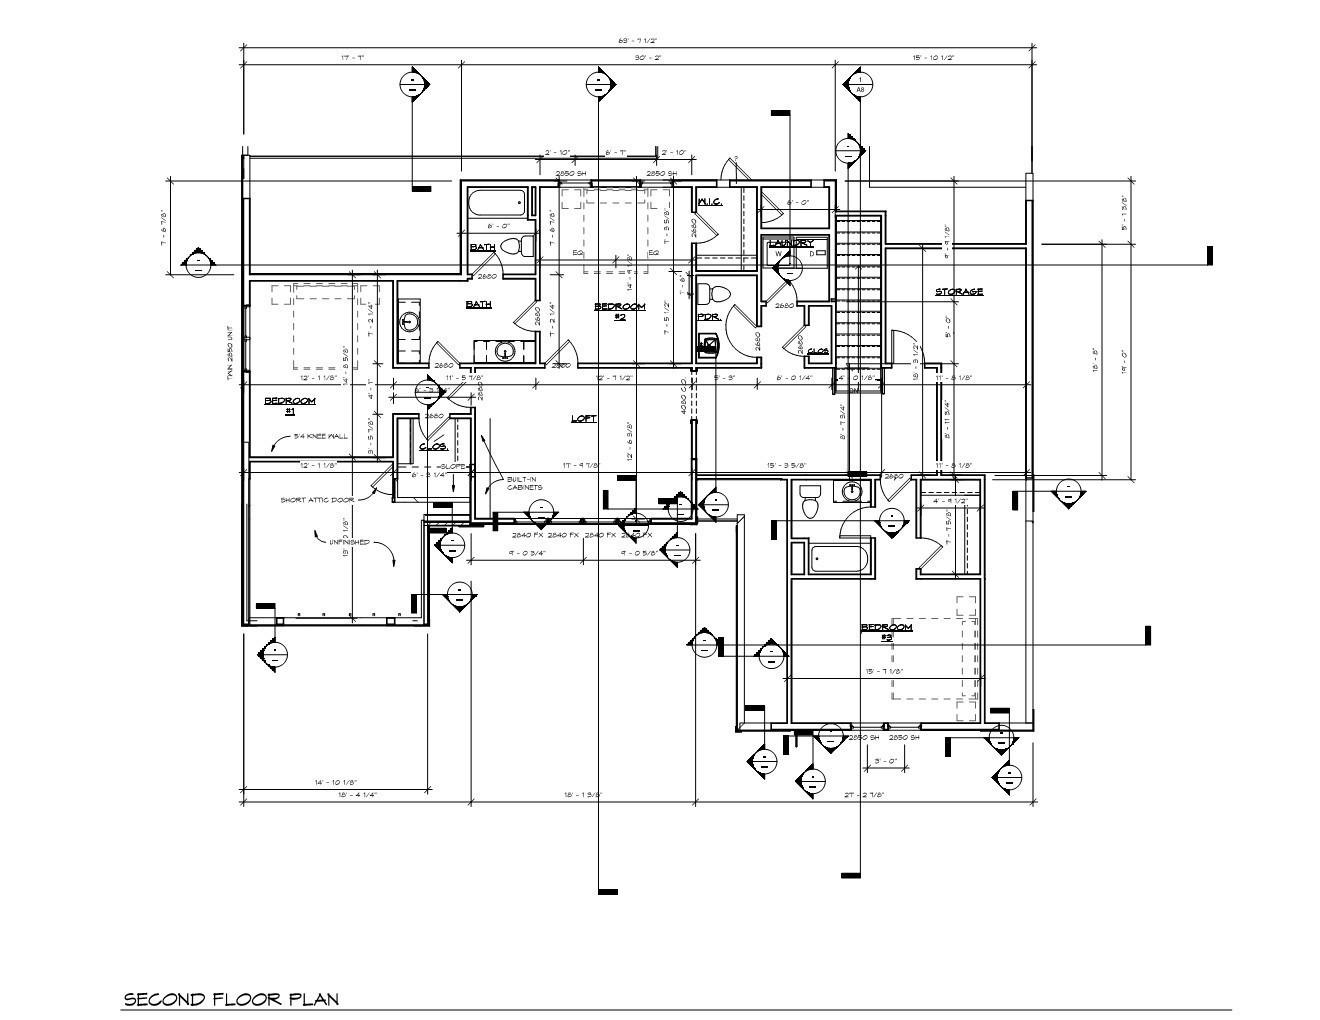
BUILDER INCENTIVE INCREASE NOW OFFERED THROUGH OCTOBER 1ST—ASK FOR DETAILS! Discover refined new construction in sought-after Whistle Stop Farms. 2416 Union Station Dr | Lot 115 offers approximately 3,490 sq ft with 5 bedrooms, 4.5 baths and a thoughtfully designed floor plan featuring two bedrooms on the main level. Light-filled, open-concept living spaces create an inviting setting for both everyday living and entertaining. The beautifully appointed kitchen flows seamlessly into the dining and main living areas, combining timeless design with the finishes today's buyers are looking for. The spacious main-level primary suite offers a private retreat, while an additional main-level bedroom provides valuable flexibility for guests, a home office or additional living space. Upstairs, generously sized bedrooms and a versatile bonus room provide even more room for work, recreation, hobbies or hosting. Thoughtful design, abundant natural light, flexible living spaces and quality new-construction finishes come together in a home designed for today's lifestyle. Located in desirable Whistle Stop Farms in Thompson's Station with convenient access to Franklin, shopping, dining, recreation and major commuter routes. Zoned for highly regarded Williamson County Schools. Ask about the limited-time builder incentive available through October 1st!
Essential Information
-
- MLS® #:
- 3541991
-
- Price:
- $1,589,900
-
- Bedrooms:
- 5
-
- Bathrooms:
- 4.50
-
- Full Baths:
- 4
-
- Half Baths:
- 1
-
- Square Footage:
- 3,490
-
- Acres:
- 0.38
-
- Year Built:
- 2026
-
- Type:
- Residential
-
- Sub-Type:
- Single Family Residence
-
- Status:
- Active
Community Information
-
- Address:
- 2416 Union Station Dr
-
- Subdivision:
- Whistle Stop Farms
-
- City:
- Thompsons Station
-
- County:
- Williamson County, TN
-
- State:
- TN
-
- Zip Code:
- 37179
Amenities
-
- Amenities:
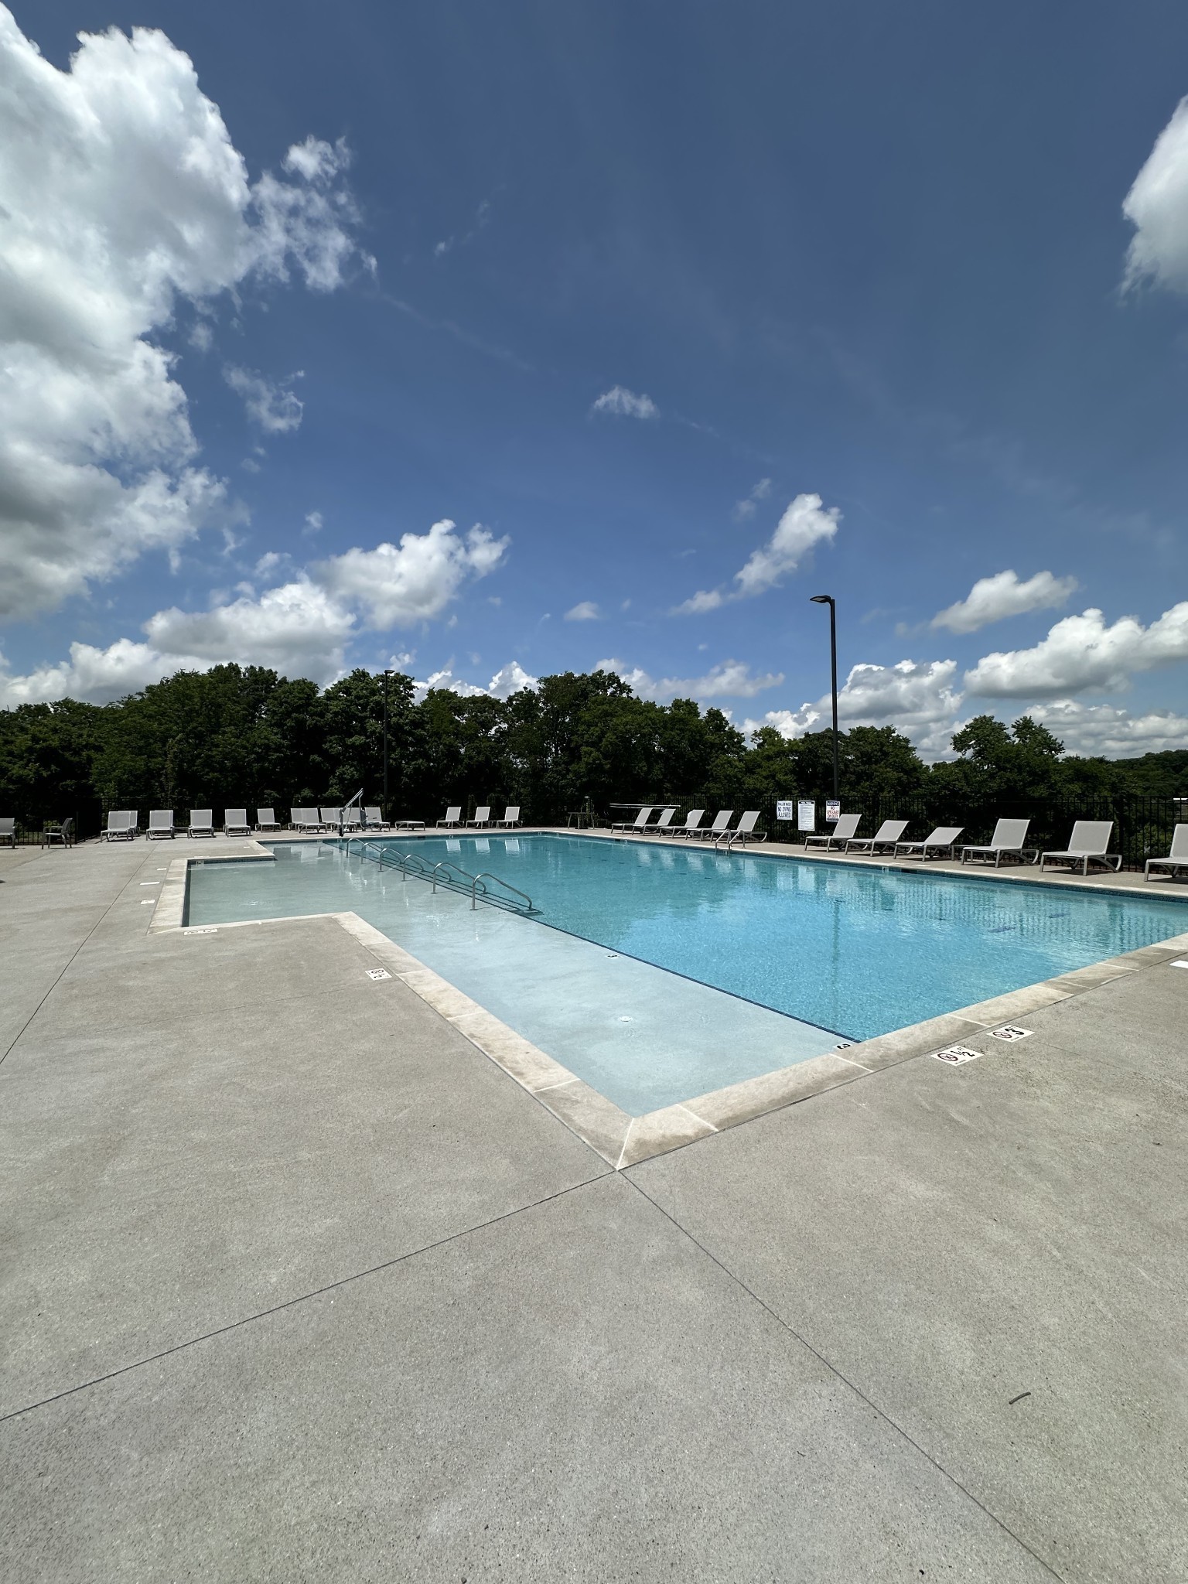
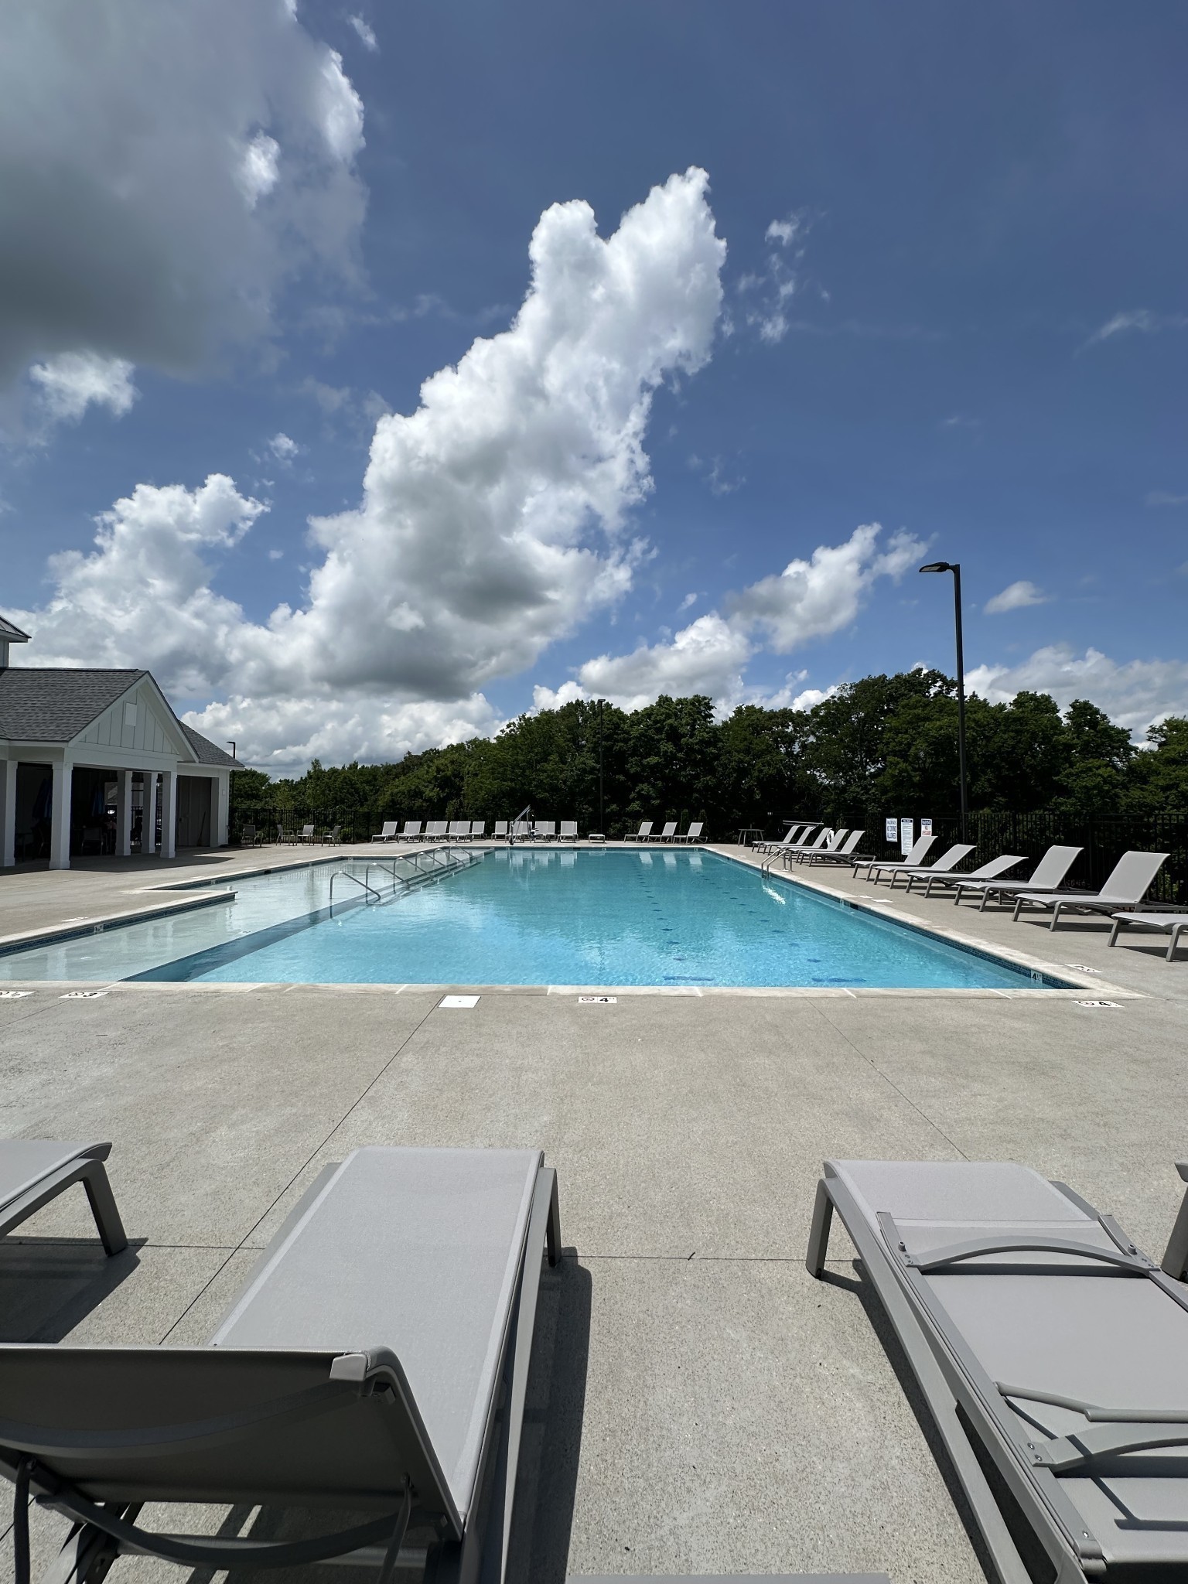
- Clubhouse, Pool, Sidewalks
-
- Utilities:
- Water Available
-
- Parking Spaces:
- 3
-
- # of Garages:
- 3
-
- Garages:
- Garage Door Opener, Garage Faces Side
Interior
-
- Appliances:
- Gas Range, Dishwasher, Disposal, Microwave, Refrigerator, Stainless Steel Appliance(s)
-
- Heating:
- Central
-
- Cooling:
- Central Air
-
- # of Stories:
- 2
Exterior
-
- Roof:
- Asphalt
-
- Construction:
- Hardboard Siding, Brick, Stone
School Information
-
- Elementary:
- Heritage Elementary
-
- Middle:
- Heritage Middle
-
- High:
- Independence High School
Additional Information
-
- Date Listed:
- September 4th, 2026
-
- Days on Market:
- 12
Listing Details
- Listing Office:
- Franklin Realtors, Inc.
 Copyright 2026 RealTracs Solutions.