$1,225,000 - 2937 Primrose Circle, Nashville
- 4
- Bedrooms
- 3½
- Baths
- 3,177
- SQ. Feet
- 0.04
- Acres
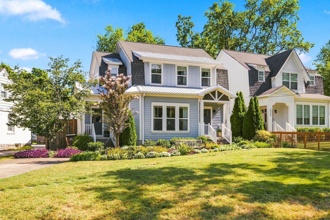
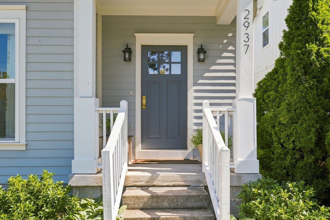
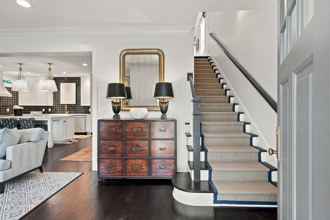
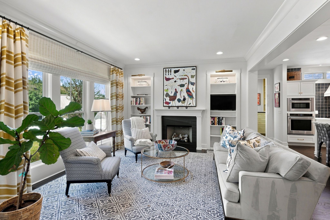
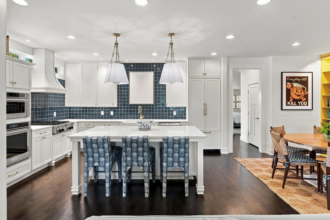
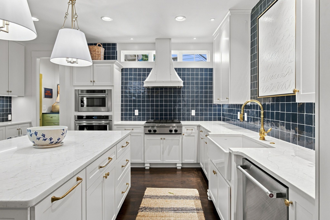
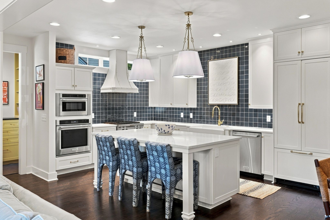
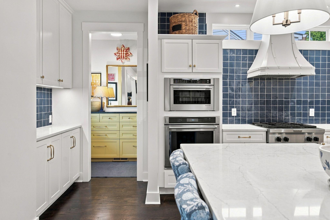
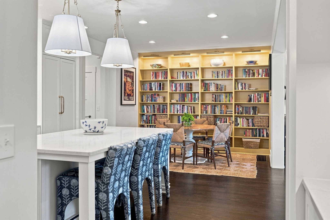
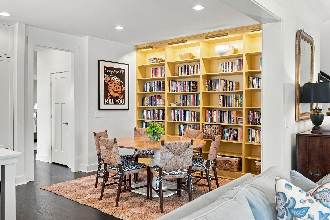
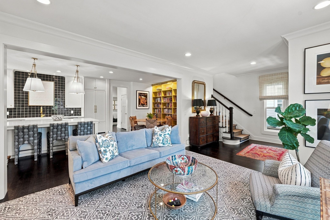
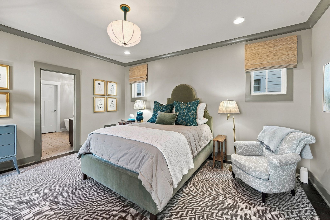
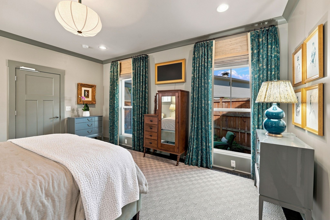
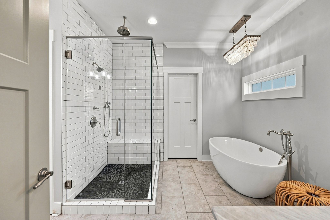
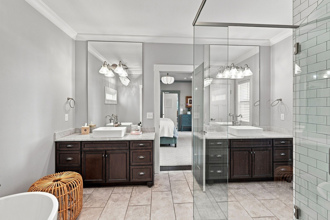
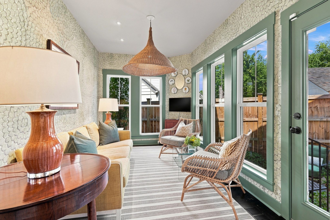
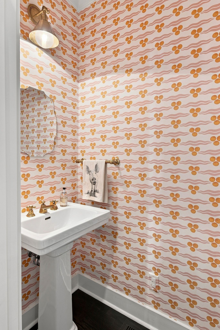
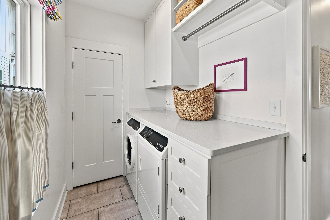
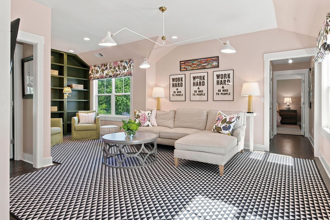
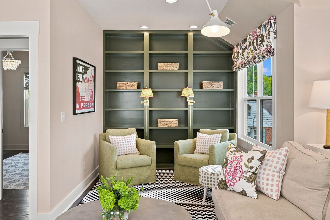
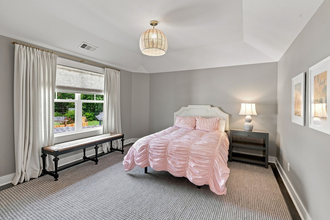
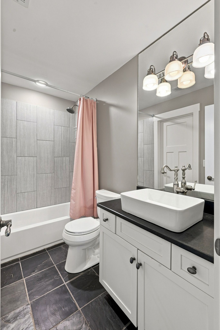
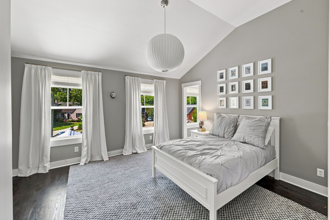
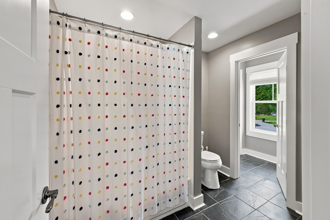
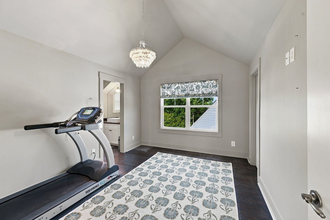
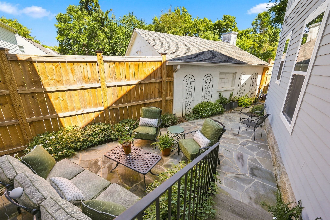
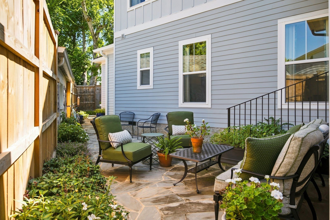
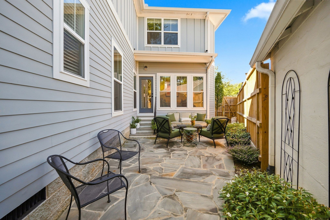
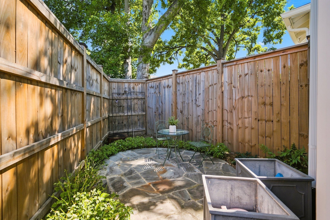
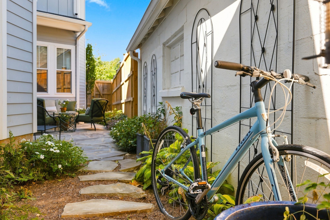
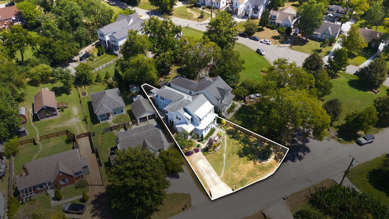
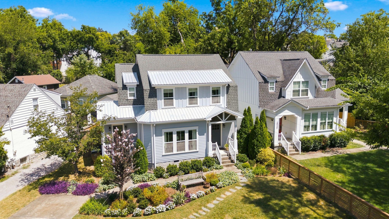
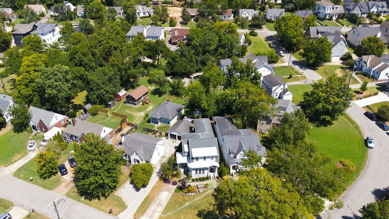
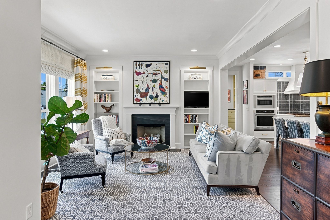
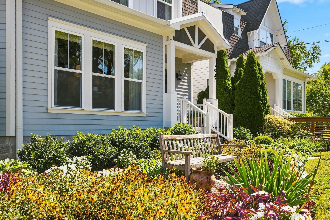
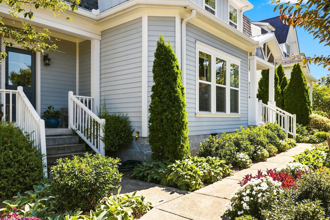
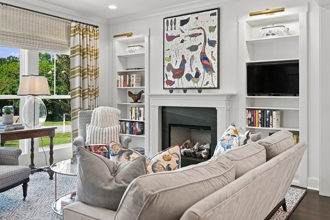
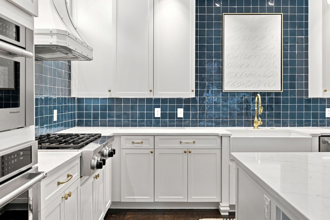
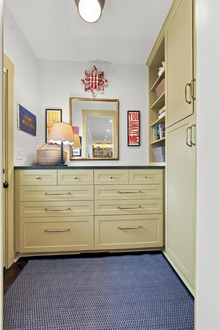
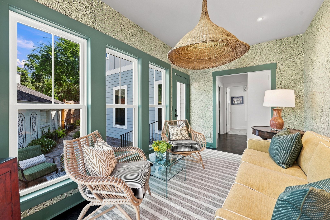
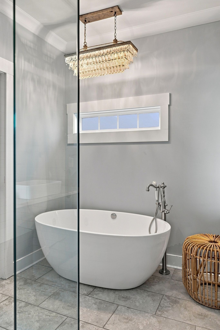
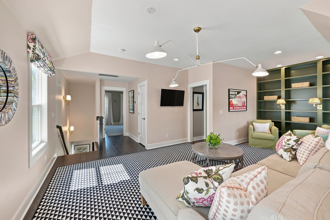
Minutes from everywhere this jewel box is move in ready with sophisticated joyful interiors that will knock your socks off. Custom cabinetry and built in bookshelves have been added along with a sleek and functional kitchen renovation. From the designer paint colors and wall coverings to the lush private garden with new tall privacy fence, you can move right in and enjoy. The floor plan features a primary on the main level and magical sunroom and a large second floor playroom giving you room for guests, an office, and exercise space. Don't miss this one!
Essential Information
-
- MLS® #:
- 3541466
-
- Price:
- $1,225,000
-
- Bedrooms:
- 4
-
- Bathrooms:
- 3.50
-
- Full Baths:
- 3
-
- Half Baths:
- 1
-
- Square Footage:
- 3,177
-
- Acres:
- 0.04
-
- Year Built:
- 2015
-
- Type:
- Residential
-
- Sub-Type:
- Horizontal Property Regime - Detached
-
- Style:
- Traditional
-
- Status:
- Active
Community Information
-
- Address:
- 2937 Primrose Circle
-
- Subdivision:
- Hillsboro Village / Belmont
-
- City:
- Nashville
-
- County:
- Davidson County, TN
-
- State:
- TN
-
- Zip Code:
- 37212
Amenities
-
- Utilities:
- Electricity Available, Natural Gas Available, Water Available
Interior
-
- Interior Features:
- Bookcases, Ceiling Fan(s), Entrance Foyer, Open Floorplan, Redecorated, Walk-In Closet(s), Kitchen Island
-
- Appliances:
- Built-In Electric Oven, Gas Range, Dishwasher, Disposal, Microwave, Refrigerator
-
- Heating:
- Central, Natural Gas
-
- Cooling:
- Central Air, Electric
-
- Fireplace:
- Yes
-
- # of Fireplaces:
- 1
-
- # of Stories:
- 2
Exterior
-
- Lot Description:
- Level
-
- Roof:
- Shingle
-
- Construction:
- Fiber Cement, Hardboard Siding
School Information
-
- Elementary:
- Waverly-Belmont Elementary School
-
- Middle:
- John Trotwood Moore Middle
-
- High:
- Hillsboro Comp High School
Additional Information
-
- Date Listed:
- September 8th, 2026
-
- Days on Market:
- 15
Listing Details
- Listing Office:
- Pilkerton Realtors
 Copyright 2026 RealTracs Solutions.