$2,200 - 380 Wingfield Dr, Clarksville
- 4
- Bedrooms
- 2½
- Baths
- 2,165
- SQ. Feet
- 2021
- Year Built
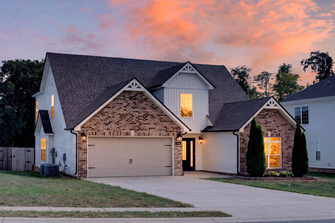
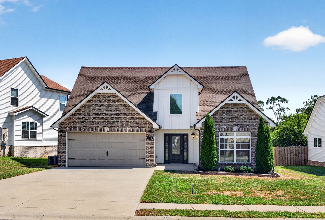
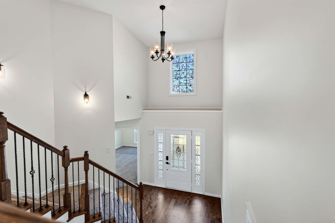
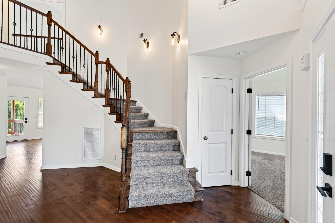
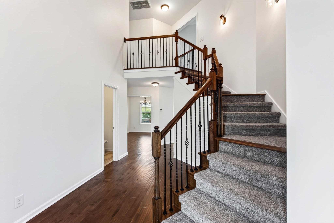
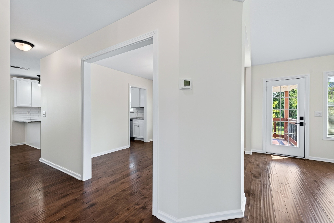
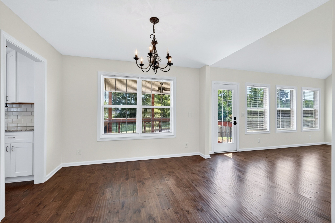
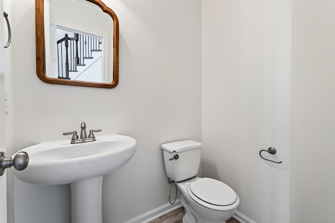
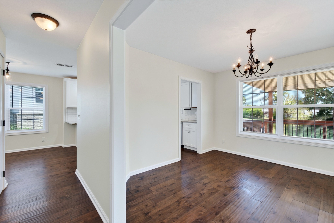
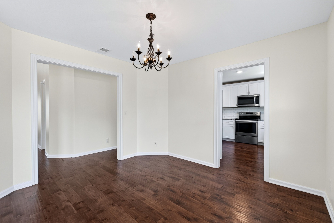
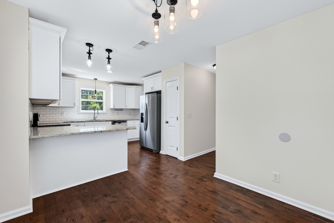
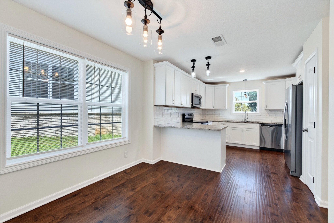
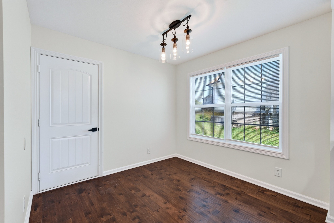
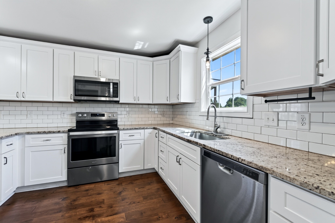
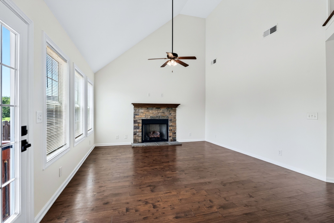
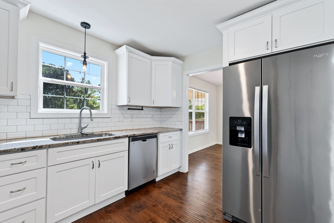
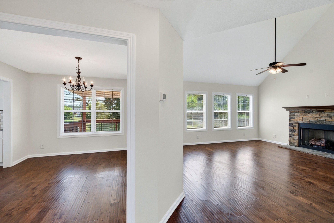
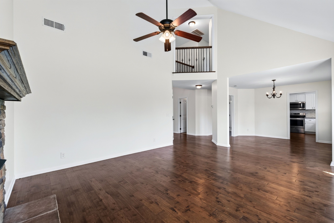
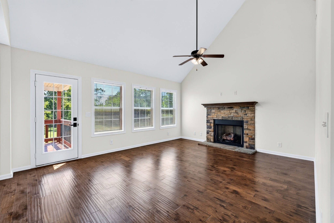
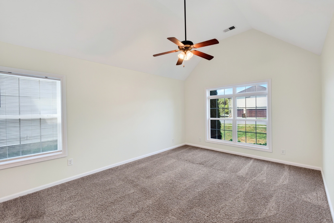
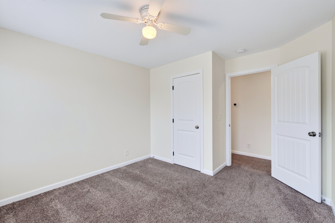
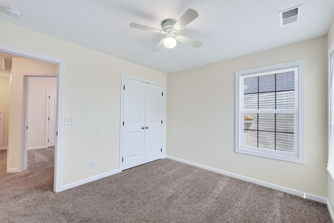
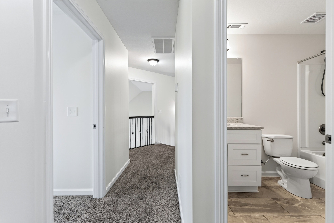
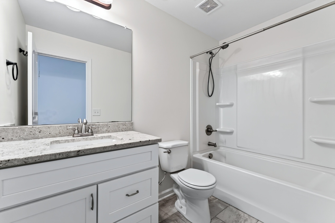
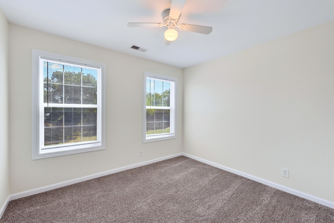
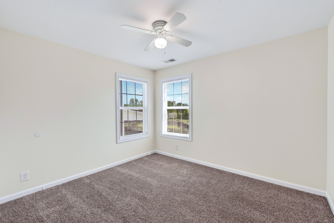
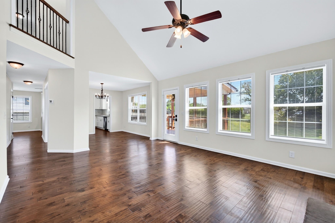
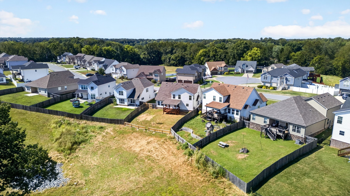
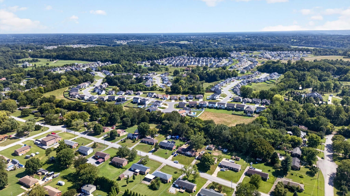
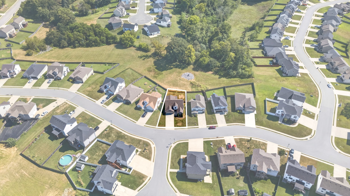
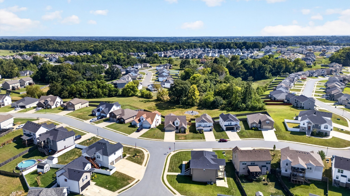
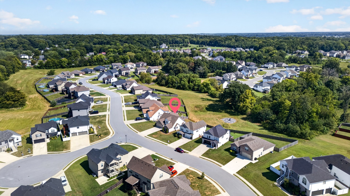
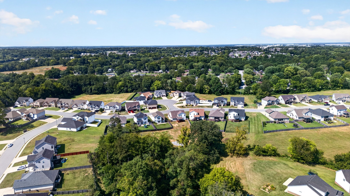
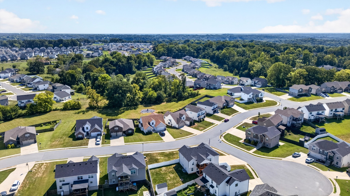
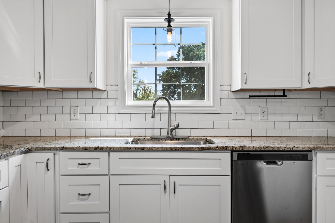
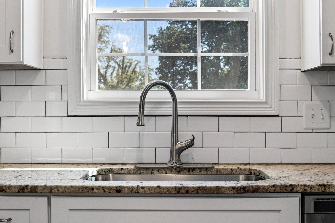
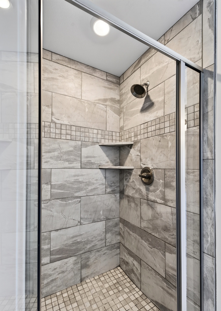
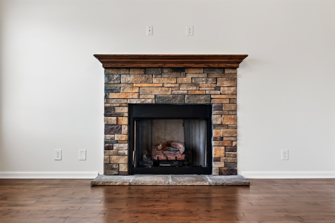
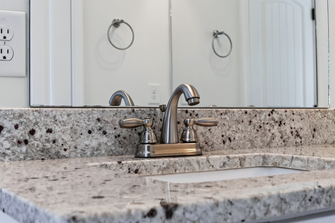
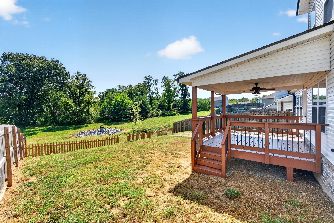
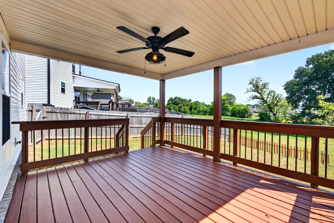
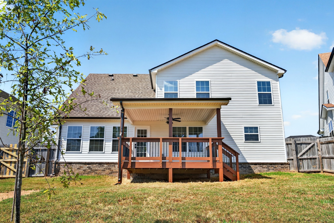
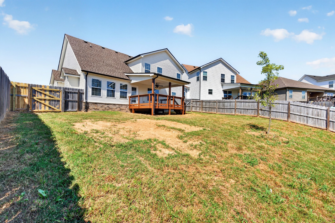
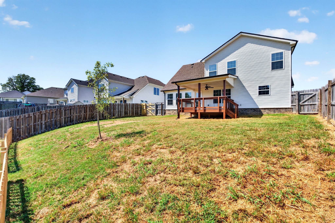
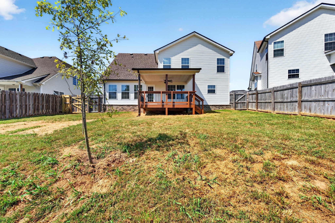
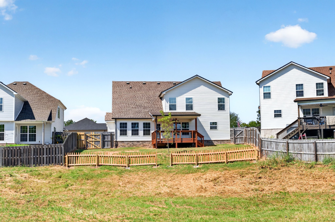
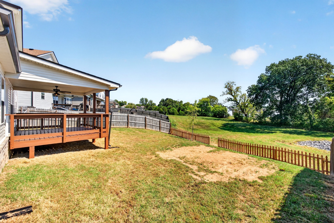
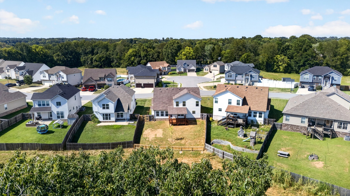
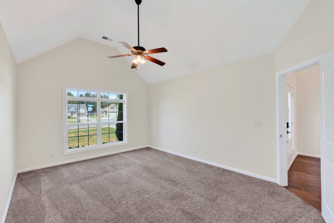
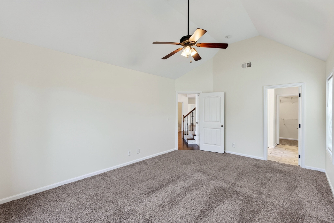
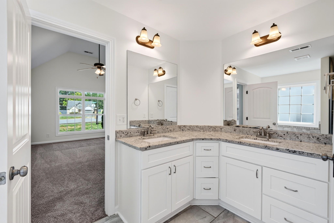
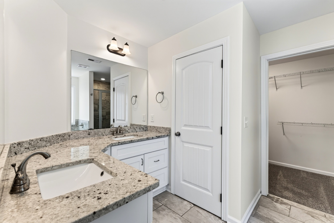
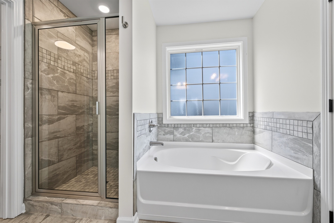
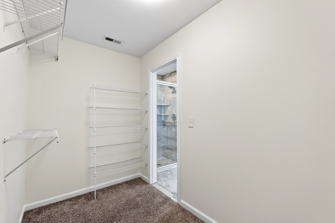
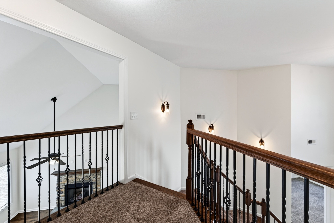
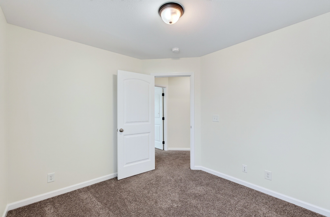
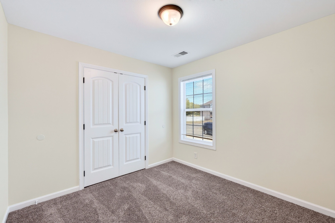
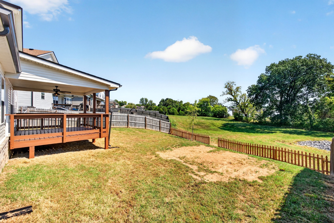
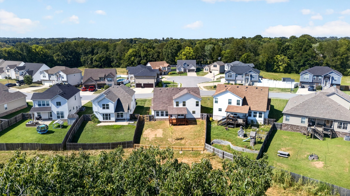
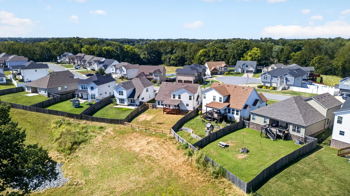
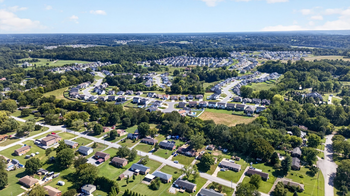
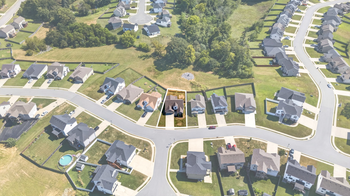
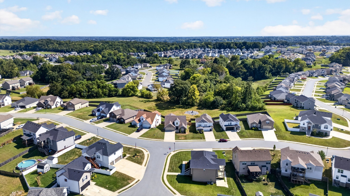
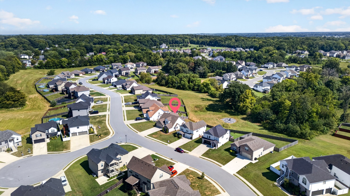
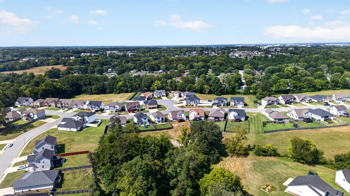
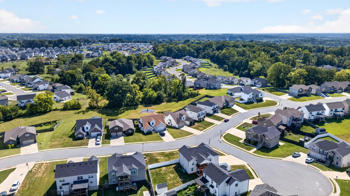
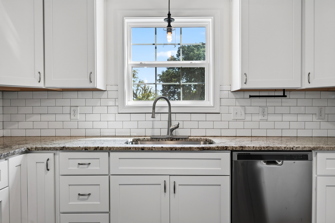
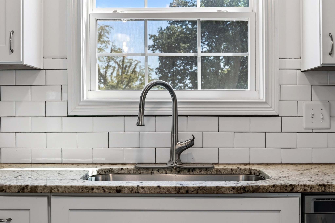
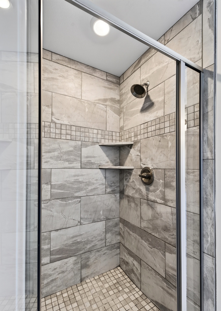
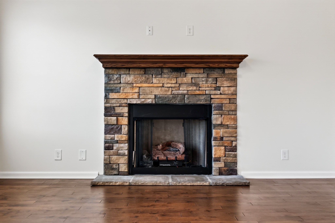
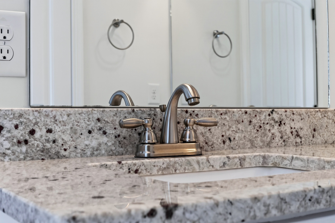
ROSSVIEW SCHOOLS • NO BACKYARD NEIGHBORS • FENCED YARD • MAIN-LEVEL PRIMARY! Location, space & privacy—this Rossview rental checks all the boxes! Zoned for highly desired Rossview schools and featuring NEW PAINT throughout! The open-concept living room makes a statement with soaring two-story ceilings, a beautiful stone fireplace, and a catwalk overlooking the living space. The kitchen features granite countertops, stainless steel appliances, a peninsula island, and a spacious eat-in dining area. An additional formal dining room offers plenty of flexibility and could easily serve as a HOME OFFICE, PLAYROOM, SECOND LIVING AREA, or FLEX SPACE! The MAIN-LEVEL PRIMARY SUITE features a spacious walk-in closet and private bath with double vanities, soaking tub, and tiled shower. Outside, enjoy a FENCED BACKYARD with NO BACKYARD NEIGHBORS and a covered deck—perfect for relaxing or entertaining! Minutes to Dunbar Cave State Park and walking trails, approximately 5–10 minutes to shopping, restaurants, hospitals, and I-24, and approximately 20–30 minutes to Fort Campbell. A fantastic rental in an incredibly convenient Rossview location!
Essential Information
-
- MLS® #:
- 3541322
-
- Price:
- $2,200
-
- Bedrooms:
- 4
-
- Bathrooms:
- 2.50
-
- Full Baths:
- 2
-
- Half Baths:
- 1
-
- Square Footage:
- 2,165
-
- Acres:
- 0.00
-
- Year Built:
- 2021
-
- Type:
- Residential Lease
-
- Sub-Type:
- Single Family Residence
-
- Status:
- Under Contract - Not Showing
Community Information
-
- Address:
- 380 Wingfield Dr
-
- Subdivision:
- Dunbar
-
- City:
- Clarksville
-
- County:
- Montgomery County, TN
-
- State:
- TN
-
- Zip Code:
- 37043
Amenities
-
- Utilities:
- Water Available
-
- Parking Spaces:
- 4
-
- # of Garages:
- 2
-
- Garages:
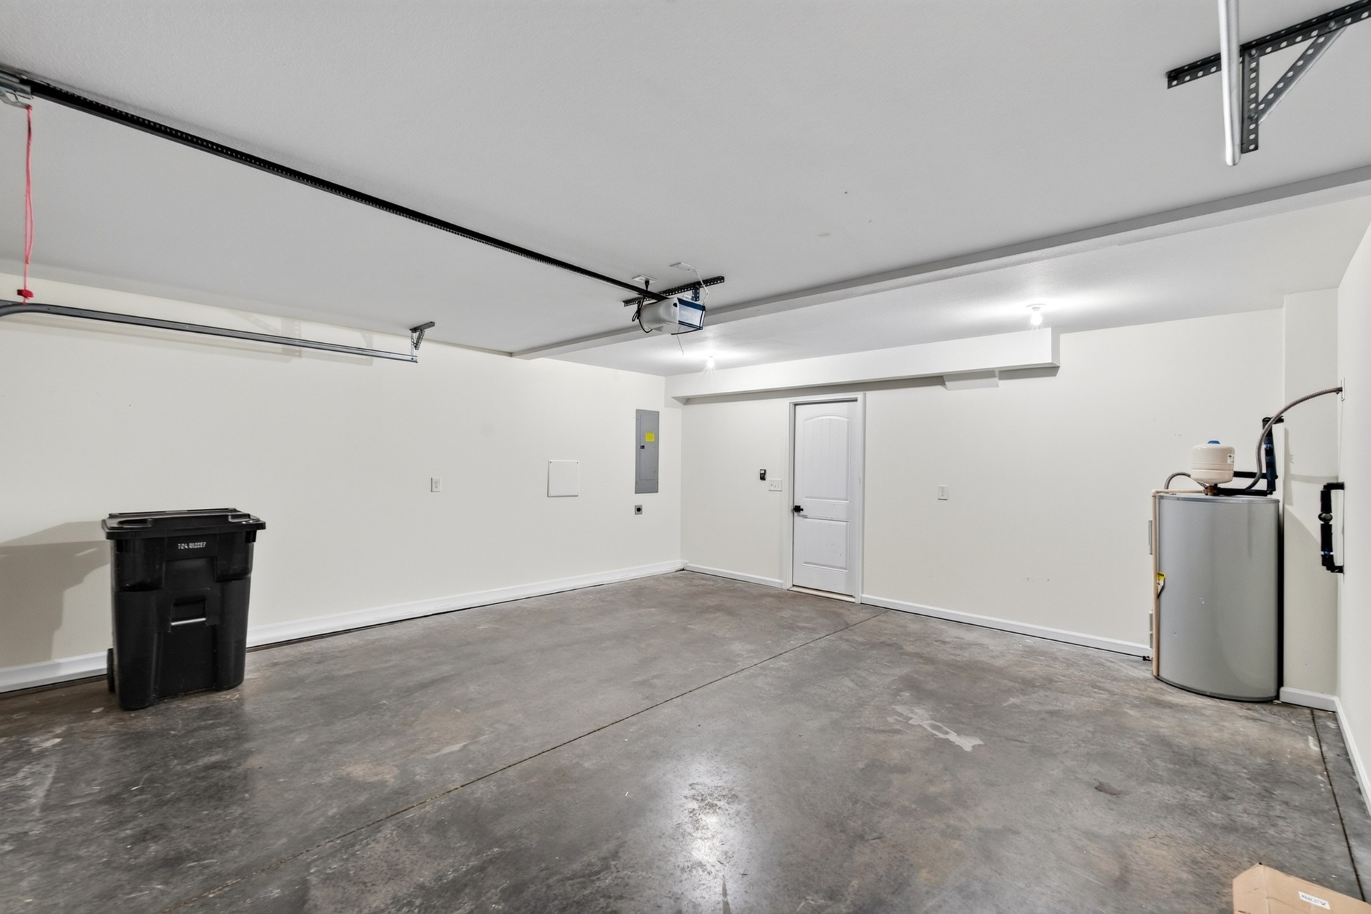
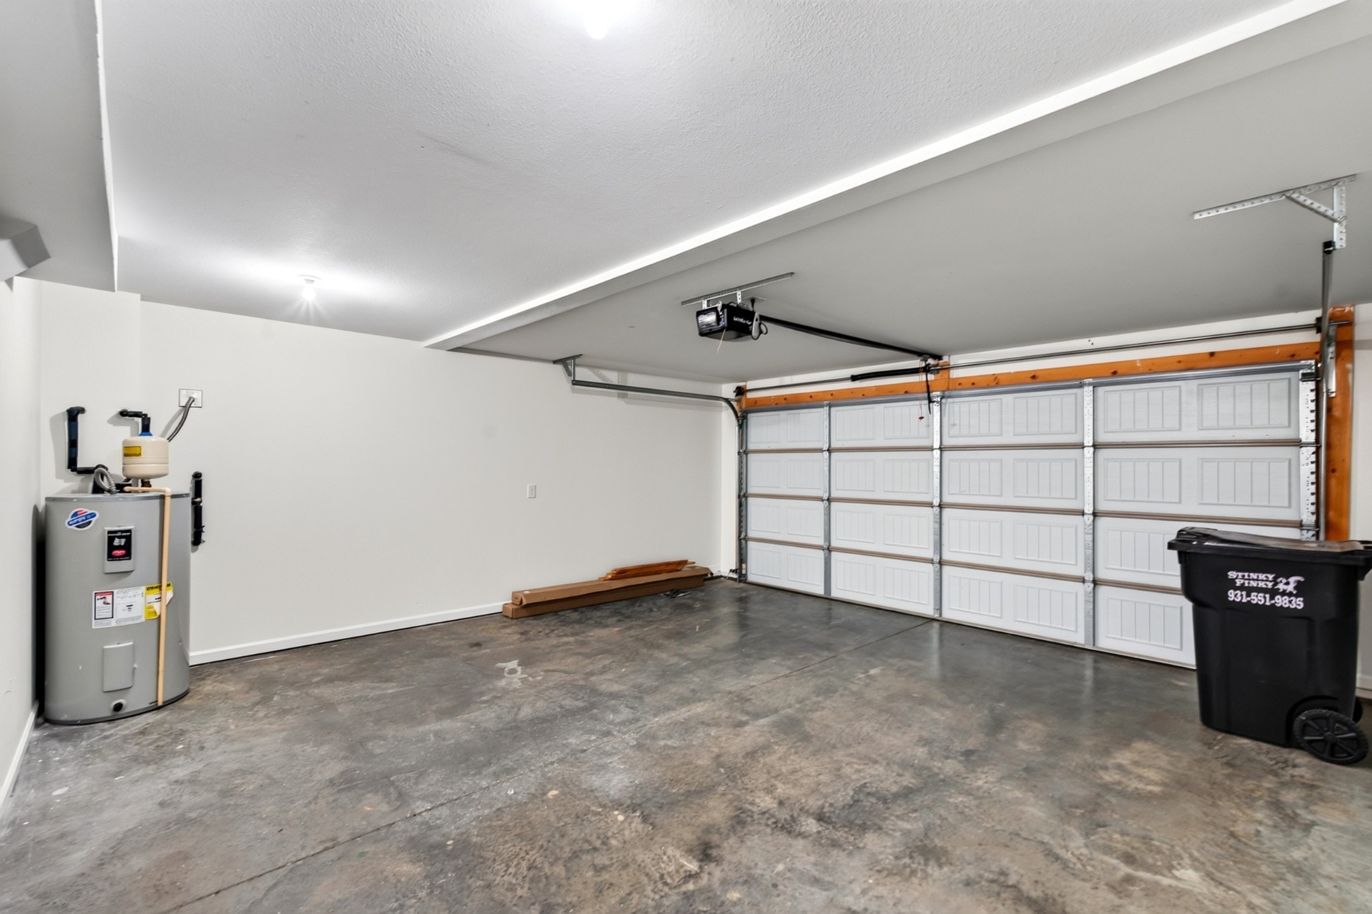
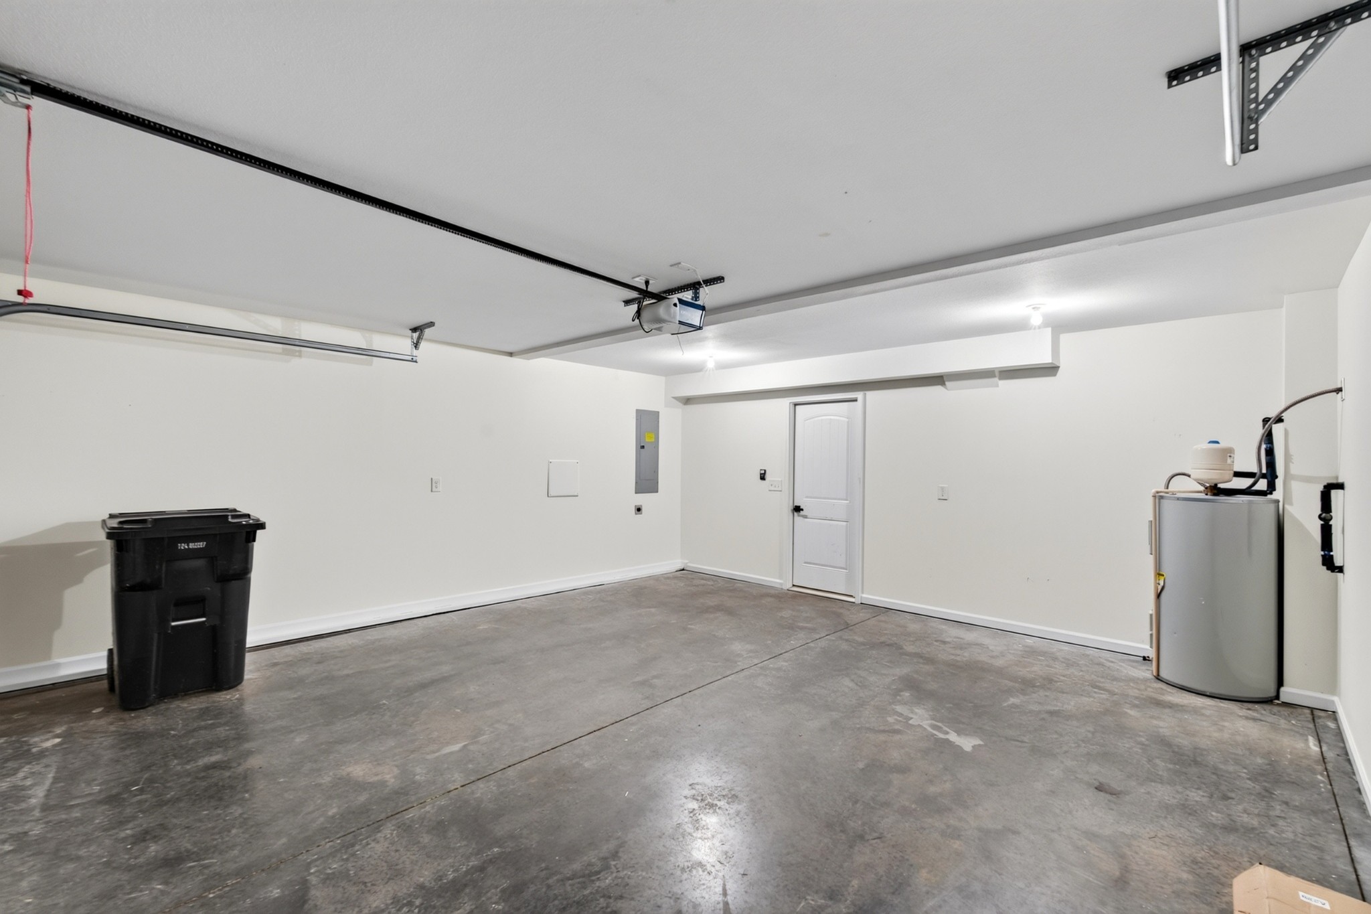
- Garage Door Opener, Garage Faces Front, Driveway
Interior
-
- Interior Features:
- Air Filter, Ceiling Fan(s), Entrance Foyer, Extra Closets, High Ceilings, Open Floorplan, Walk-In Closet(s)
-
- Appliances:
- Electric Oven, Electric Range, Dishwasher, Microwave, Refrigerator, Stainless Steel Appliance(s)
-
- Heating:
- Central
-
- Cooling:
- Ceiling Fan(s)
-
- Fireplace:
- Yes
-
- # of Fireplaces:
- 1
-
- # of Stories:
- 2
Exterior
-
- Roof:
- Shingle
-
- Construction:
- Brick, Vinyl Siding
School Information
-
- Elementary:
- Rossview Elementary
-
- Middle:
- Rossview Middle
-
- High:
- Rossview High
Additional Information
-
- Date Listed:
- September 4th, 2026
-
- Days on Market:
- 11
Listing Details
- Listing Office:
- Evolve Real Estate, Llc
 Copyright 2026 RealTracs Solutions.