$329,000 - 1329 Allmon Dr, Clarksville
- 3
- Bedrooms
- 2
- Baths
- 1,787
- SQ. Feet
- 0.69
- Acres
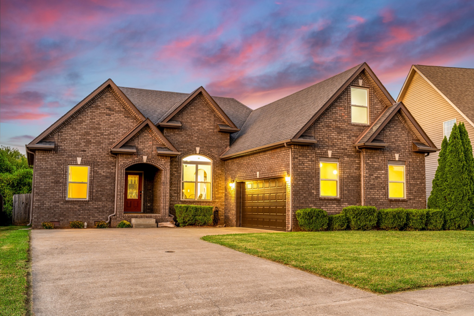
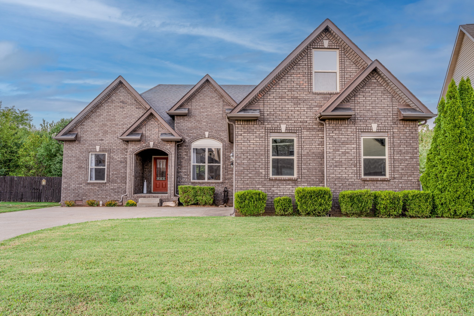
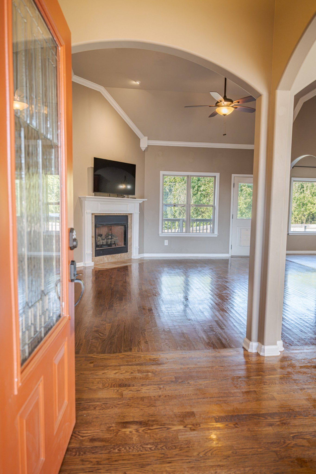
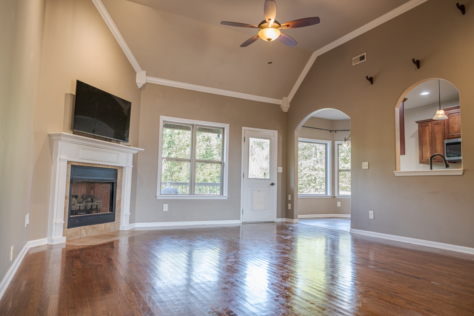
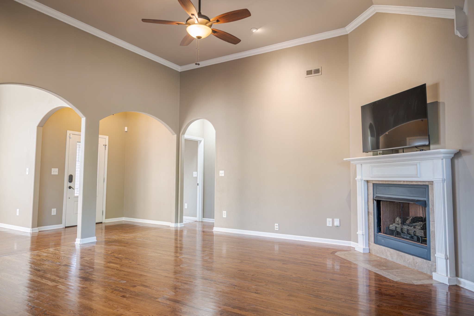
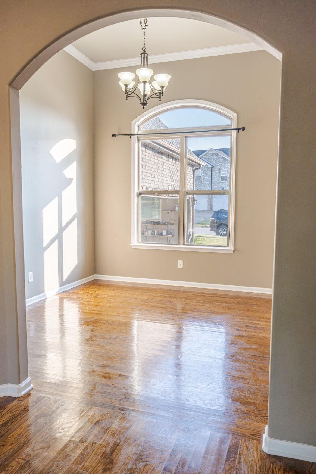
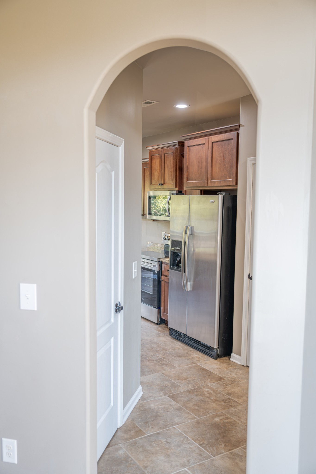
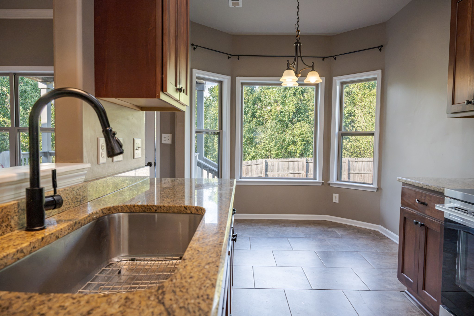
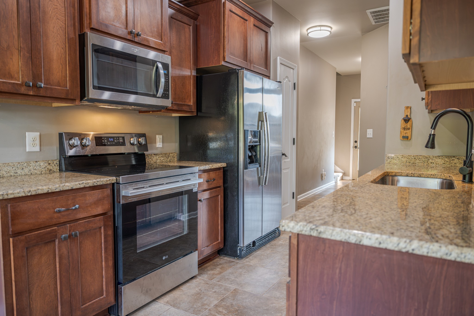
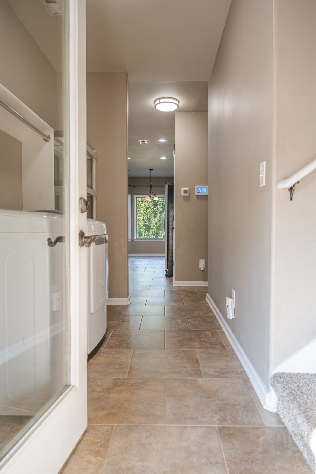
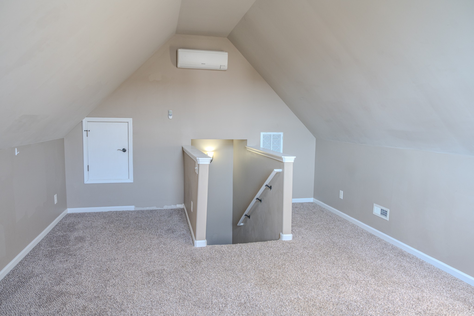
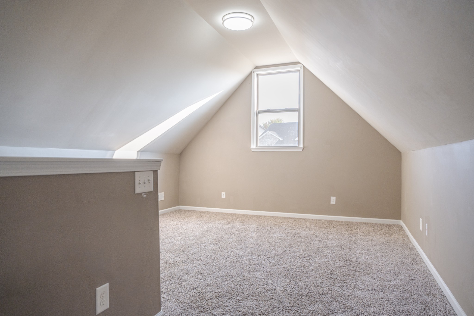
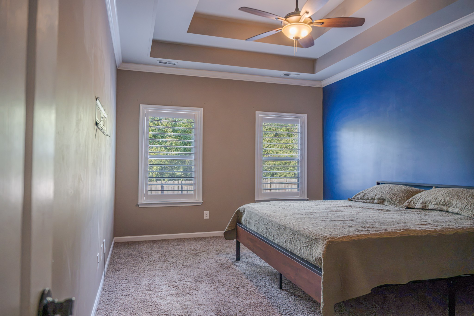
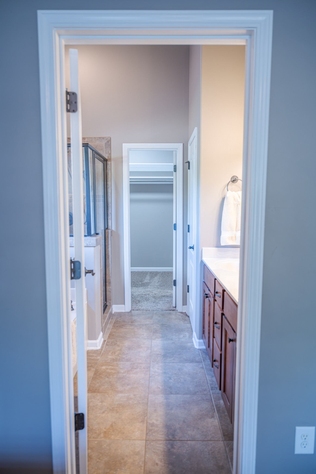
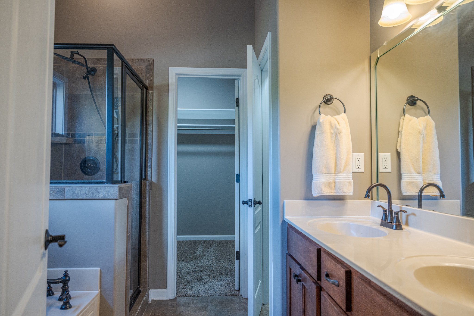
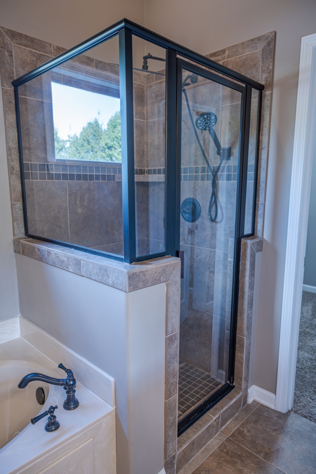
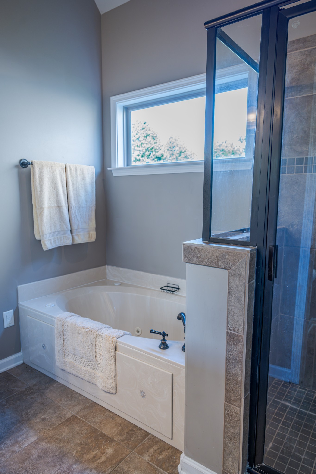
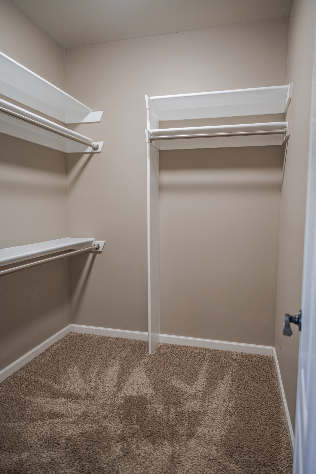
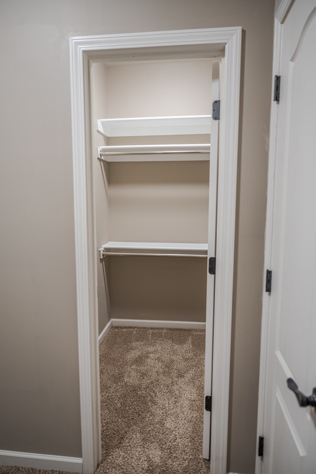
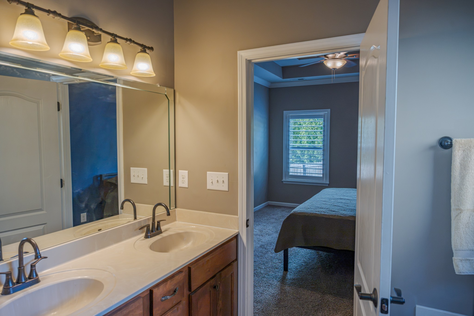
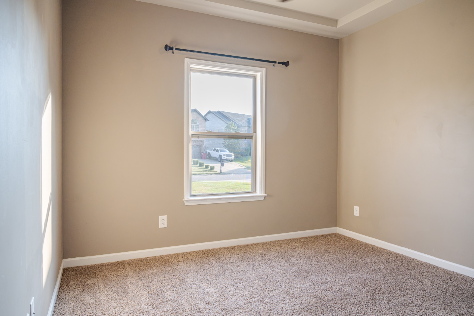
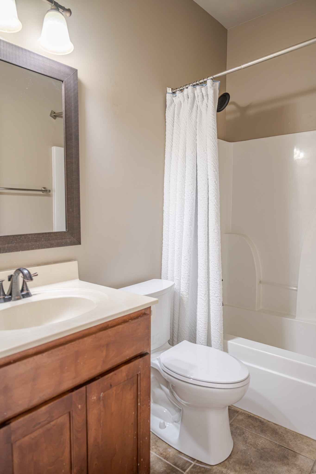
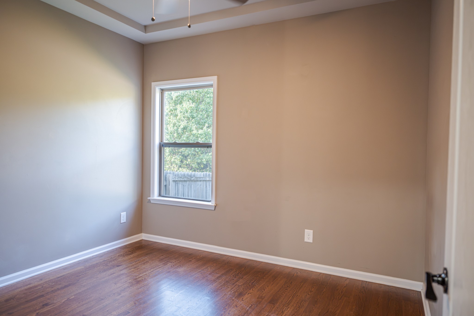
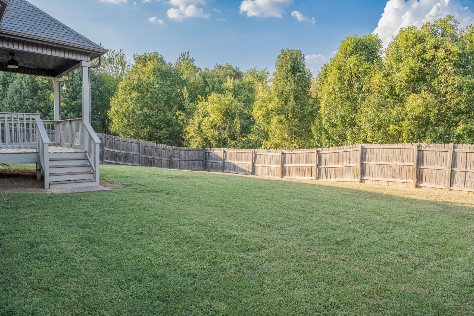
Beautifully maintained home on a 0.69-acre lot in Franklin Meadows, just minutes from Fort Campbell, with true single-level living and a smart split-bedroom design. The primary suite offers a peaceful retreat with two walk-in closets, a soaking tub, separate tile shower, and double vanities. Arched doorways and a gas fireplace bring character to the main living space, and the kitchen delivers with granite counters, an eat-in area, and a formal dining room nearby. Recently replaced light fixtures and ceiling fans provide a fresh, updated look throughout. A versatile bonus room with its own mini-split makes a great office, playroom, or guest space. Hardwood and tile flooring flow through the main living areas, finished with custom trim. Unwind on the covered deck in the privately-fenced backyard, and park with ease in the tuck-under garage, which just got a brand-new door. HVAC updated in 2020. No HOA. Schedule your showing today!
Essential Information
-
- MLS® #:
- 3541290
-
- Price:
- $329,000
-
- Bedrooms:
- 3
-
- Bathrooms:
- 2.00
-
- Full Baths:
- 2
-
- Square Footage:
- 1,787
-
- Acres:
- 0.69
-
- Year Built:
- 2012
-
- Type:
- Residential
-
- Sub-Type:
- Single Family Residence
-
- Status:
- Active
Community Information
-
- Address:
- 1329 Allmon Dr
-
- Subdivision:
- Franklin Meadows
-
- City:
- Clarksville
-
- County:
- Montgomery County, TN
-
- State:
- TN
-
- Zip Code:
- 37042
Amenities
-
- Amenities:
- Sidewalks, Underground Utilities
-
- Utilities:
- Electricity Available, Water Available
-
- Parking Spaces:
- 2
-
- # of Garages:
- 2
-
- Garages:
- Garage Door Opener, Garage Faces Front, Concrete, Driveway
Interior
-
- Interior Features:
- Air Filter, Ceiling Fan(s), Entrance Foyer, High Ceilings, Open Floorplan, Pantry, Walk-In Closet(s)
-
- Appliances:
- Electric Oven, Electric Range, Dishwasher, Microwave, Refrigerator, Stainless Steel Appliance(s)
-
- Heating:
- Central, Electric
-
- Cooling:
- Ceiling Fan(s), Central Air, Other
-
- Fireplace:
- Yes
-
- # of Fireplaces:
- 1
-
- # of Stories:
- 2
Exterior
-
- Roof:
- Shingle
-
- Construction:
- Brick, Vinyl Siding
School Information
-
- Elementary:
- Barkers Mill Elementary
-
- Middle:
- West Creek Middle
-
- High:
- West Creek High
Additional Information
-
- Date Listed:
- September 22nd, 2026
-
- Days on Market:
- 4
Listing Details
- Listing Office:
- The Gomes Agency
 Copyright 2026 RealTracs Solutions.