$2,500 - 1301b Riverside Dr, Nashville
- 3
- Bedrooms
- 1
- Baths
- 1,692
- SQ. Feet
- 1940
- Year Built
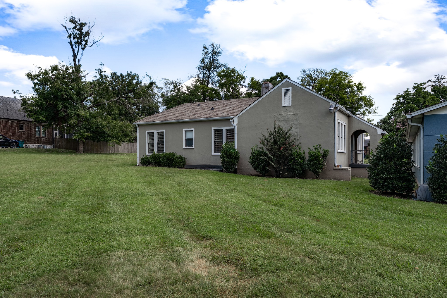
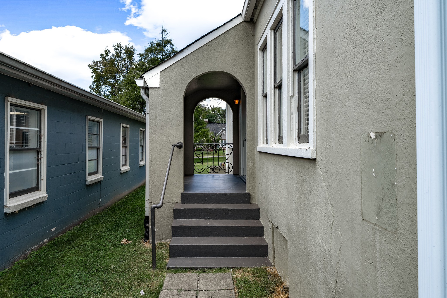
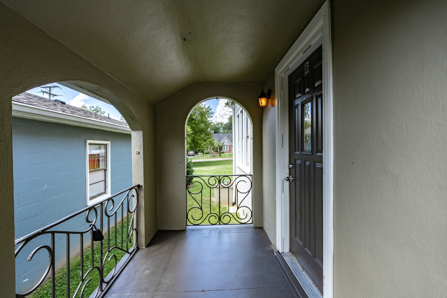
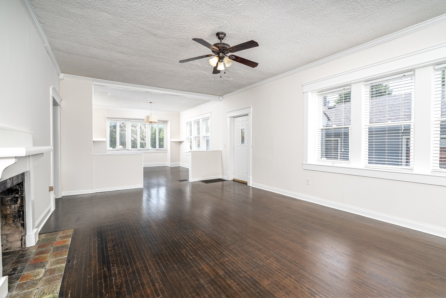
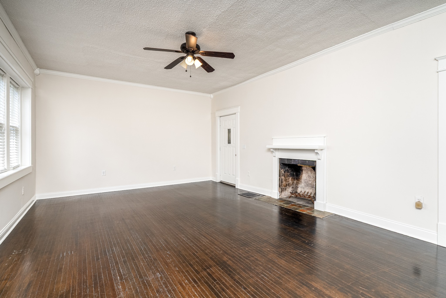
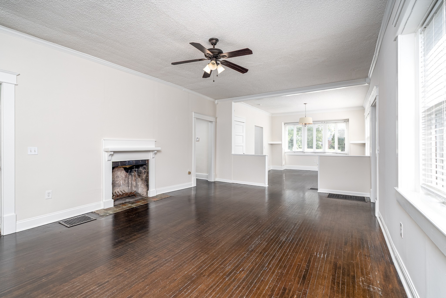
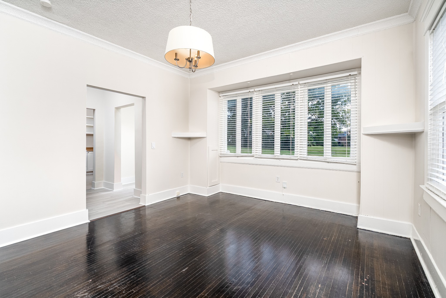
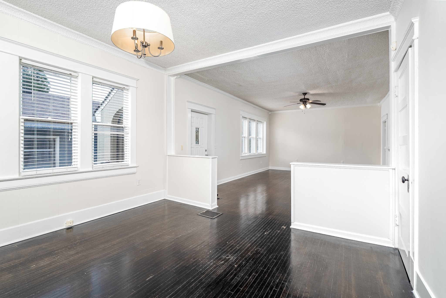
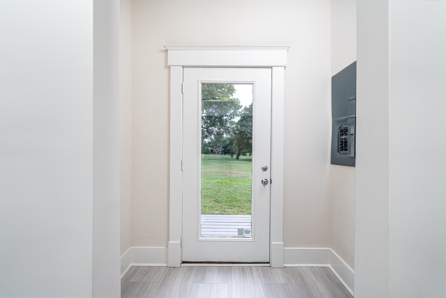
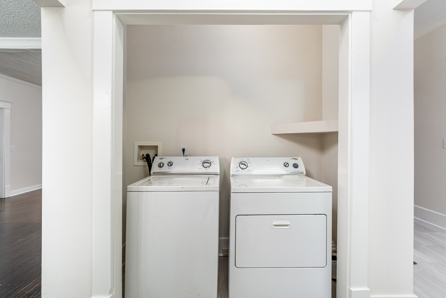
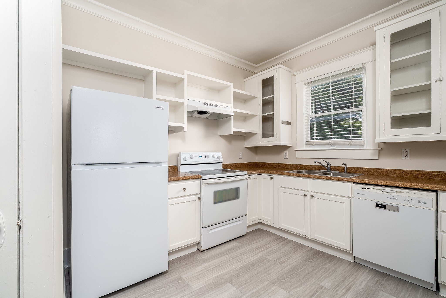
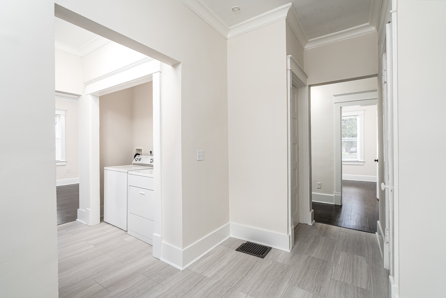
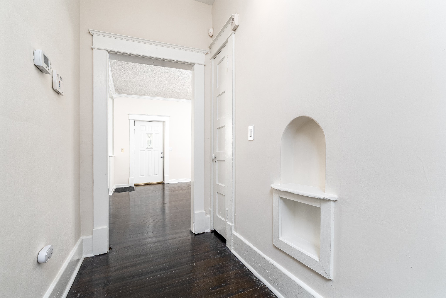
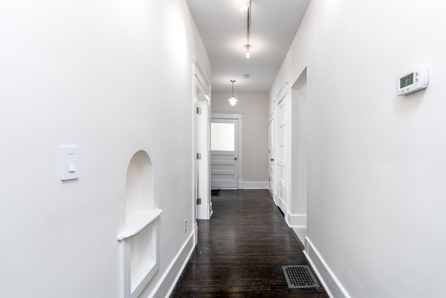
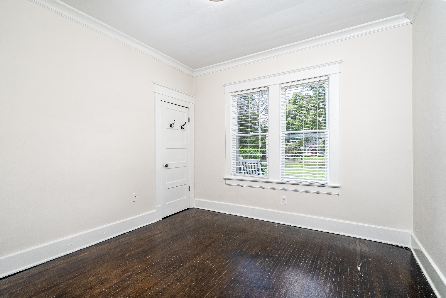
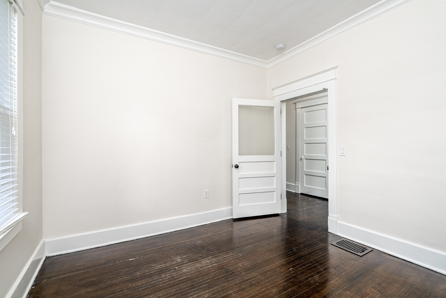
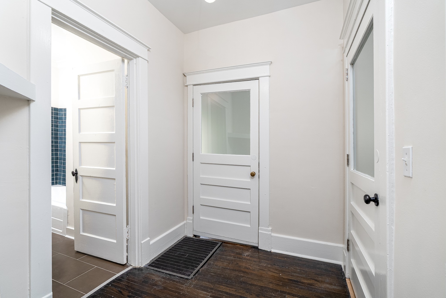
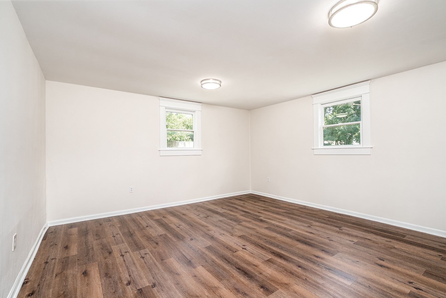
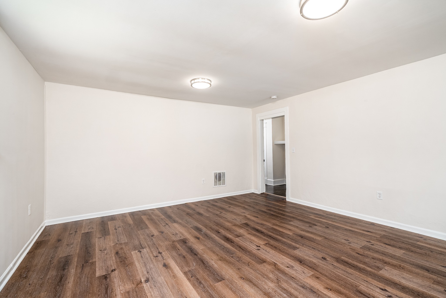
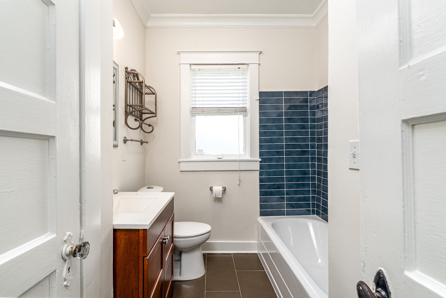
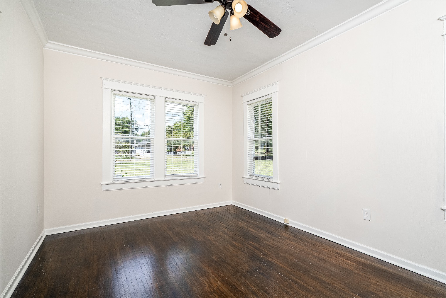
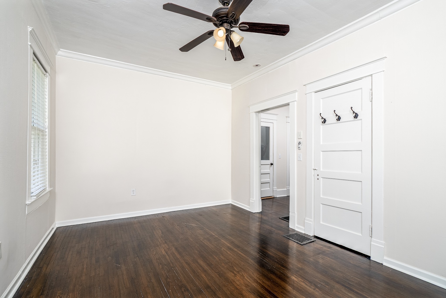
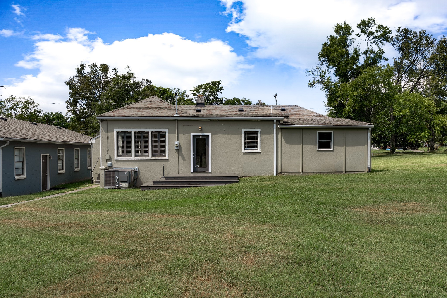
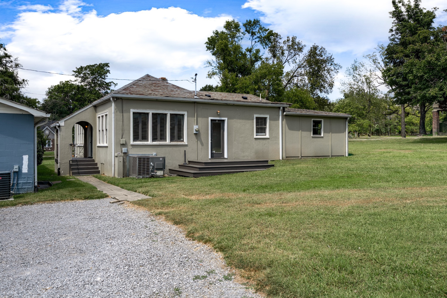
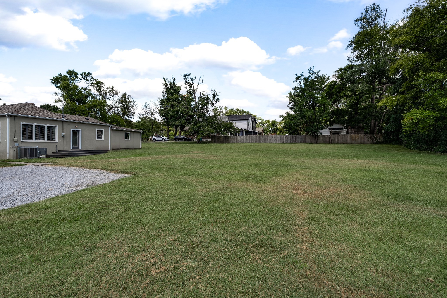
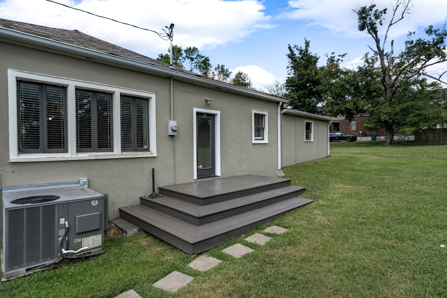
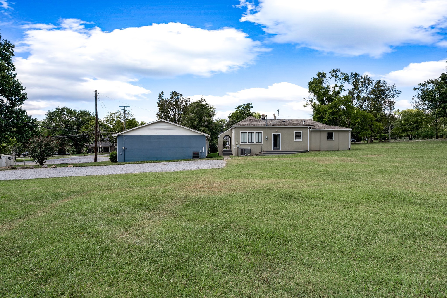
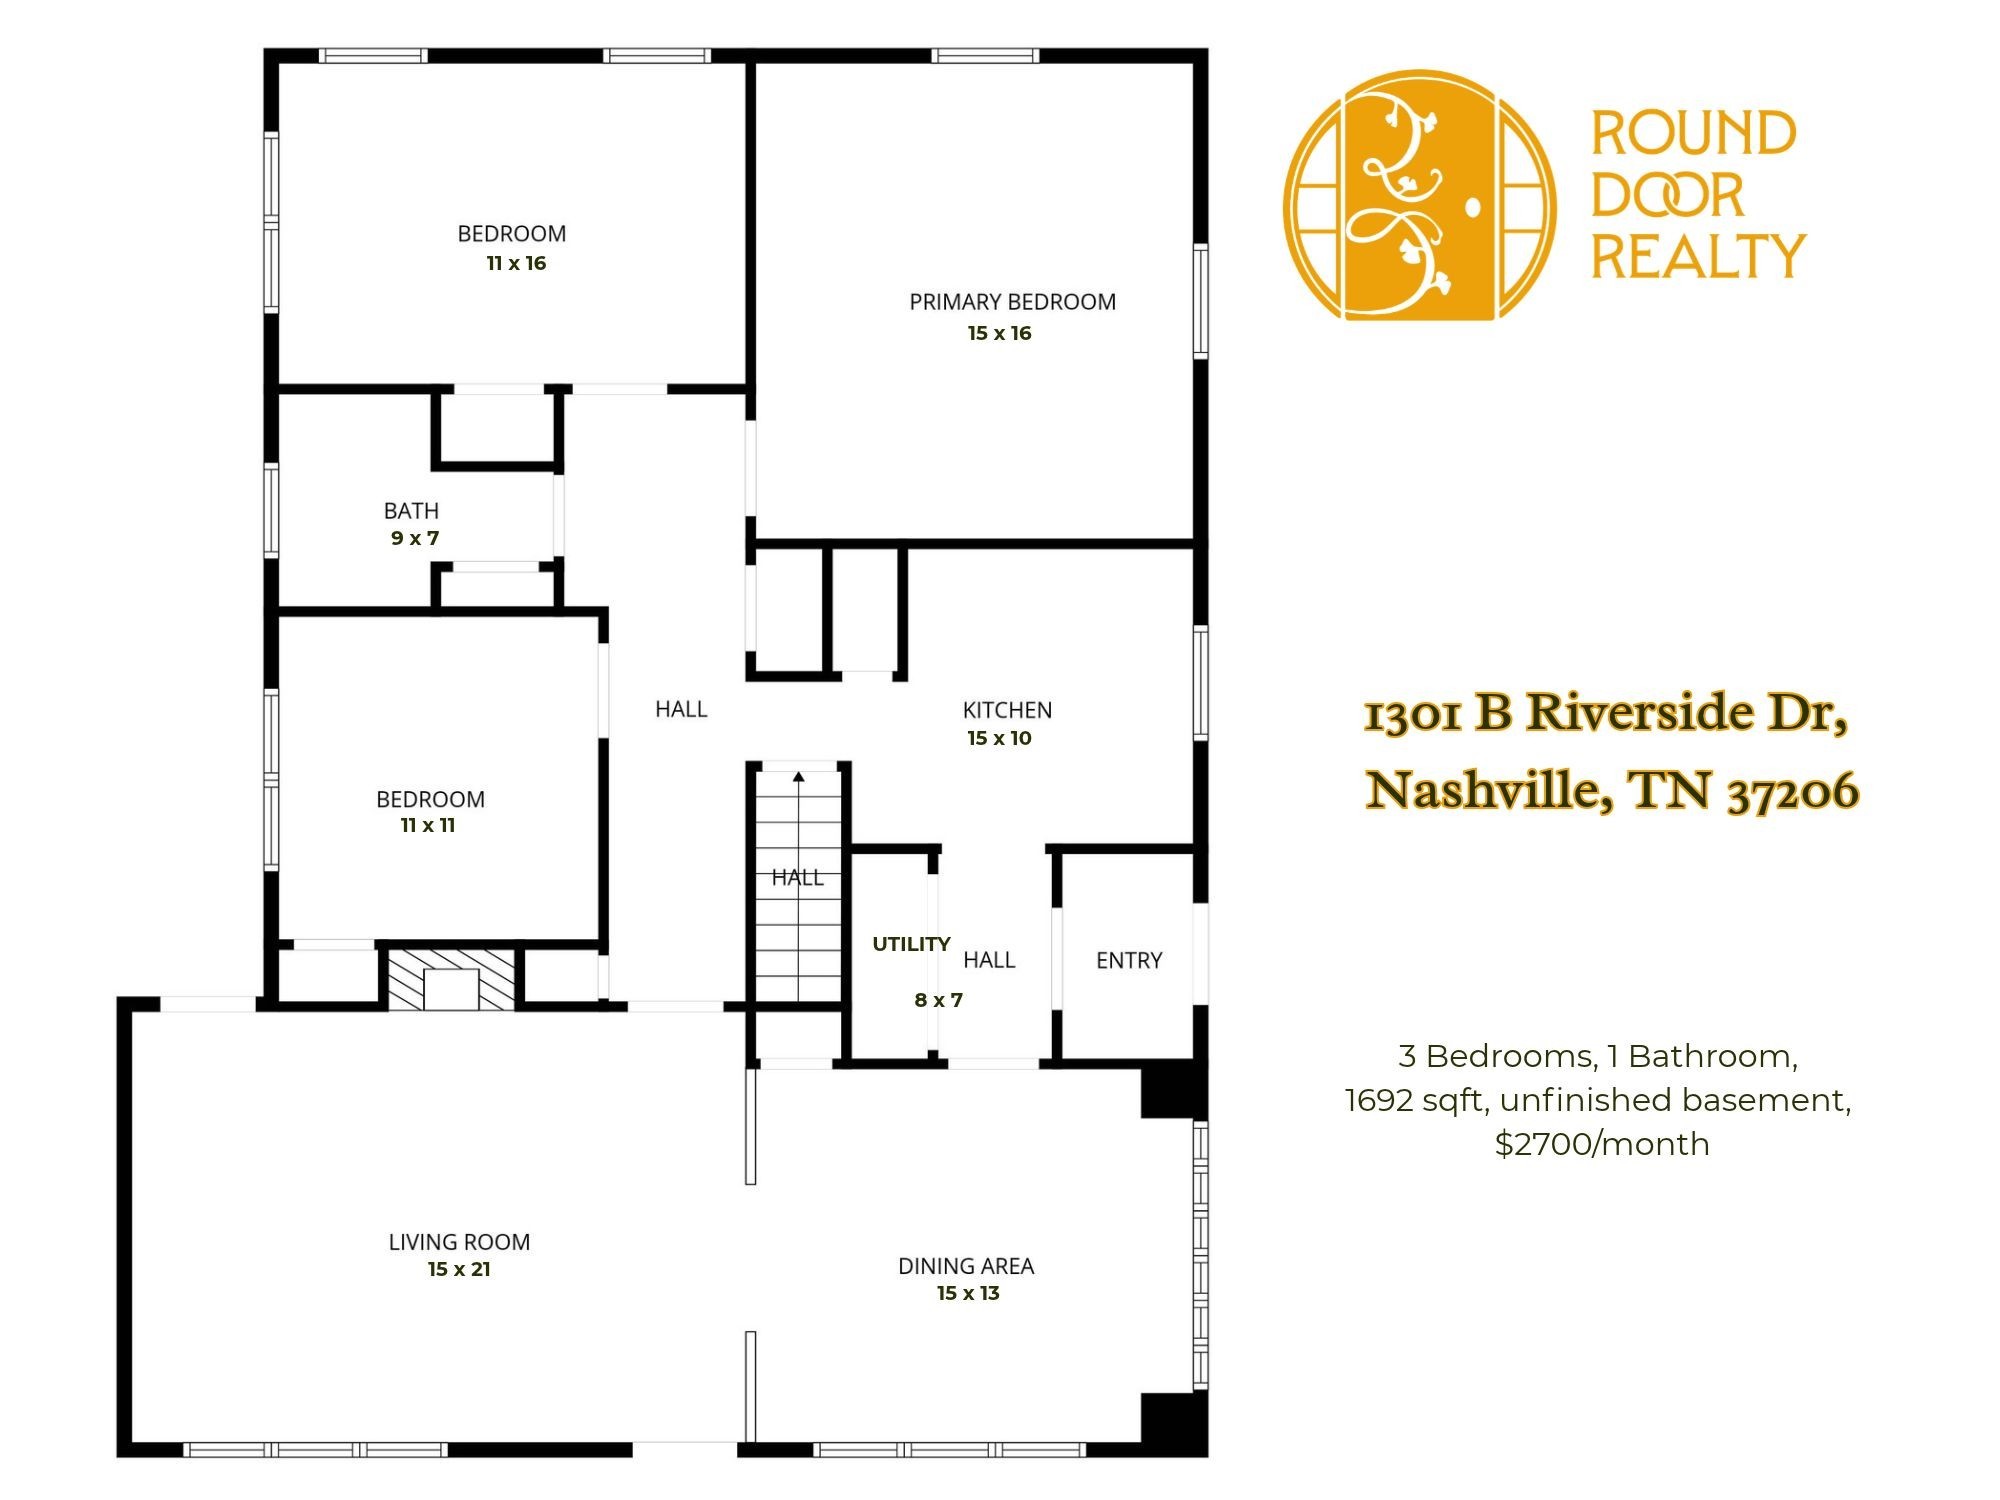
Convenient to everything East Nashville, 1301B Riverside Dr is 1692 freshly painted square feet with 3 beds, 1 bath, and tons of space for everyone to spread out. This house is just a 20 minute WALK to Riverside Village, 5 minute WALK to Cafe Roze, 20 minute WALK to Jeni's Ice Cream, and 25 minute WALK to Cornelia Fort Airpark, or you could ride a bus, bike, or scooter, to get to your destination just a little bit faster. The large living areas are balanced by large bedrooms on the opposite end of the house, with the kitchen and utility space in the middle, and don't forget the unfinished basement downstairs. ** 12 month lease minimum.Tenant pays for water/sewer, electricity, gas, and internet. Landlord covers lawncare. 1 pet up to 30 lbs with prior approval and $300 pet fee. Washer and dryer remain, but are not warranted.** Agent must be present to show.
Essential Information
-
- MLS® #:
- 3541281
-
- Price:
- $2,500
-
- Bedrooms:
- 3
-
- Bathrooms:
- 1.00
-
- Full Baths:
- 1
-
- Square Footage:
- 1,692
-
- Acres:
- 0.00
-
- Year Built:
- 1940
-
- Type:
- Residential Lease
-
- Sub-Type:
- Single Family Residence
-
- Status:
- Active
Community Information
-
- Address:
- 1301b Riverside Dr
-
- Subdivision:
- Riverside Dr
-
- City:
- Nashville
-
- County:
- Davidson County, TN
-
- State:
- TN
-
- Zip Code:
- 37206
Amenities
-
- Utilities:
- Electricity Available, Natural Gas Available, Water Available
-
- Parking Spaces:
- 3
-
- Garages:
- Gravel
Interior
-
- Interior Features:
- Built-in Features, Ceiling Fan(s), High Speed Internet
-
- Appliances:
- Electric Range, Dishwasher, Refrigerator
-
- Heating:
- Central, Natural Gas
-
- Cooling:
- Central Air, Electric
-
- # of Stories:
- 1
Exterior
-
- Roof:
- Shingle
-
- Construction:
- Stucco
School Information
-
- Elementary:
- Rosebank Elementary
-
- Middle:
- Stratford STEM Magnet School Lower Campus
-
- High:
- Stratford STEM Magnet School Upper Campus
Additional Information
-
- Date Listed:
- September 3rd, 2026
-
- Days on Market:
- 9
Listing Details
- Listing Office:
- Round Door Realty
 Copyright 2026 RealTracs Solutions.