$1,897,000 - 1503 Candlelit Cv, Mount Juliet
- 3
- Bedrooms
- 4½
- Baths
- 5,132
- SQ. Feet
- 0.96
- Acres
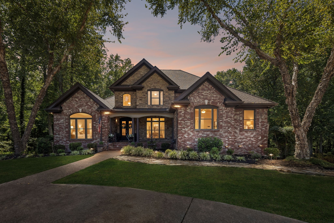
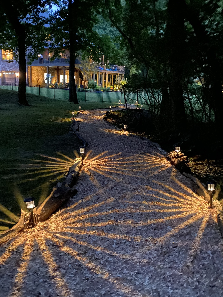
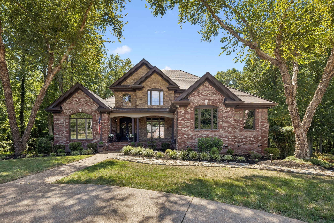
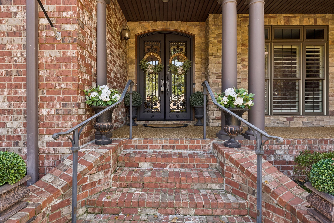
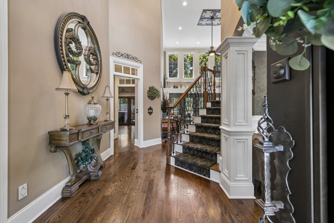
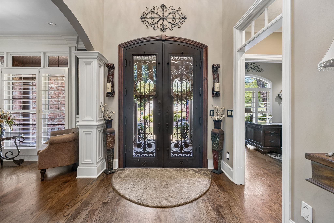
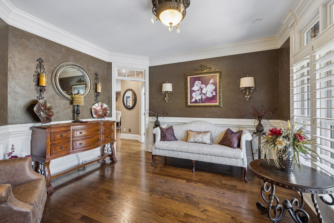
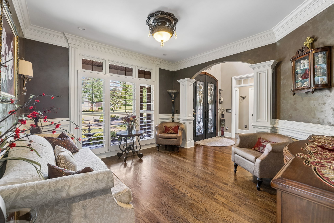
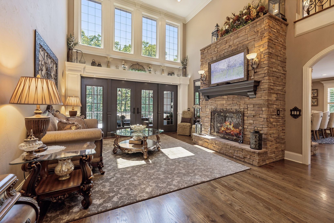
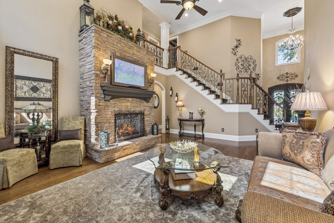
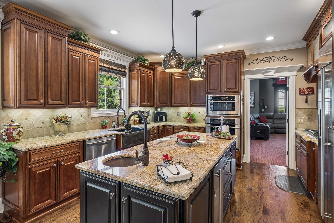
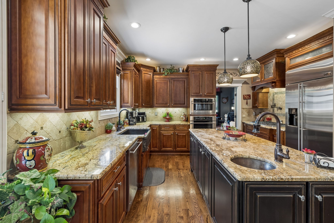
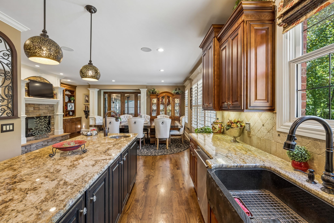
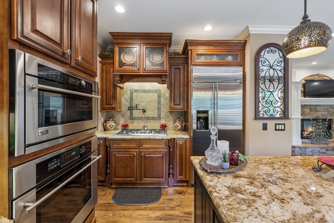
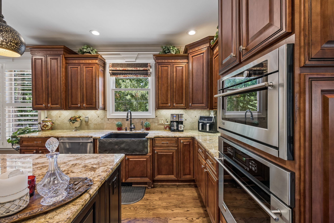
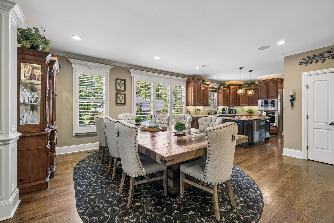
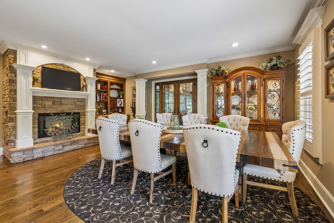
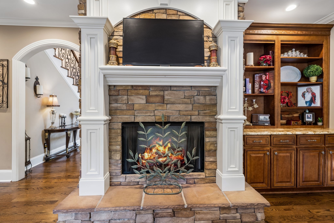
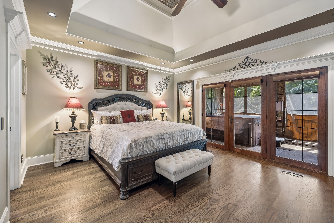
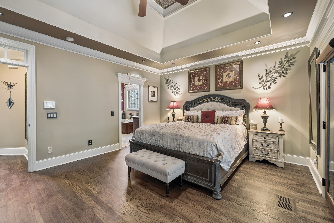
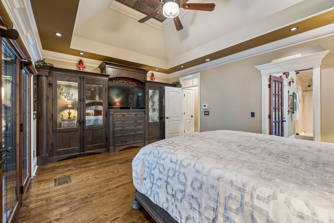
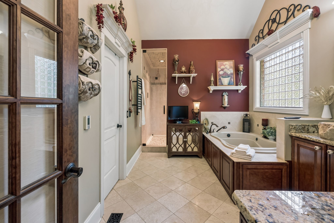
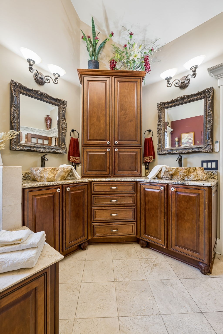
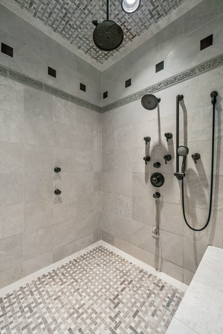
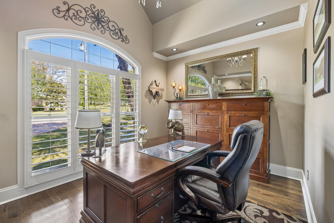
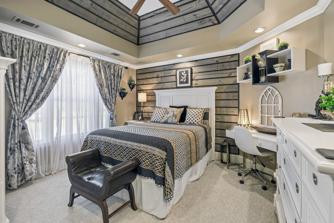
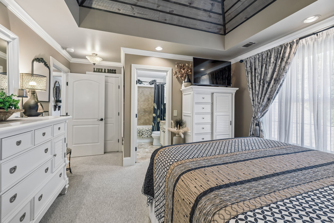
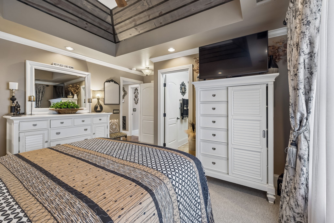
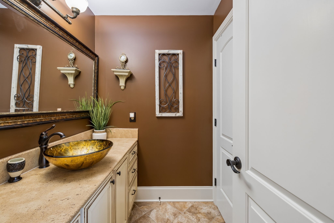
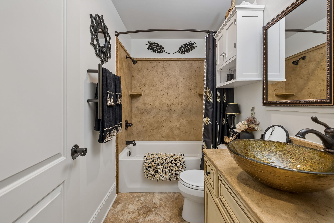
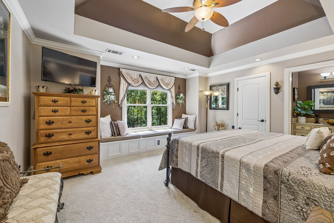
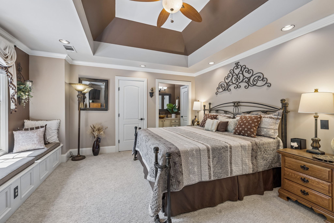
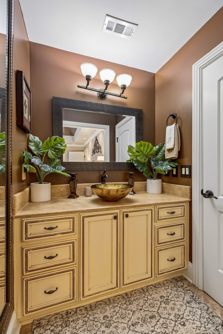
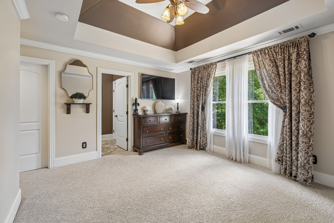
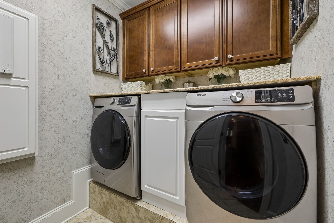
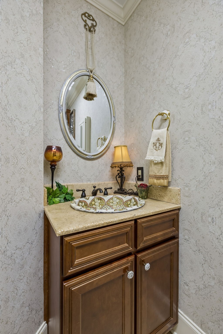
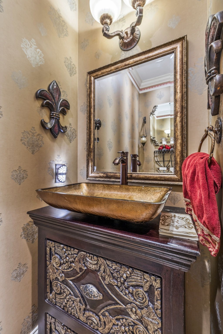
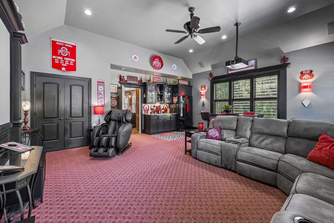
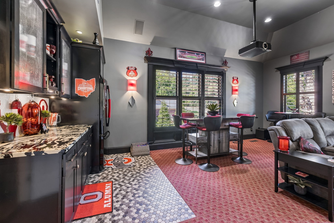
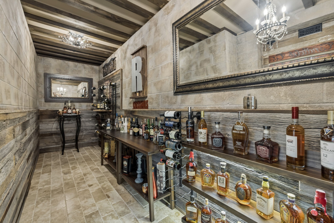
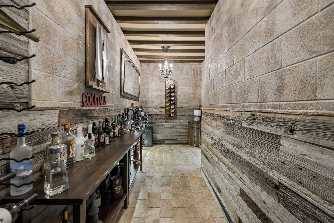
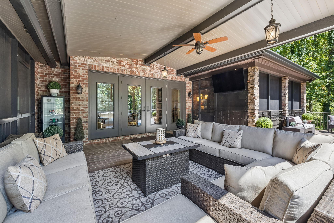
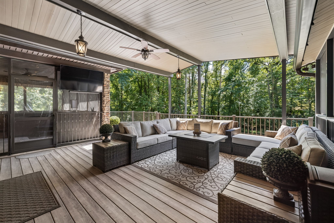
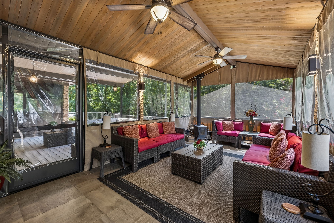
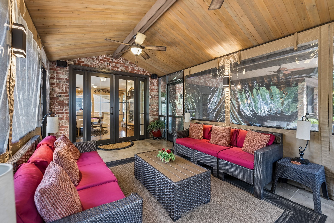
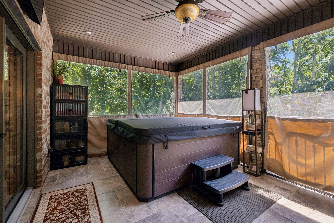
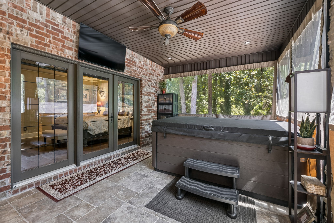
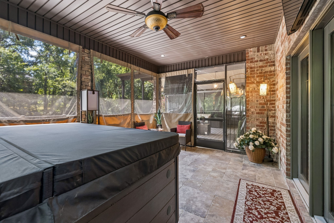
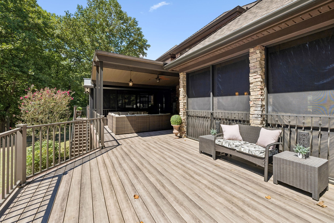
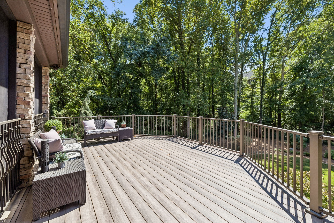
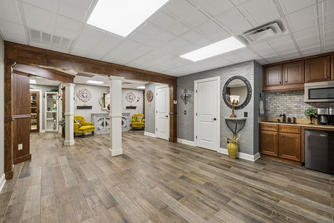
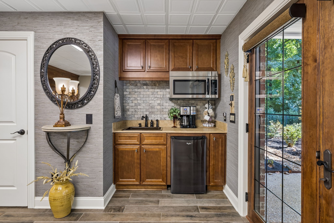
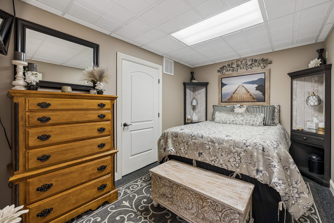
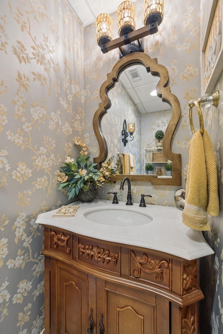
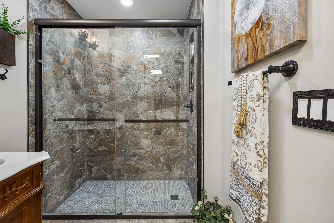
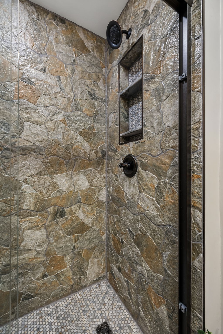
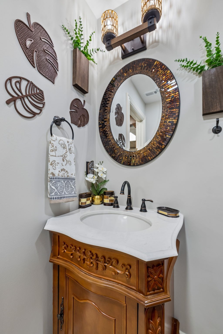
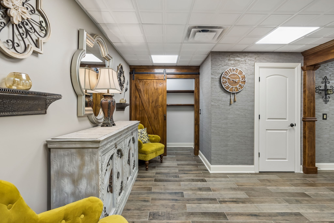
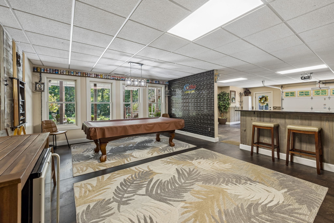
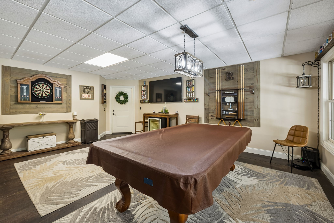
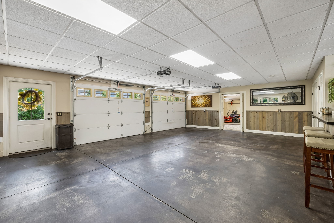
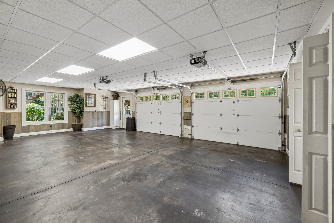
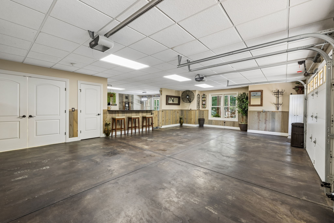
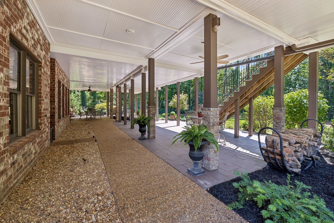
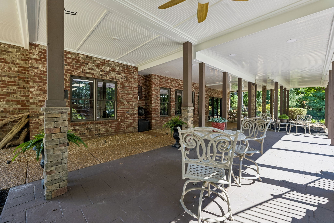
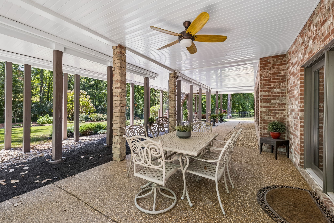
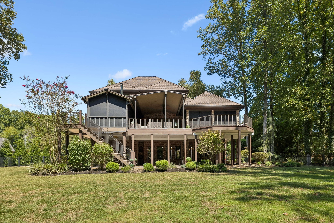
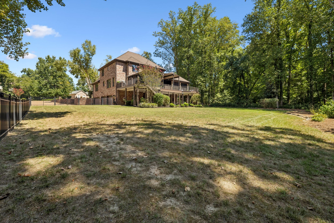
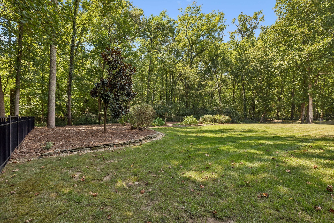
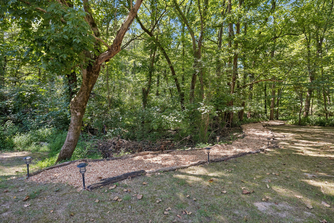
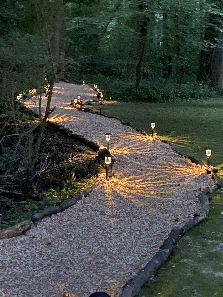
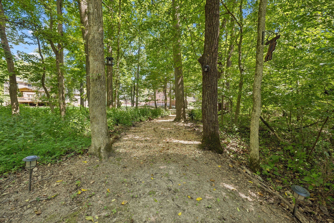
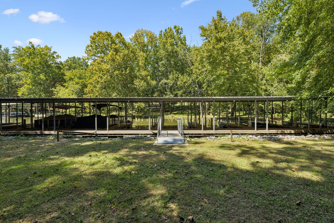
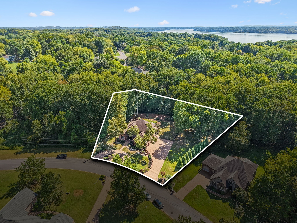
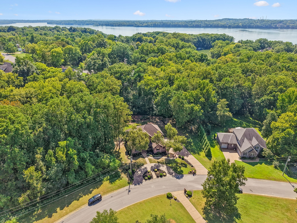
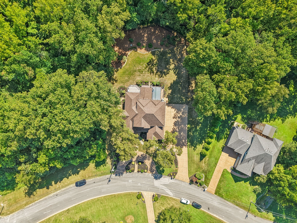
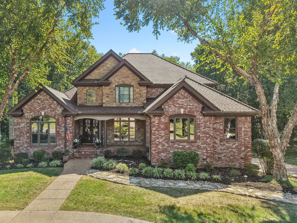
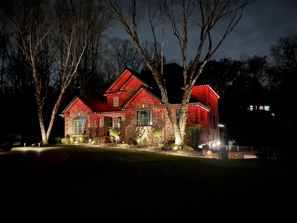
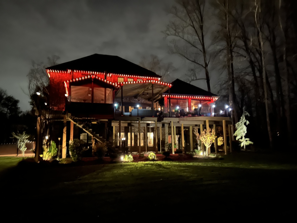
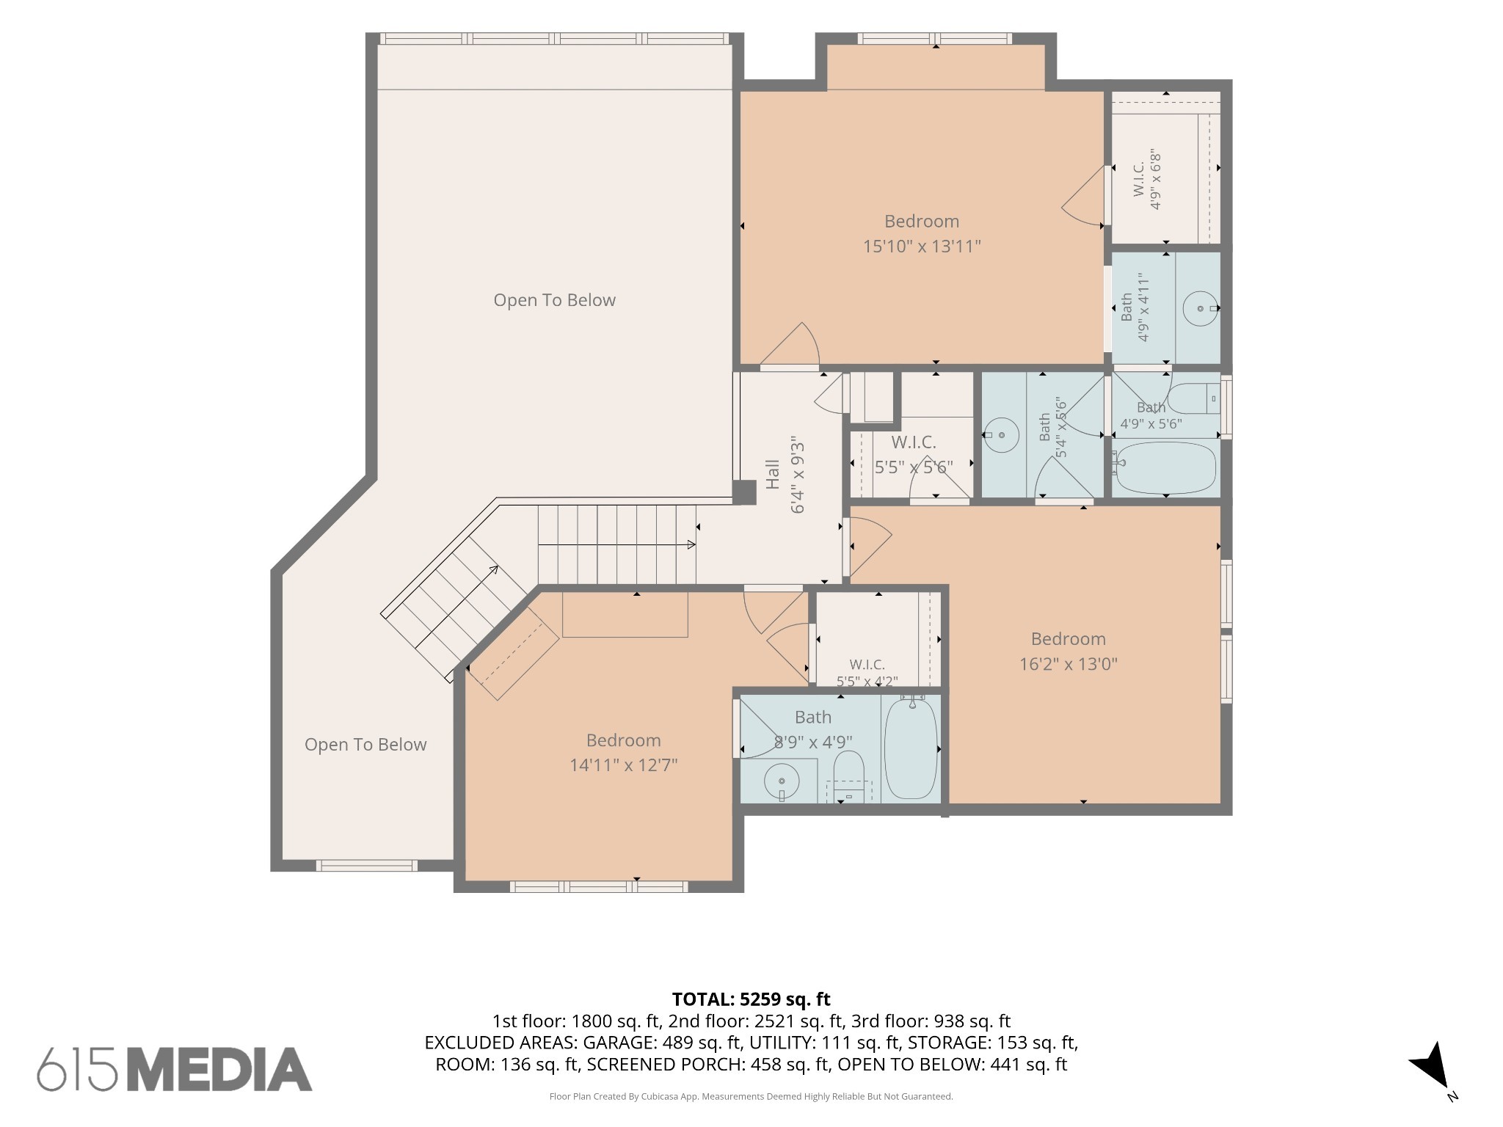
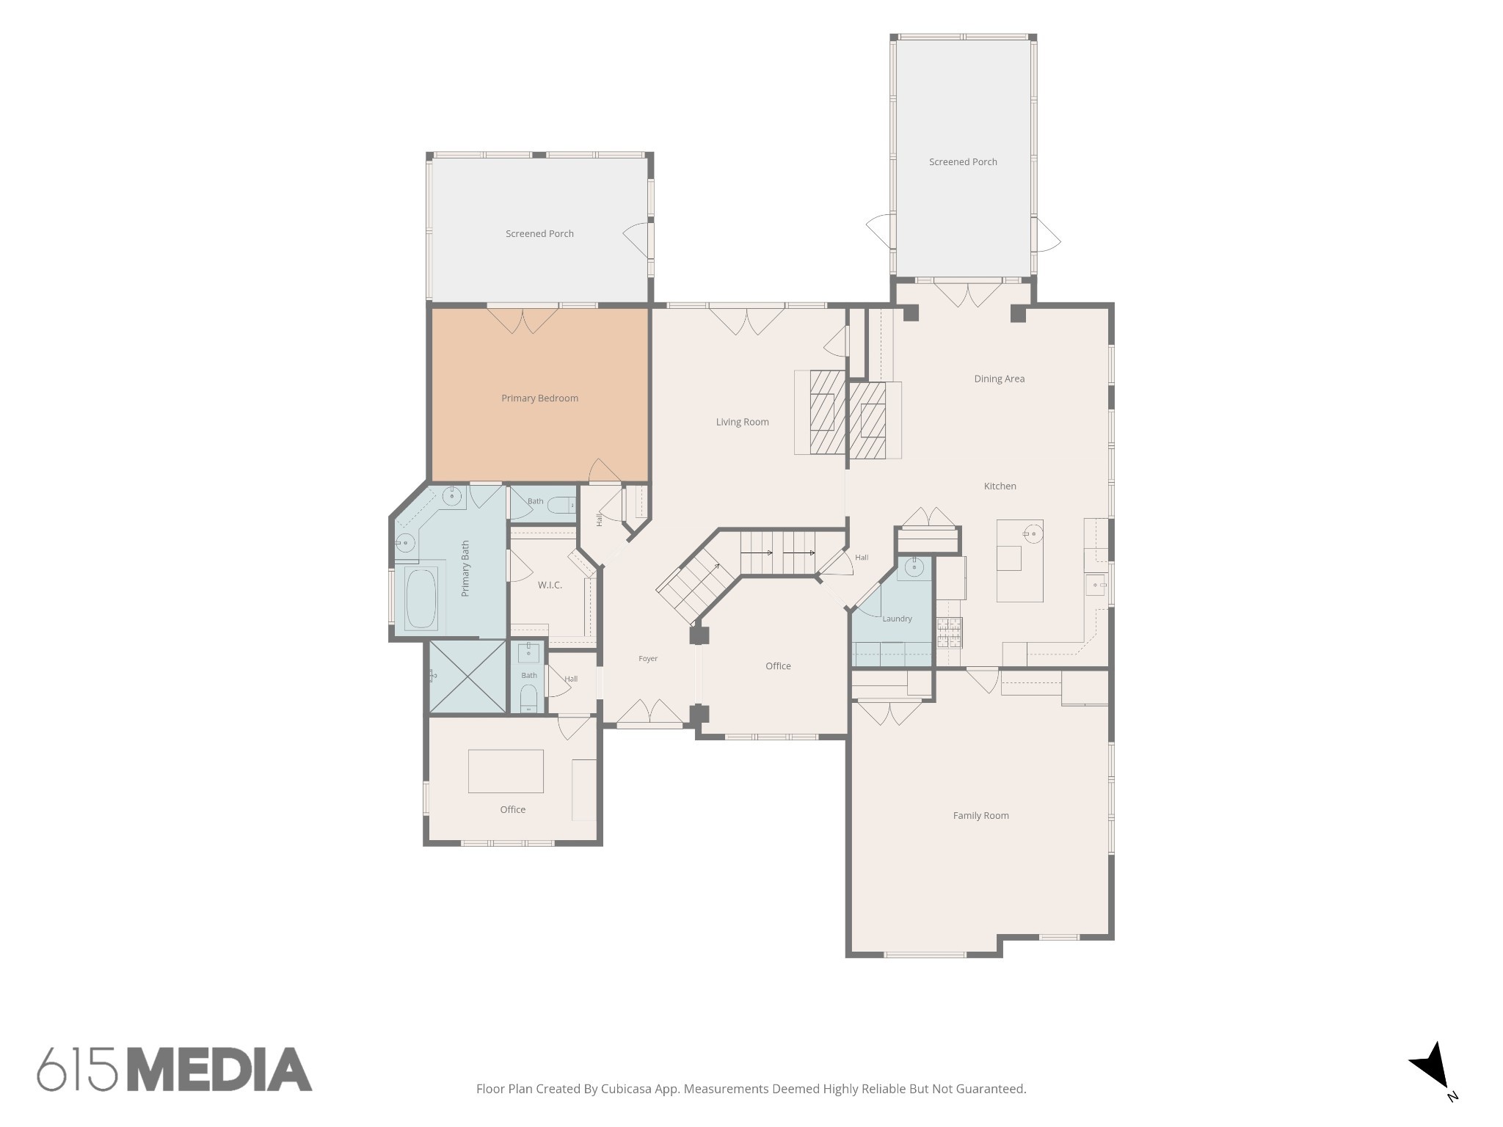
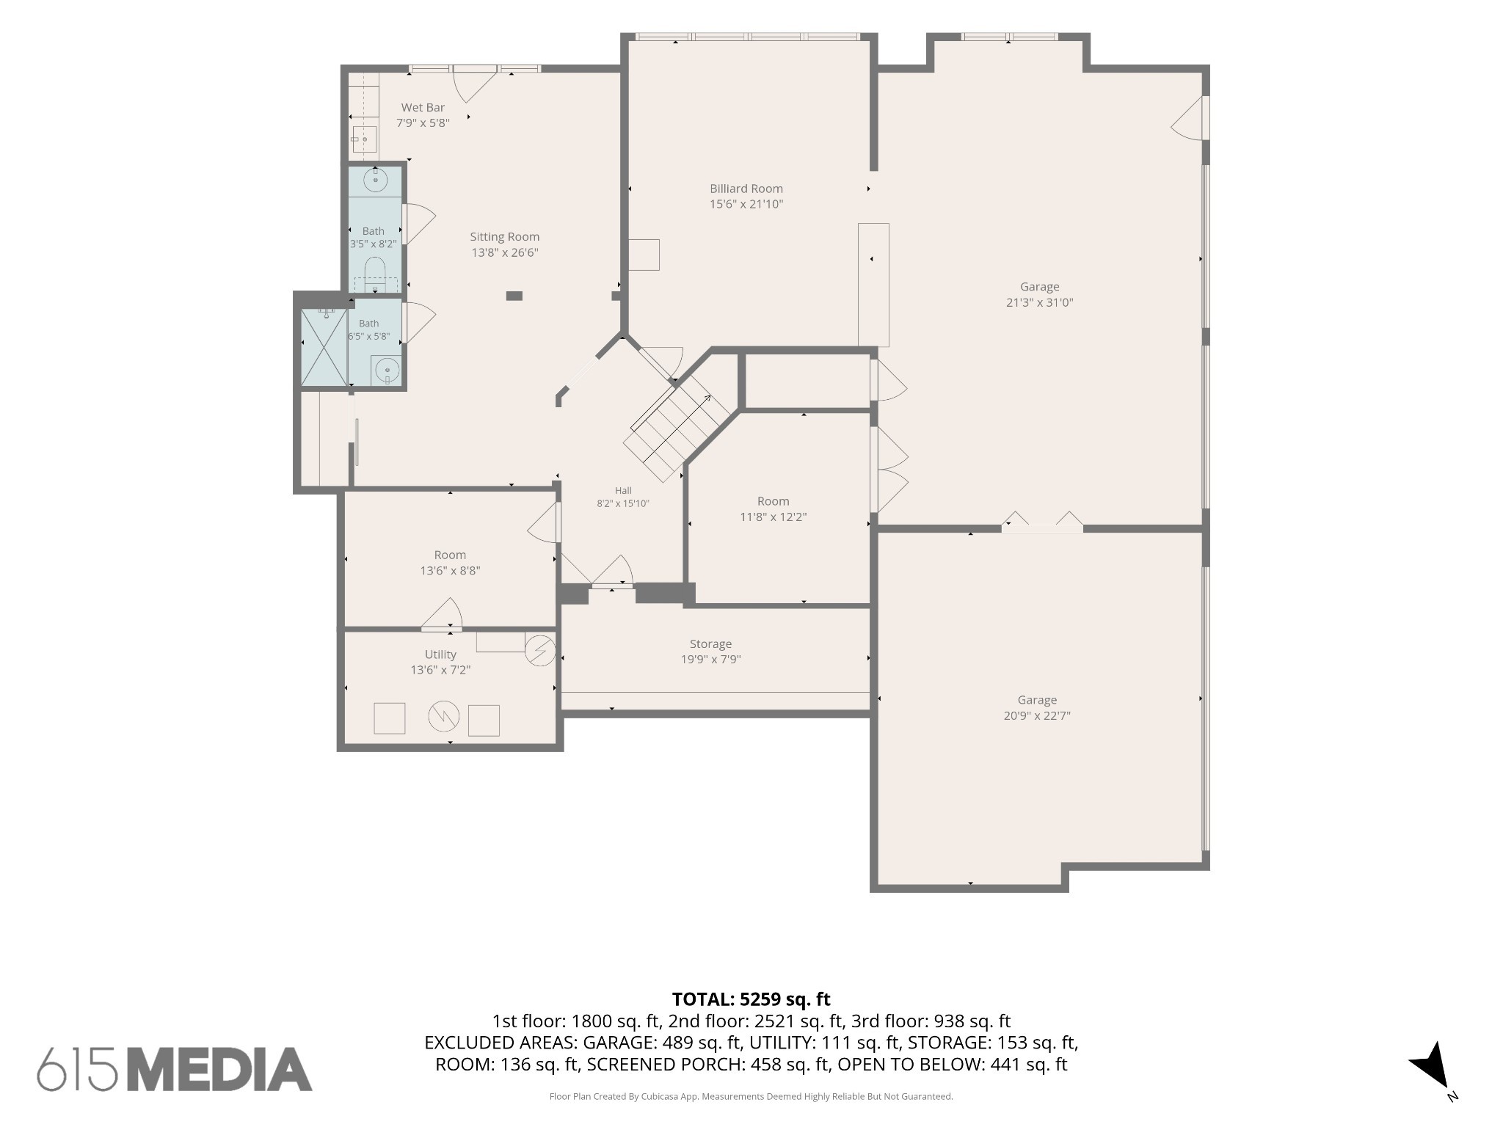
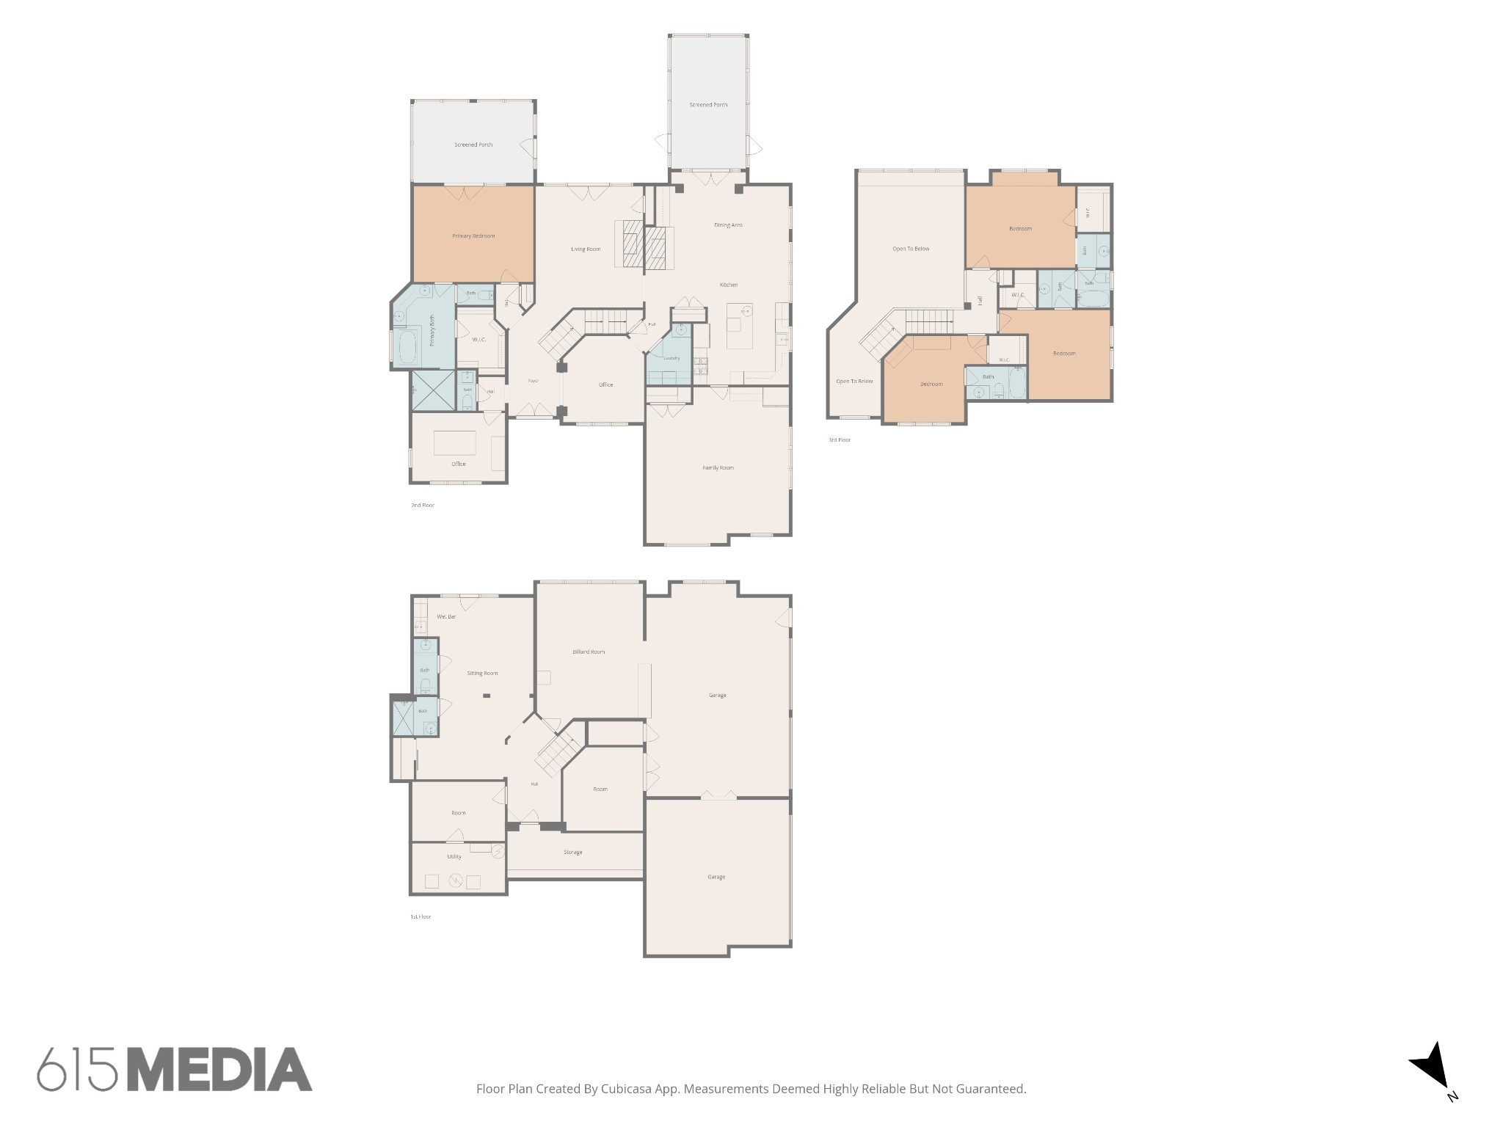
BETTER THAN NEW, STUNNING LAKE HOME! NO HOA & Exquisite Attention to Detail at EVERY Turn! This Incredible Home is Situated on Almost an Acre with a Beautifully Landscaped, Private, Tree Lined, Fenced Backyard w/ an Enchanting Pathway Leading to Your Own Personal, Deeded, Boat Slip Equipped with a Power Lift. Upon Entry you'll be Greeted with Soaring Ceilings in the 2 Story Foyer & Extensive Renovations Throughout, Including; Beautiful Custom Woodwork, Sand & Finish Hardwoods, Fresh Paint, Dbl Arched Iron Front Doors, a Stunning Stone Fireplace in the Living Room w/ a "The Frame" TV, New French Doors Leading to the New Expansive, Composite Entertaining Deck. The Cooks Kitchen Special Features Include; Instant Hot Water, 4 Pull-out Trash Cans, GE Monogram Appliances, Built-in Ice Maker, Gas Cooktop w/ Pot Filler & a Built-in Refrigerator, Plus a Hearth/Dining Room w/ a Cozy Gas Fireplace & Built-in Bookcase. From Entertaining Indoors, Step Directly into Outdoor Entertaining on the Oversized Screened-in Porch w/ Wood Stove & Adjoining Built-in Gas Grilling Area. Just off the Kitchen is a Massive, Main Level Media Room w/ Projector, Movie Screen & a Wet Bar. The Main Level Primary Bedroom Suite Features Beautiful Trim & Woodwork Including a Custom Built-in Wardrobe, a Spa-Like Bath w/ an Oversized Walk-in Multi-Head Shower, Stone Vessel Sinks, Towel Warmer & Private Water Closet. The Suite Opens onto a Private Screened-in Deck w/ an 8 Person Hot Tub. On the Lower Level is a Guest Suite w/ 4th Full Bath, a Large Game Rm, a Gorgeous Wine Seller that Doubles as Humidor & a Safe Room, & a Den w/ a Wet Bar that leads to a Huge Covered Patio for Even More Outdoor Entertaining. Full Yard Irrigation System (w/ ALL New Sprinkler Heads) Supplied by "Permitted" Lake Water. Other Features of this AMAZING HOME Include a 4 Car Garage, Perm Holiday Lighting, Whole House Water Softener, Central Vacuum, & Towel Warmers in All En-Suite Baths. New Roof in 2024 & Main Level HVAC in 2020.
Essential Information
-
- MLS® #:
- 3541207
-
- Price:
- $1,897,000
-
- Bedrooms:
- 3
-
- Bathrooms:
- 4.50
-
- Full Baths:
- 4
-
- Half Baths:
- 1
-
- Square Footage:
- 5,132
-
- Acres:
- 0.96
-
- Year Built:
- 2006
-
- Type:
- Residential
-
- Sub-Type:
- Single Family Residence
-
- Status:
- Under Contract - Showing
Community Information
-
- Address:
- 1503 Candlelit Cv
-
- Subdivision:
- Hickory Isles 3
-
- City:
- Mount Juliet
-
- County:
- Wilson County, TN
-
- State:
- TN
-
- Zip Code:
- 37122
Amenities
-
- Utilities:
- Electricity Available, Water Available
-
- Parking Spaces:
- 4
-
- # of Garages:
- 4
-
- Garages:
- Garage Door Opener, Garage Faces Side
Interior
-
- Interior Features:
- Built-in Features, Ceiling Fan(s), Entrance Foyer, Extra Closets, High Ceilings, Hot Tub, Open Floorplan, Pantry, Redecorated, Walk-In Closet(s), Wet Bar, High Speed Internet
-
- Appliances:
- Built-In Electric Oven, Cooktop, Dishwasher, Microwave, Refrigerator, Stainless Steel Appliance(s)
-
- Heating:
- Central, Propane
-
- Cooling:
- Central Air, Electric
-
- Fireplace:
- Yes
-
- # of Fireplaces:
- 2
-
- # of Stories:
- 3
Exterior
-
- Exterior Features:
- Boat Slip, Gas Grill, Storm Shelter
-
- Roof:
- Shingle
-
- Construction:
- Brick
School Information
-
- Elementary:
- Lakeview Elementary School
-
- Middle:
- Mt. Juliet Middle School
-
- High:
- Green Hill High School
Additional Information
-
- Date Listed:
- September 3rd, 2026
-
- Days on Market:
- 11
Listing Details
- Listing Office:
- Benchmark Realty, Llc
 Copyright 2026 RealTracs Solutions.