$3,400 - 855 Nightingale Ave, Hendersonville
- 4
- Bedrooms
- 3½
- Baths
- 2,508
- SQ. Feet
- 2024
- Year Built
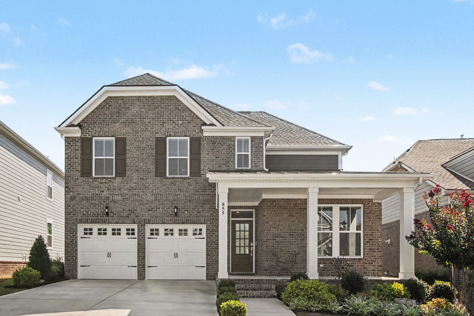
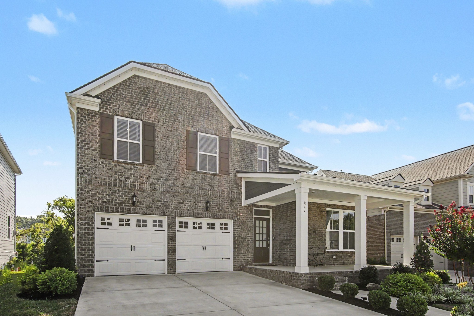
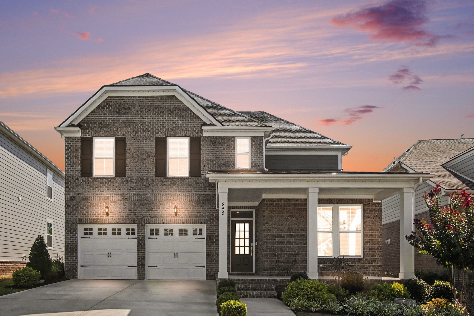
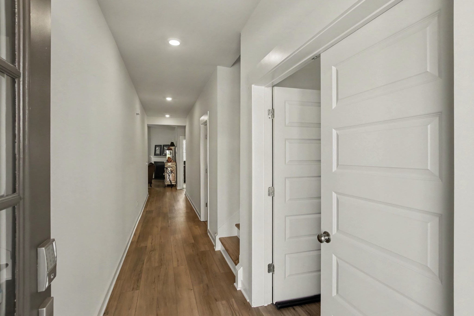
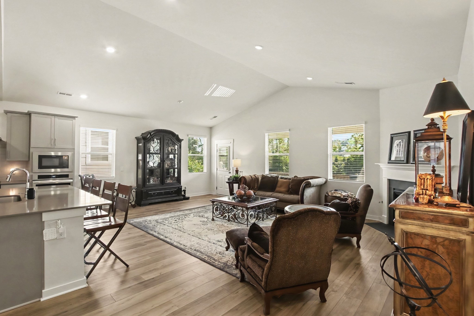
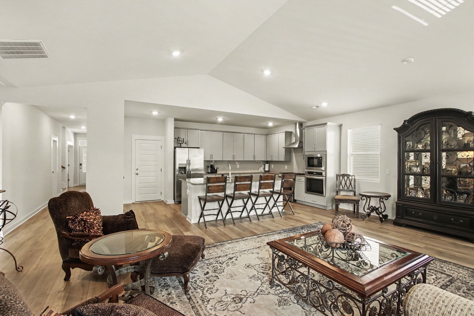
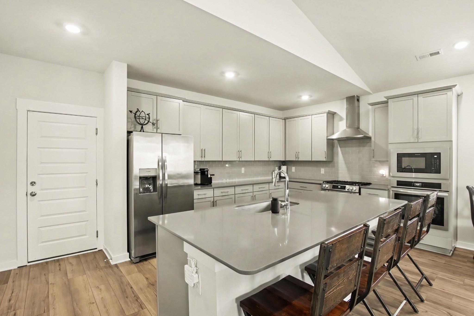
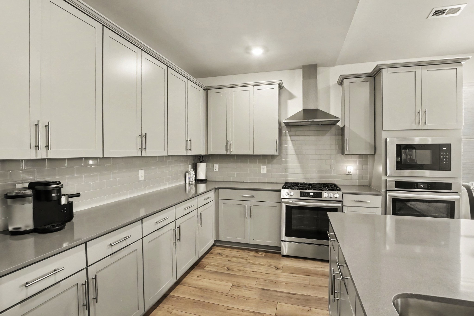
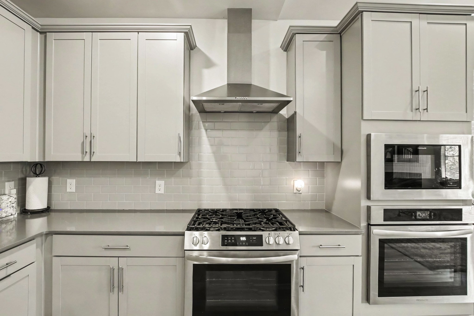
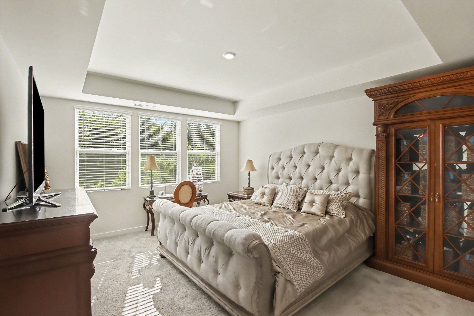
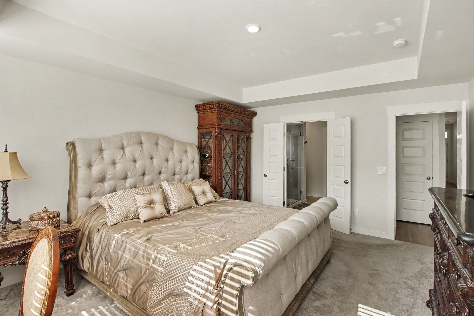
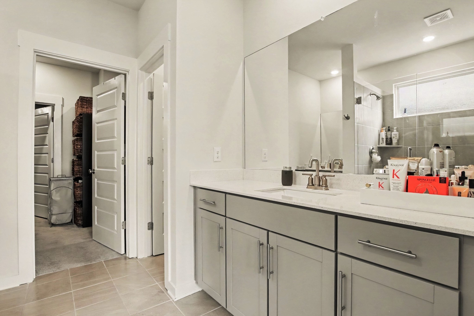
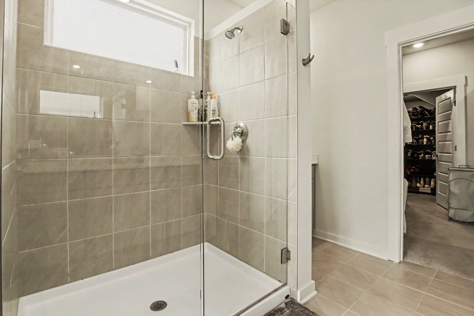
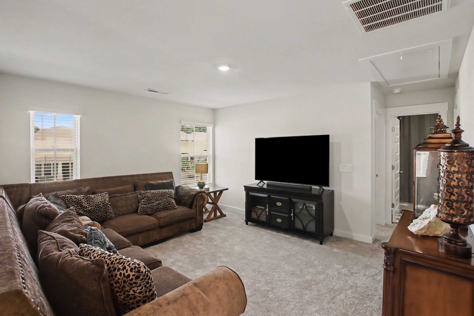
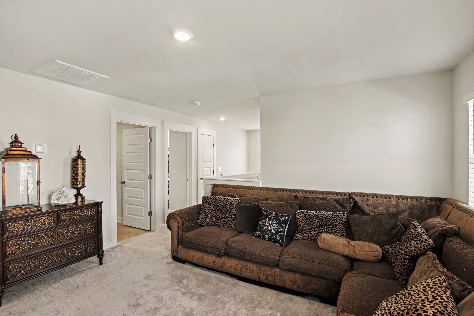
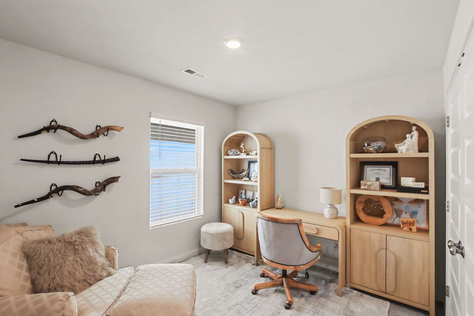
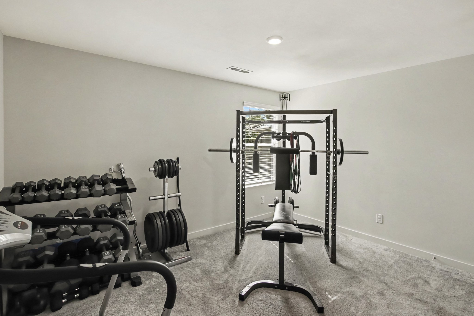
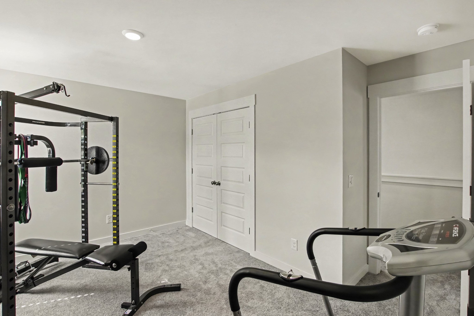
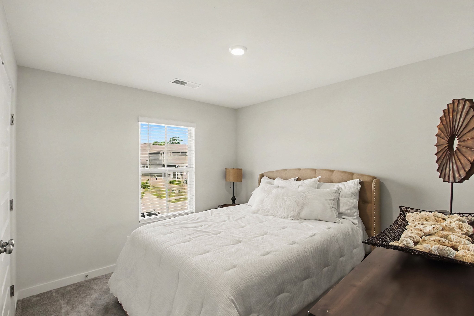
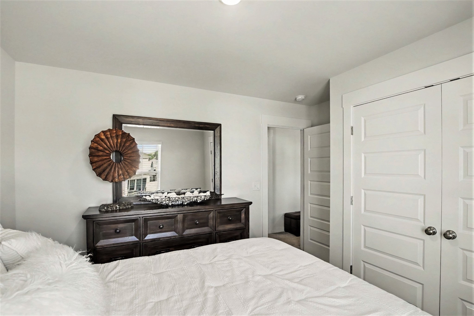
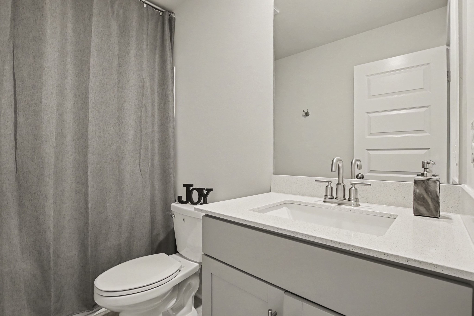
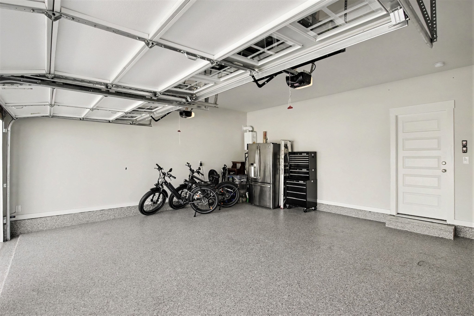
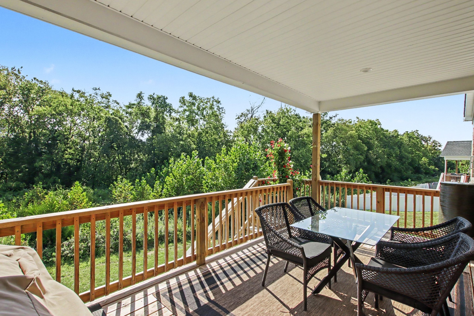
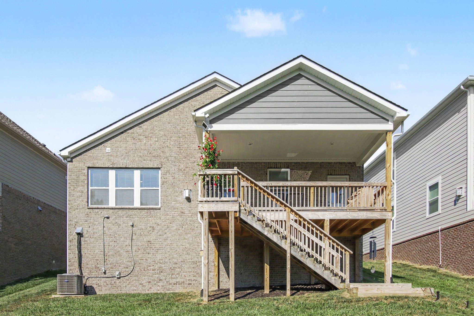
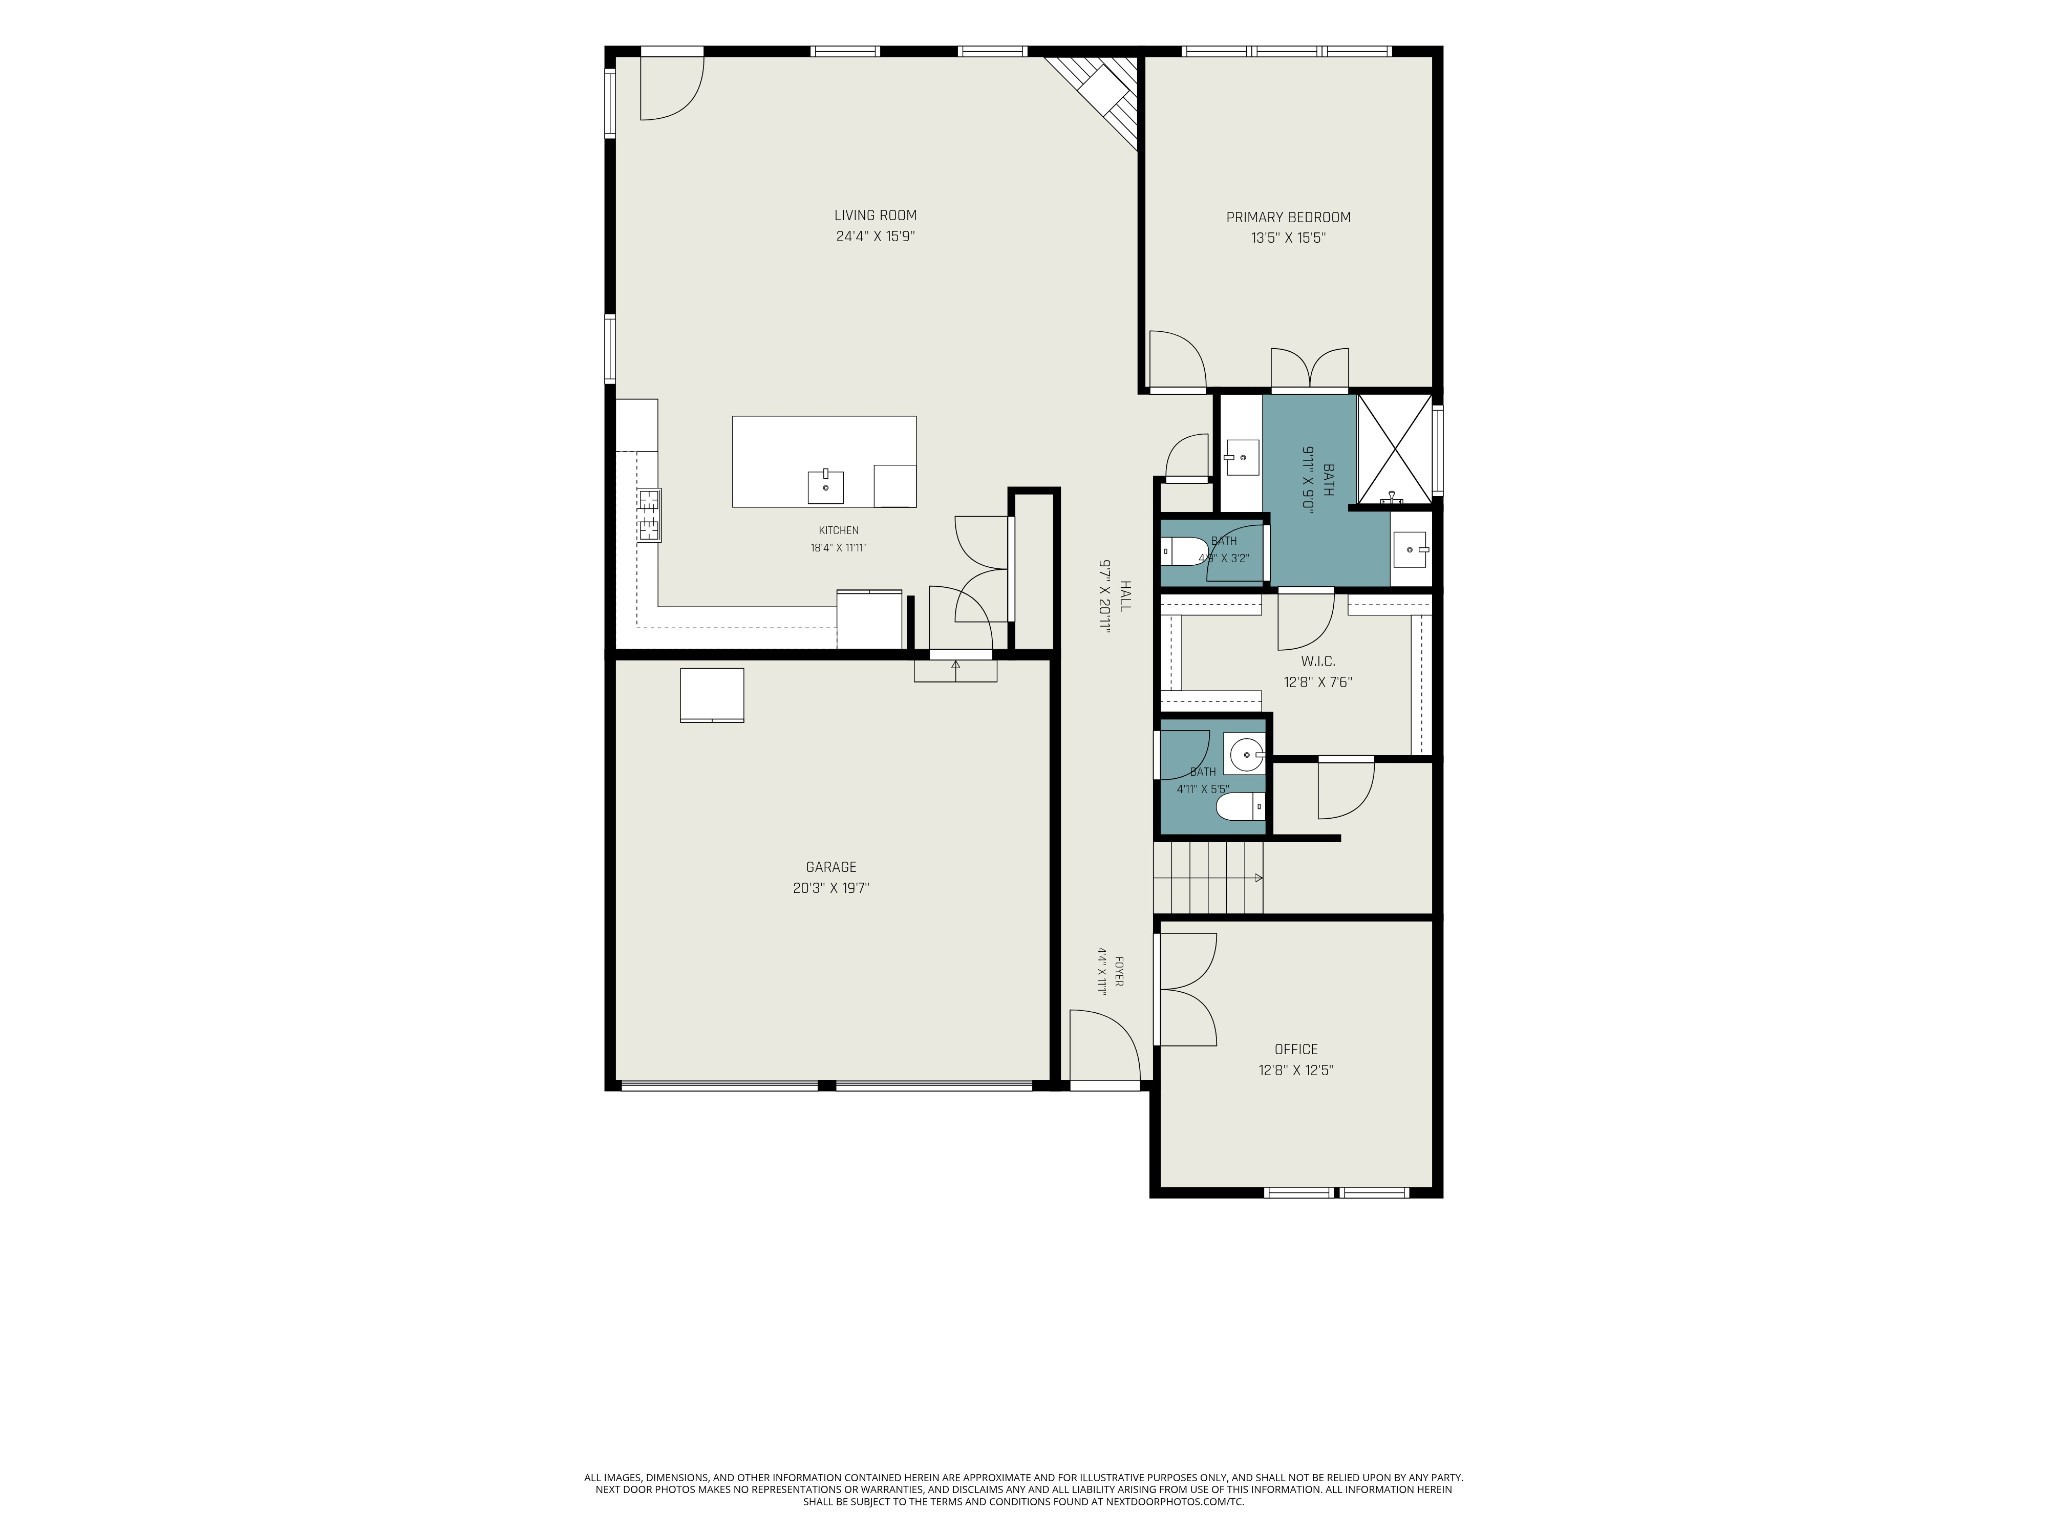
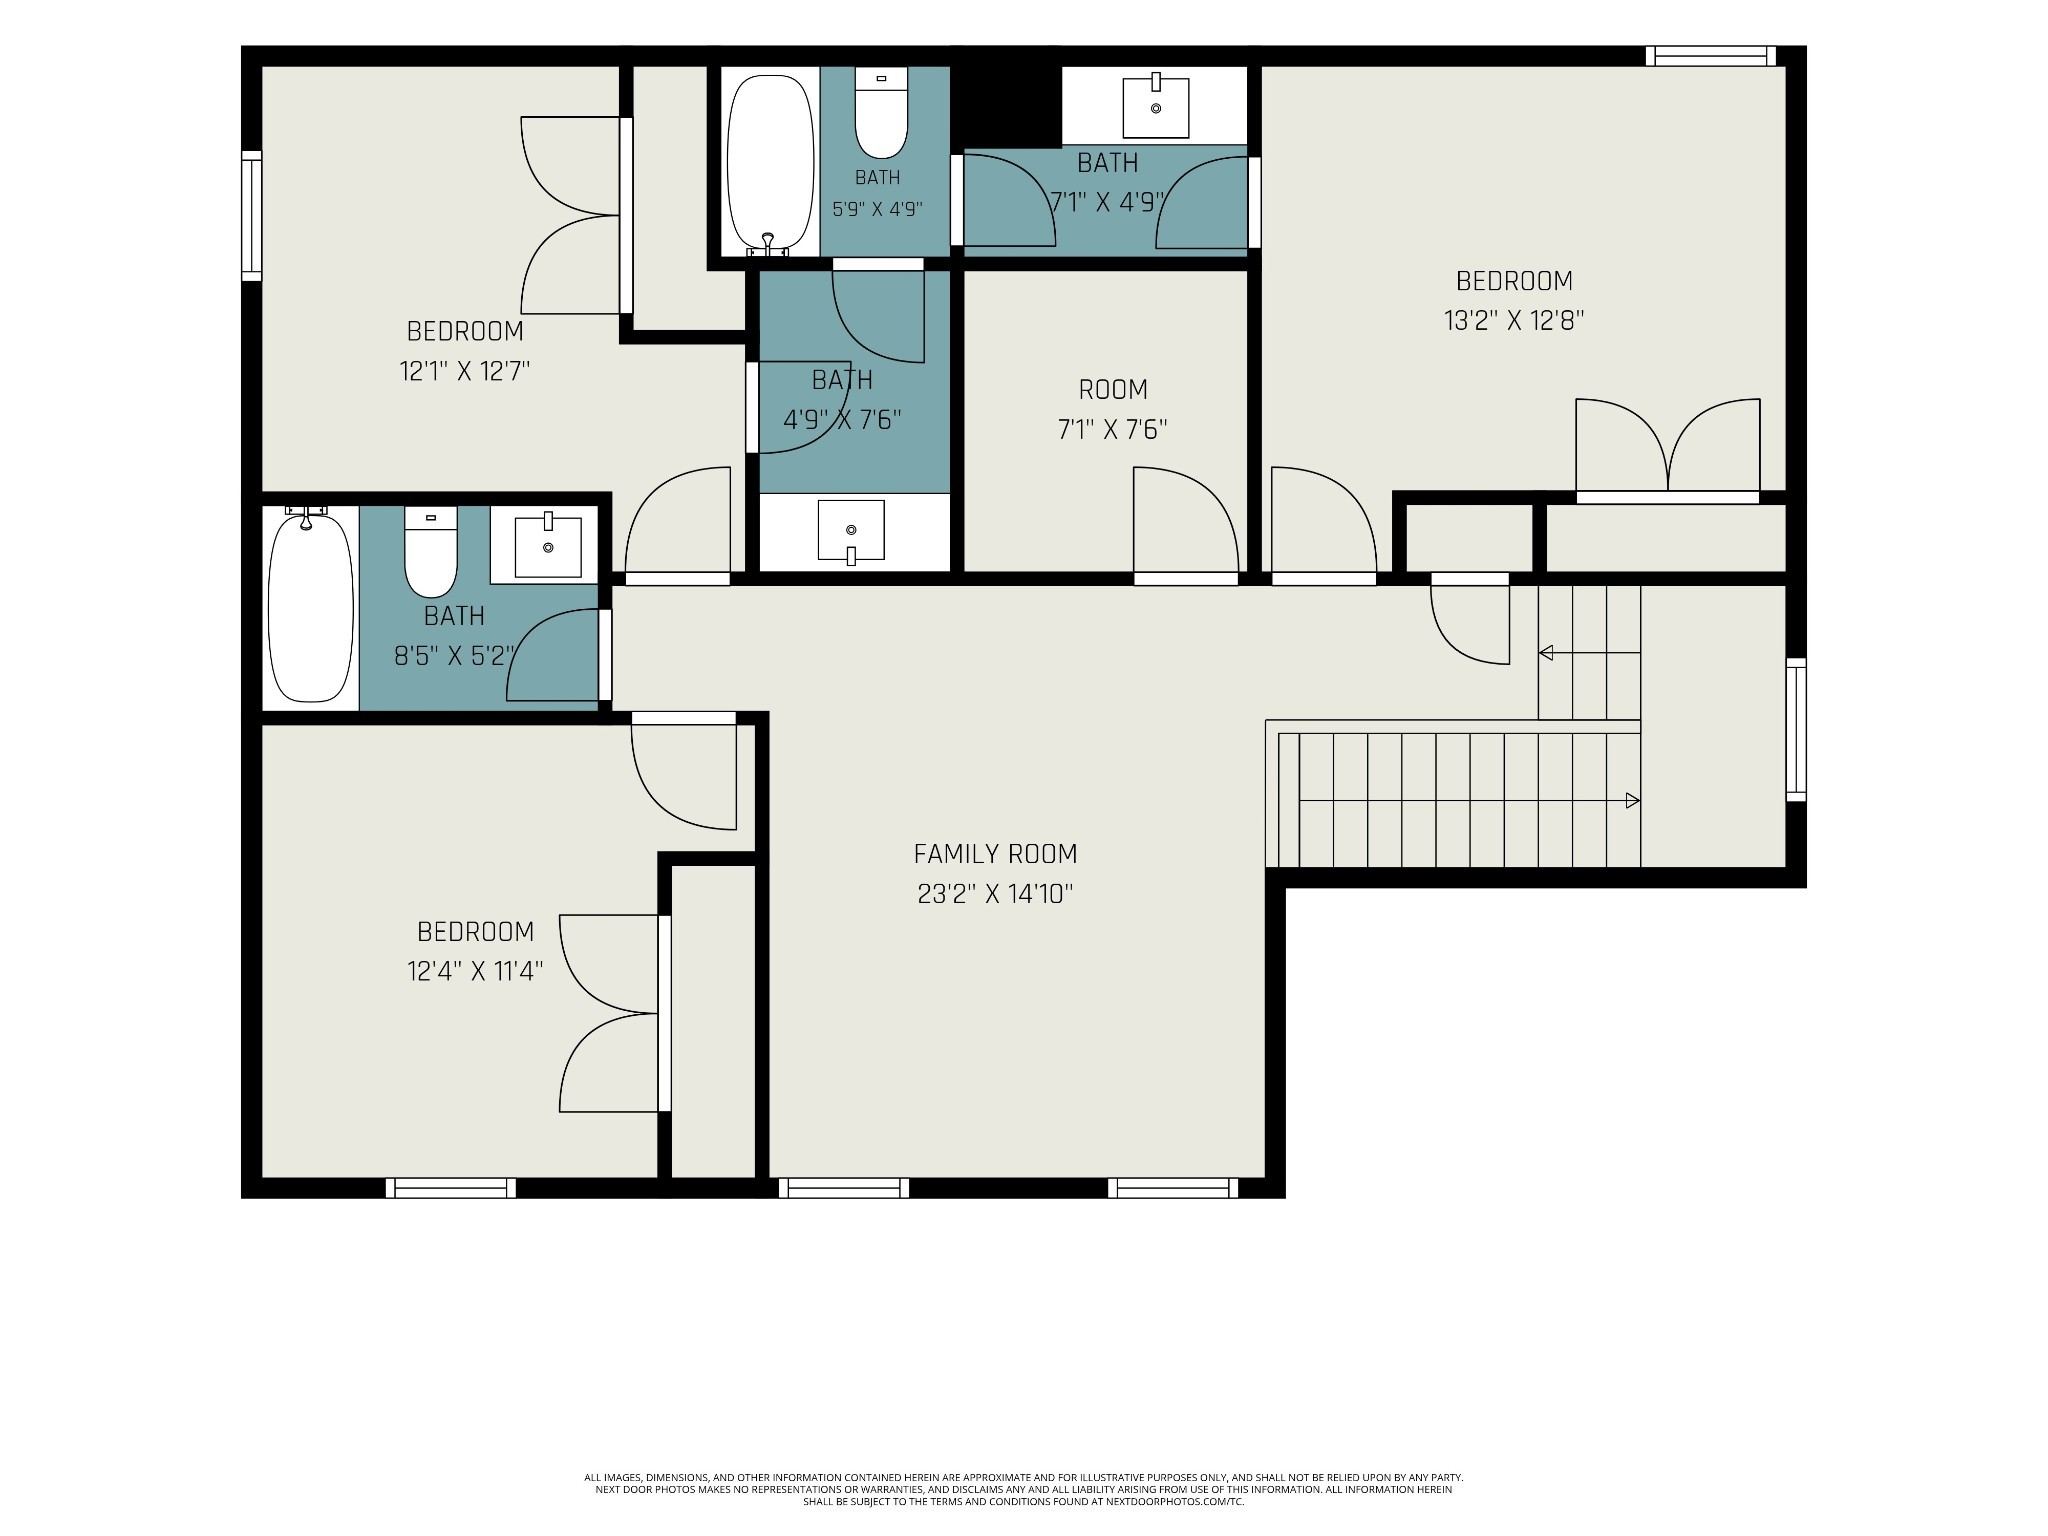
Welcome to your new home in the highly sought-after Durham Farms community! This beautifully designed 4-bedroom, 3.5-bath home offers an inviting open-concept floor plan, soaring ceilings, and an abundance of natural light throughout. At the heart of the home is a chef-inspired kitchen, featuring ample amounts of cabinetry and counter space, a large center island, gas range, and double oven. The kitchen flows seamlessly into the open living and dining areas, creating an inviting space for gathering with family and friends. The main level also features a spacious primary suite and separate office perfect for a private workspace or study. Step outside to enjoy the covered deck overlooking a peaceful tree line, perfect for enjoying your morning coffee, or relaxing at the end of the day. The attached two-car garage adds everyday convenience and includes overhead storage for added organization. A professionally finished garage floor sealant adds a clean appearance while maintaining durability for everyday use. Conveniently located just minutes from The Streets of Indian Lake and highway 386, this home offers the best of both worlds: the convenience of an urban lifestyle with the comfort and tranquility of suburban living. Don’t miss your opportunity to call this home yours! Pets are approved on a case-by-case basis pending owner approval. No Smoking Permitted. **Clausen Group Realtors Does not Accept Housing Vouchers** Lease shall be a minimum 18-month term.
Essential Information
-
- MLS® #:
- 3541160
-
- Price:
- $3,400
-
- Bedrooms:
- 4
-
- Bathrooms:
- 3.50
-
- Full Baths:
- 3
-
- Half Baths:
- 1
-
- Square Footage:
- 2,508
-
- Acres:
- 0.00
-
- Year Built:
- 2024
-
- Type:
- Residential Lease
-
- Sub-Type:
- Single Family Residence
-
- Status:
- Active
Community Information
-
- Address:
- 855 Nightingale Ave
-
- Subdivision:
- Durham Farms
-
- City:
- Hendersonville
-
- County:
- Sumner County, TN
-
- State:
- TN
-
- Zip Code:
- 37075
Amenities
-
- Amenities:
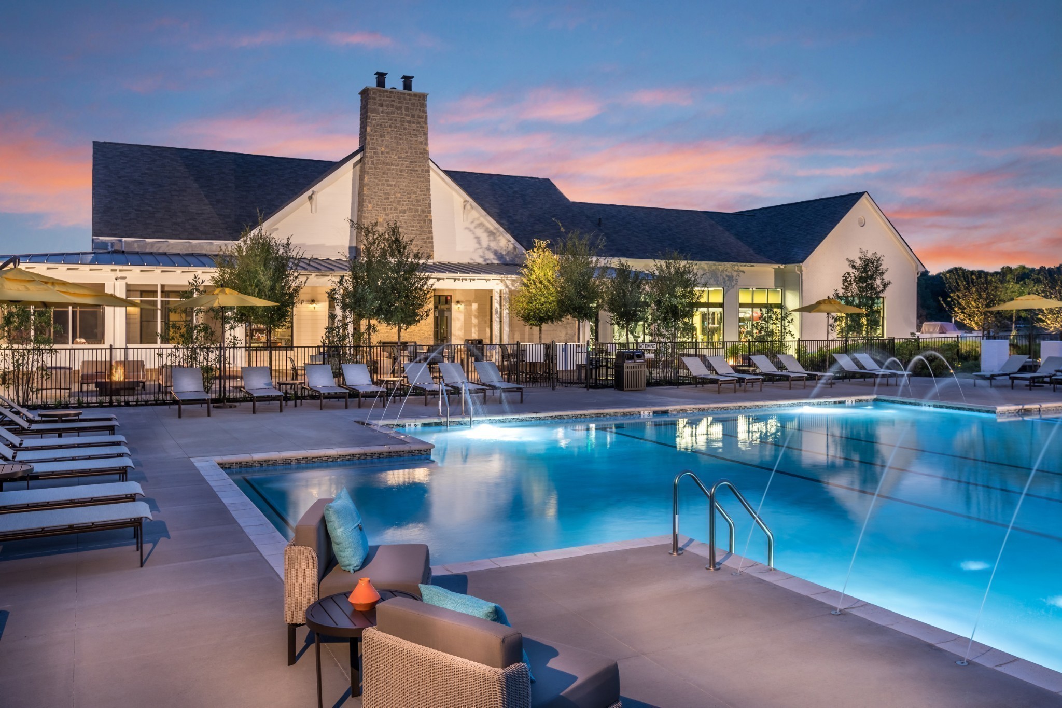
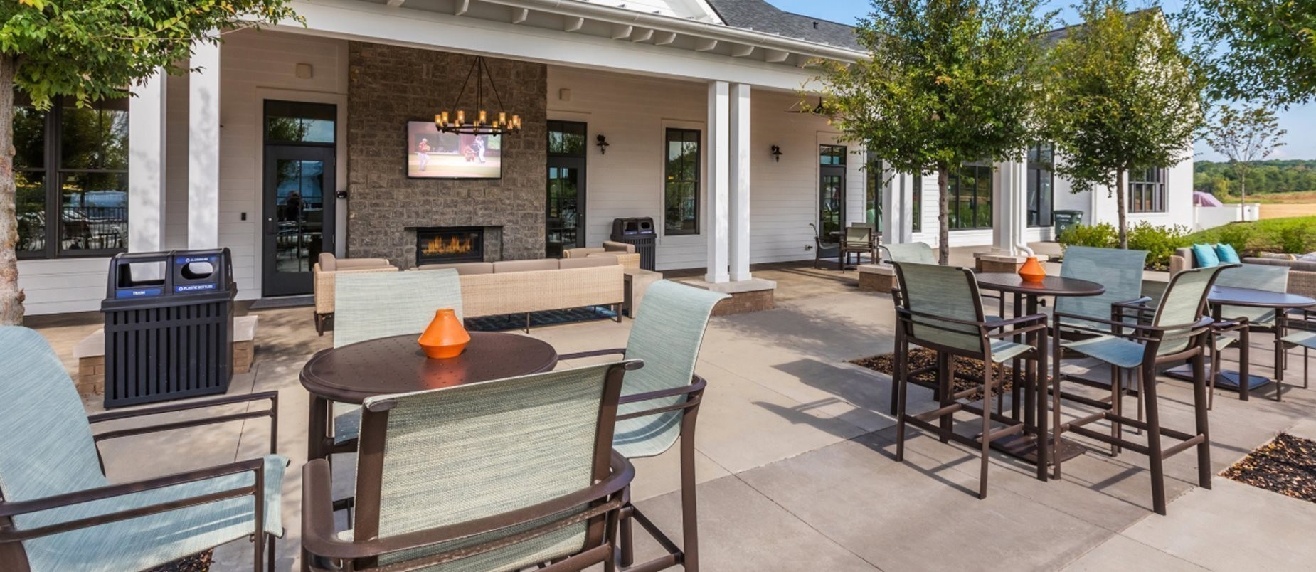
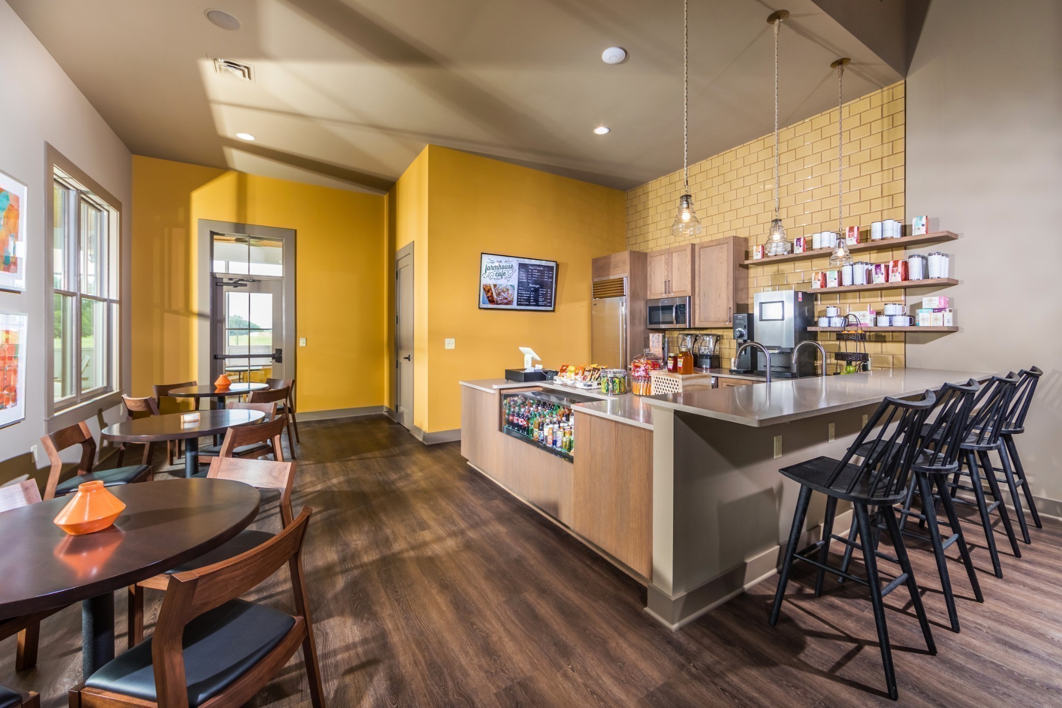
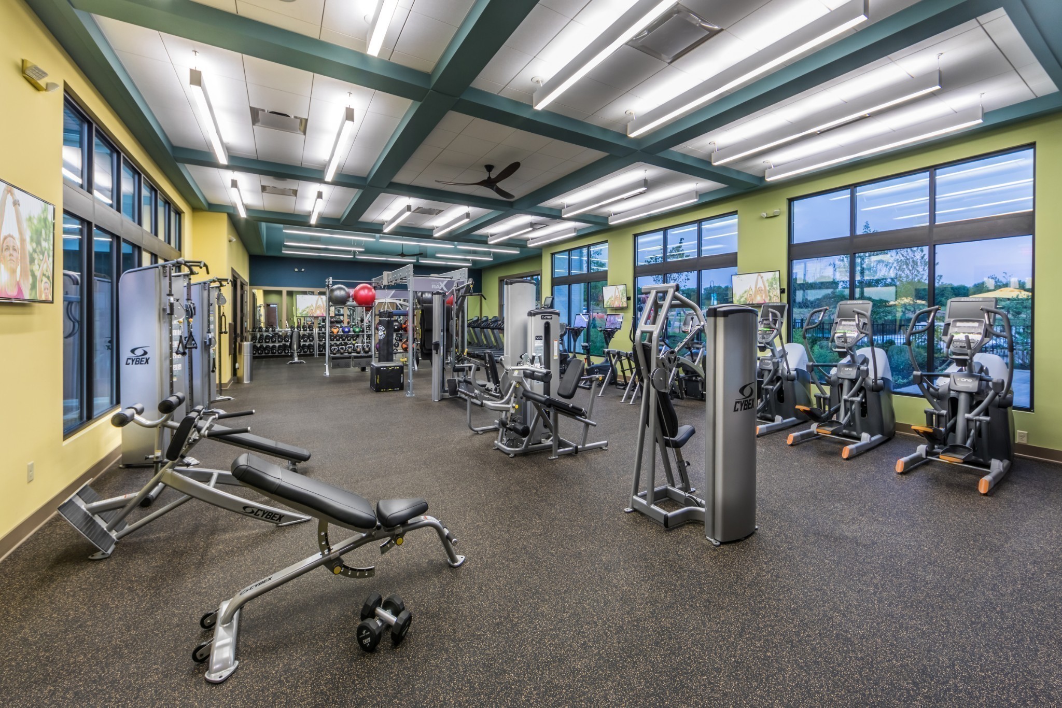
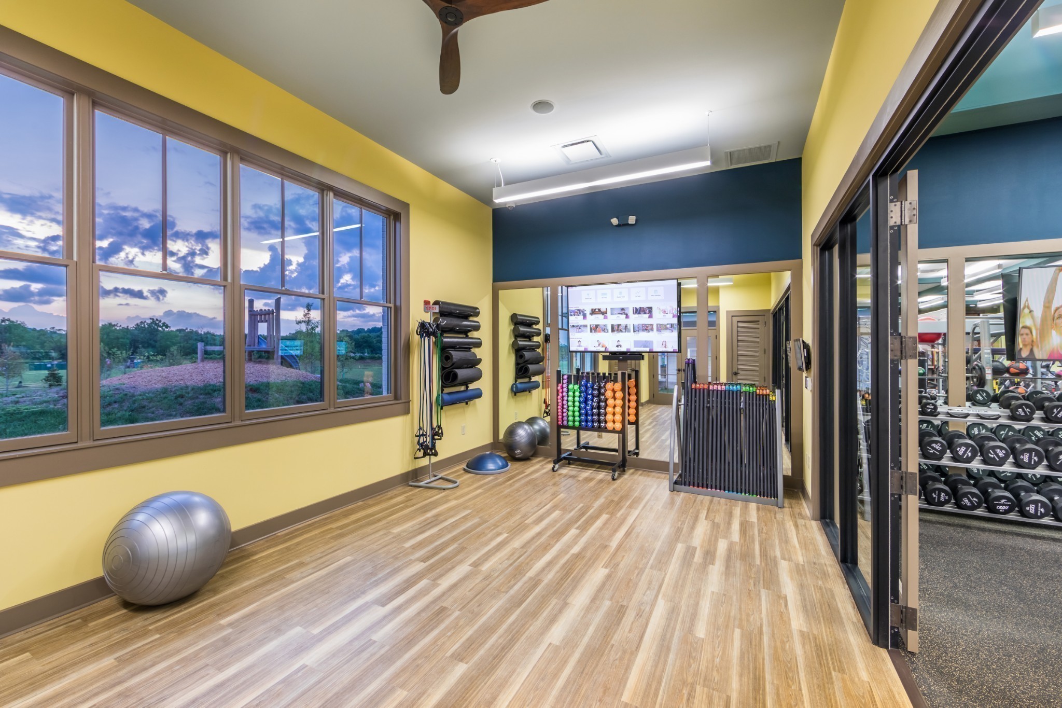
- Clubhouse, Fitness Center, Playground, Pool
-
- Utilities:
- Electricity Available, Natural Gas Available, Water Available
-
- Parking Spaces:
- 4
-
- # of Garages:
- 2
-
- Garages:
- Garage Faces Front, Concrete, Driveway
-
- View:
- Trees/Woods
Interior
-
- Interior Features:
- Air Filter, Entrance Foyer, Extra Closets, High Ceilings, Open Floorplan, Pantry, Walk-In Closet(s), Kitchen Island
-
- Appliances:
- Built-In Electric Oven, Gas Range, Dishwasher, Disposal, Ice Maker, Microwave, Refrigerator, Stainless Steel Appliance(s)
-
- Heating:
- Central, Natural Gas
-
- Cooling:
- Central Air, Electric
-
- Fireplace:
- Yes
-
- # of Fireplaces:
- 1
-
- # of Stories:
- 2
Exterior
-
- Roof:
- Shingle
-
- Construction:
- Fiber Cement, Brick
School Information
-
- Elementary:
- Dr. William Burrus Elementary at Drakes Creek
-
- Middle:
- Knox Doss Middle School at Drakes Creek
-
- High:
- Beech Sr High School
Additional Information
-
- Date Listed:
- September 3rd, 2026
-
- Days on Market:
- 7
Listing Details
- Listing Office:
- Clausen Group Realtors
 Copyright 2026 RealTracs Solutions.