$2,299,000 - 3415b Hopkins St, Nashville
- 4
- Bedrooms
- 3½
- Baths
- 3,917
- SQ. Feet
- 0.22
- Acres
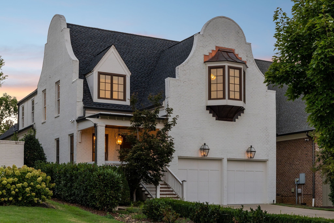
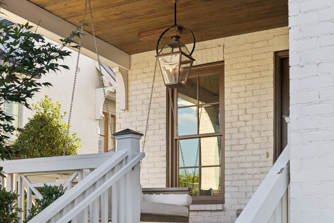
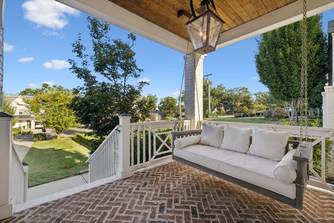
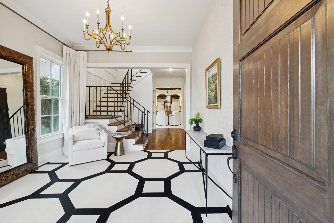
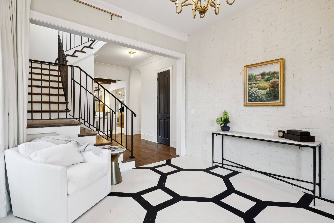
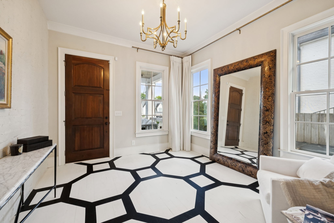
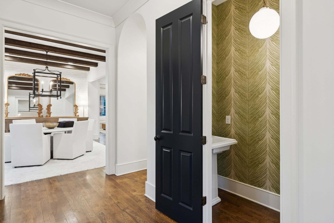
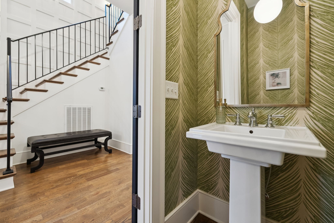
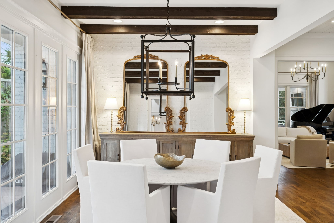
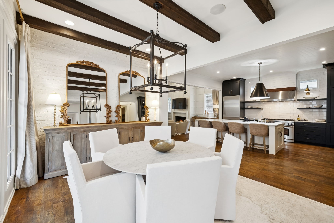
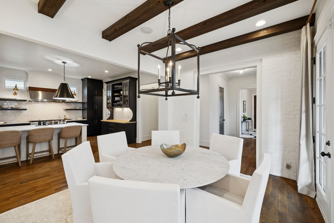
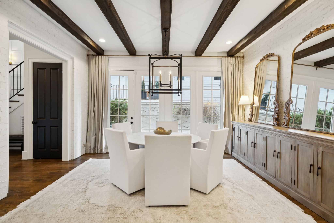
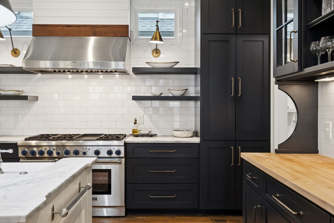
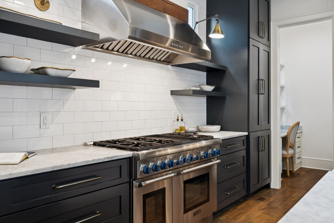
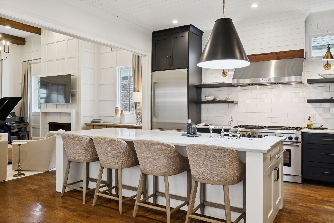
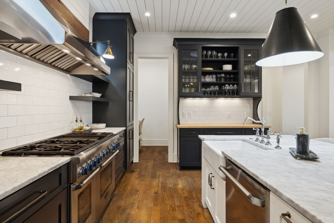
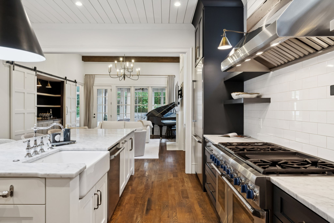
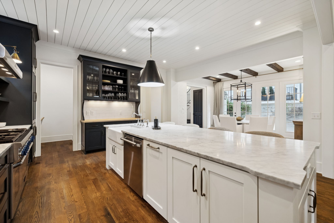
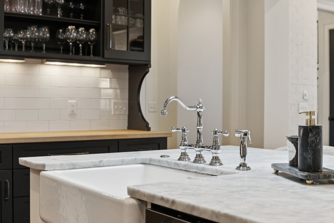
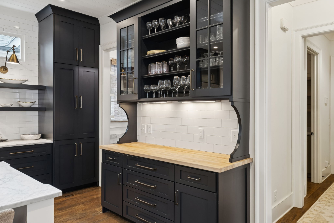
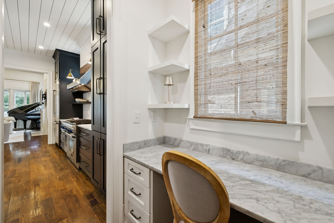
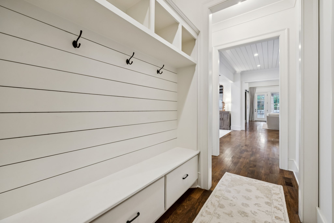
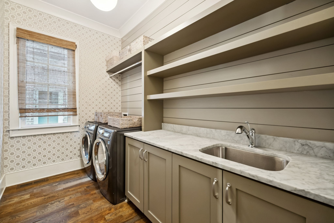
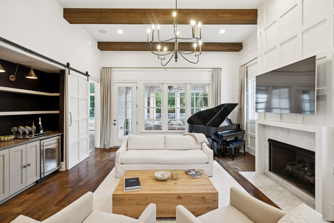
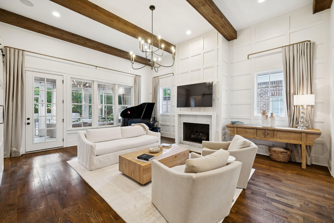
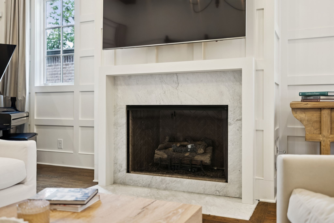
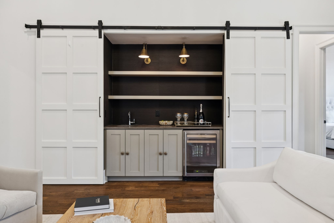
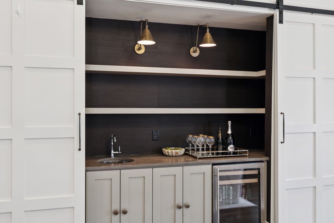
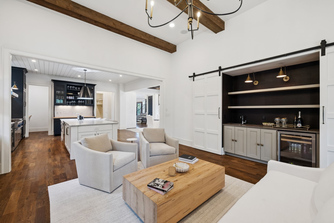
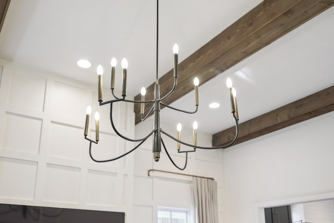
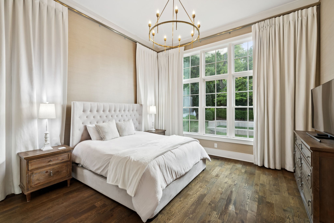
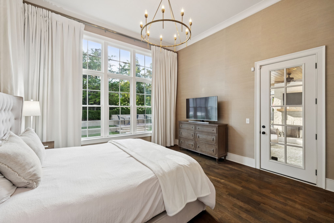
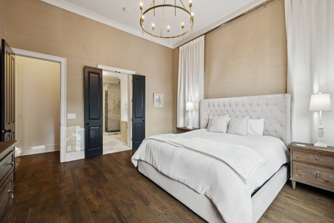
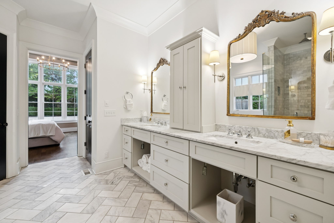
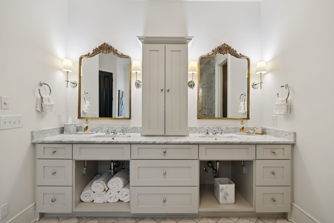
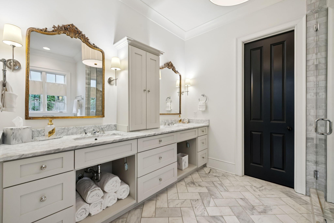
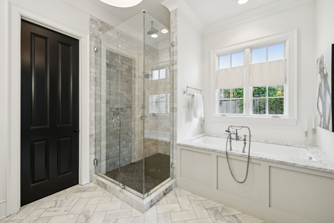
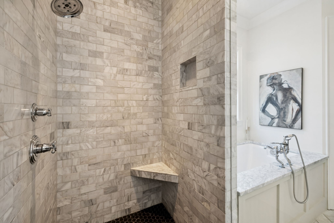
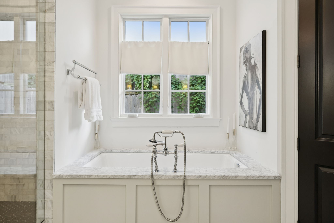
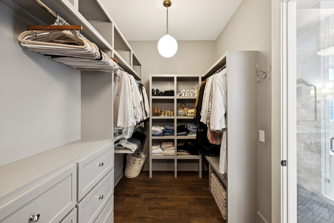
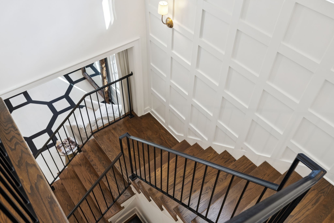
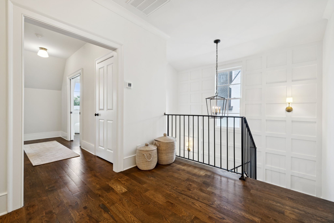
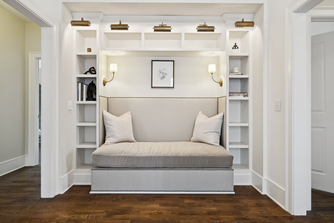
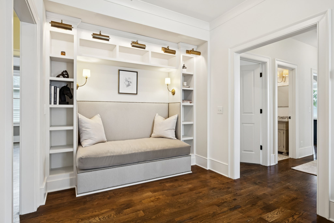
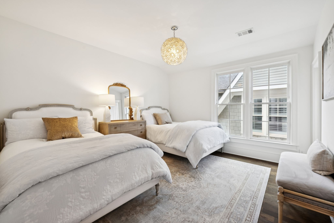
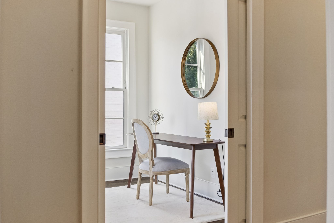
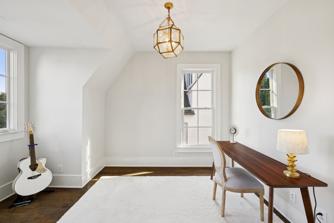
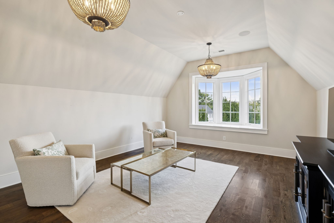
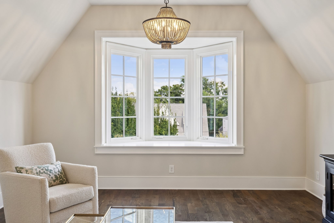
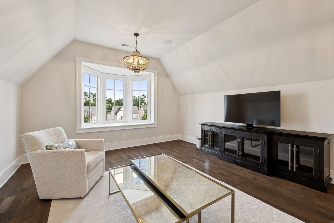
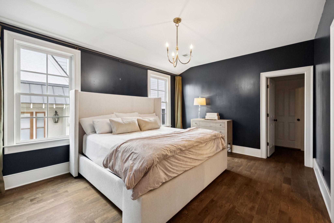
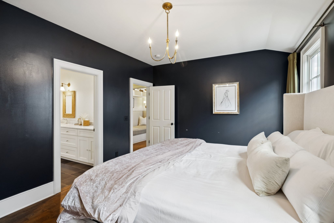
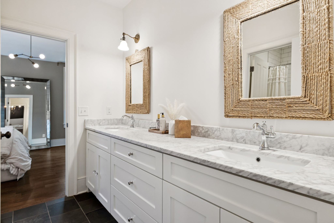
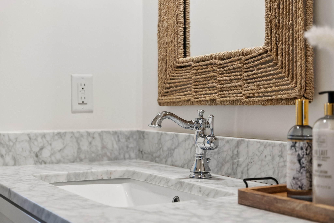
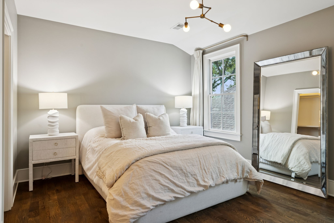
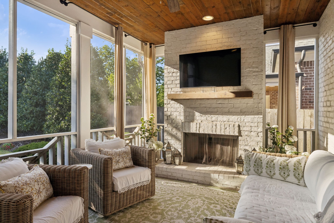
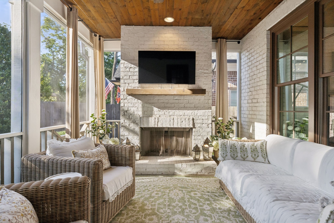
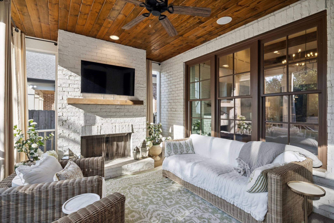
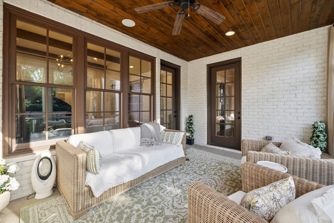
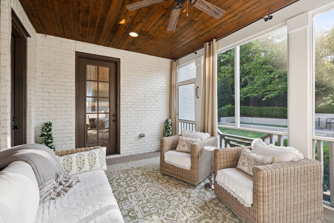
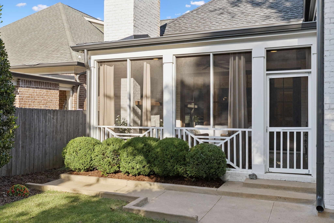
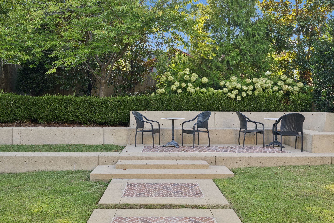
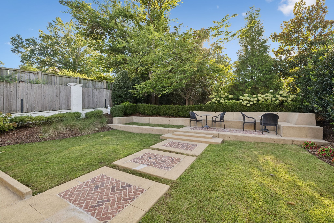
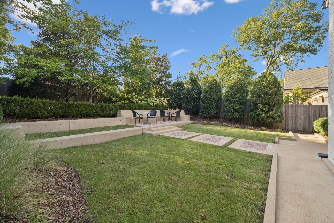
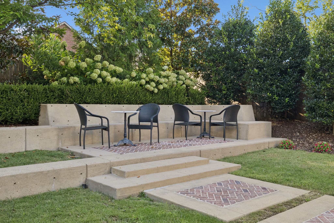
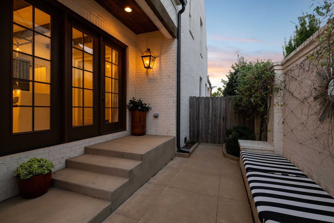
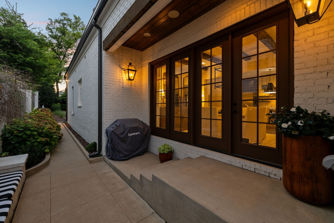
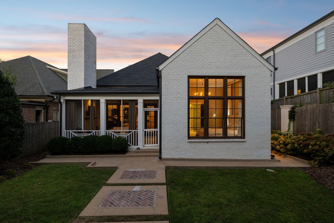
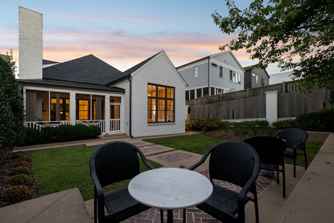
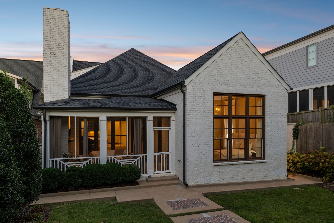
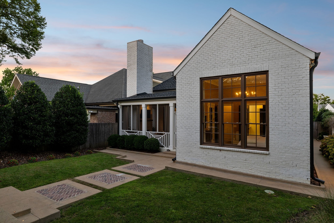
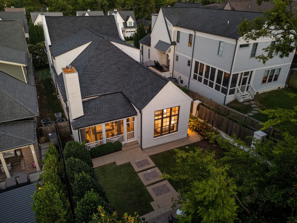
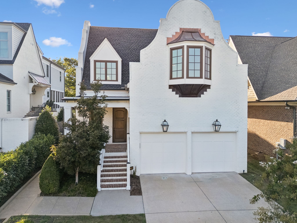
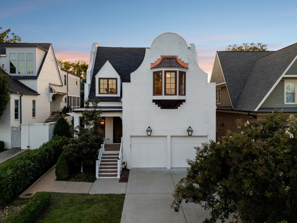
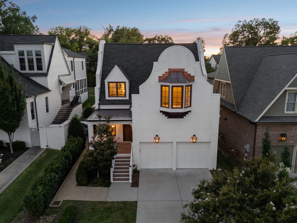
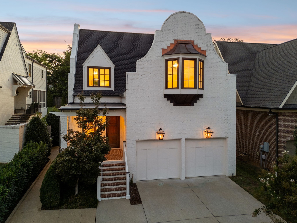
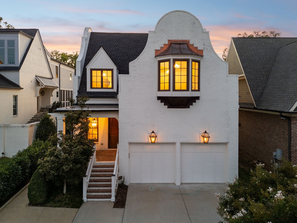
Open House this Sunday September 13th from 2-4 PM. A truly special offering in Green Hills. Custom built as a local builder’s personal home, this all-brick Cape Dutch inspired residence was designed with by acclaimed Nashville designer Jason Arnold and was featured in Elle Decor. Custom millwork, Hewn beam ceilings, built-ins, full-height drapery and collected details give the home a character rarely found in newer construction. The kitchen pairs honed Carrara marble and butcher block with a Thermador Professional appliance suite. Outside, a deep lot, Kaiser Trabue-designed landscaping, architectural lighting and courtyard create a private setting in the heart of Green Hills. Recent investments include a new roof, gutters and copper bay window roof all in 2025, new HVAC, and whole-home commercial grade water filtration system. Washer/Dryer hookups on both levels. Rare turnkey opportunity: This home can be purchased furnished. All furniture was purchased in 2022 or newer, mostly from Restoration Hardware & Arhaus.
Essential Information
-
- MLS® #:
- 3541003
-
- Price:
- $2,299,000
-
- Bedrooms:
- 4
-
- Bathrooms:
- 3.50
-
- Full Baths:
- 3
-
- Half Baths:
- 1
-
- Square Footage:
- 3,917
-
- Acres:
- 0.22
-
- Year Built:
- 2014
-
- Type:
- Residential
-
- Sub-Type:
- Horizontal Property Regime - Detached
-
- Status:
- Active
Community Information
-
- Address:
- 3415b Hopkins St
-
- Subdivision:
- Green Hills
-
- City:
- Nashville
-
- County:
- Davidson County, TN
-
- State:
- TN
-
- Zip Code:
- 37215
Amenities
-
- Utilities:
- Electricity Available, Natural Gas Available, Water Available
-
- Parking Spaces:
- 2
-
- # of Garages:
- 2
-
- Garages:
- Garage Faces Front
Interior
-
- Appliances:
- Built-In Gas Oven, Built-In Gas Range, Dishwasher, Disposal, Dryer, Microwave, Refrigerator, Stainless Steel Appliance(s), Washer
-
- Heating:
- Dual, Natural Gas
-
- Cooling:
- Dual, Electric
-
- Fireplace:
- Yes
-
- # of Fireplaces:
- 2
-
- # of Stories:
- 2
Exterior
-
- Construction:
- Brick
School Information
-
- Elementary:
- Waverly-Belmont Elementary School
-
- Middle:
- John Trotwood Moore Middle
-
- High:
- Hillsboro Comp High School
Additional Information
-
- Date Listed:
- September 10th, 2026
-
- Days on Market:
- 3
Listing Details
- Listing Office:
- Re/max Exceptional Properties
 Copyright 2026 RealTracs Solutions.