$1,675,000 - 9060 Gull Lane, Ooltewah
- 5
- Bedrooms
- 4
- Baths
- 5,372
- SQ. Feet
- 1.07
- Acres
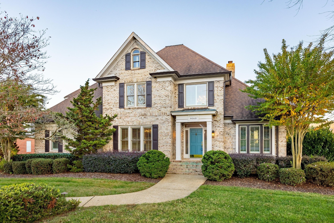
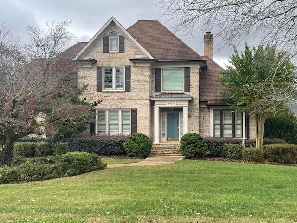
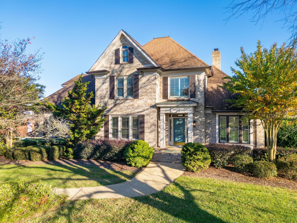
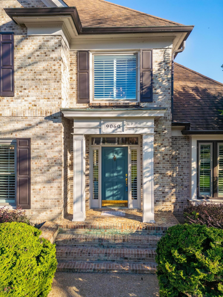
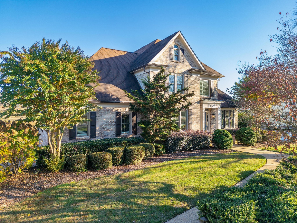
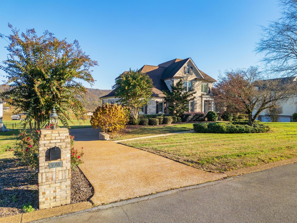
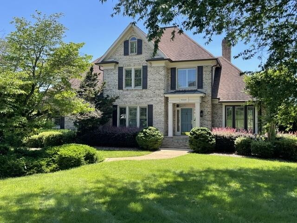
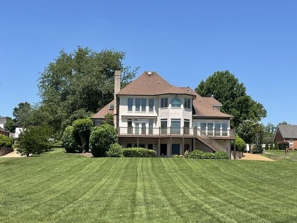
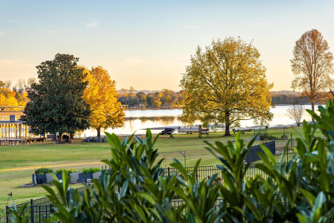
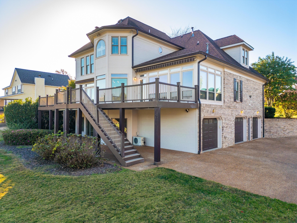
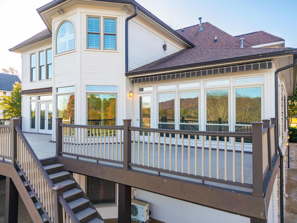
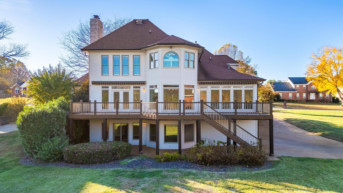
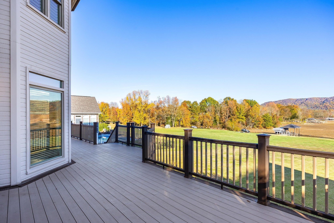
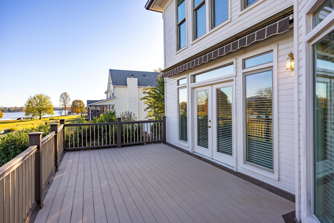
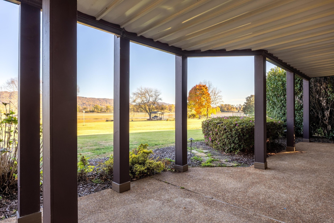
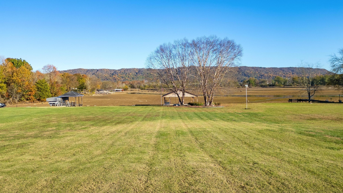
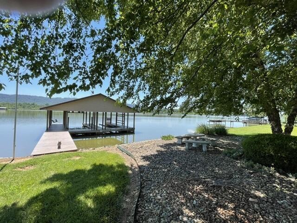
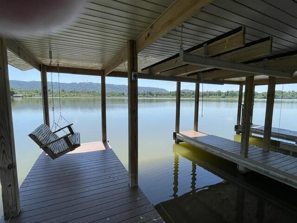
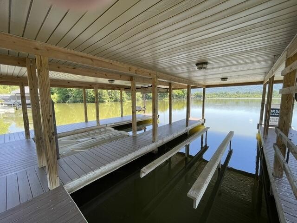
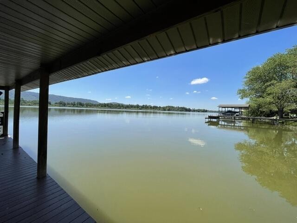
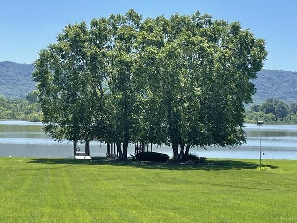
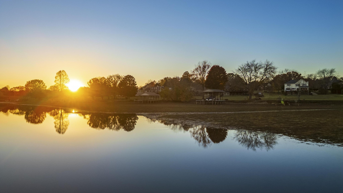
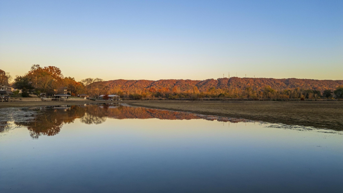
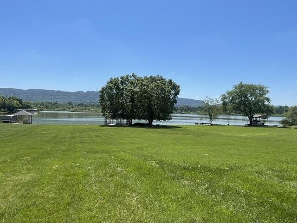
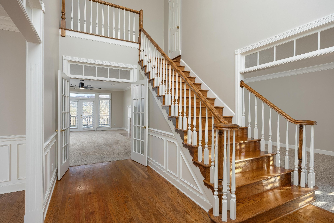
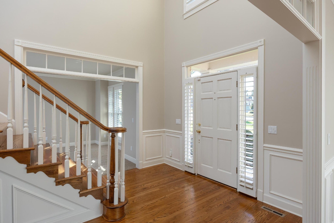
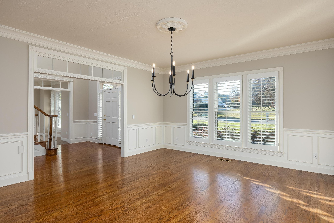
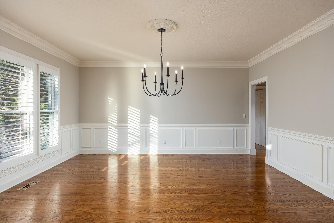
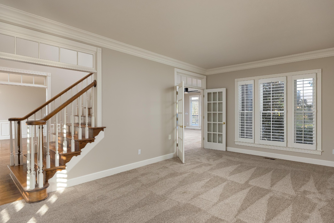
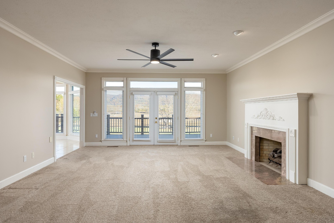
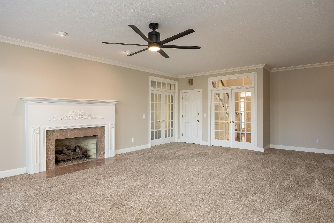
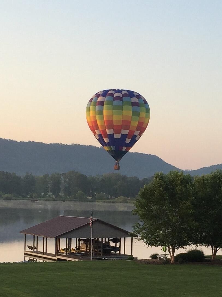
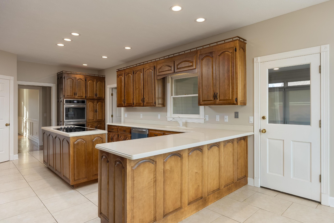
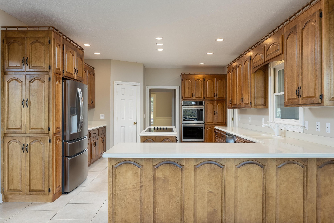
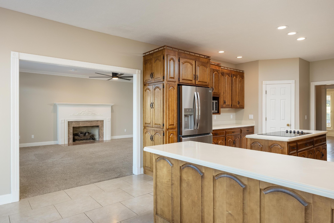
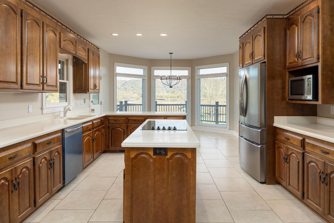
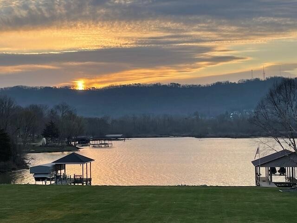
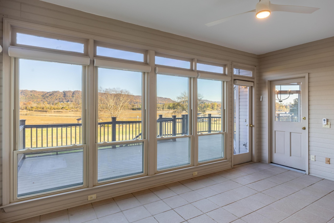
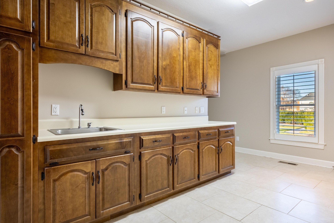
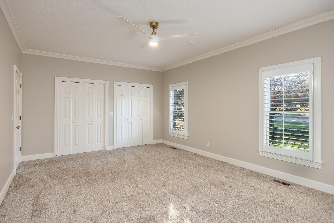
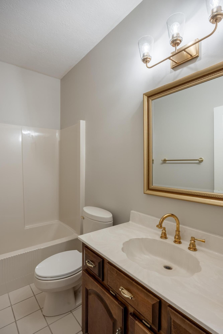
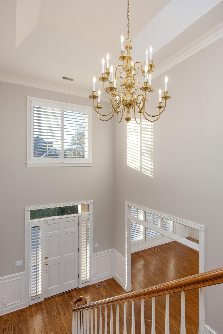
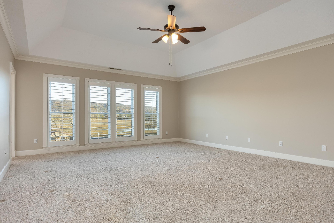
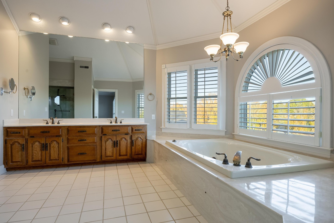
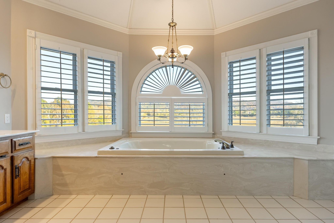
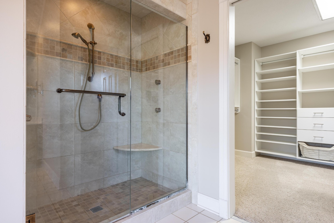
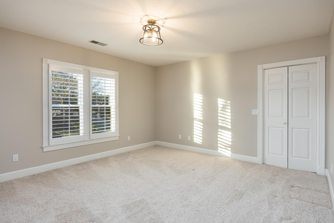
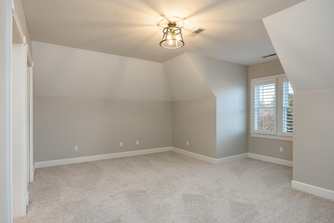
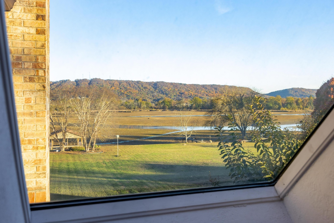
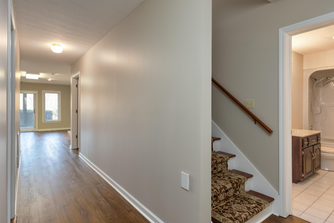
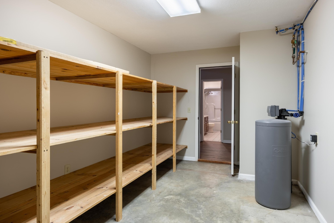
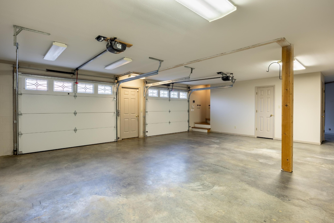
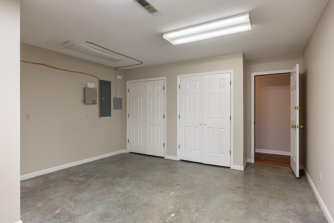
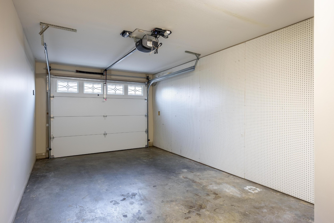
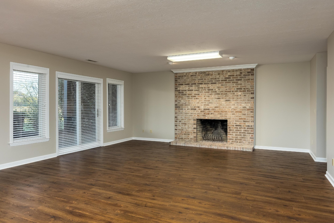
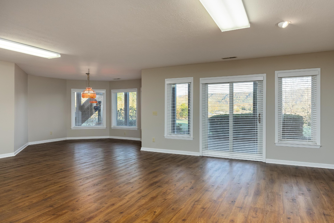
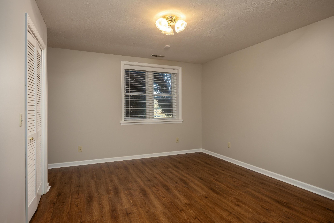
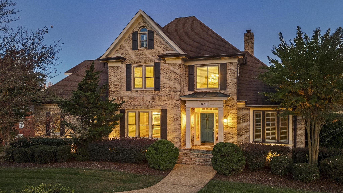
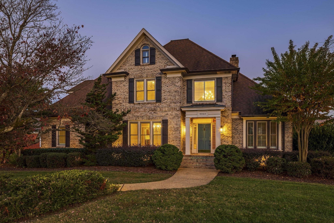
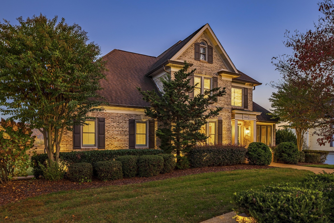
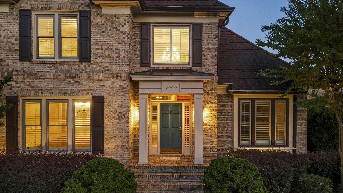
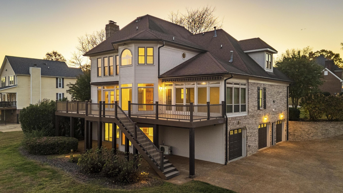
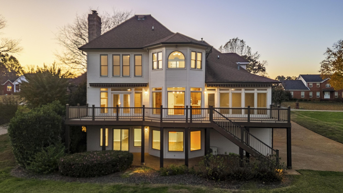
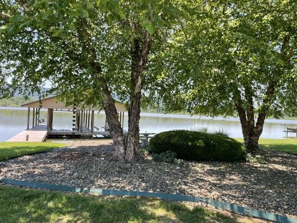
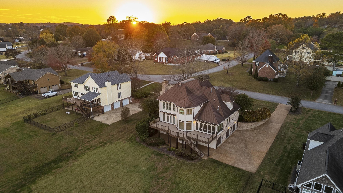
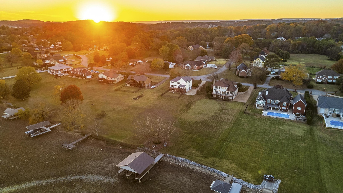
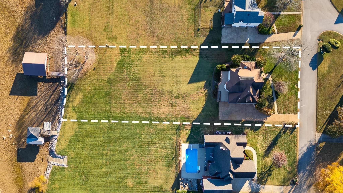
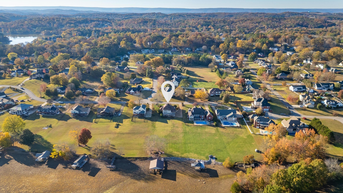
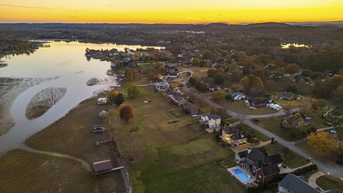
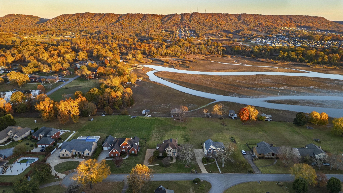
A rare find: Quality Custom built Lake house. 121 feet of water frontage on a level lot. Along with breathtaking views of the lake and mountains. Unmatched ambience and privacy within a charming community. Convenient Ooltewah Location. Nearby grocery store, bakery, pharmacy, deli, Starbucks, & Fuel. Also convenient to shopping and restaurants (Ooltewah's Cambridge Square), and major thoroughfares(25 Minutes to Airport). The quality of Construction stands out in this mostly all Brick home. The floor plan features a main level guest bedroom that could easily be modified into a second primary suite. Two story Foyer, custom hardwood staircase, craftsmanship and quality of trim and crown moldings throughout, combines elegance and comfort. Features interior transom windows. Lots of natural light with many quality windows and doors(including but not limited to interior French doors). Plantation shutters, high ceilings. Two fireplaces with brick chimney. Excellent floor plan. Three car garage with plenty of extra workshop space and or overall storage. Boat house features two boat slips and hoist. Waterfront, leaving satisfies all age groups for fishing to jet skis, surfing, pleasure, cruises to many restaurants and Marinas and State Parks and Chattanooga's downtown district and near by river gorge. Too many features and benefits to mention. Must see to appreciate.
Essential Information
-
- MLS® #:
- 3540483
-
- Price:
- $1,675,000
-
- Bedrooms:
- 5
-
- Bathrooms:
- 4.00
-
- Full Baths:
- 4
-
- Square Footage:
- 5,372
-
- Acres:
- 1.07
-
- Year Built:
- 1990
-
- Type:
- Residential
-
- Sub-Type:
- Single Family Residence
-
- Style:
- Other
-
- Status:
- Active
Community Information
-
- Address:
- 9060 Gull Lane
-
- Subdivision:
- Heron Bay
-
- City:
- Ooltewah
-
- County:
- Hamilton County, TN
-
- State:
- TN
-
- Zip Code:
- 37363
Amenities
-
- Utilities:
- Electricity Available, Natural Gas Available, Water Available
-
- Parking Spaces:
- 3
-
- # of Garages:
- 3
-
- Garages:
- Garage Door Opener, Garage Faces Side, Concrete, Driveway
-
- View:
- Lake, Water, Mountain(s)
-
- Is Waterfront:
- Yes
Interior
-
- Interior Features:
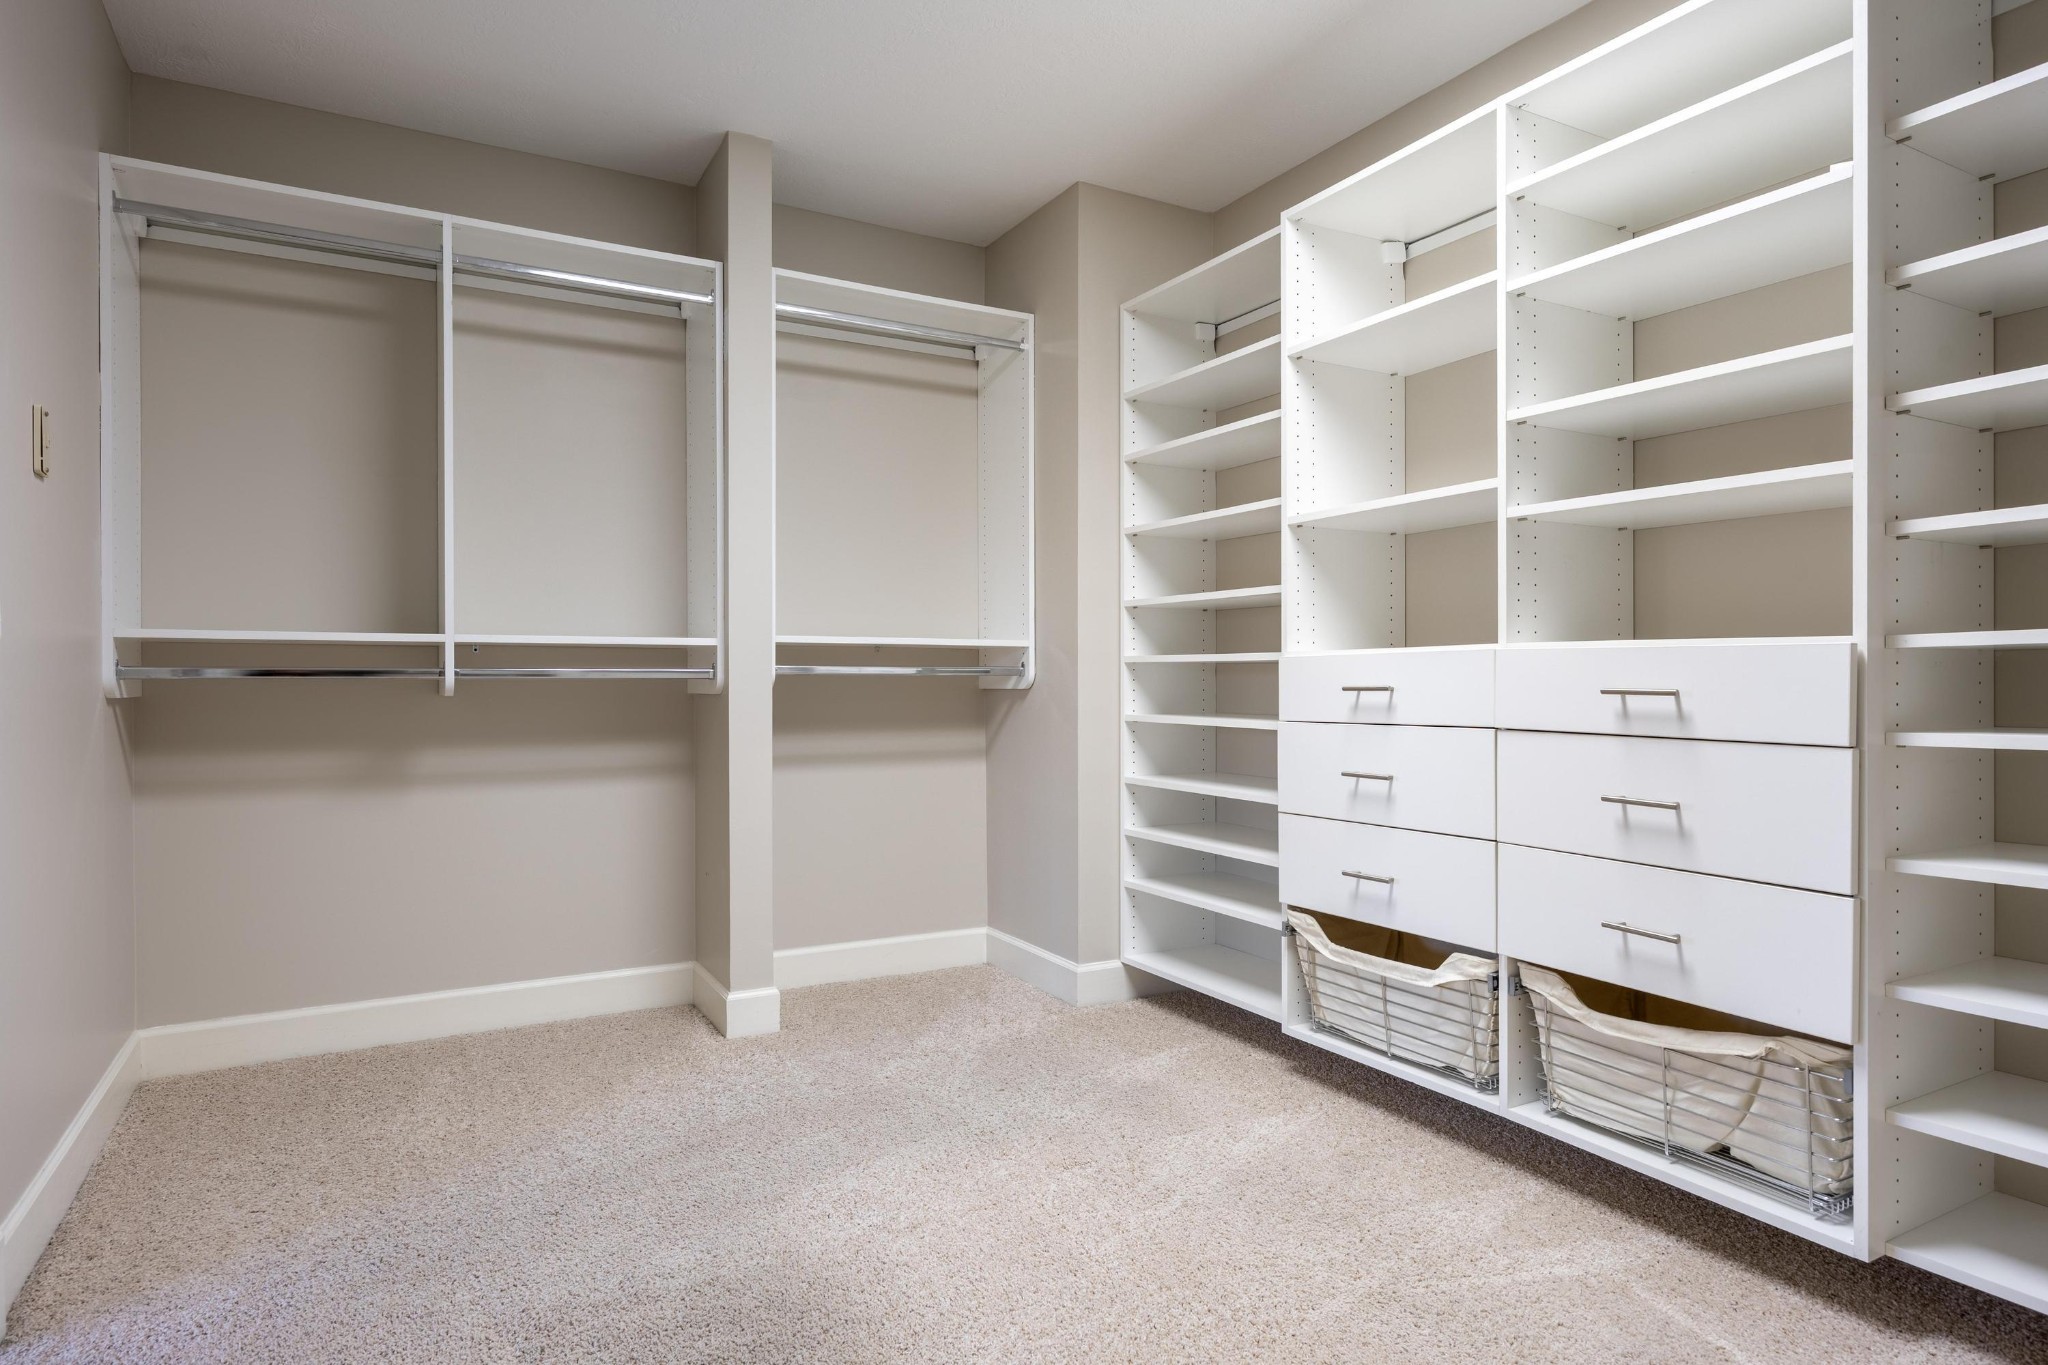
- Ceiling Fan(s), High Ceilings, Walk-In Closet(s), High Speed Internet, Kitchen Island
-
- Appliances:
- Refrigerator, Microwave, Cooktop, Double Oven, Disposal, Dishwasher
-
- Heating:
- Central, Electric, Natural Gas
-
- Cooling:
- Ceiling Fan(s), Central Air
-
- Fireplace:
- Yes
-
- # of Fireplaces:
- 1
-
- # of Stories:
- 3
Exterior
-
- Exterior Features:
- Dock
-
- Lot Description:
- Level, Views, Other
-
- Roof:
- Asphalt
-
- Construction:
- Vinyl Siding, Other, Brick
School Information
-
- Elementary:
- Ooltewah Elementary School
-
- Middle:
- Hunter Middle School
-
- High:
- Ooltewah High School
Additional Information
-
- Date Listed:
- September 3rd, 2026
-
- Days on Market:
- 309
Listing Details
- Listing Office:
- The James Company Real Estate Brokers And Devel.
 Copyright 2026 RealTracs Solutions.