$4,500,000 - 5625 Harrison Pike, Mc Donald
- 4
- Bedrooms
- 3½
- Baths
- 4,867
- SQ. Feet
- 45
- Acres
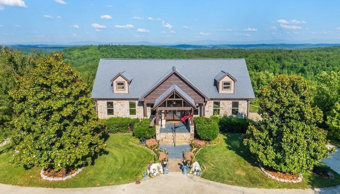
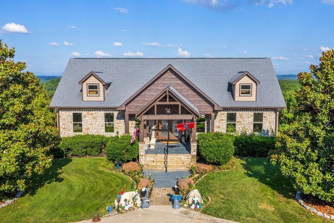
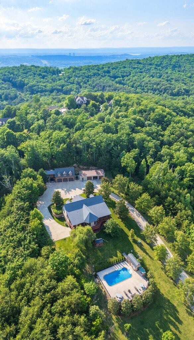
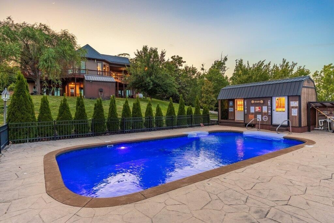
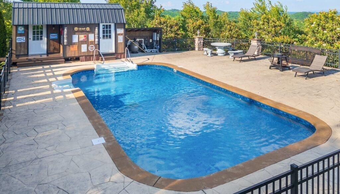
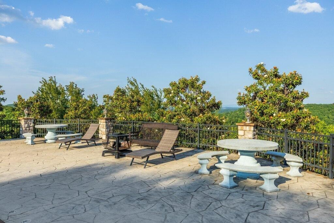
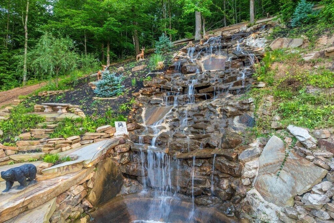
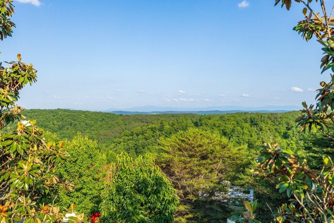
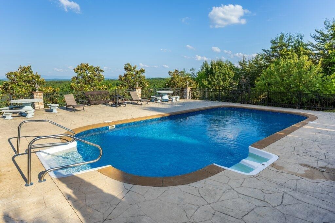
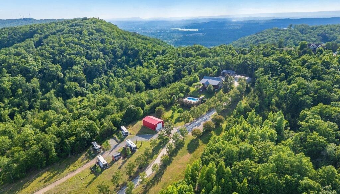
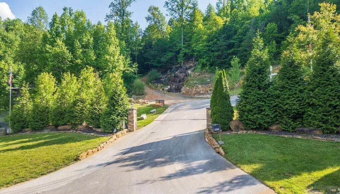
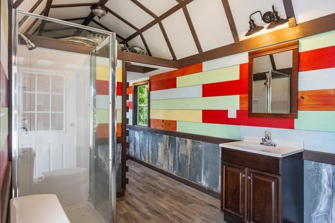
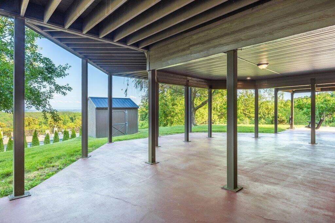
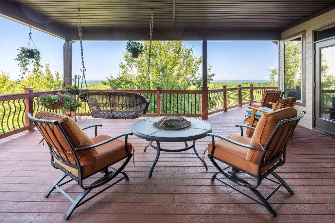
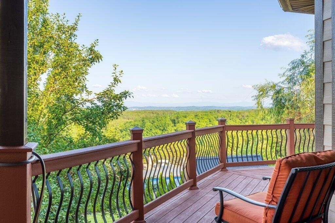
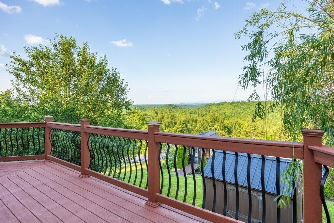
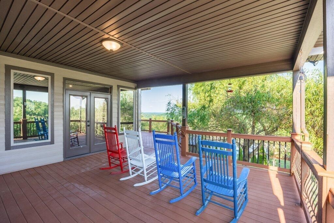
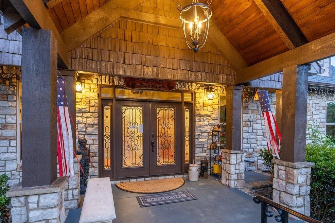
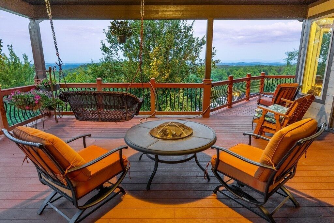
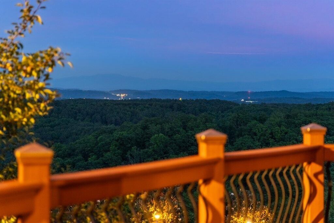
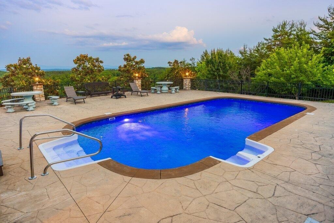
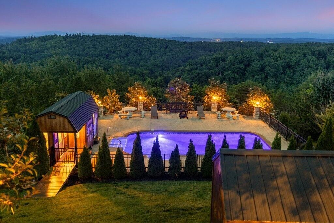
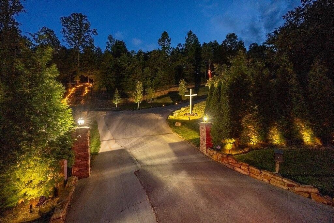
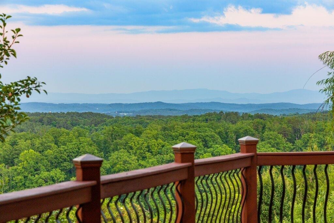
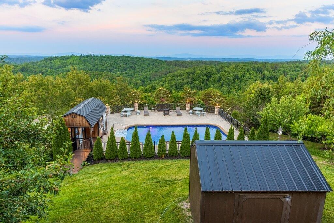
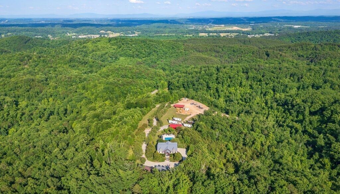
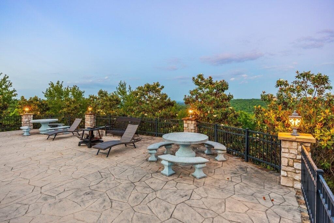
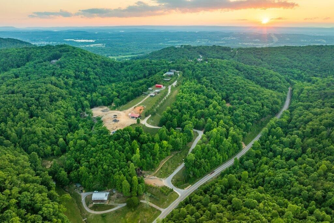
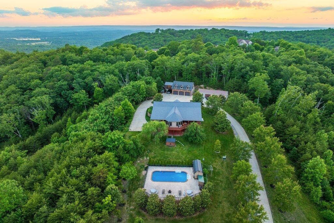
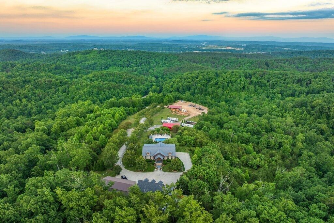
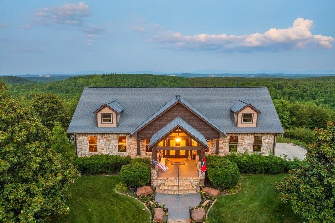
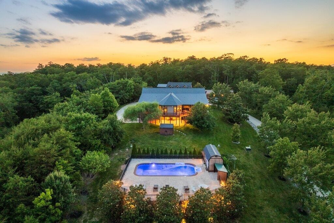
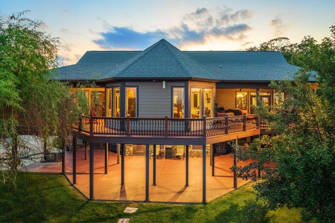
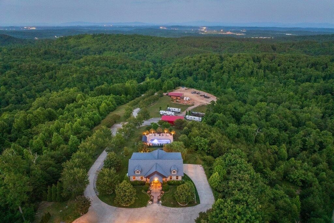
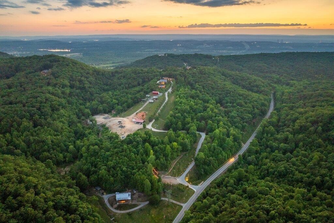
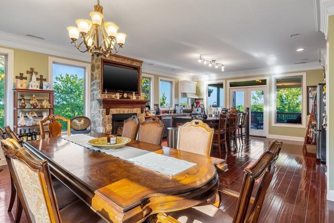
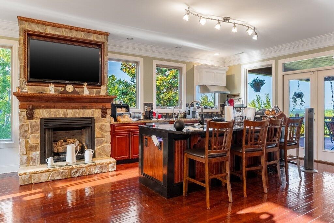
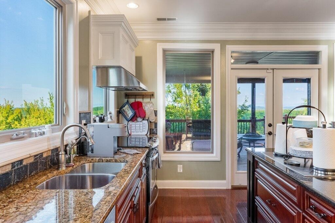
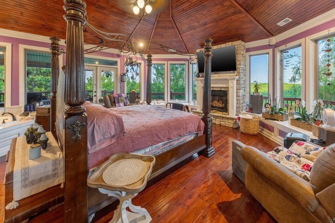
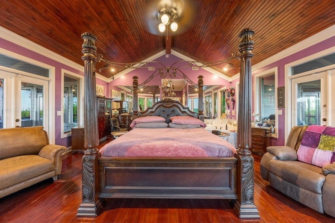
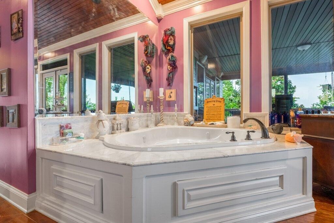
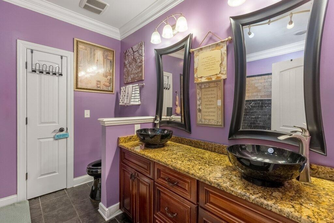
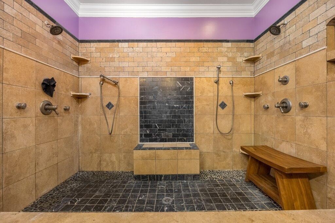
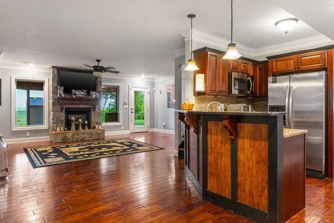
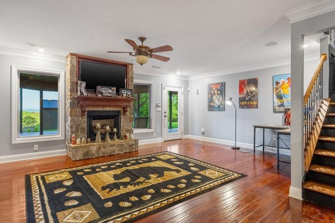
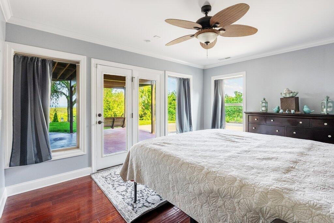
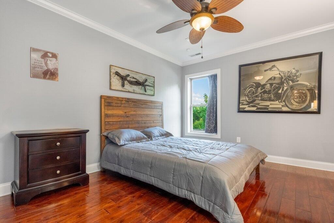
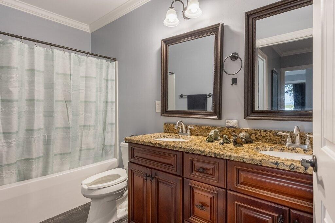
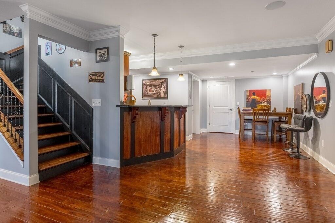
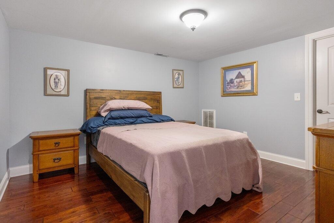
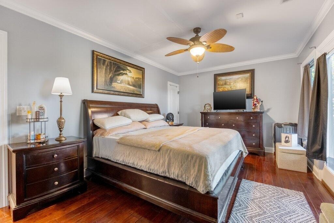
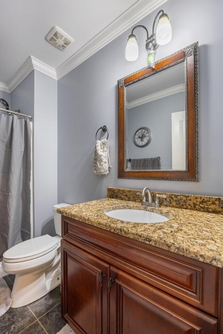
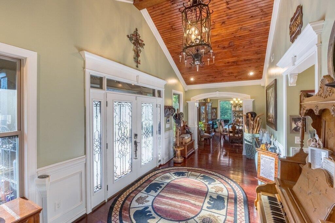
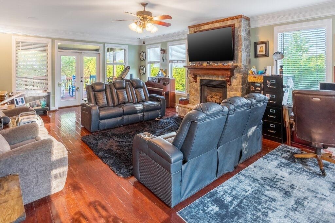
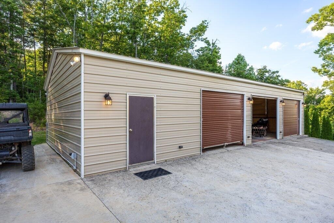
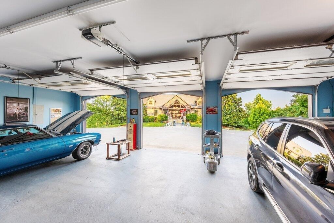
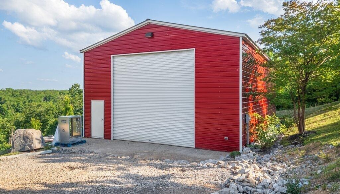
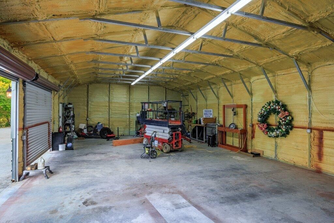
Breathtaking views. Prime location. McDonald, Tennessee. 45-47 acres. Custom built showplace. Convenient to Cleveland, Tennessee, and Ooltewah, Tennessee. Grand 2 story waterfall entrance. 6 car garage. Separate efficiency one bedroom apartment with a kitchenette, living room and bathroom above the garage. In ground pool with bathhouse. Additional RV pads for guest RVs. Total privacy. Separate 40x60 metal building with 18ft ceilings. Main house is 5 bedrooms with a Luxurious primary suite and bathroom on the main level with spectacular 180° views. Gourmet kitchen. Full second kitchen. storm shelter room, Central vac. Lots of windows overall capturing the views with an abundance of amount of natural light. 4 Fireplaces. Craftmanship exudes an abundant amount of trim and crown moldings. Features a Generac Propane high output Generator. Too many features to mention. By exclusive appointment only. Proof of ability to purchase must be provided prior to the setting of an appointment. The subject house can be purchased with 10 acres for $3.5M. You will not find a better view. Mountain Range views consist of: Big Frog Mountain is a mountain located primarily in southeastern Tennessee in the Big Frog Wilderness, within the Cherokee National Forest. It is located within the Blue Ridge Mountains, part of the Appalachian Mountains with elevations up 4,224 feet.


Essential Information
-
- MLS® #:
- 3540471
-
- Price:
- $4,500,000
-
- Bedrooms:
- 4
-
- Bathrooms:
- 3.50
-
- Full Baths:
- 3
-
- Half Baths:
- 1
-
- Square Footage:
- 4,867
-
- Acres:
- 45.00
-
- Year Built:
- 2012
-
- Type:
- Residential
-
- Sub-Type:
- Single Family Residence
-
- Status:
- Active
Community Information
-
- Address:
- 5625 Harrison Pike
-
- Subdivision:
- None
-
- City:
- Mc Donald
-
- County:
- Bradley County, TN
-
- State:
- TN
-
- Zip Code:
- 37353
Amenities
-
- Utilities:
- Electricity Available, Water Available
-
- Parking Spaces:
- 3
-
- # of Garages:
- 3
-
- Garages:
- Detached, Concrete, Driveway
-
- Has Pool:
- Yes
-
- Pool:
- In Ground
Interior
-
- Interior Features:
- High Ceilings
-
- Appliances:
- Refrigerator, Microwave, Electric Range, Dishwasher
-
- Heating:
- Central
-
- Cooling:
- Central Air, Electric
Exterior
-
- Roof:
- Other
-
- Construction:
- Stone, Other
School Information
-
- Elementary:
- Prospect Elementary School
-
- Middle:
- Ocoee Middle School
Additional Information
-
- Date Listed:
- September 3rd, 2026
-
- Days on Market:
- 89
Listing Details
- Listing Office:
- The James Company Real Estate Brokers And Devel.
 Copyright 2026 RealTracs Solutions.