$1,390,000 - 9007 Linksvue Drive, Knoxville
- 6
- Bedrooms
- 6½
- Baths
- 6,765
- SQ. Feet
- 0.36
- Acres
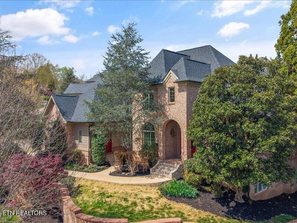
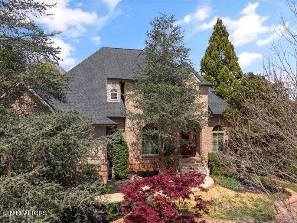
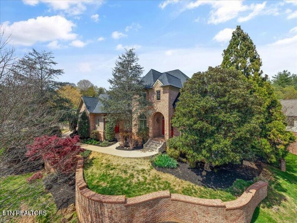
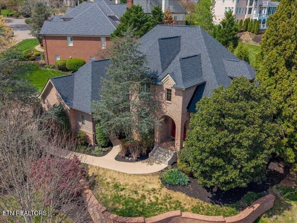
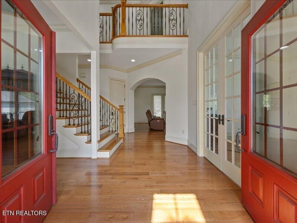
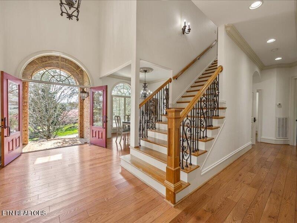
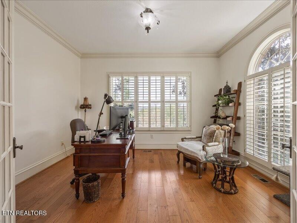
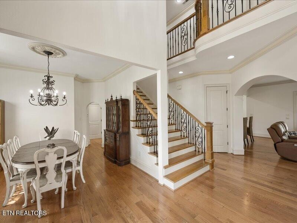
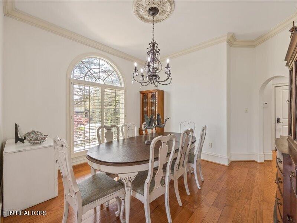
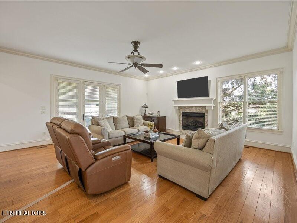
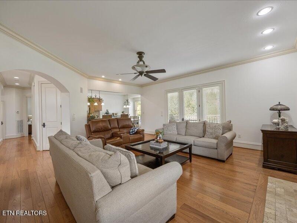
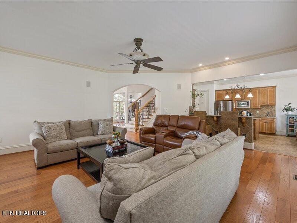
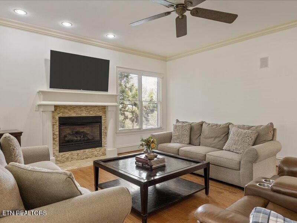
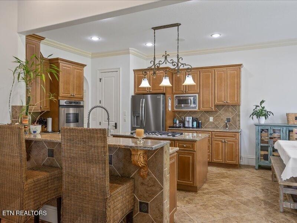
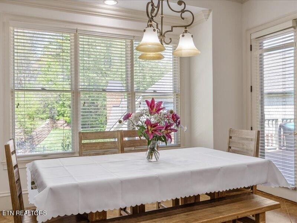
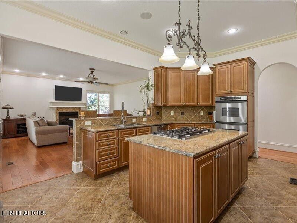
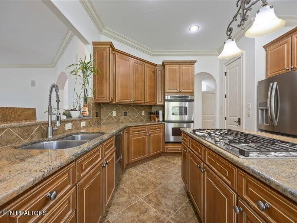
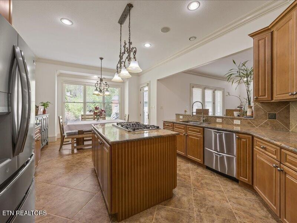
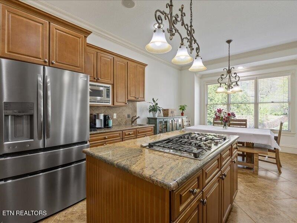
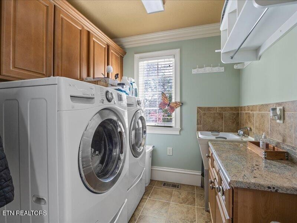
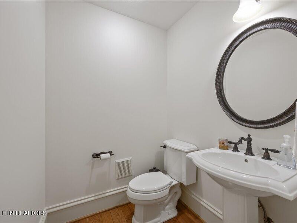
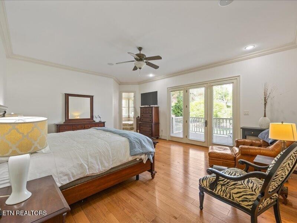
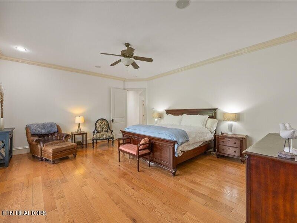
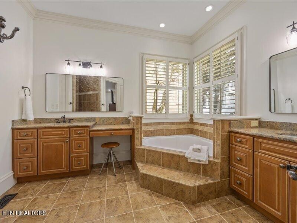
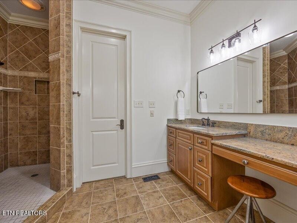
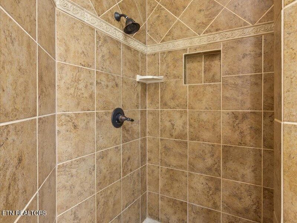
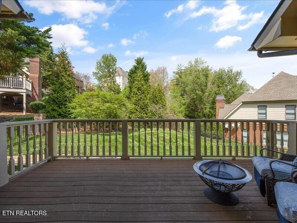
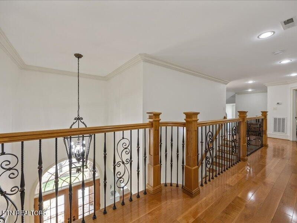
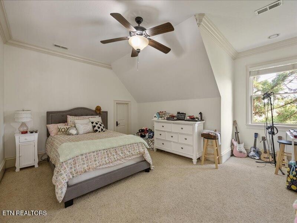
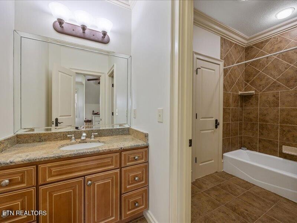
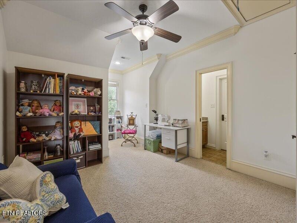
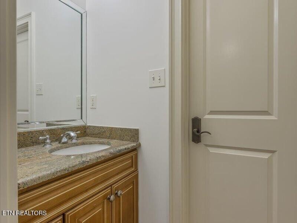
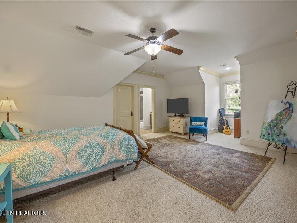
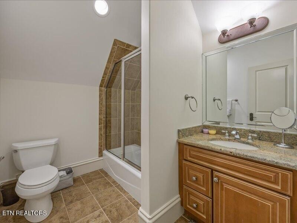
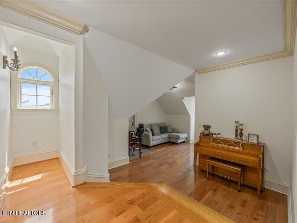
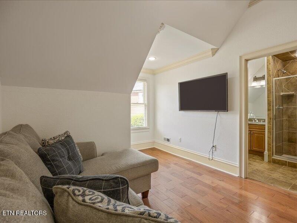
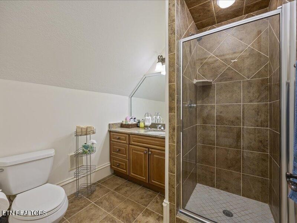
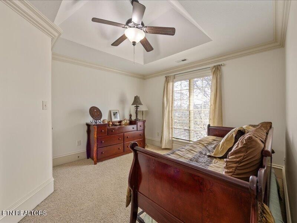
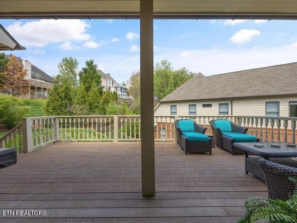
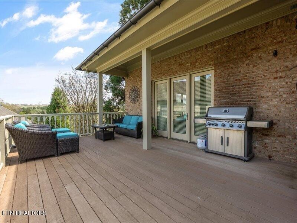
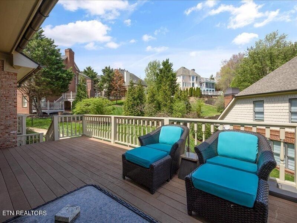
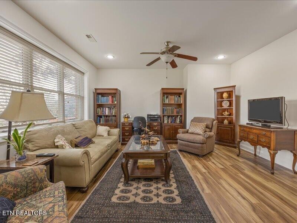
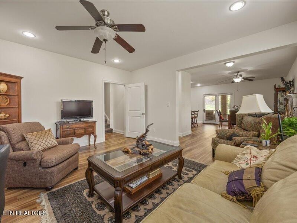
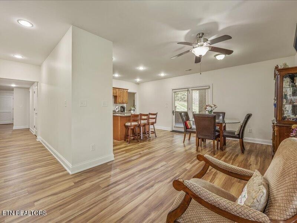
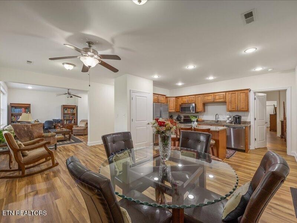
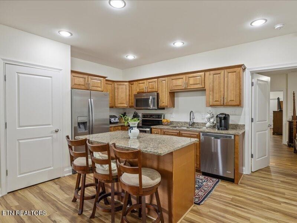
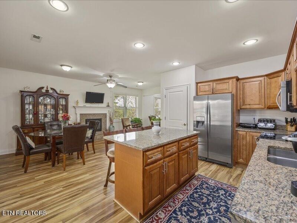
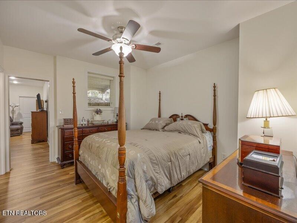
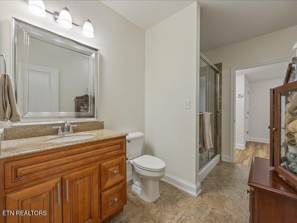
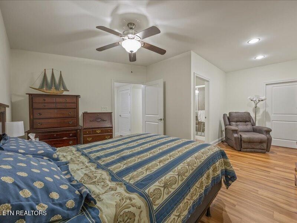
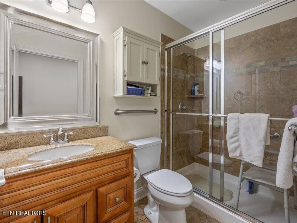
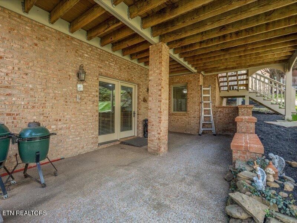
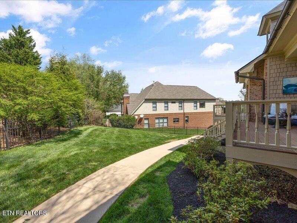
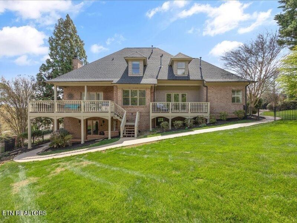
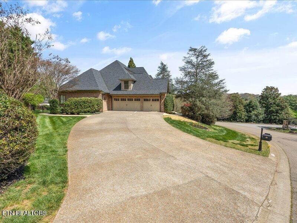
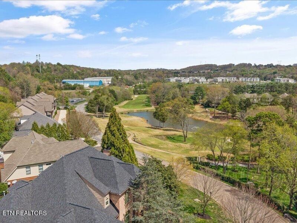
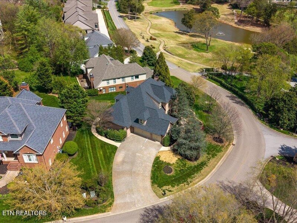
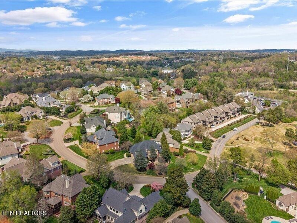
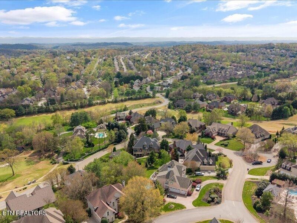
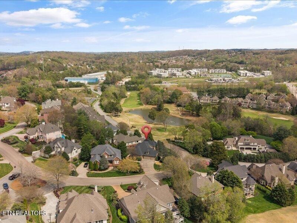
Price Refinement! Now is your opportunity for this executive home in the highly sought-after Gettysvue community with stunning golf course views overlooking the 13th green and sweeping front/side views of the 14th tee and fairway. This impressive 2-story basement home offers an exceptional layout and incredible value. A grand 2-story entry welcomes you inside, flanked by a private office or formal living space, leading into a spacious great room w/ gas fireplace & all hardwood & tile floors on main & 10' ceilings. Spacious primary suite on main with its own private deck. Upstairs includes 4 additional bedrooms with ensuites, plus a versatile loft / bonus area, all complemented by 9' ceilings. The fully finished walkout basement is ideal for multi-generational living, complete with a second kitchen, large living area with fireplace, 2 bedrooms, 2 full baths, laundry, and private entrance. A dedicated workshop and lots of extra storage. Recent updates include new roof, new HVAC, fresh interior & exterior paint, updated fixtures, and refreshed landscaping. Enjoy multiple outdoor living spaces with several deck areas perfect for taking in the golf course views, all within a wrought iron fenced yard. A rare opportunity to own a spacious, updated home with unbeatable views in one of West Knoxville's premier golf communities!
Essential Information
-
- MLS® #:
- 3532423
-
- Price:
- $1,390,000
-
- Bedrooms:
- 6
-
- Bathrooms:
- 6.50
-
- Full Baths:
- 6
-
- Half Baths:
- 1
-
- Square Footage:
- 6,765
-
- Acres:
- 0.36
-
- Year Built:
- 2005
-
- Type:
- Residential
-
- Sub-Type:
- Single Family Residence
-
- Style:
- Traditional
-
- Status:
- Active
Community Information
-
- Address:
- 9007 Linksvue Drive
-
- Subdivision:
- Gettysvue
-
- City:
- Knoxville
-
- County:
- Knox County, TN
-
- State:
- TN
-
- Zip Code:
- 37922
Amenities
-
- Amenities:
- Pool, Golf Course
-
- Utilities:
- Electricity Available, Natural Gas Available, Water Available
-
- Parking Spaces:
- 3
-
- # of Garages:
- 3
-
- Garages:
- Garage Door Opener, Garage Faces Side
-
- View:
- Mountain(s)
Interior
-
- Interior Features:
- Central Vacuum, Walk-In Closet(s), Pantry
-
- Appliances:
- Dishwasher, Disposal, Microwave, Range, Refrigerator, Oven
-
- Heating:
- Central, Electric, Natural Gas
-
- Cooling:
- Central Air
-
- Fireplace:
- Yes
-
- # of Fireplaces:
- 2
Exterior
-
- Lot Description:
- Level
-
- Construction:
- Stone, Other, Brick
School Information
-
- Elementary:
- A L Lotts Elementary
-
- Middle:
- West Valley Middle School
-
- High:
- Bearden High School
Additional Information
-
- Date Listed:
- September 3rd, 2026
-
- Days on Market:
- 169
Listing Details
- Listing Office:
- Slyman Real Estate
 Copyright 2026 RealTracs Solutions.