$1,450,000 - 1208b Hawkins St, Nashville
- 4
- Bedrooms
- 4½
- Baths
- 2,276
- SQ. Feet
- 2026
- Year Built
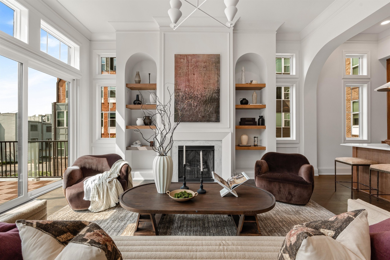
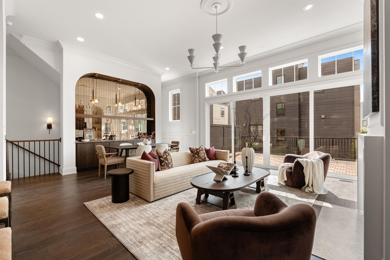
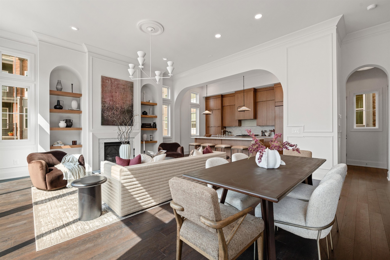
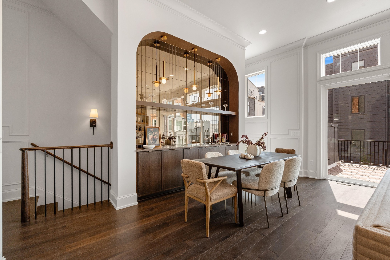
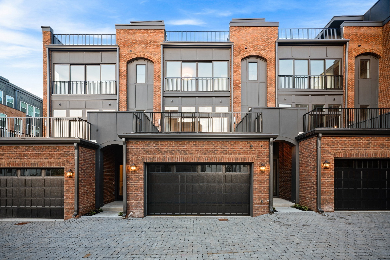
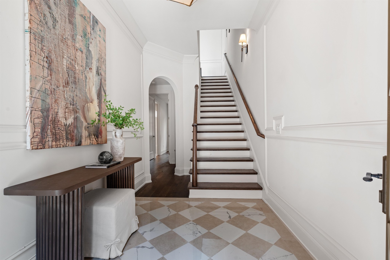
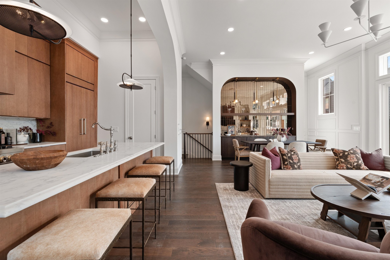
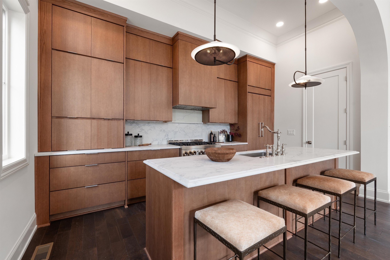
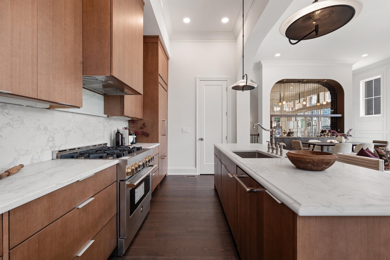
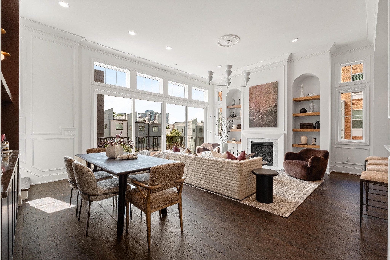
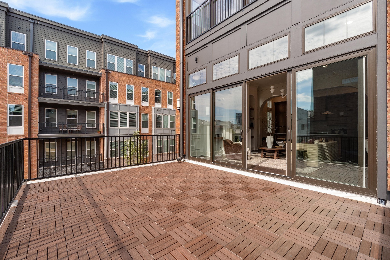
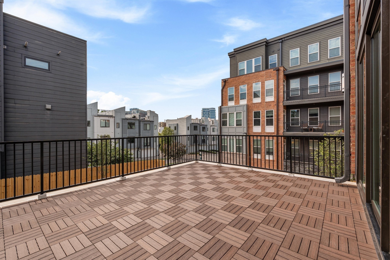
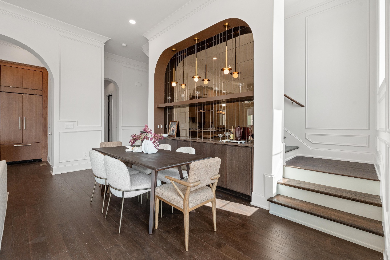
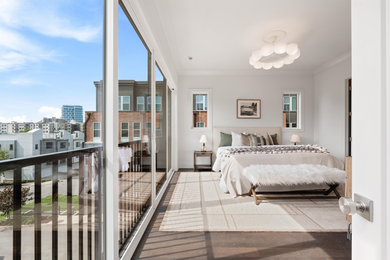
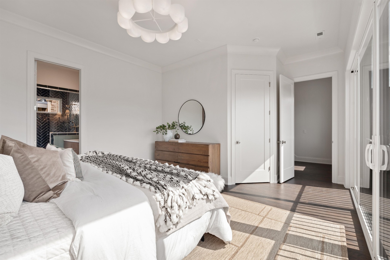
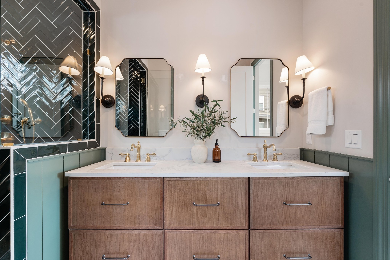
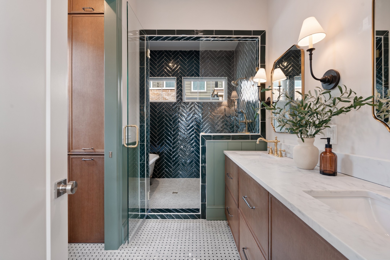
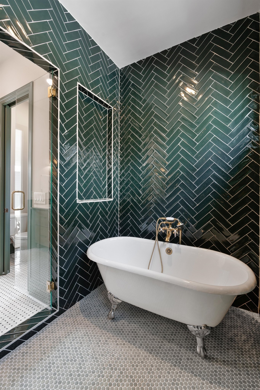
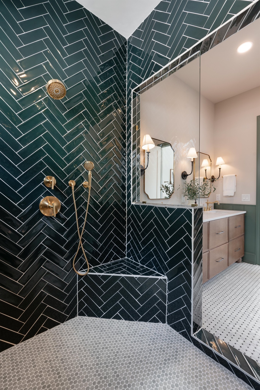
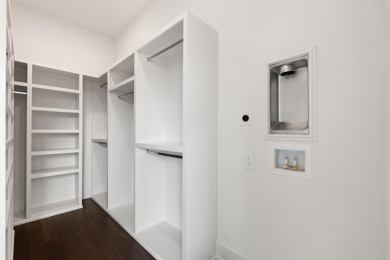
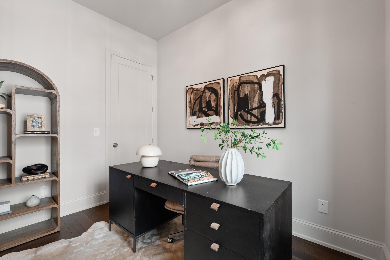
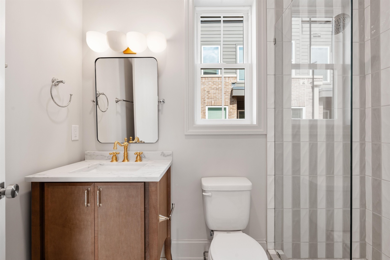
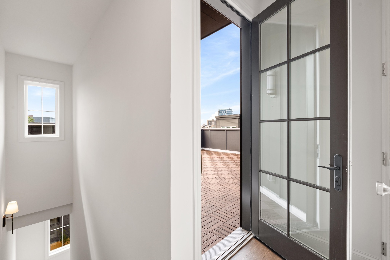
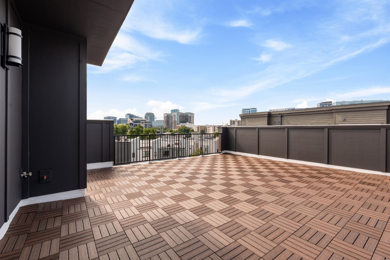
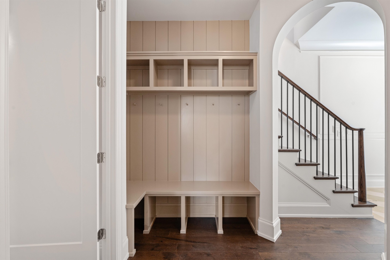
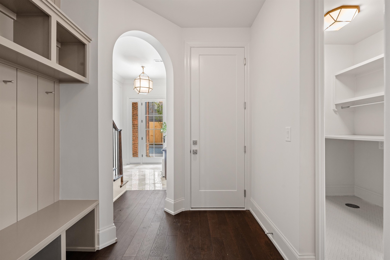
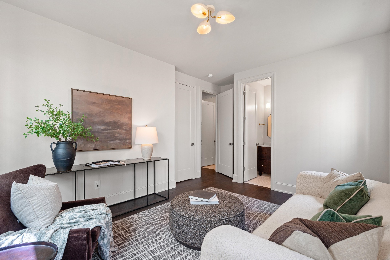
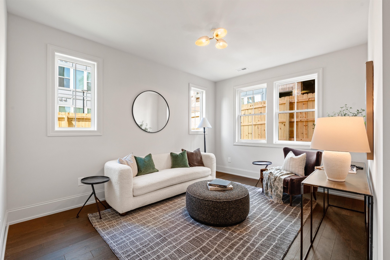
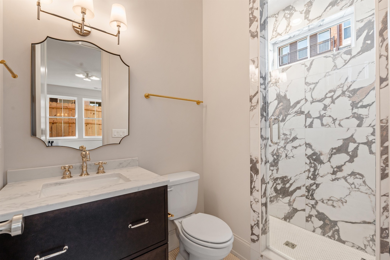
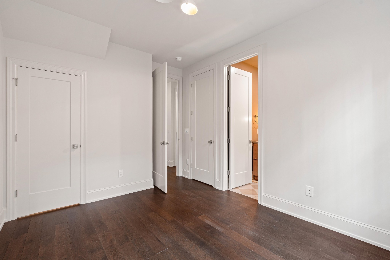
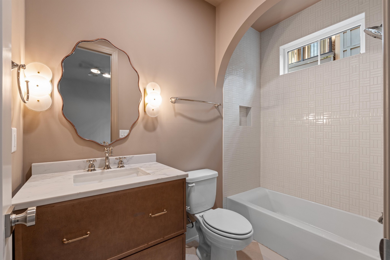
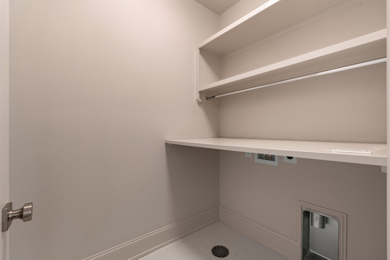
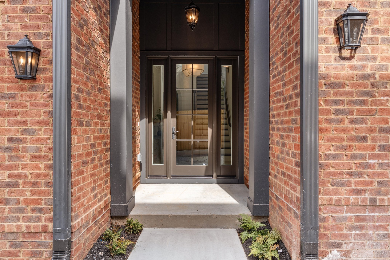
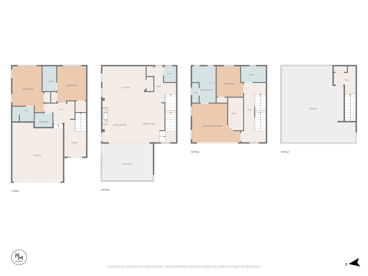
Just a 5-minute walk from the heart of The Gulch, this home at The Gulch Estates brings together brownstone-inspired architecture, quality craftsmanship, and thoughtfully chosen design at every turn. Pella windows and sliding doors flood the space with natural light, giving it a bright, welcoming feel while still keeping you private in one of Nashville's most connected neighborhoods. Built with both entertaining and everyday life in mind, the home features custom finishes, designer lighting, and an easy flow between indoor and outdoor living. With over 800 square feet of private outdoor space spread across two levels, you get a rooftop terrace with sweeping downtown views that's structurally designed to support a future hot tub. Restaurants, coffee shops, fitness studios, shopping, and nightlife are all a short walk away, and Broadway, Midtown, Music Row, and 12 South are just minutes from your door. With a rare two-car garage included, this is a standout chance to own a custom residence in one of Nashville's most sought-after neighborhoods. Photos are from Unit D.

Essential Information
-
- MLS® #:
- 3531914
-
- Price:
- $1,450,000
-
- Bedrooms:
- 4
-
- Bathrooms:
- 4.50
-
- Full Baths:
- 4
-
- Half Baths:
- 1
-
- Square Footage:
- 2,276
-
- Acres:
- 0.00
-
- Year Built:
- 2026
-
- Type:
- Residential
-
- Sub-Type:
- Townhouse
-
- Status:
- Active
Community Information
-
- Address:
- 1208b Hawkins St
-
- Subdivision:
- The Gulch Estates
-
- City:
- Nashville
-
- County:
- Davidson County, TN
-
- State:
- TN
-
- Zip Code:
- 37203
Amenities
-
- Utilities:
- Electricity Available, Water Available
-
- Parking Spaces:
- 2
-
- # of Garages:
- 2
-
- Garages:
- Attached
-
- View:
- City
Interior
-
- Interior Features:
- Kitchen Island
-
- Appliances:
- Gas Range, Dishwasher, Disposal, Freezer, Microwave, Refrigerator, Stainless Steel Appliance(s)
-
- Heating:
- Central, Electric
-
- Cooling:
- Central Air, Electric
-
- Fireplace:
- Yes
-
- # of Fireplaces:
- 1
-
- # of Stories:
- 3
Exterior
-
- Construction:
- Brick
School Information
-
- Elementary:
- Eakin Elementary
-
- Middle:
- West End Middle School
-
- High:
- Hillsboro Comp High School
Additional Information
-
- Date Listed:
- September 3rd, 2026
-
- Days on Market:
- 15
Listing Details
- Listing Office:
- Blackhaven Group
 Copyright 2026 RealTracs Solutions.