$310,000 - 1233 Hope Village Way, Hermitage
- 2
- Bedrooms
- 2½
- Baths
- 1,258
- SQ. Feet
- 0.02
- Acres
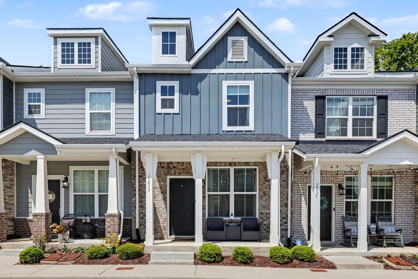
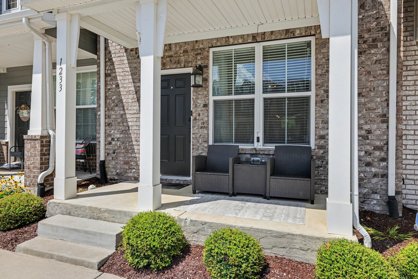
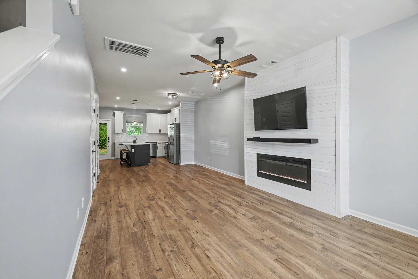
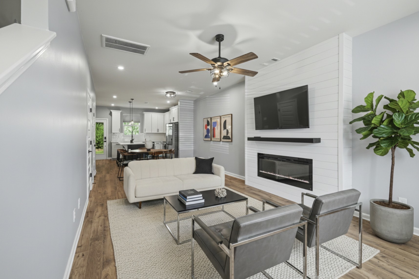
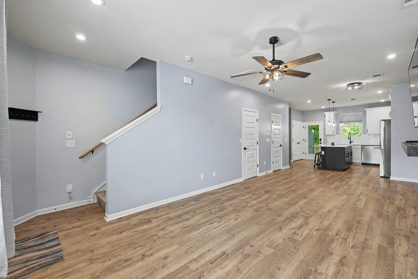
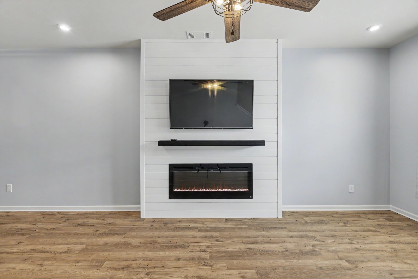
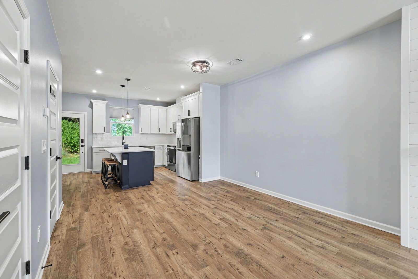
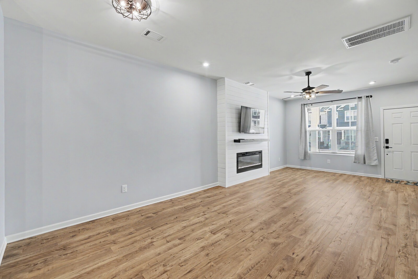
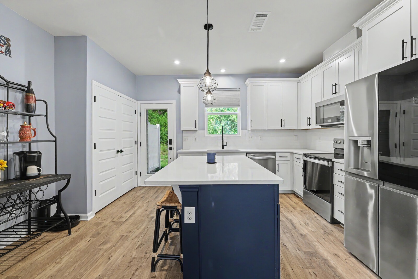
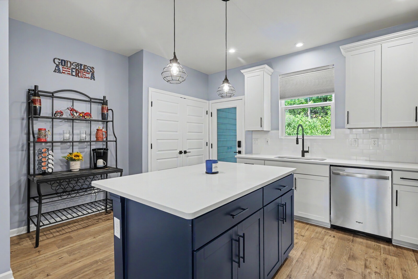
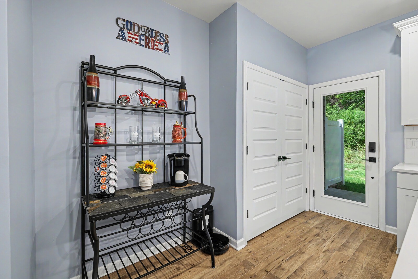
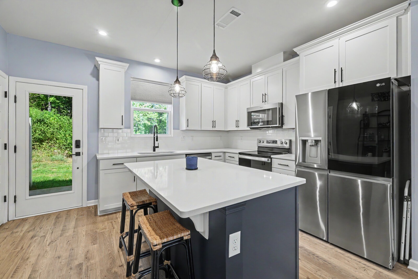
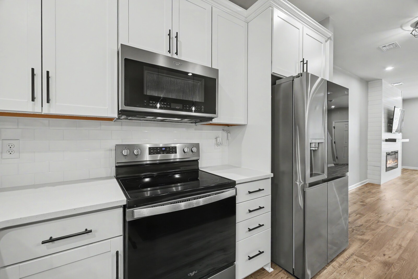
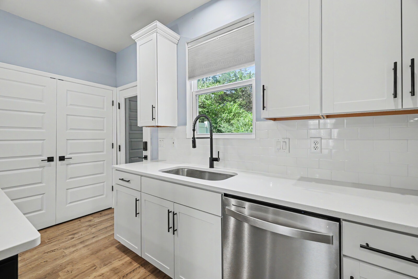
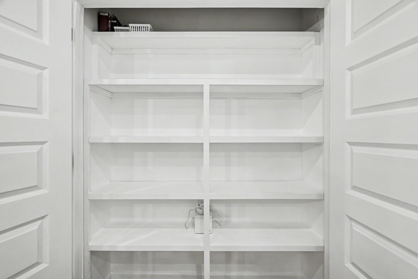
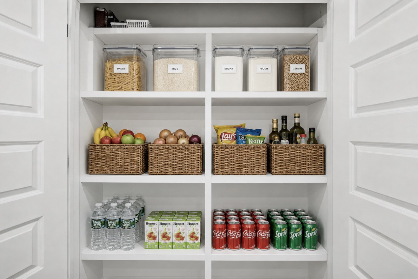
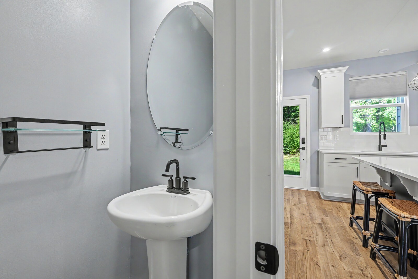
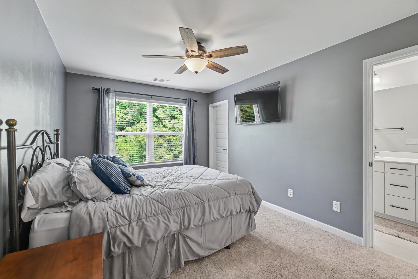
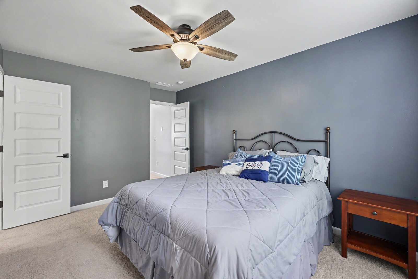
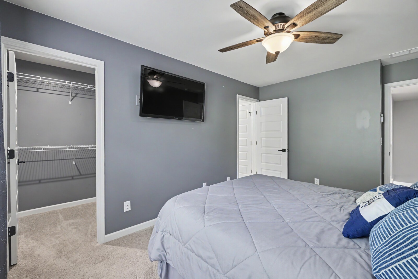
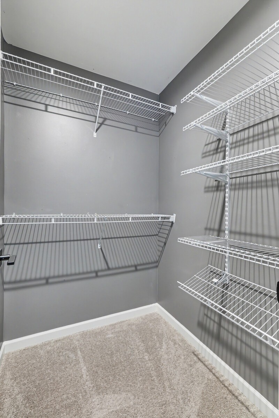
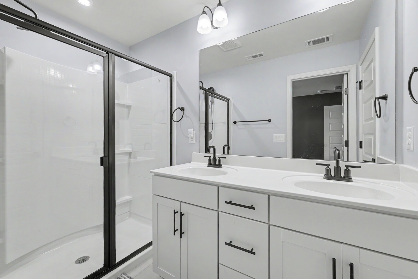
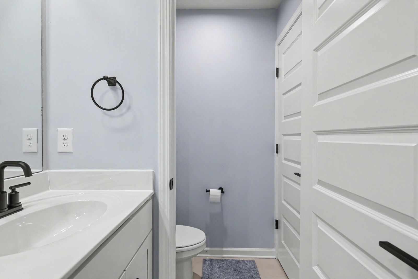
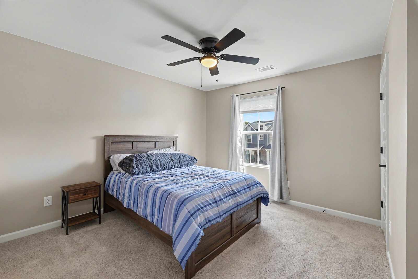
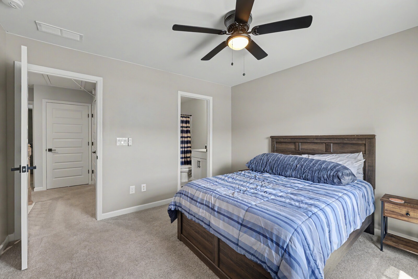
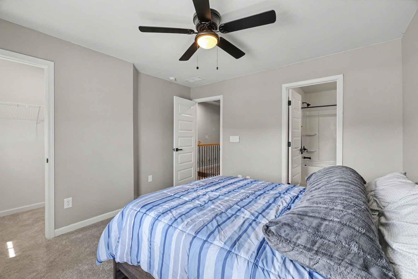
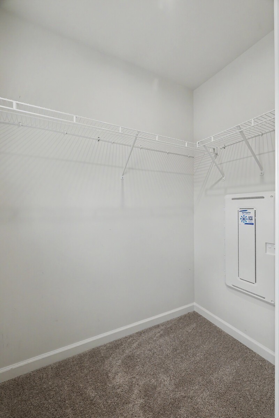
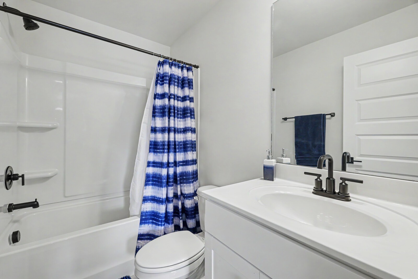
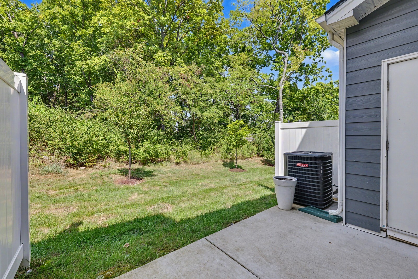
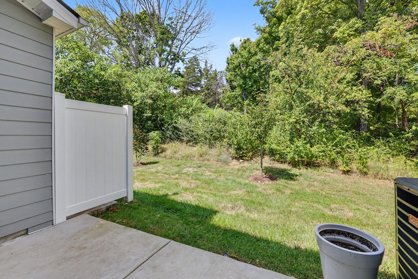
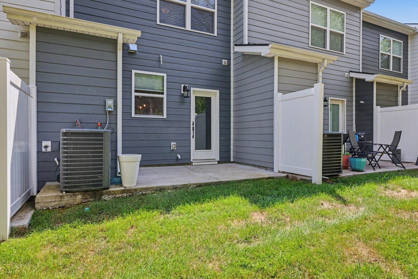
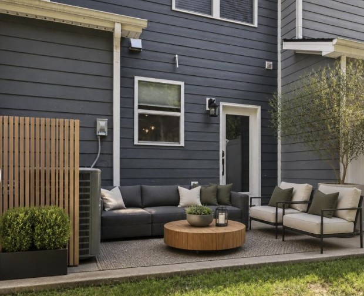
Welcome to this charming, well-maintained townhome in New Hope Village, a boutique community of just 42 residences. A covered front porch offers a welcoming entrance, while the open-concept interior provides a comfortable, functional layout for everyday living and entertaining. The living room is anchored by an electric fireplace with a custom-built, floor-to-ceiling shiplap surround, creating an eye-catching focal point. The modern kitchen features quartz countertops, stylish cabinetry, stainless steel appliances, a center island with pendant lighting, and an oversized pantry offering plenty of storage. Just off the kitchen, a private patio provides additional space to relax and enjoy the outdoors. Upstairs, both bedrooms feature private en-suite baths and walk-in closets, offering comfort and privacy. Conveniently located with easy access to Downtown Nashville, BNA, Percy Priest Lake, and Mount Juliet, this inviting home combines modern finishes, thoughtful design, and a desirable location. Up to 1% lender credit on the loan amount when buyer uses Seller's Preferred Lender.
Essential Information
-
- MLS® #:
- 3531868
-
- Price:
- $310,000
-
- Bedrooms:
- 2
-
- Bathrooms:
- 2.50
-
- Full Baths:
- 2
-
- Half Baths:
- 1
-
- Square Footage:
- 1,258
-
- Acres:
- 0.02
-
- Year Built:
- 2023
-
- Type:
- Residential
-
- Sub-Type:
- Townhouse
-
- Style:
- Traditional
-
- Status:
- Active
Community Information
-
- Address:
- 1233 Hope Village Way
-
- Subdivision:
- New Hope Village
-
- City:
- Hermitage
-
- County:
- Davidson County, TN
-
- State:
- TN
-
- Zip Code:
- 37076
Amenities
-
- Amenities:
- Sidewalks, Underground Utilities
-
- Utilities:
- Electricity Available, Water Available
-
- Parking Spaces:
- 1
-
- Garages:
- Assigned
Interior
-
- Interior Features:
- Open Floorplan, Pantry, Walk-In Closet(s)
-
- Appliances:
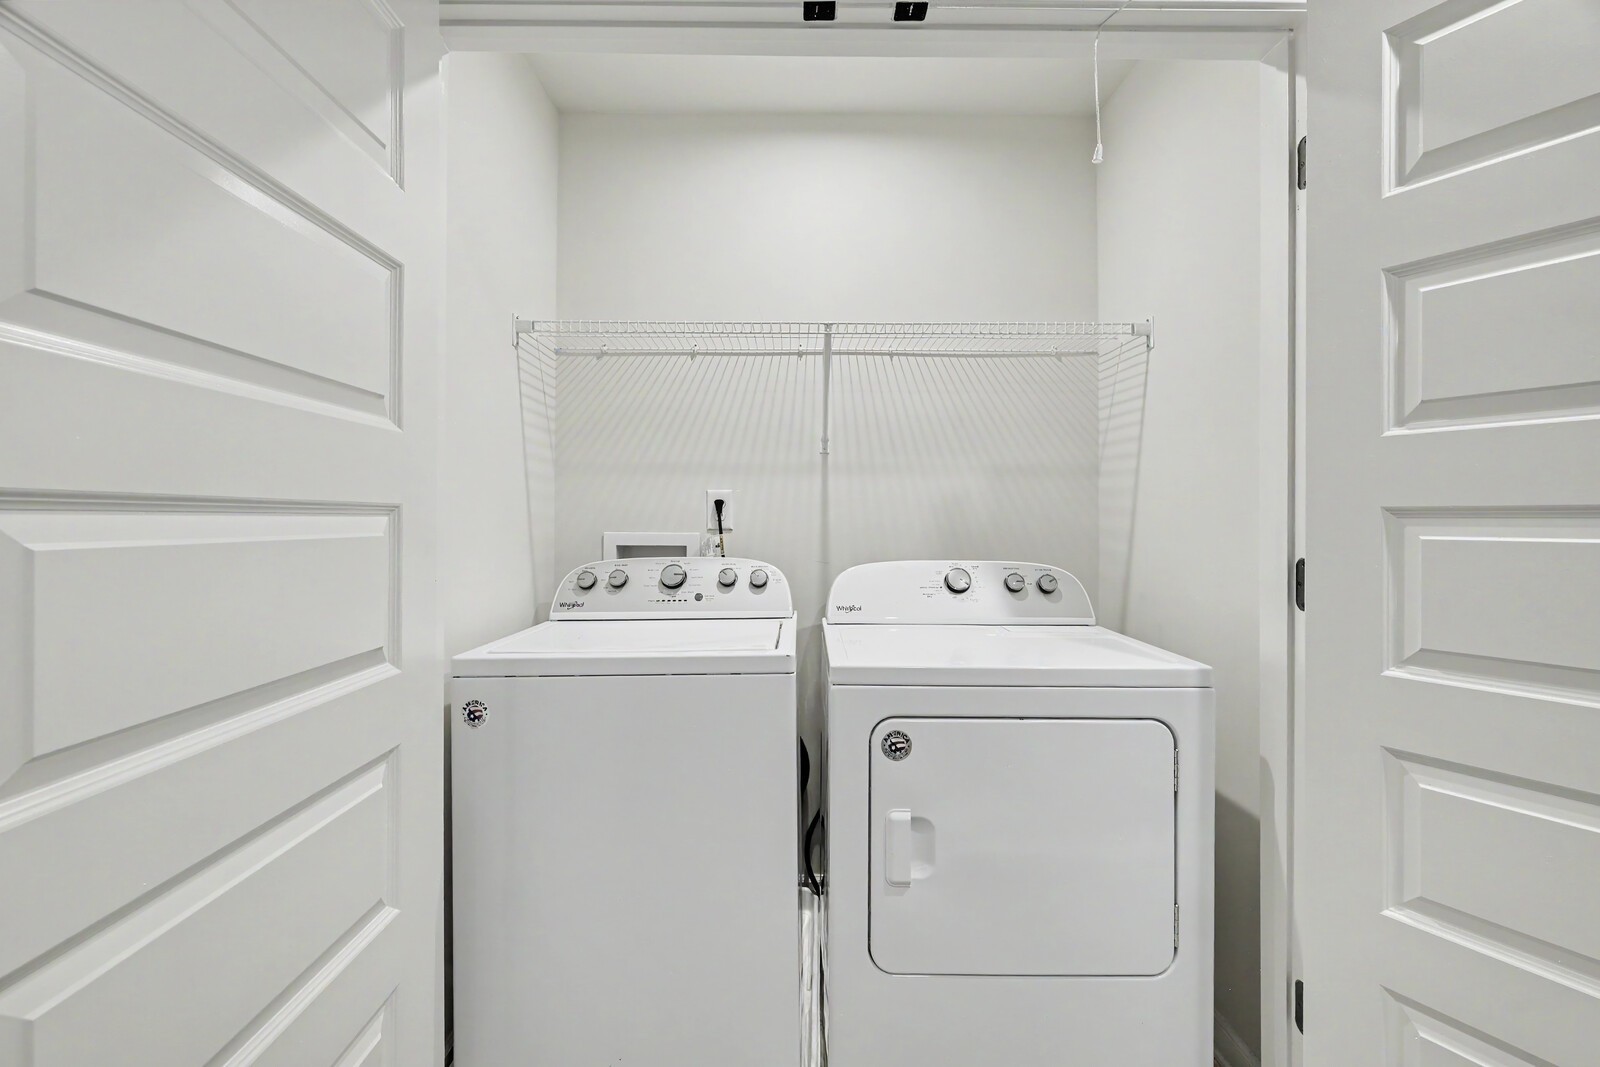
- Electric Oven, Electric Range, Dishwasher, Disposal, Dryer, ENERGY STAR Qualified Appliances, Microwave, Refrigerator, Washer
-
- Heating:
- Central, ENERGY STAR Qualified Equipment, Electric
-
- Cooling:
- Central Air, Electric
-
- Fireplace:
- Yes
-
- # of Fireplaces:
- 1
-
- # of Stories:
- 2
Exterior
-
- Roof:
- Shingle
-
- Construction:
- Fiber Cement, Brick
School Information
-
- Elementary:
- Dodson Elementary
-
- Middle:
- DuPont Tyler Middle
-
- High:
- McGavock Comp High School
Additional Information
-
- Date Listed:
- September 4th, 2026
-
- Days on Market:
- 14
Listing Details
- Listing Office:
- The Ashton Real Estate Group Of Re/max Advantage
 Copyright 2026 RealTracs Solutions.