$5,000 - 2305 Eastland Ave B, Nashville
- 4
- Bedrooms
- 5
- Baths
- 3,035
- SQ. Feet
- 2025
- Year Built
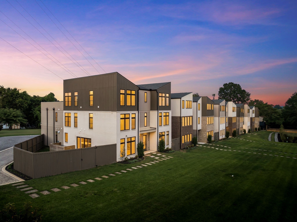
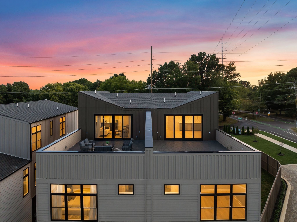
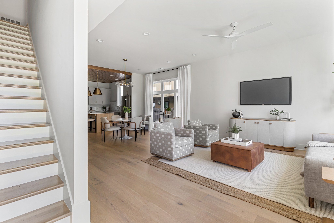
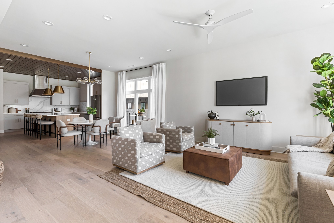
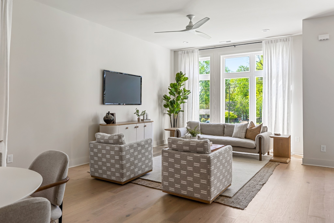
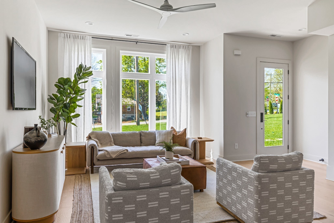
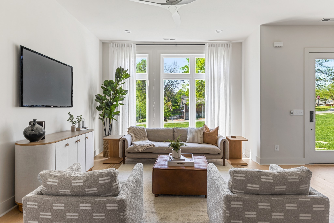
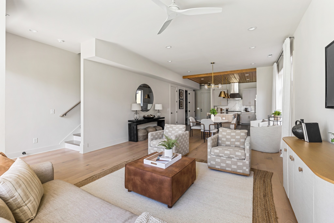
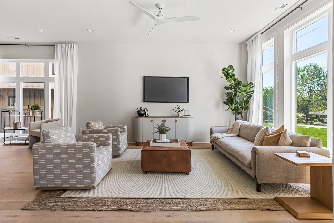
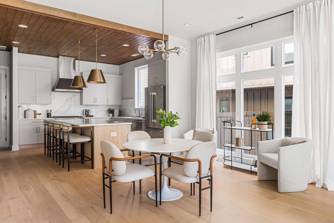
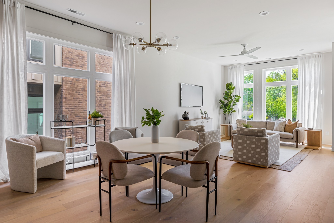
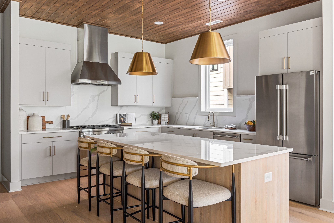
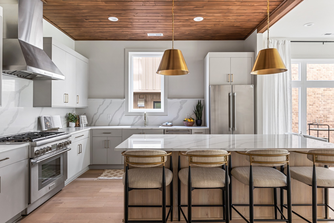
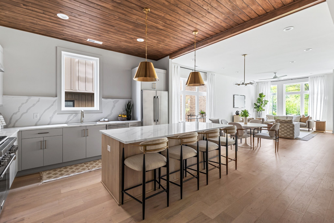
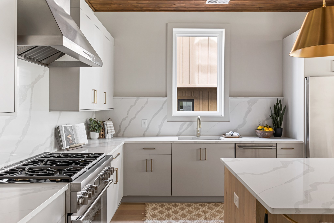
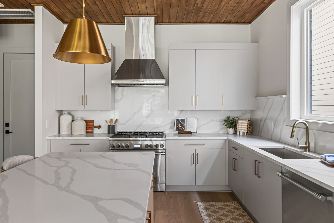
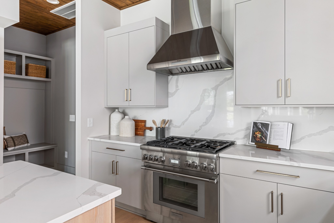
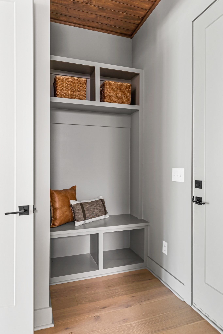
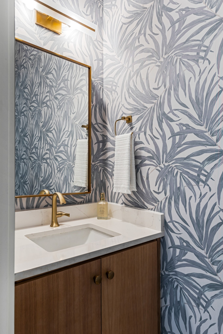
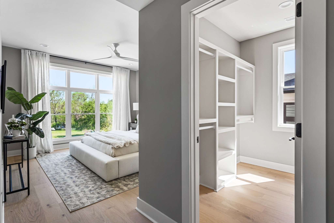
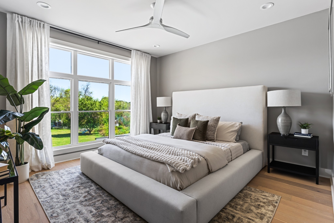
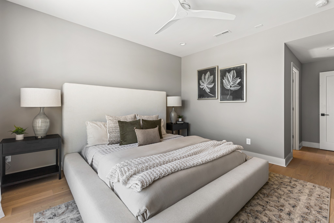
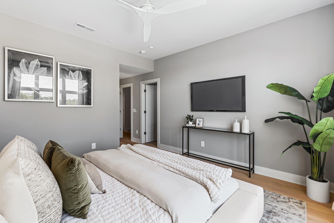
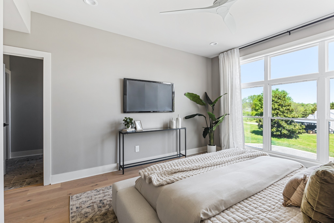
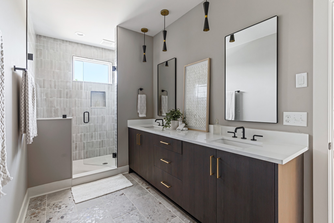
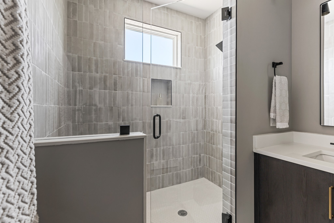
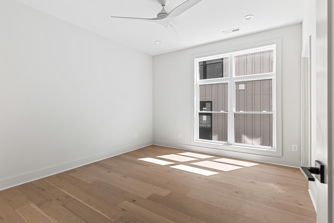
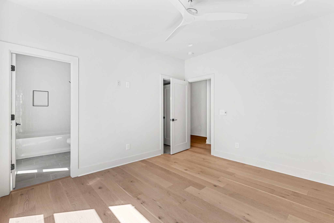
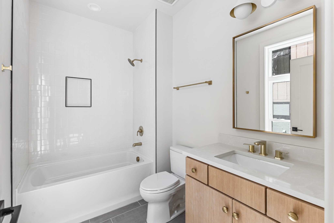
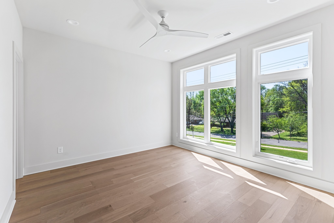
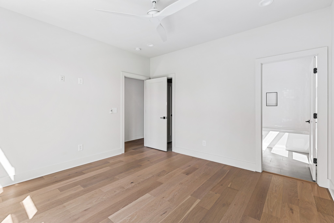
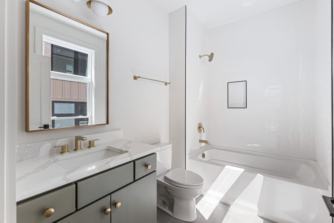
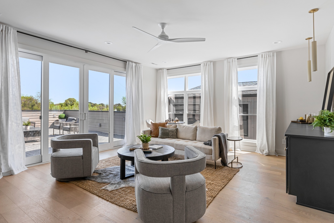
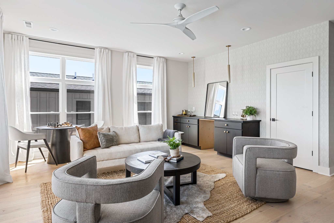
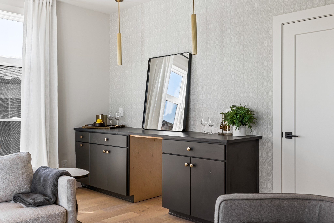
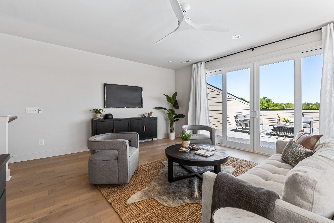
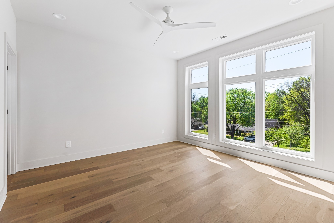
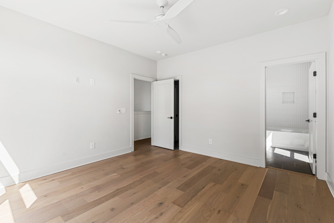
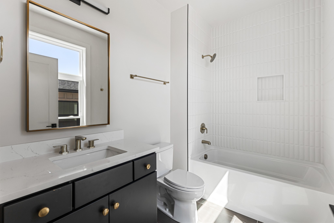
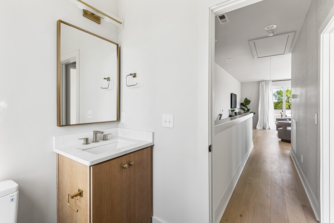
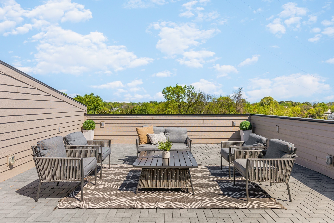
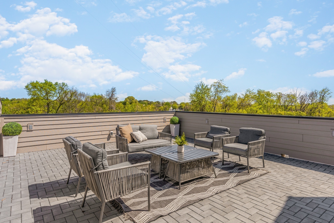
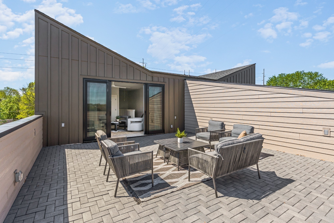
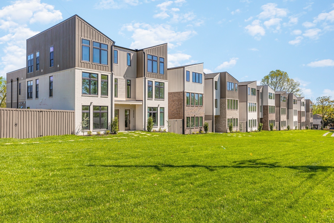
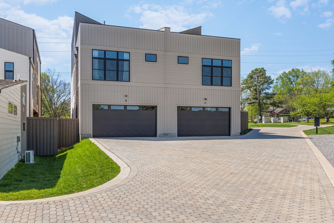
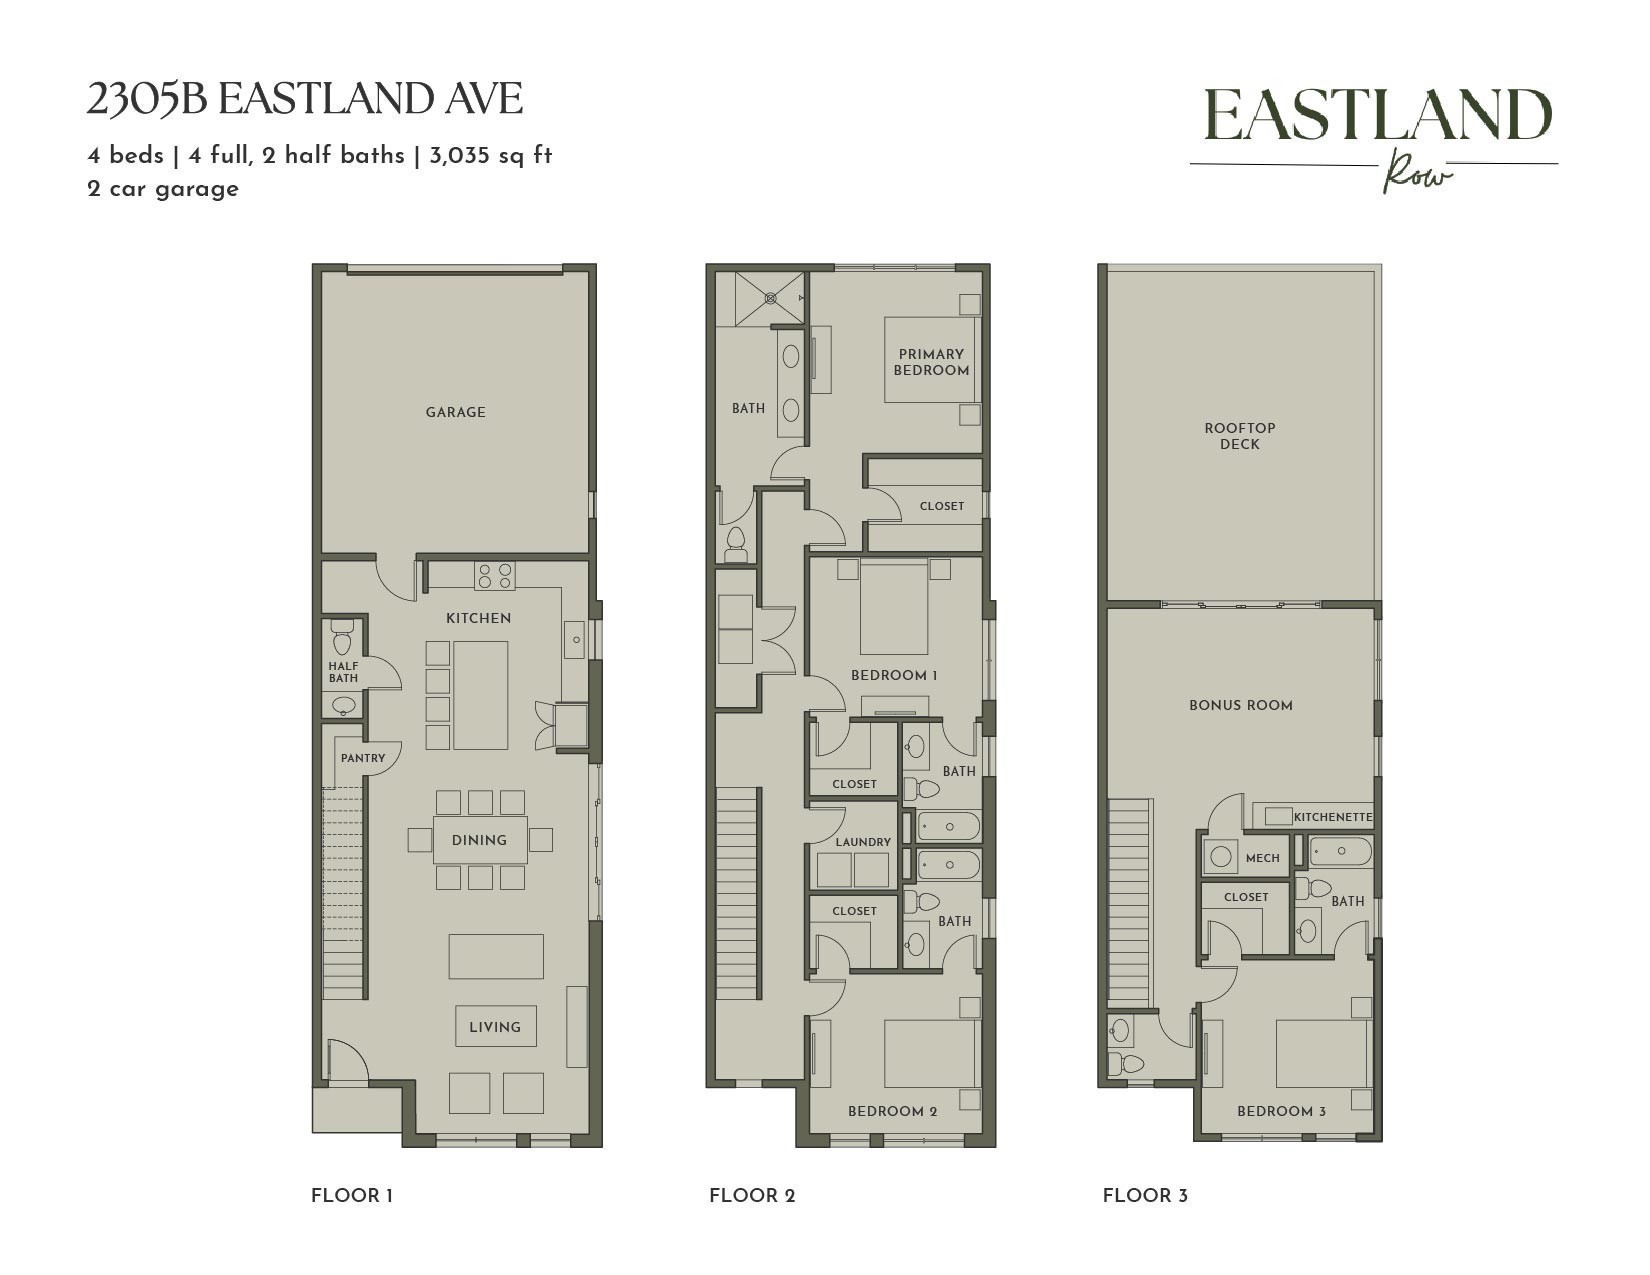
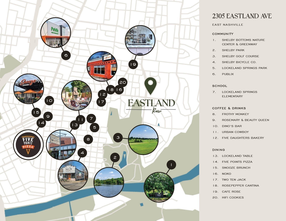
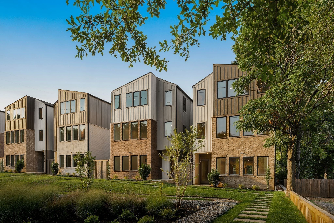
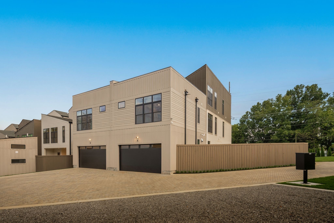
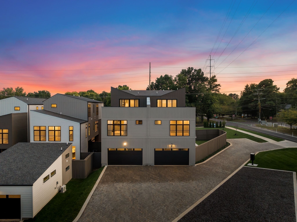
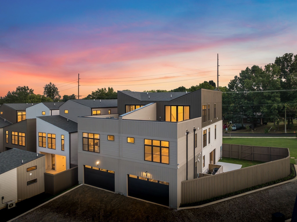
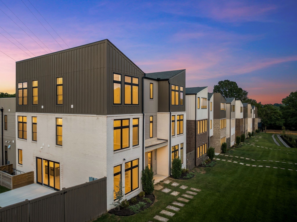
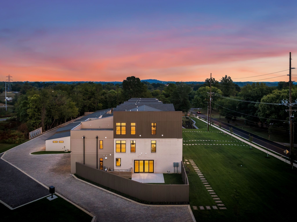
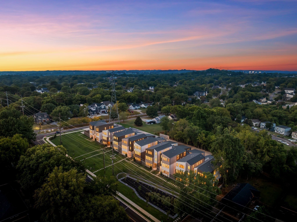
Located in the heart of East Nashville, this stunning 3,000+ SF home in the exclusive 10-residence Eastland Row community offers 4 bedrooms and 4.5 bathrooms with a bright, open floor plan and designer finishes throughout. The chef’s kitchen is equipped with premium Thermador appliances, custom cabinetry, and stylish designer lighting that flows seamlessly into the spacious living and dining areas, making it ideal for both everyday living and entertaining. One of only two homes in the community to feature a private rooftop deck, this residence offers exceptional outdoor living with plenty of space to relax or entertain while enjoying neighborhood views. Just minutes from East Nashville’s popular restaurants, coffee shops, breweries, parks, and downtown Nashville, this home combines luxury living with an unbeatable location. Photos shown are of the actual property. Furnishings do not remain. Application fee is $50 per adult.
Essential Information
-
- MLS® #:
- 3531545
-
- Price:
- $5,000
-
- Bedrooms:
- 4
-
- Bathrooms:
- 5.00
-
- Full Baths:
- 4
-
- Half Baths:
- 2
-
- Square Footage:
- 3,035
-
- Acres:
- 0.00
-
- Year Built:
- 2025
-
- Type:
- Residential Lease
-
- Sub-Type:
- Single Family Residence
-
- Status:
- Active
Community Information
-
- Address:
- 2305 Eastland Ave B
-
- Subdivision:
- East Nashville
-
- City:
- Nashville
-
- County:
- Davidson County, TN
-
- State:
- TN
-
- Zip Code:
- 37206
Amenities
-
- Utilities:
- Water Available
-
- Parking Spaces:
- 2
-
- # of Garages:
- 2
-
- Garages:
- Garage Door Opener, Garage Faces Rear, Alley Access, Concrete
Interior
-
- Interior Features:
- Ceiling Fan(s), Extra Closets, High Ceilings, Open Floorplan, Pantry, Walk-In Closet(s)
-
- Appliances:
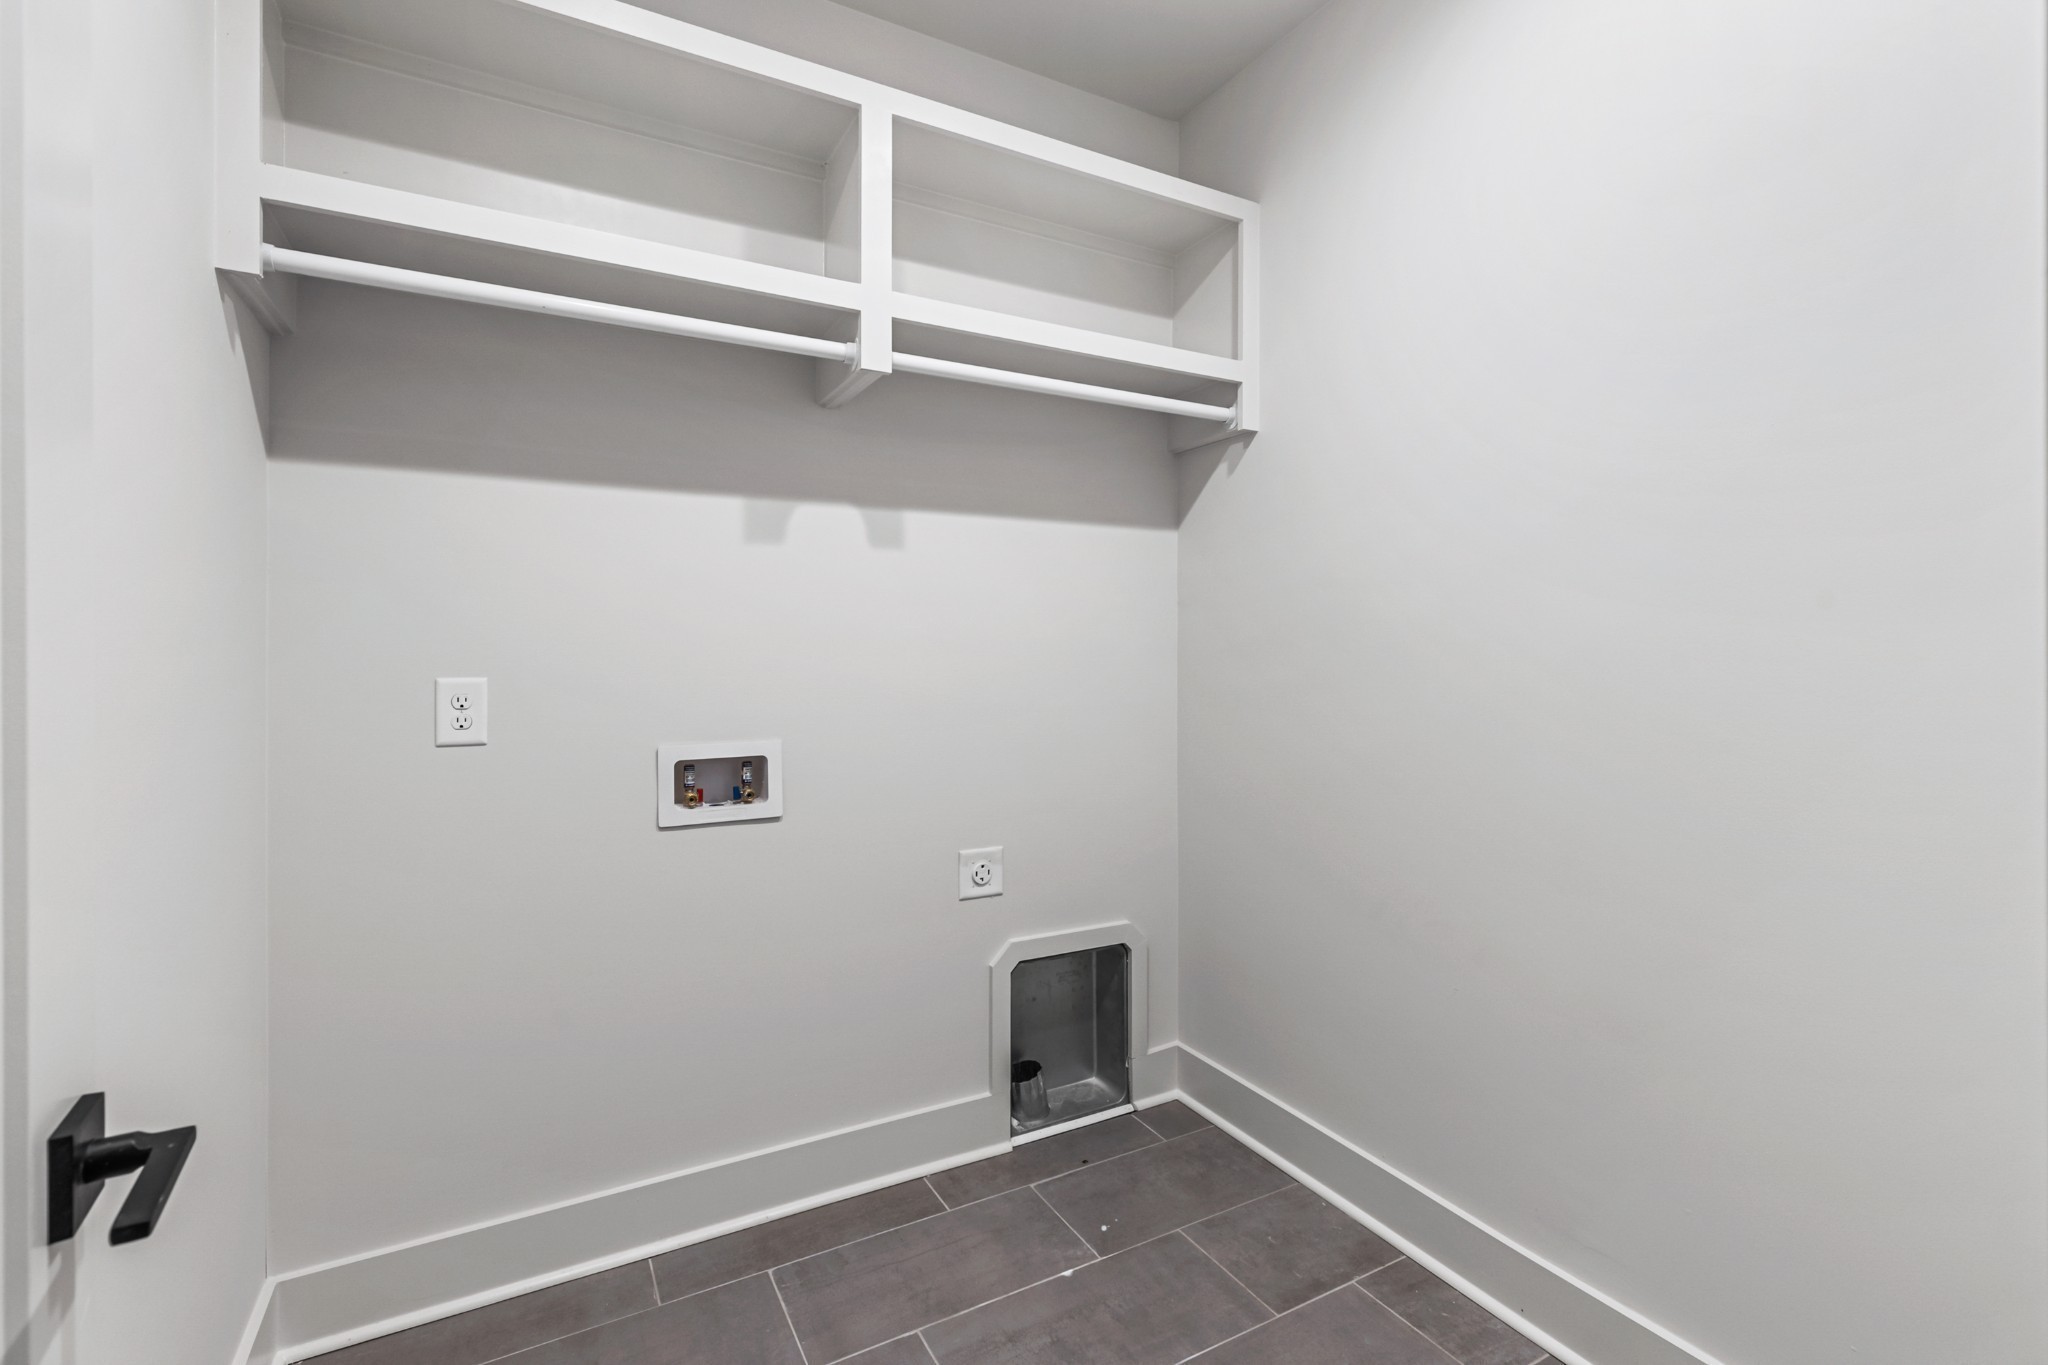
- Gas Oven, Gas Range, Dishwasher, Disposal, Dryer, ENERGY STAR Qualified Appliances, Microwave, Refrigerator, Stainless Steel Appliance(s), Washer, Smart Appliance(s)
-
- Heating:
- Central
-
- Cooling:
- Central Air
-
- # of Stories:
- 3
Exterior
-
- Roof:
- Shingle
-
- Construction:
- Hardboard Siding
School Information
-
- Elementary:
- Dan Mills Elementary
-
- Middle:
- Stratford STEM Magnet School Lower Campus
-
- High:
- Stratford STEM Magnet School Upper Campus
Additional Information
-
- Date Listed:
- September 2nd, 2026
-
- Days on Market:
- 7
Listing Details
- Listing Office:
- Compass Re
 Copyright 2026 RealTracs Solutions.