$2,183,900 - 1815 Dartmouth Drive, Brentwood
- 5
- Bedrooms
- 5½
- Baths
- 4,599
- SQ. Feet
- 0.5
- Acres
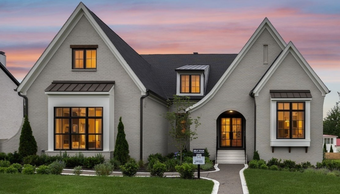
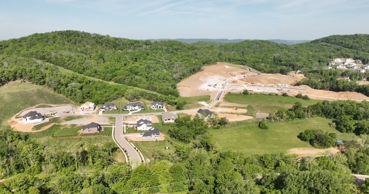
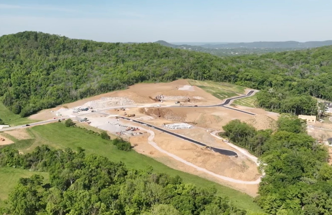
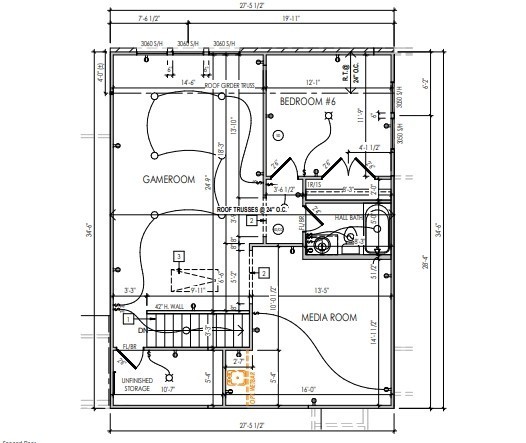
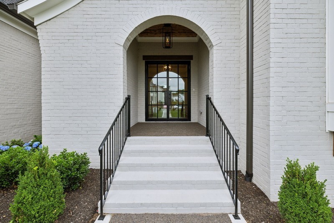
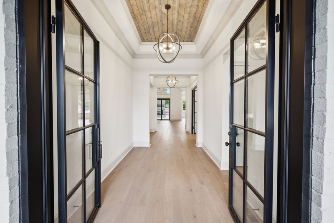
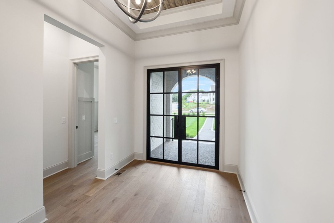
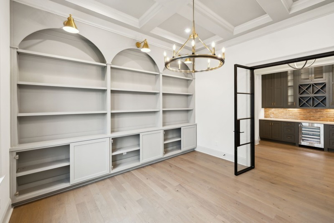
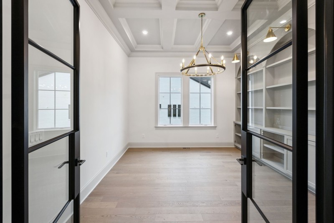
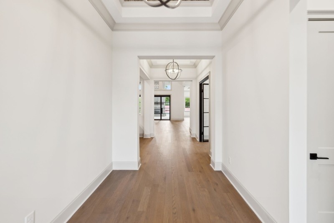
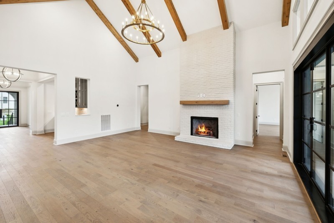
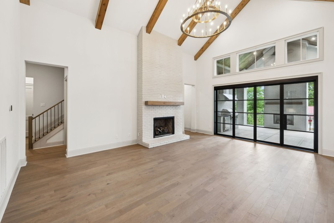
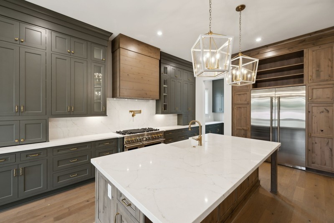
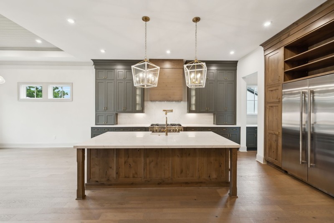
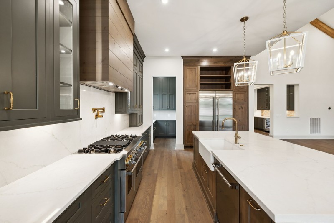
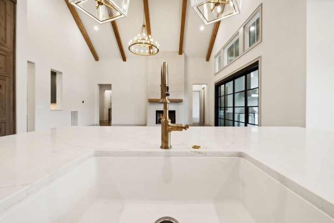
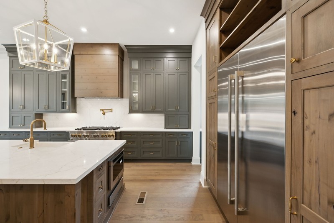
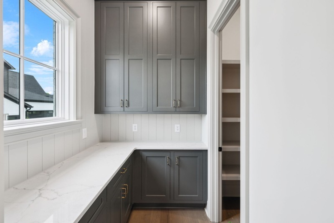
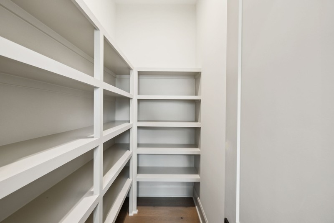
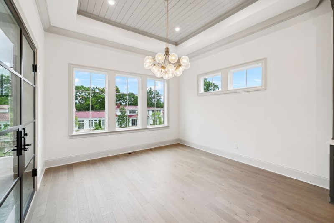
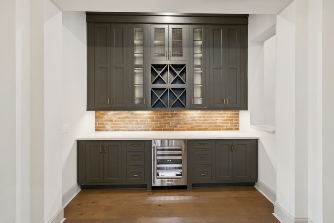
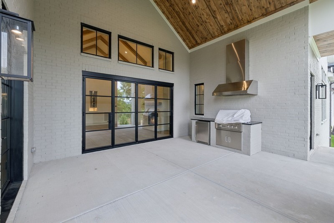
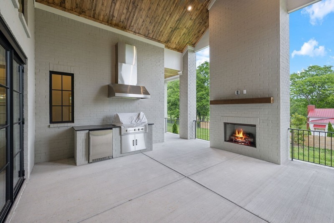
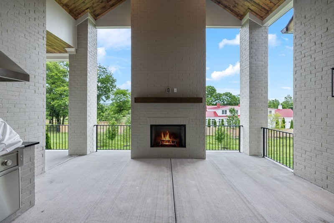
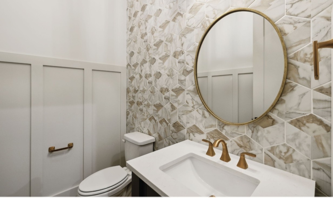
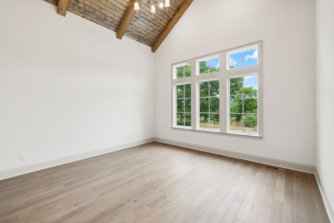
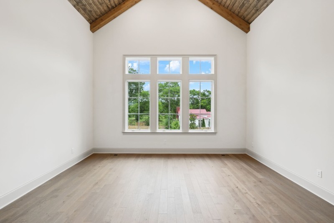
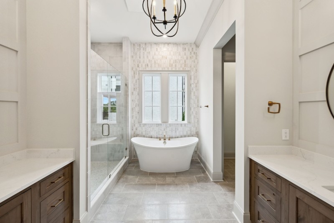
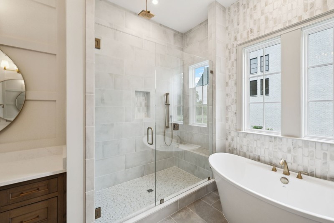
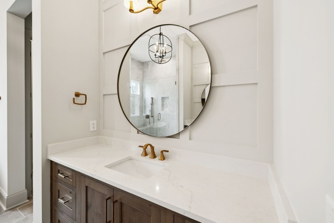
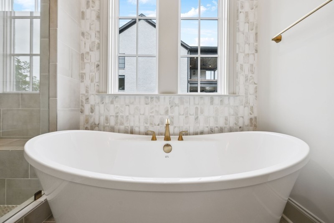
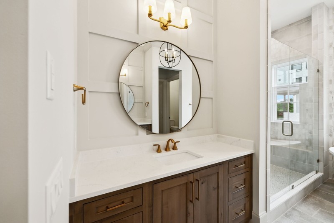
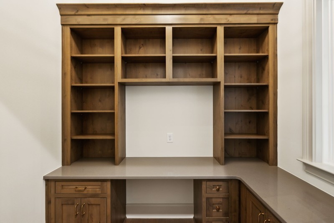
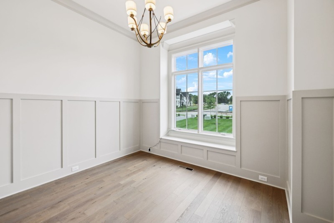
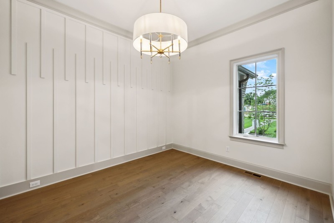
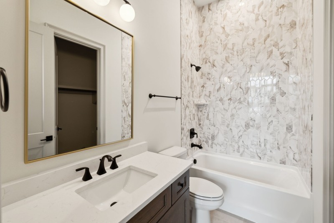
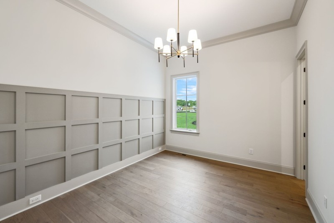
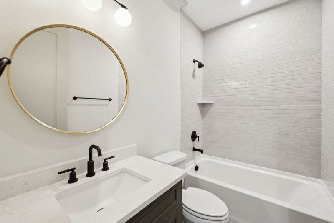
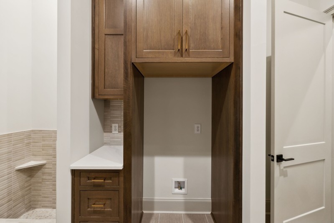
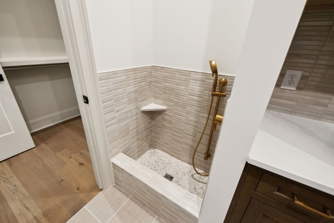
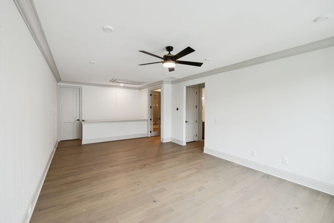
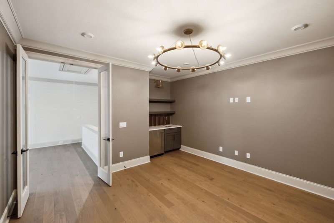
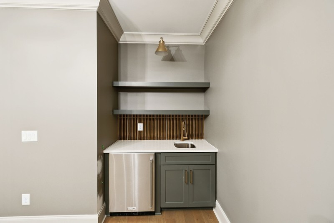
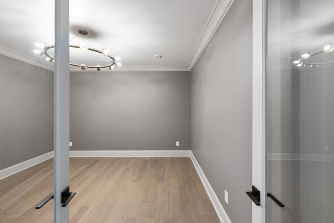
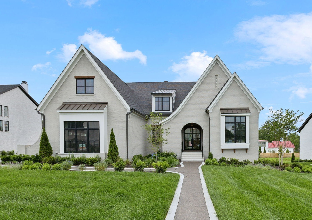
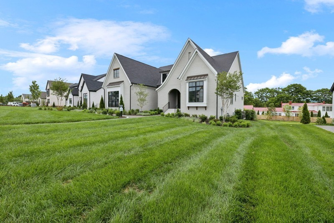
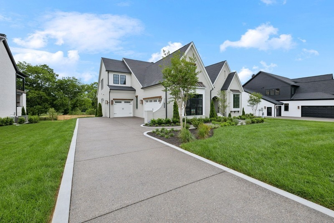
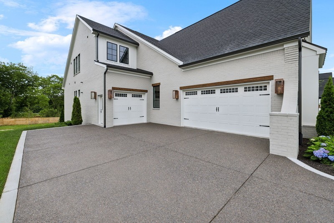
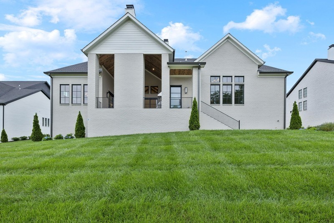
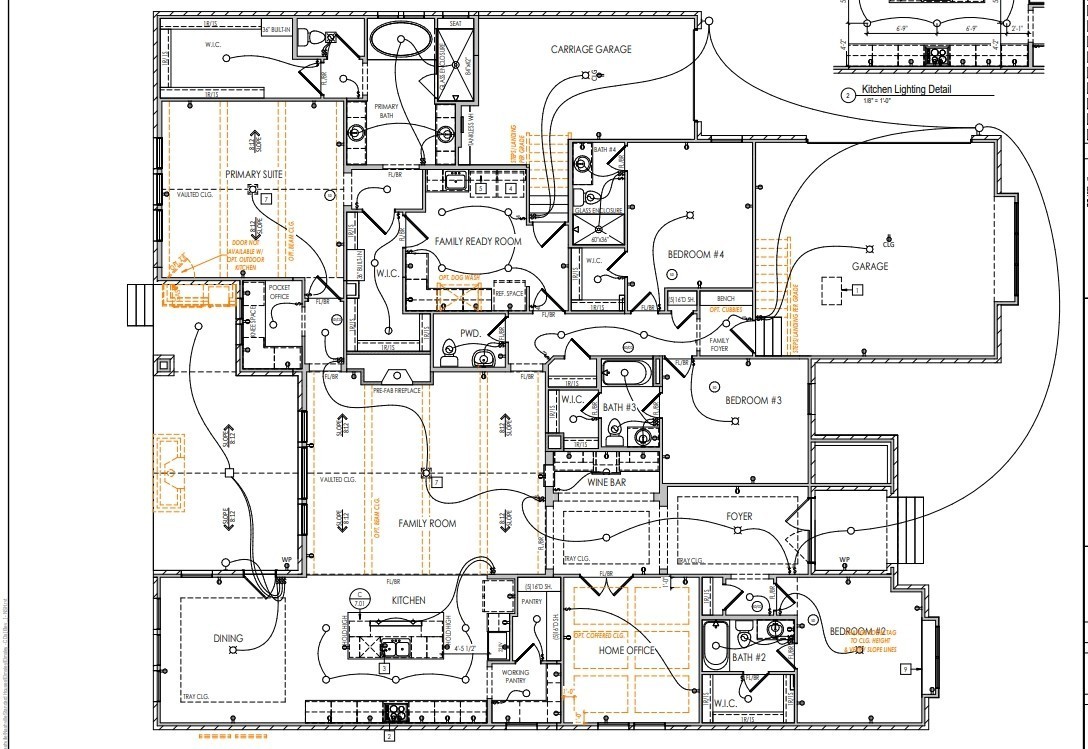
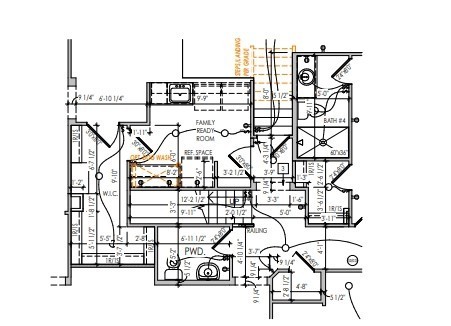
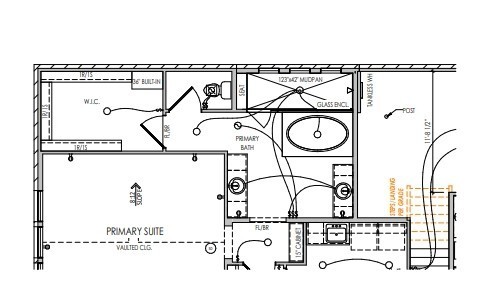
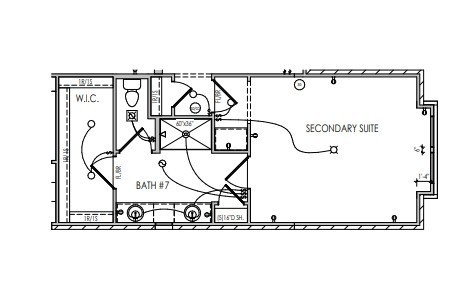
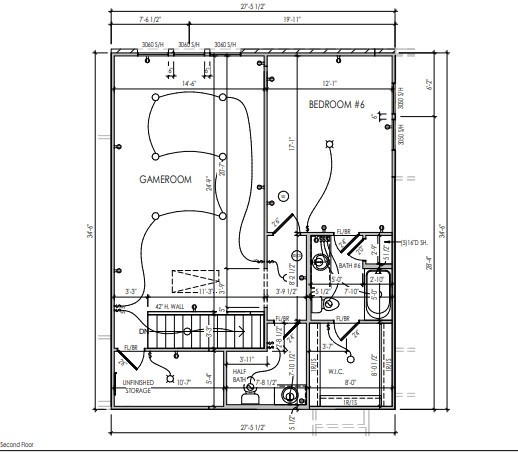
The Elmsley is a generously sized, almost single level plan offering the Primary bedroom, three bedrooms and a Home Office on the main level. Entertaining is left to the second floor in the form of a Game Room and Media as well as a fifth bedroom. A large secondary suite on the main level is an option on this plan as well. Soaring ceilings and a large Kitchen with oversized island and a working pantry are hallmarks of this plan which accounts for its' popularity. This is a to be built home and can be built upon this homesite and others in our NEWLY RELEASED phase two of Arcadia! Pricing includes homesite premium and elevation E. Community sales office and model home are open daily. Phase two of Arcadia has just been released. Chose from a variety of half acre and up homesites! Please contact Susie Coles at 615-939-3666 for hours or to make an appointment.
Essential Information
-
- MLS® #:
- 3531542
-
- Price:
- $2,183,900
-
- Bedrooms:
- 5
-
- Bathrooms:
- 5.50
-
- Full Baths:
- 5
-
- Half Baths:
- 1
-
- Square Footage:
- 4,599
-
- Acres:
- 0.50
-
- Year Built:
- 2026
-
- Type:
- Residential
-
- Sub-Type:
- Single Family Residence
-
- Status:
- Active
Community Information
-
- Address:
- 1815 Dartmouth Drive
-
- Subdivision:
- Arcadia
-
- City:
- Brentwood
-
- County:
- Williamson County, TN
-
- State:
- TN
-
- Zip Code:
- 37027
Amenities
-
- Amenities:
- Sidewalks, Underground Utilities, Trail(s)
-
- Utilities:
- Electricity Available, Natural Gas Available, Water Available, Cable Connected
-
- Parking Spaces:
- 3
-
- # of Garages:
- 3
-
- Garages:
- Garage Door Opener, Garage Faces Side
Interior
-
- Interior Features:
- Entrance Foyer, Extra Closets, High Ceilings, Open Floorplan, Pantry, Smart Camera(s)/Recording, Smart Light(s), Smart Thermostat, Walk-In Closet(s), High Speed Internet, Kitchen Island
-
- Appliances:
- Electric Oven, Gas Range, Dishwasher, Disposal, Microwave, Stainless Steel Appliance(s)
-
- Heating:
- Natural Gas
-
- Cooling:
- Dual, Electric
-
- Fireplace:
- Yes
-
- # of Fireplaces:
- 1
-
- # of Stories:
- 2
Exterior
-
- Exterior Features:
- Smart Camera(s)/Recording, Smart Light(s), Smart Lock(s)
-
- Roof:
- Shingle
-
- Construction:
- Brick
School Information
-
- Elementary:
- Jordan Elementary School
-
- Middle:
- Sunset Middle School
-
- High:
- Ravenwood High School
Additional Information
-
- Date Listed:
- September 2nd, 2026
-
- Days on Market:
- 12
Listing Details
- Listing Office:
- Drees Homes
 Copyright 2026 RealTracs Solutions.