$1,599,000 - 1112 N 5th St, Nashville
- 5
- Bedrooms
- 5
- Baths
- 3,504
- SQ. Feet
- 0.11
- Acres
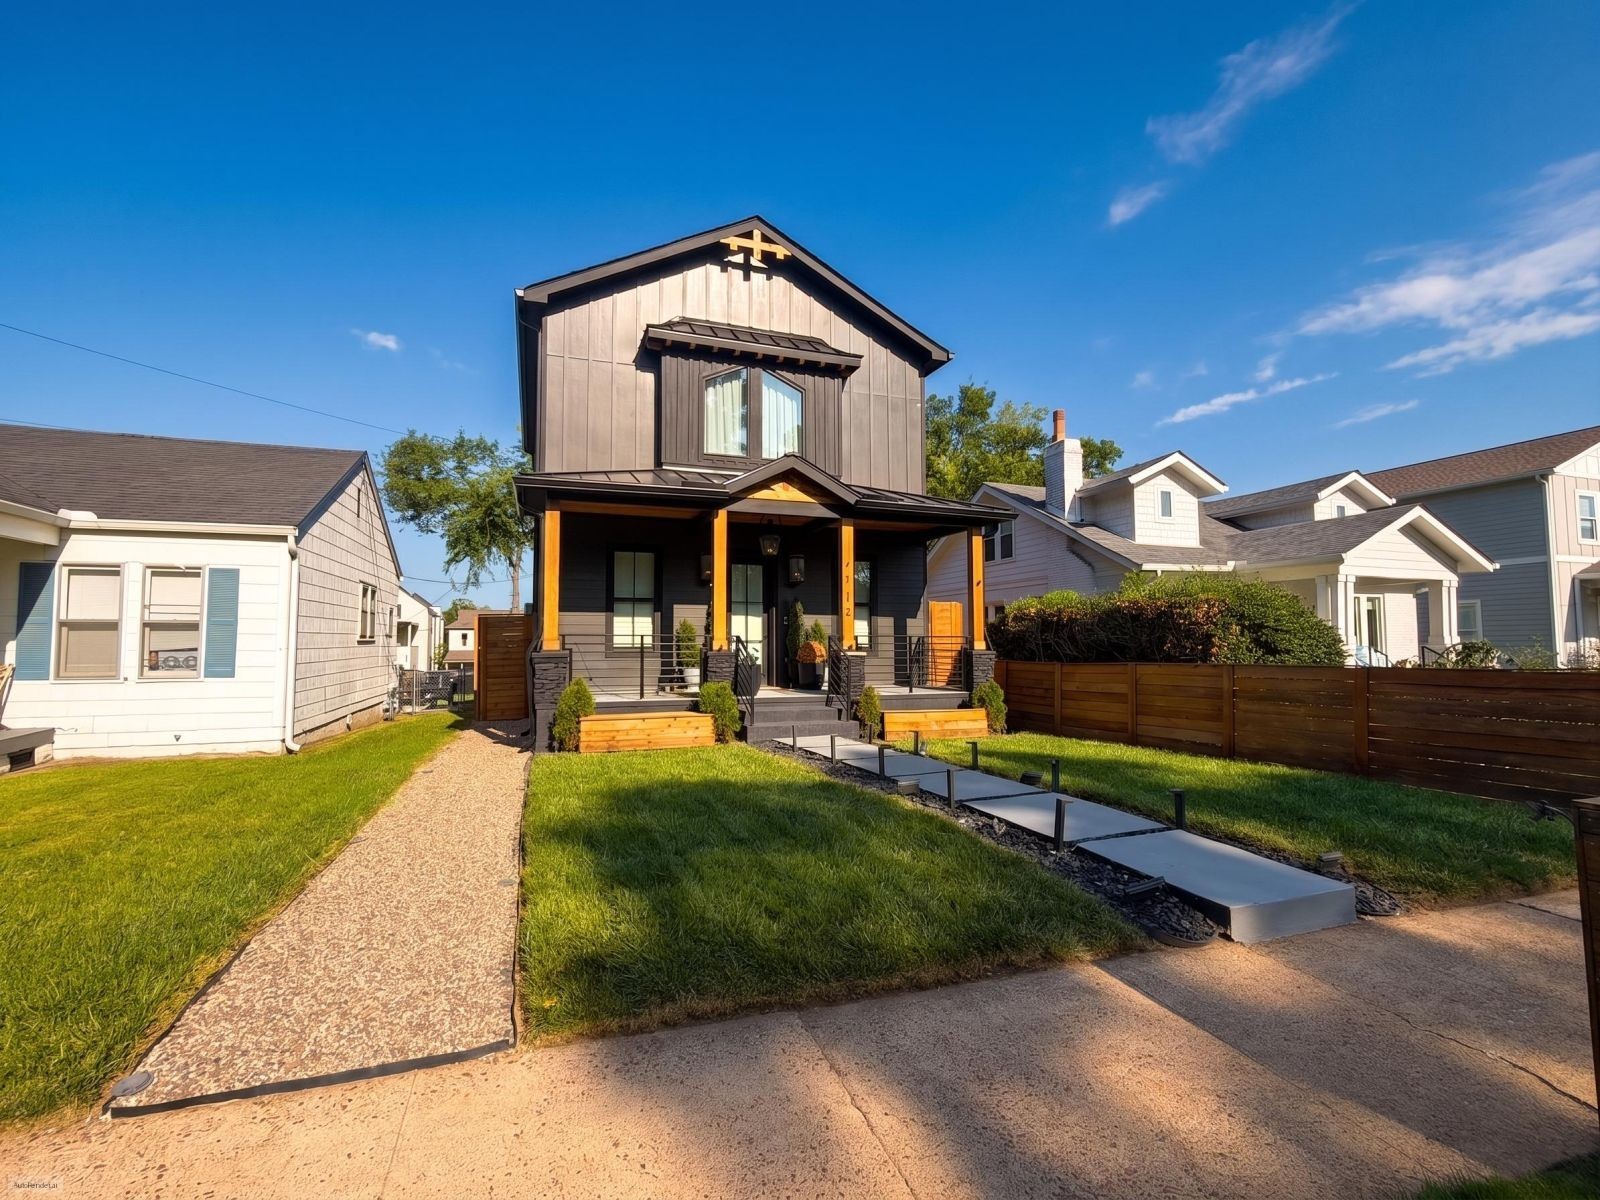
SMITH & 5TH — A Signature Residence in Cleveland Park. Some homes are admired. Others are experienced. This distinctive East Nashville home blends refined contemporary design with hospitality-inspired living. A soaring Great Room, dramatic architectural sightlines and signature suspended catwalk create an unforgettable first impression. The Chef’s Kitchen features a professional ZLINE dual-oven range and double wall ovens. A glass-enclosed Architectural Wine & Spirits Gallery offers custom storage, beverage refrigeration, hanging stemware and a custom-integrated pellet ice maker. An Old World Library adds a refined retreat. Upstairs, the primary suite provides a private sanctuary, while a main-level guest bedroom adds flexibility. The detached DADU includes living space, kitchen, bedroom, bath and laundry—ideal for guests or hospitality use. Outdoor amenities include a private spa and automated dog run. Minutes from downtown, Momento Coffee and Highland Yards. Live. Host. Invest. MORE PHOTOS COMING SOON
Essential Information
-
- MLS® #:
- 3531522
-
- Price:
- $1,599,000
-
- Bedrooms:
- 5
-
- Bathrooms:
- 5.00
-
- Full Baths:
- 5
-
- Square Footage:
- 3,504
-
- Acres:
- 0.11
-
- Year Built:
- 2023
-
- Type:
- Residential
-
- Sub-Type:
- Single Family Residence
-
- Style:
- Contemporary
-
- Status:
- Active
Community Information
-
- Address:
- 1112 N 5th St
-
- Subdivision:
- Oakwood Park
-
- City:
- Nashville
-
- County:
- Davidson County, TN
-
- State:
- TN
-
- Zip Code:
- 37207
Amenities
-
- Amenities:
- Park
-
- Utilities:
- Electricity Available, Water Available
-
- Parking Spaces:
- 4
-
- # of Garages:
- 2
-
- Garages:
- Garage Door Opener, Detached, Concrete, Driveway
-
- View:
- City
Interior
-
- Interior Features:
- Ceiling Fan(s), Hot Tub, In-Law Floorplan, Smart Light(s), Smart Thermostat, Walk-In Closet(s), High Speed Internet
-
- Appliances:
- Electric Oven, Gas Range, Dishwasher, Disposal, Freezer, Ice Maker, Microwave, Refrigerator, Stainless Steel Appliance(s), Smart Appliance(s), Water Purifier
-
- Heating:
- Central, Electric, Zoned
-
- Cooling:
- Central Air, Dual
-
- Fireplace:
- Yes
-
- # of Fireplaces:
- 3
-
- # of Stories:
- 2
Exterior
-
- Exterior Features:
- Smart Camera(s)/Recording, Smart Light(s), Smart Lock(s)
-
- Lot Description:
- Level, Rolling Slope
-
- Roof:
- Standing Seam Steel
-
- Construction:
- Fiber Cement, Brick
School Information
-
- Elementary:
- Shwab Elementary
-
- Middle:
- Jere Baxter Middle
-
- High:
- Maplewood Comp High School
Additional Information
-
- Date Listed:
- September 2nd, 2026
-
- Days on Market:
- 14
Listing Details
- Listing Office:
- Resultsmls Realtors
 Copyright 2026 RealTracs Solutions.