$1,399,000 - 911 Riverbend Rd, Nashville
- 4
- Bedrooms
- 3½
- Baths
- 3,800
- SQ. Feet
- 0.55
- Acres
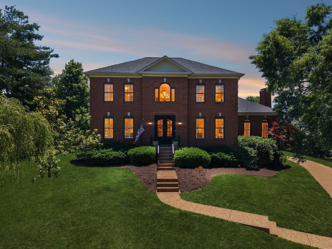
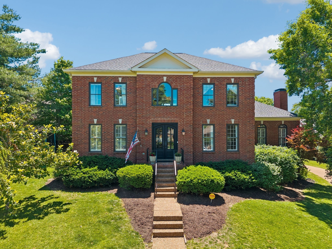
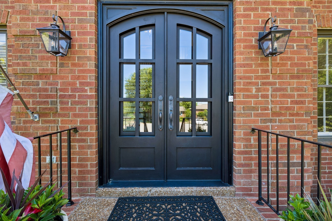
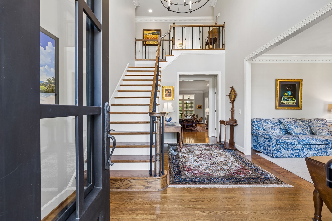
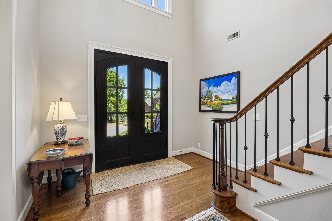
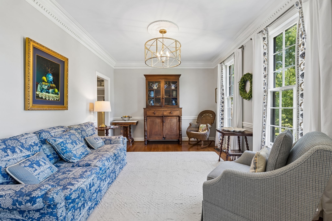
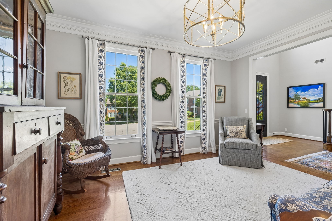
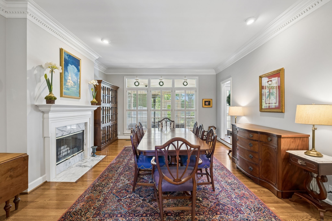
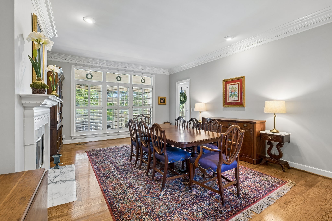
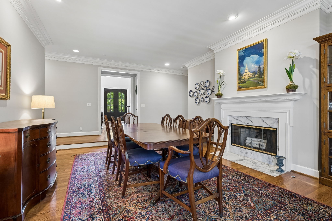
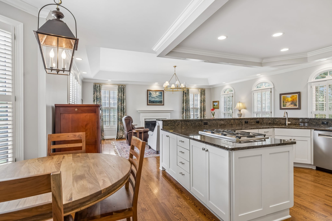
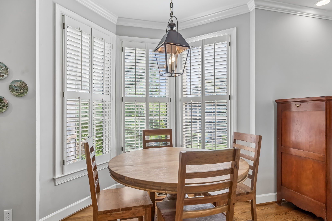
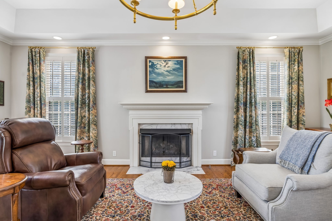
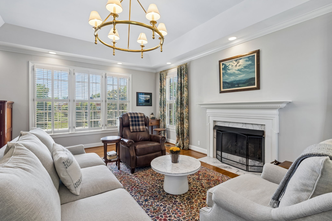
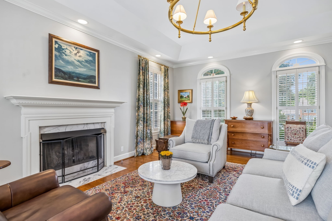
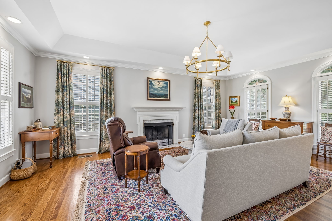
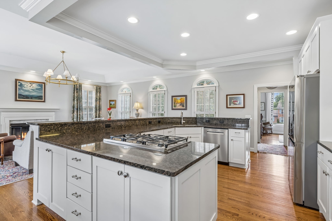
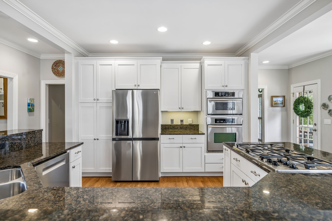
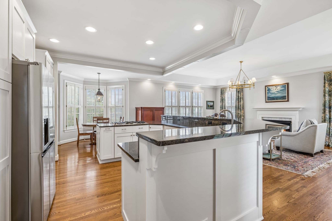
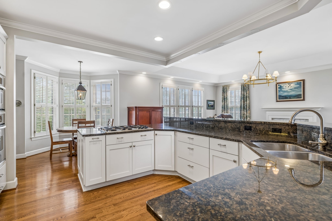
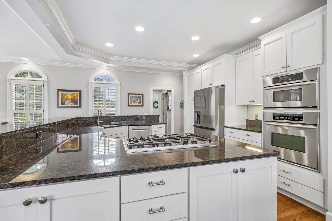
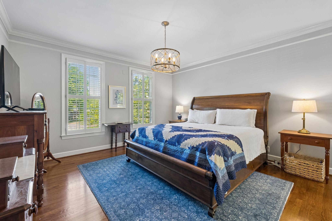
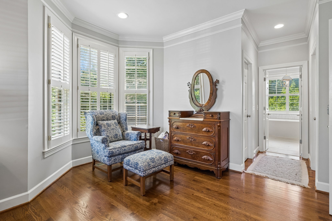
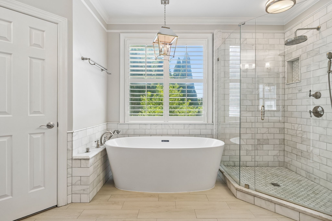
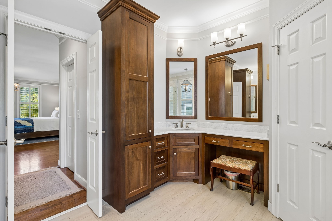
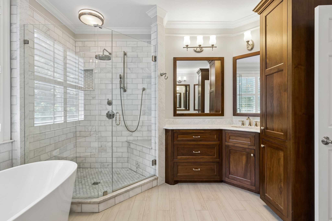
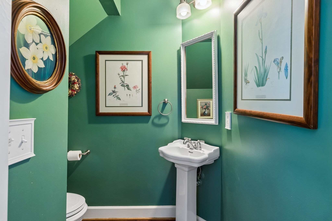
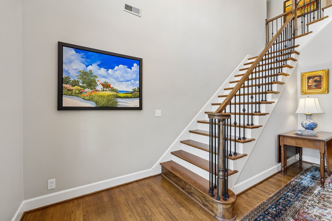
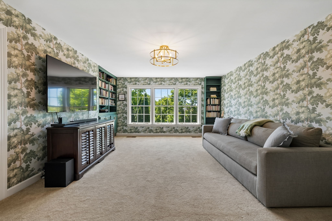
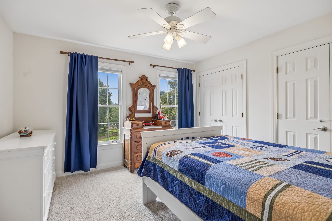
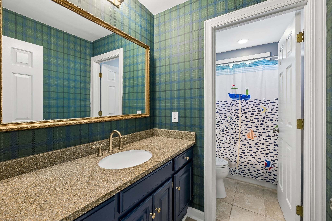
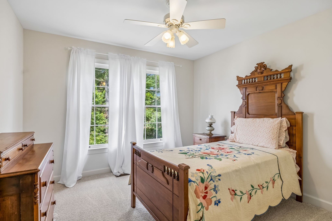
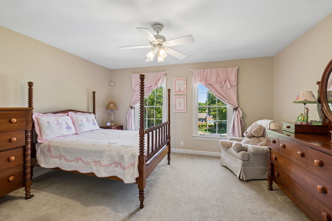
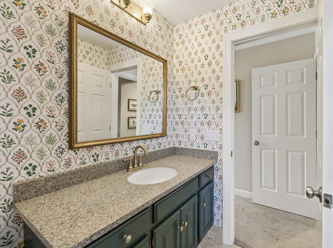
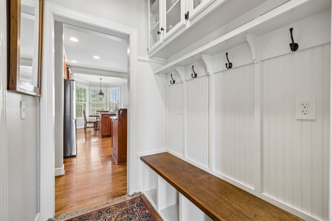
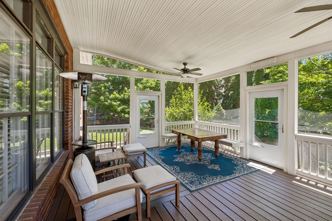
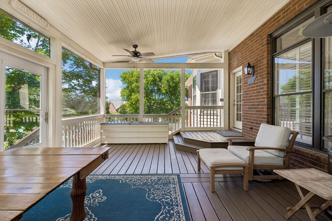
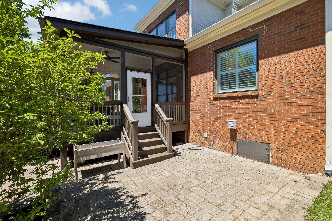
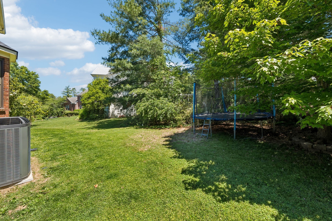
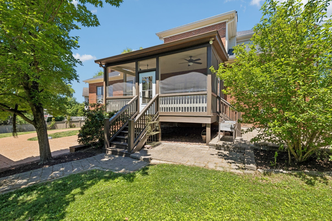
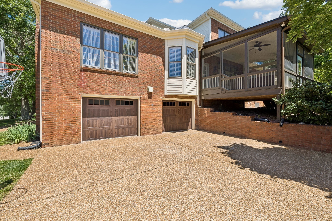
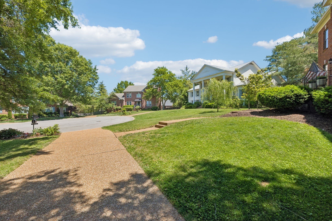
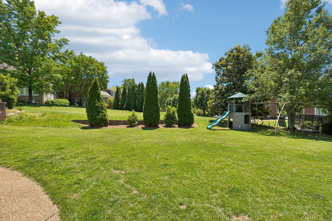
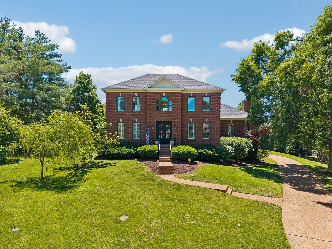
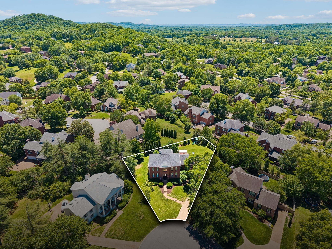
Exceptional Value in Horseshoe Bend. 911 Riverbend Road offers one of the best opportunities to move into this highly sought-after neighborhood in a fully updated, truly move-in ready home. Tucked away at the end of a quiet cul-de-sac, this immaculate four-bedroom traditional combines timeless architecture, a private setting, and extensive recent updates. The home features a renovated main-level primary suite, updated kitchen and bathrooms, beautifully refinished hardwood floors, fresh interior paint, new carpet, designer lighting and wallpaper, a spacious bonus room, newer roof, and an oversized garage with valuable additional storage. The generous yard offers privacy and room to enjoy the outdoors, while Horseshoe Bend residents have access to a neighborhood pool, tennis courts, clubhouse, walking trails, and convenient proximity to Warner Parks. With Williamson County schools and taxes, easy access to Franklin, Brentwood, and West Nashville, and close proximity to several of Nashville’s leading private schools, Horseshoe Bend continues to be one of the most compelling neighborhoods in North Williamson County. 911 Riverbend represents an exceptional value and an increasingly rare opportunity to purchase a beautifully updated home in the neighborhood without taking on a major renovation.
Essential Information
-
- MLS® #:
- 3531514
-
- Price:
- $1,399,000
-
- Bedrooms:
- 4
-
- Bathrooms:
- 3.50
-
- Full Baths:
- 3
-
- Half Baths:
- 1
-
- Square Footage:
- 3,800
-
- Acres:
- 0.55
-
- Year Built:
- 1988
-
- Type:
- Residential
-
- Sub-Type:
- Single Family Residence
-
- Status:
- Active
Community Information
-
- Address:
- 911 Riverbend Rd
-
- Subdivision:
- Horseshoe Bend Ph 2-A
-
- City:
- Nashville
-
- County:
- Williamson County, TN
-
- State:
- TN
-
- Zip Code:
- 37221
Amenities
-
- Utilities:
- Water Available
-
- Parking Spaces:
- 2
-
- # of Garages:
- 2
-
- Garages:
- Garage Faces Rear
Interior
-
- Appliances:
- Gas Range, Dishwasher, Microwave
-
- Heating:
- Central
-
- Cooling:
- Central Air
-
- # of Stories:
- 2
Exterior
-
- Construction:
- Brick
School Information
-
- Elementary:
- Grassland Elementary
-
- Middle:
- Grassland Middle School
-
- High:
- Franklin High School
Additional Information
-
- Date Listed:
- September 2nd, 2026
-
- Days on Market:
- 16
Listing Details
- Listing Office:
- Compass Re
 Copyright 2026 RealTracs Solutions.