$2,100 - 430 Woodtrace Dr, Clarksville
- 3
- Bedrooms
- 2½
- Baths
- 1,806
- SQ. Feet
- 2018
- Year Built
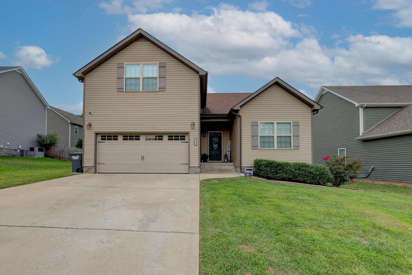
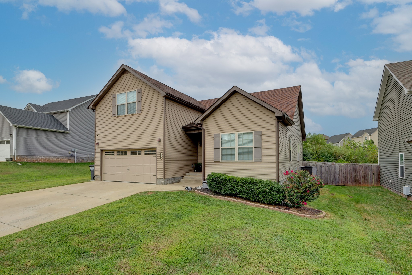
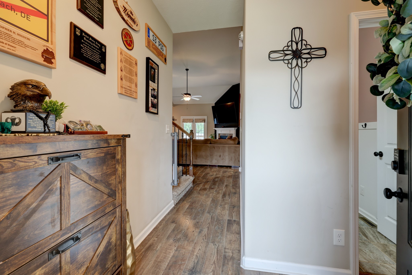
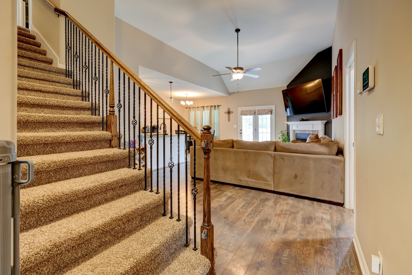
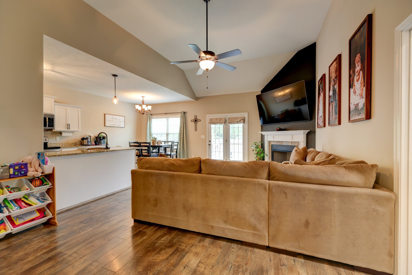
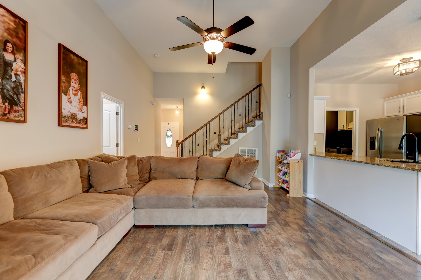
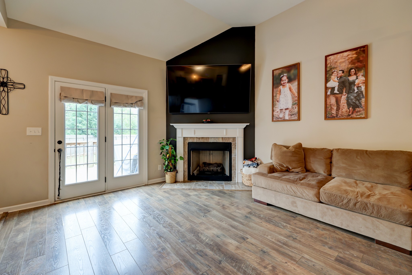
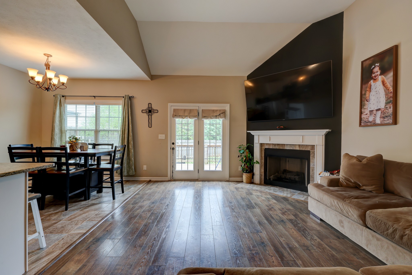
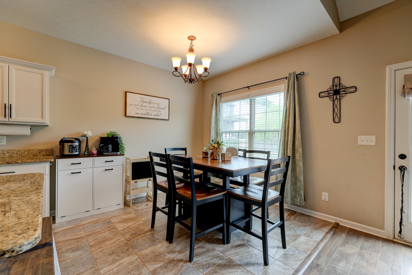
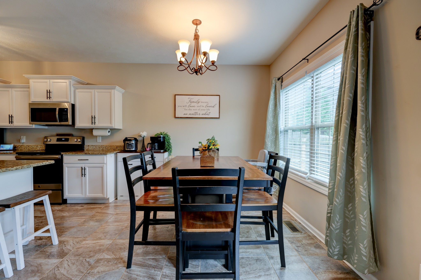
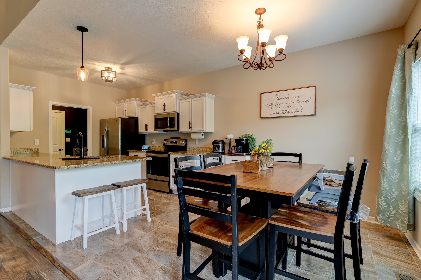
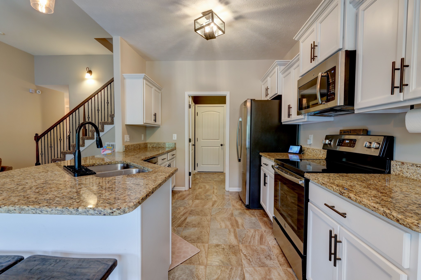
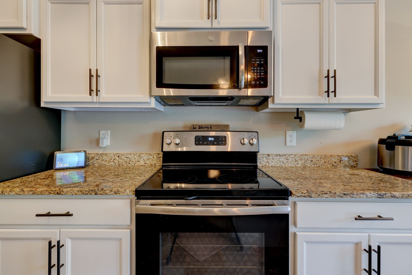
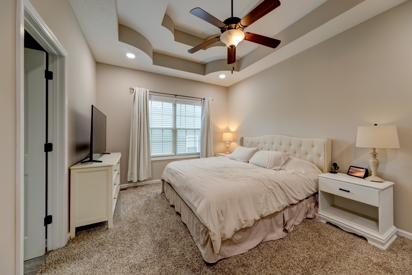
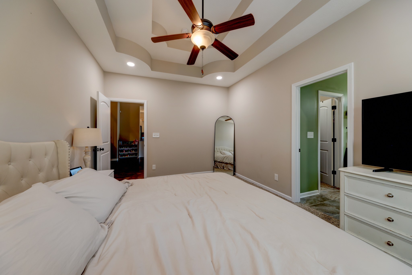
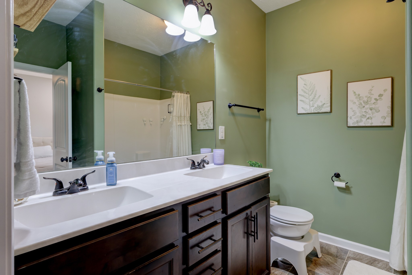
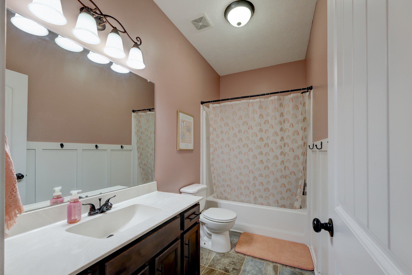
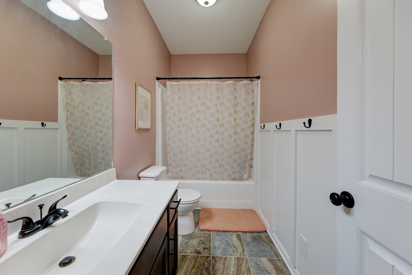
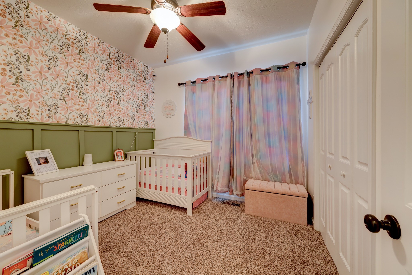
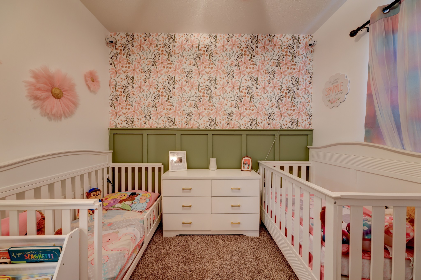
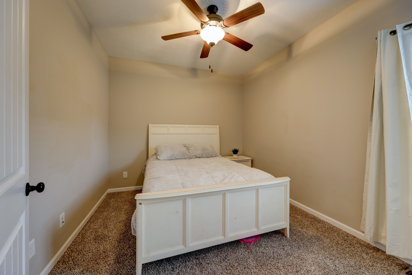
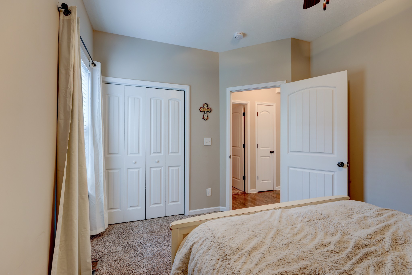
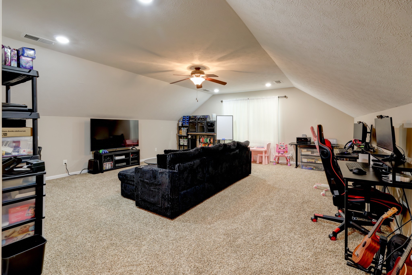
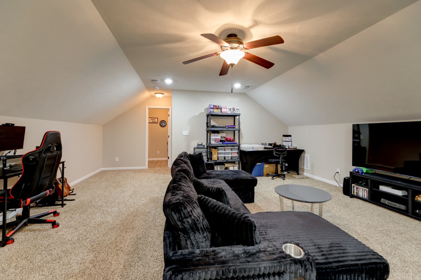
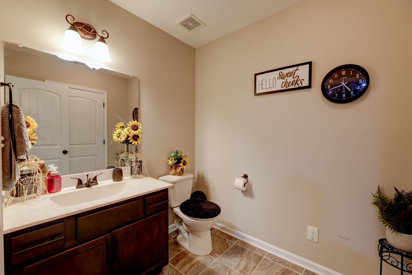
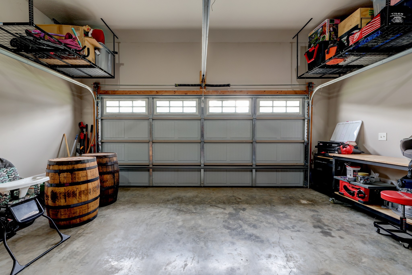
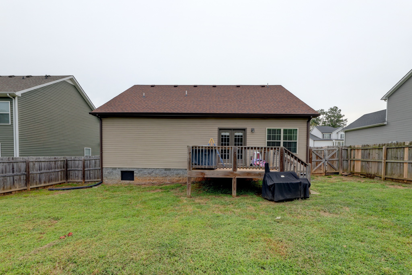
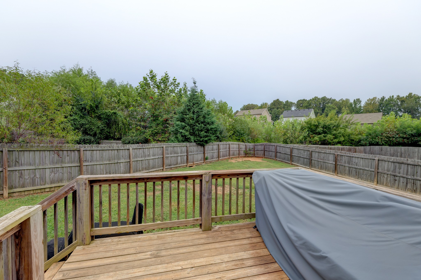
Welcome to 430 Woodtrace Dr! This 3-bedroom, 2.5-bath home features an open-concept layout with all bedrooms conveniently located on the main level. The main living & wet areas feature LVP and tile flooring for easy upkeep. The eat-in kitchen offers granite countertops, stainless steel appliances, and plenty of space for everyday meals. The owner’s suite features a double tray ceiling, double vanities, and a shower/tub combo. Upstairs, you’ll find a spacious carpeted bonus room with its own half bath - perfect for a home office, playroom, or additional living space. Outside, enjoy a deck and privacy-fenced backyard, plus an attached 2-car garage. Conveniently located near shopping, dining, and everyday essentials. Pet friendly upon approval. https://taylorandassociatesrealty.com/Apply-Now
Essential Information
-
- MLS® #:
- 3531248
-
- Price:
- $2,100
-
- Bedrooms:
- 3
-
- Bathrooms:
- 2.50
-
- Full Baths:
- 2
-
- Half Baths:
- 1
-
- Square Footage:
- 1,806
-
- Acres:
- 0.00
-
- Year Built:
- 2018
-
- Type:
- Residential Lease
-
- Sub-Type:
- Single Family Residence
-
- Status:
- Active
Community Information
-
- Address:
- 430 Woodtrace Dr
-
- Subdivision:
- Chestnut Hill
-
- City:
- Clarksville
-
- County:
- Montgomery County, TN
-
- State:
- TN
-
- Zip Code:
- 37042
Amenities
-
- Utilities:
- Electricity Available, Water Available
-
- Parking Spaces:
- 2
-
- # of Garages:
- 2
-
- Garages:
- Garage Faces Front, Concrete, Driveway
Interior
-
- Interior Features:
- Air Filter, Ceiling Fan(s), Entrance Foyer, High Ceilings, Open Floorplan
-
- Appliances:
- Oven, Electric Range, Dishwasher, Microwave, Refrigerator, Stainless Steel Appliance(s)
-
- Heating:
- Central, Electric
-
- Cooling:
- Ceiling Fan(s), Central Air, Electric
-
- Fireplace:
- Yes
-
- # of Fireplaces:
- 1
-
- # of Stories:
- 2
Exterior
-
- Roof:
- Shingle
-
- Construction:
- Vinyl Siding
School Information
-
- Elementary:
- Liberty Elementary
-
- Middle:
- New Providence Middle
-
- High:
- Northwest High School
Additional Information
-
- Date Listed:
- September 2nd, 2026
-
- Days on Market:
- 12
Listing Details
- Listing Office:
- Taylor & Associates Realty, Llc
 Copyright 2026 RealTracs Solutions.