$2,300 - 1672 Ellie Piper Cir, Clarksville
- 3
- Bedrooms
- 2½
- Baths
- 2,131
- SQ. Feet
- 2019
- Year Built
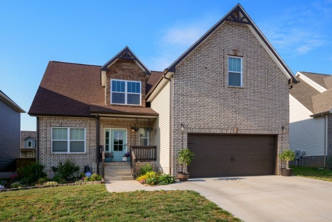
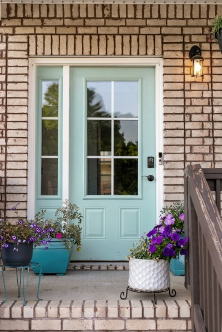
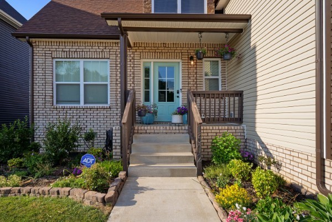
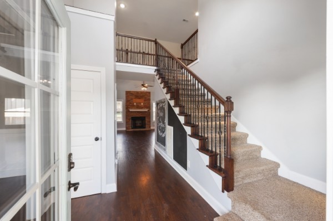
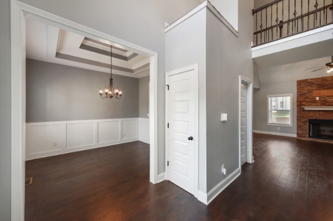
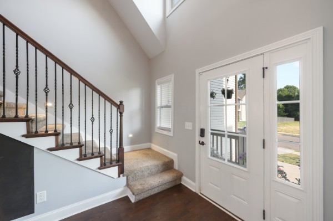
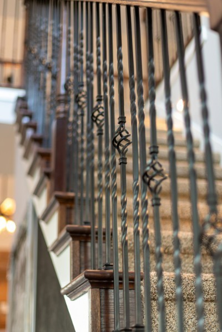
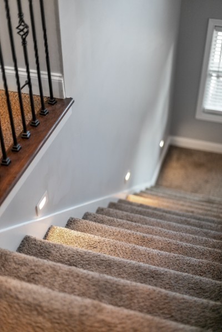
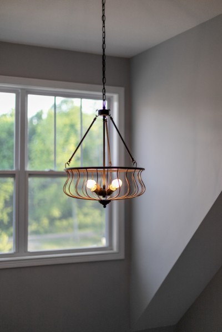
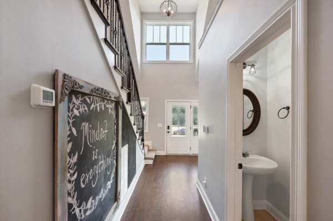
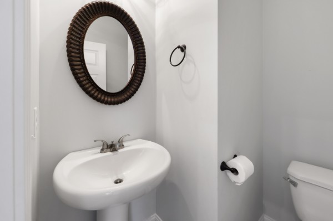
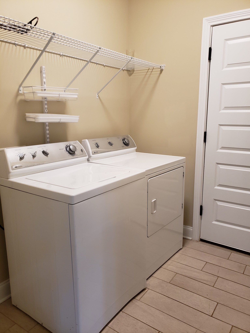
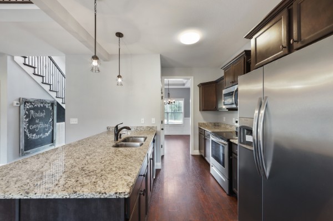
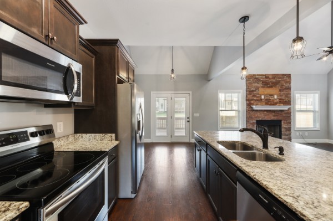
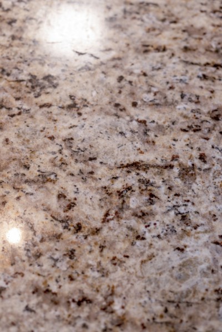
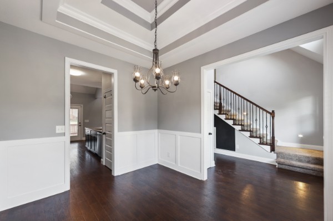
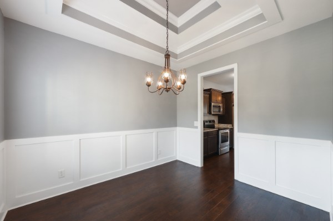
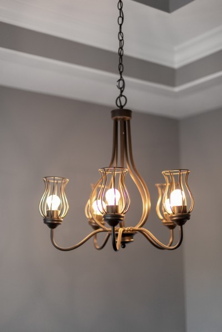
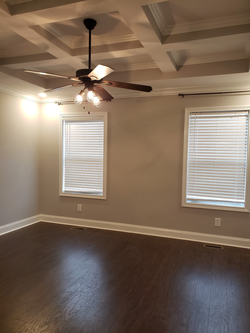
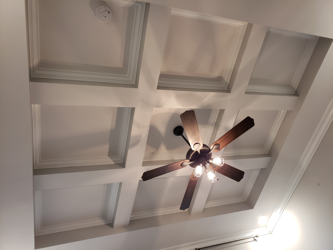
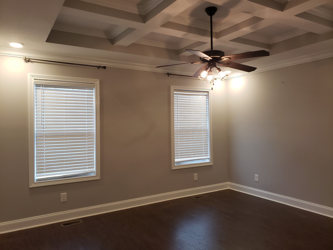
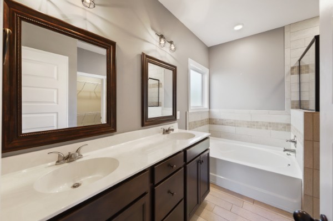
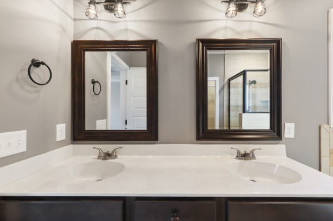
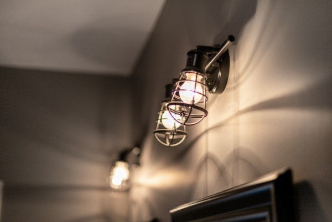
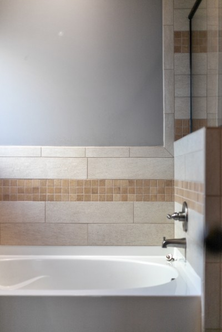
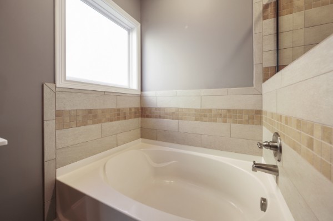
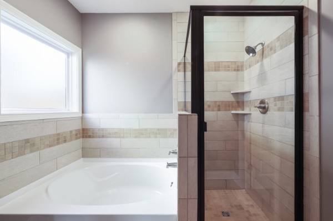
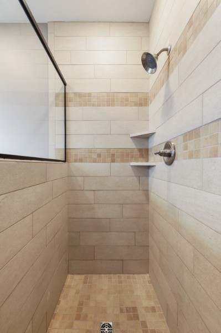
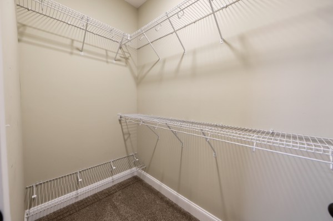
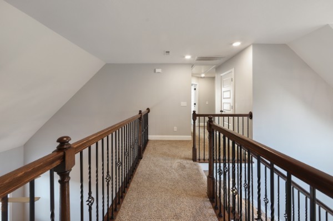
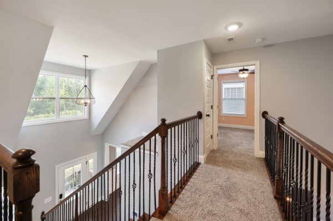
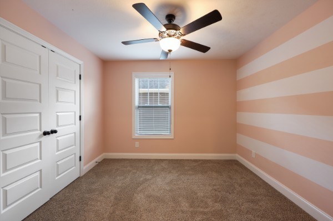
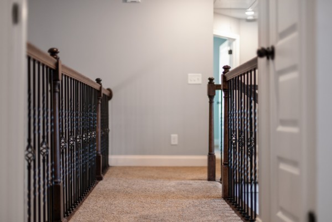
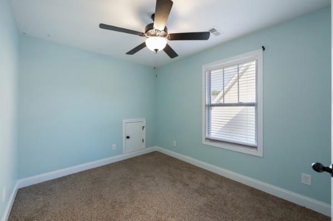
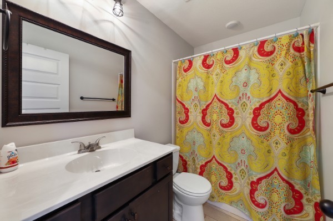
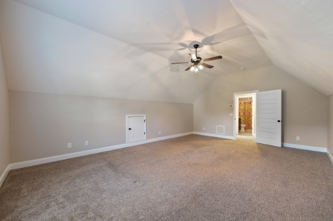
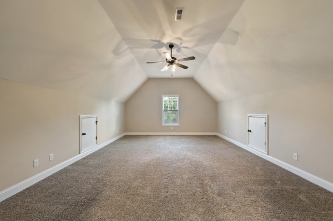
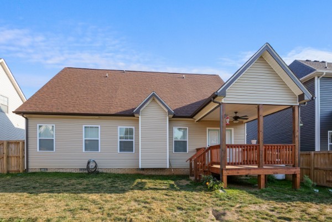
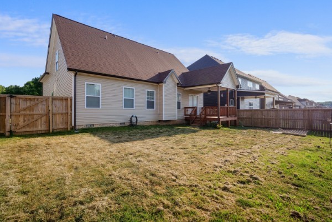
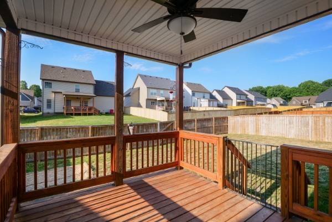
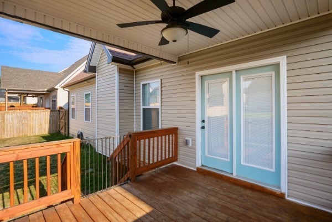
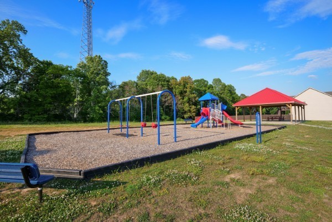
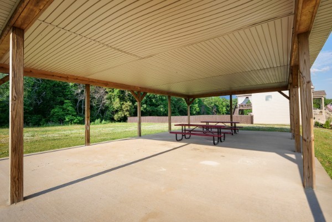
This STUNNING HOME has it ALL!!! Contemporary modern style, a covered deck w/ shades & a fenced yard! The interior boasts upgrades galore ~ designer ceilings, excellent lighting selections, granite, SS appliances, wood floors, an elegant stacked stone FP, catwalk overlooking the living room (a decorator's dream!), 6 panel interior doors & a thoughtful stair lighting system! The floorplan is open and inviting, featuring a well-appointed kitchen, breakfast area & vaulted ceilings in the great room & the primary bedroom on the main with a luxurious bath & WIC. A powder room & separate Laundry Rm are also on the main. Washer/dryer to convey. Upstairs are 2 bedrooms, a full bath & bonus rm. The charming neighborhood offers sidewalks, community pavilion & playground! It's conveniently located @ exit 8 / I-24
Essential Information
-
- MLS® #:
- 3531181
-
- Price:
- $2,300
-
- Bedrooms:
- 3
-
- Bathrooms:
- 2.50
-
- Full Baths:
- 2
-
- Half Baths:
- 1
-
- Square Footage:
- 2,131
-
- Acres:
- 0.00
-
- Year Built:
- 2019
-
- Type:
- Residential Lease
-
- Sub-Type:
- Single Family Residence
-
- Status:
- Active
Community Information
-
- Address:
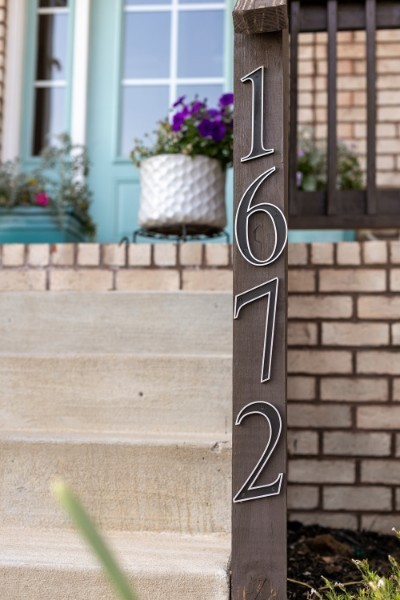
- 1672 Ellie Piper Cir
-
- Subdivision:
- Locust Run
-
- City:
- Clarksville
-
- County:
- Montgomery County, TN
-
- State:
- TN
-
- Zip Code:
- 37043
Amenities
-
- Amenities:
- Park, Playground
-
- Utilities:
- Electricity Available, Water Available
-
- Parking Spaces:
- 6
-
- # of Garages:
- 2
-
- Garages:
- Garage Door Opener, Garage Faces Front, Concrete, Driveway
Interior
-
- Interior Features:
- Air Filter, Ceiling Fan(s), Entrance Foyer, Extra Closets, High Ceilings, Open Floorplan, Pantry, Walk-In Closet(s)
-
- Appliances:
- Electric Oven, Electric Range, Trash Compactor, Dishwasher, Microwave, Refrigerator, Stainless Steel Appliance(s)
-
- Heating:
- Electric, Heat Pump
-
- Cooling:
- Central Air, Electric
-
- Fireplace:
- Yes
-
- # of Fireplaces:
- 1
-
- # of Stories:
- 2
Exterior
-
- Roof:
- Shingle
-
- Construction:
- Brick, Vinyl Siding
School Information
-
- Elementary:
- Rossview Elementary
-
- Middle:
- Rossview Middle
-
- High:
- Rossview High
Additional Information
-
- Date Listed:
- September 2nd, 2026
-
- Days on Market:
- 13
Listing Details
- Listing Office:
- 101st Property Management
 Copyright 2026 RealTracs Solutions.