$2,700 - 3036 Wiltshire Park Pl, Hermitage
- 3
- Bedrooms
- 2½
- Baths
- 2,122
- SQ. Feet
- 2024
- Year Built
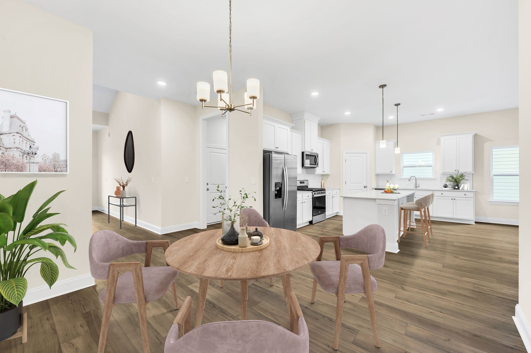
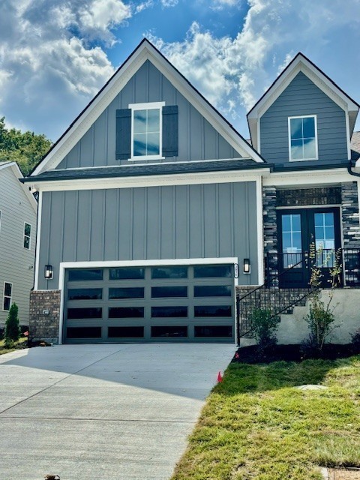
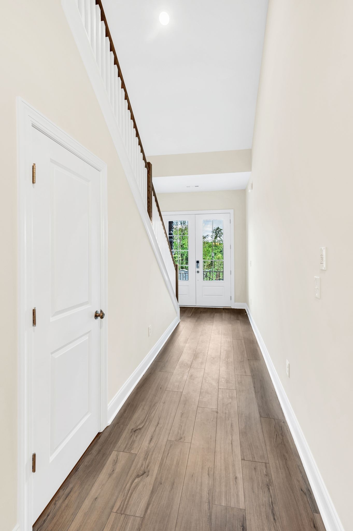
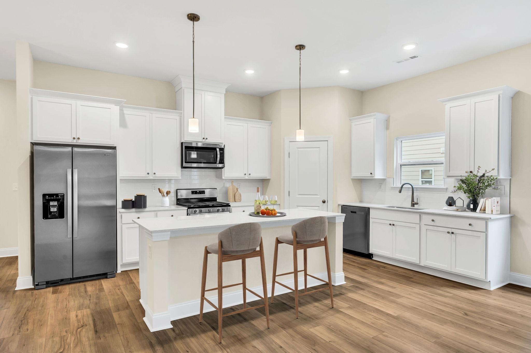
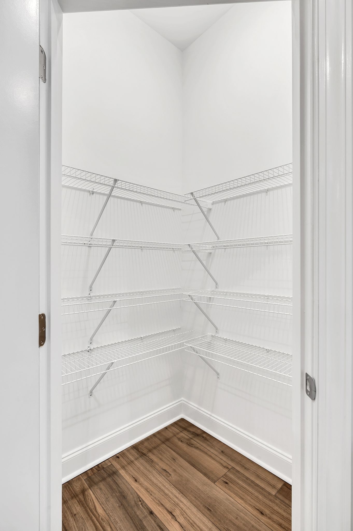
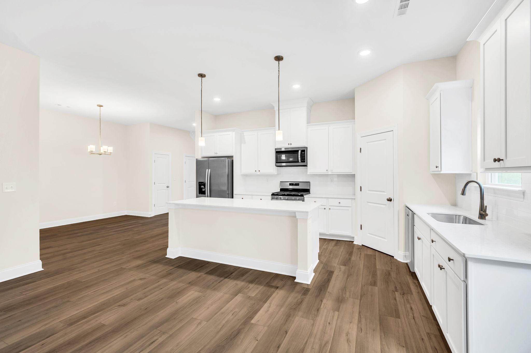
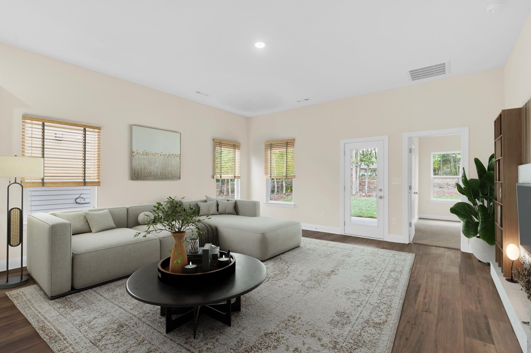
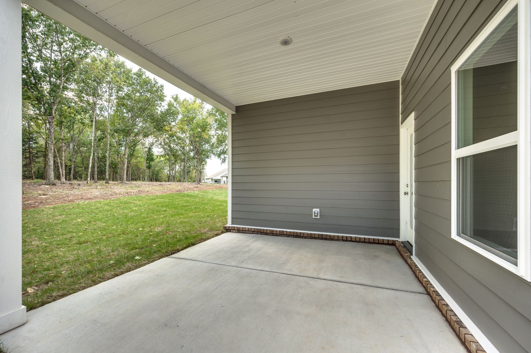
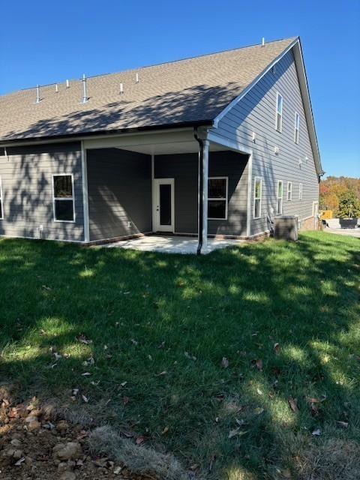
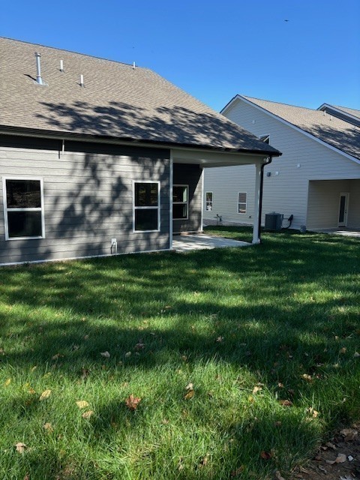
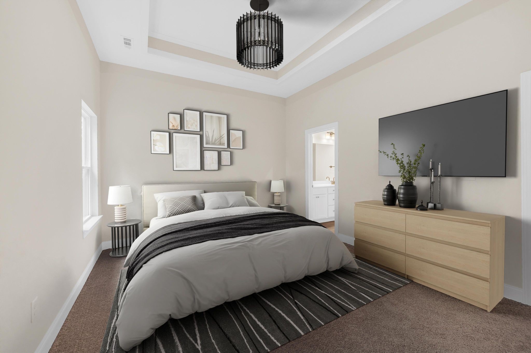
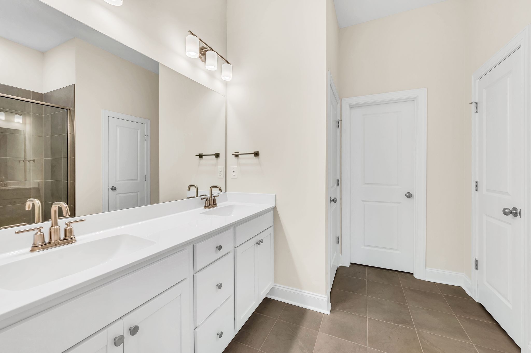
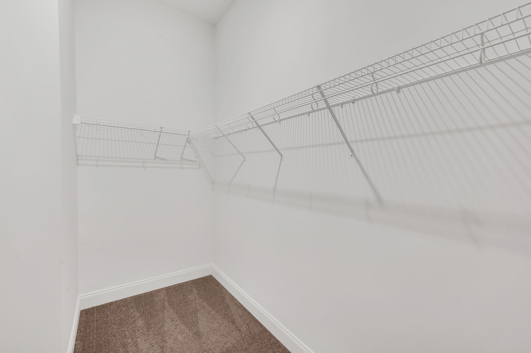
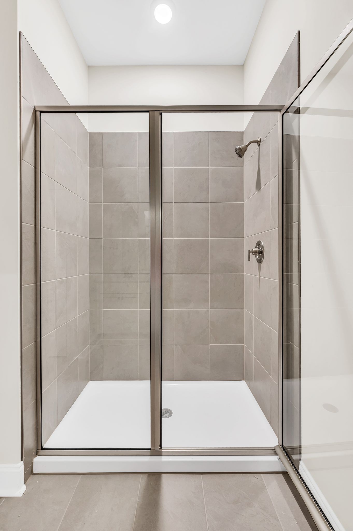
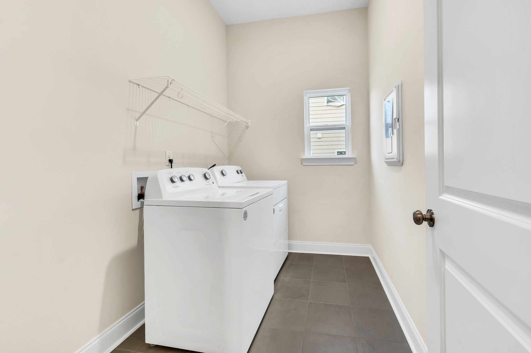
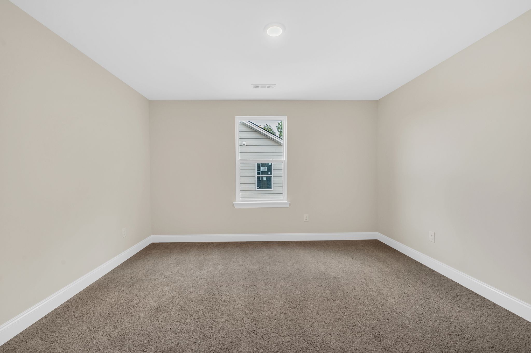
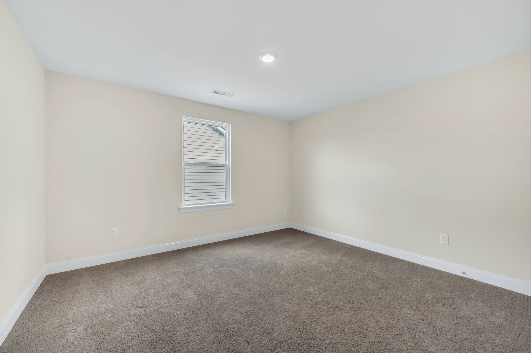
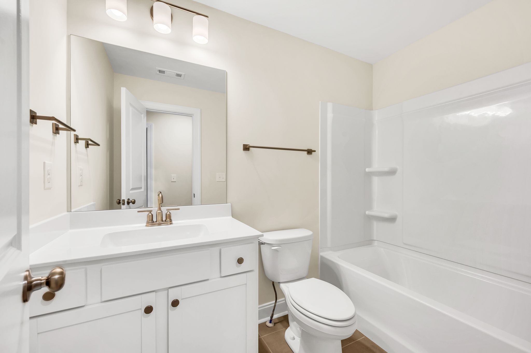
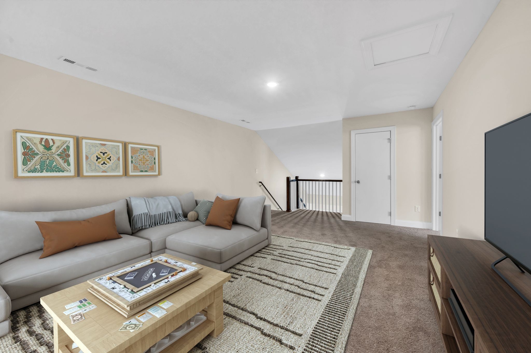
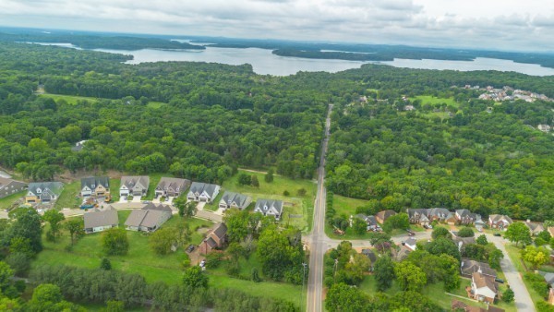
Beautiful rental property currently available. This gorgeous home is located on a quiet street in a private, one-street neighborhood. It features an open floor plan with 10-foot ceilings, a spacious primary suite on the main level, two secondary bedrooms, and an additional bathroom upstairs. Chef's kitchen with an oversized quartz island, 42" white cabinets, a gas cooktop, and a nice pantry. All appliances are furnished, including the washer and dryer. Primary Suite on the main-level bedroom with trey ceilings, a double sink vanity, a tile shower, and a huge walk-in closet. Separate laundry room includes washer and dryer. Versatile upstairs bonus room that can be used as a playroom, TV room, recreation room, or office. A covered back porch off the living area, leads to a wooded backyard for privacy, and a 2-car garage. Blinds are also included throughout the home. Lawn maintenance and irrigation are included in the rent. One pet under 40 pounds is allowed with breed approval, and a deposit is required. The property is conveniently located near I-40, the airport, downtown, 30 min to Vanderbilt. Great shopping at Providence Shopping Center.
Essential Information
-
- MLS® #:
- 3530971
-
- Price:
- $2,700
-
- Bedrooms:
- 3
-
- Bathrooms:
- 2.50
-
- Full Baths:
- 2
-
- Half Baths:
- 1
-
- Square Footage:
- 2,122
-
- Acres:
- 0.00
-
- Year Built:
- 2024
-
- Type:
- Residential Lease
-
- Sub-Type:
- Single Family Residence
-
- Status:
- Active
Community Information
-
- Address:
- 3036 Wiltshire Park Pl
-
- Subdivision:
- Homes At Park At Wiltshire
-
- City:
- Hermitage
-
- County:
- Davidson County, TN
-
- State:
- TN
-
- Zip Code:
- 37076
Amenities
-
- Utilities:
- Water Available
-
- Parking Spaces:
- 4
-
- # of Garages:
- 2
-
- Garages:
- Garage Door Opener, Garage Faces Front
Interior
-
- Interior Features:
- Kitchen Island
-
- Appliances:
- Dishwasher, Dryer, Microwave, Oven, Refrigerator, Washer, Range
-
- # of Stories:
- 2
Exterior
-
- Exterior Features:
- Smart Lock(s)
-
- Construction:
- Hardboard Siding
School Information
-
- Elementary:
- Ruby Major Elementary
-
- Middle:
- Donelson Middle
-
- High:
- McGavock Comp High School
Additional Information
-
- Date Listed:
- September 2nd, 2026
-
- Days on Market:
- 10
Listing Details
- Listing Office:
- Hodges And Fooshee Realty Inc.
 Copyright 2026 RealTracs Solutions.