$3,500,000 - 206 Hillwood Blvd Ne, Nashville
- 5
- Bedrooms
- 4½
- Baths
- 5,890
- SQ. Feet
- 1.21
- Acres
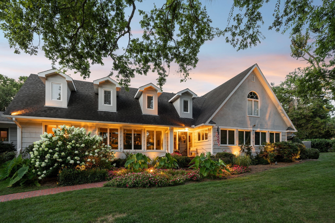
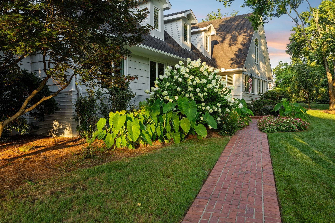
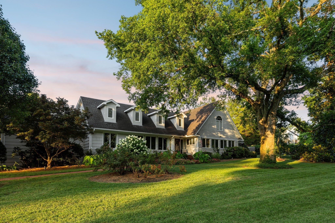
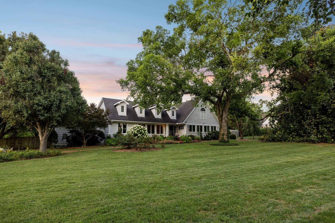
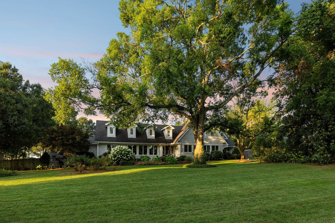
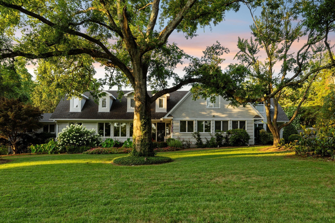
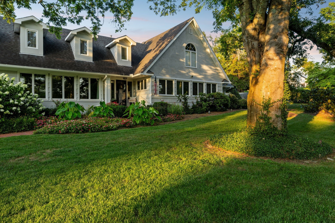
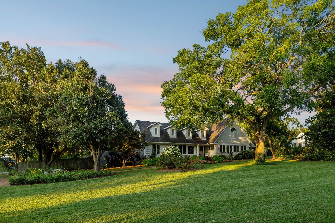
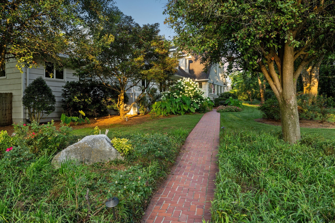
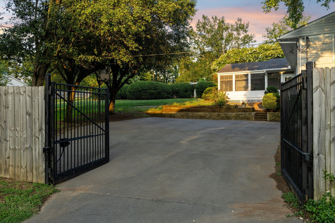
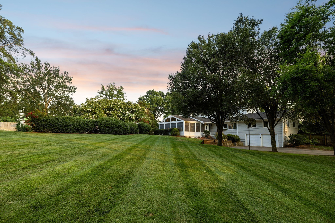
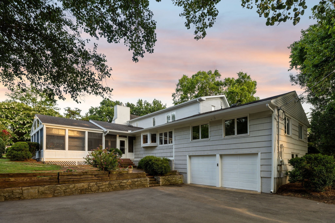
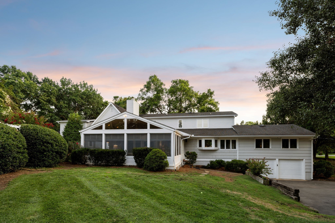
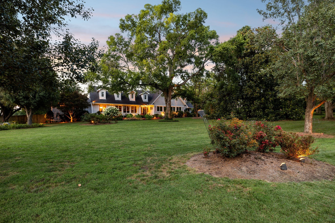
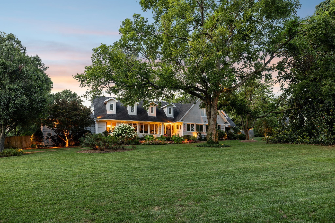
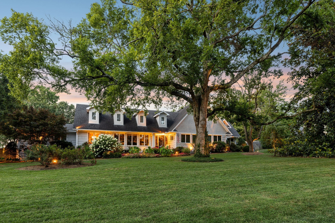
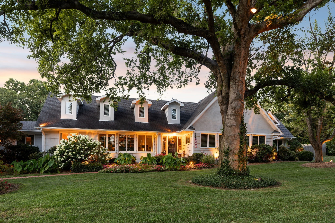
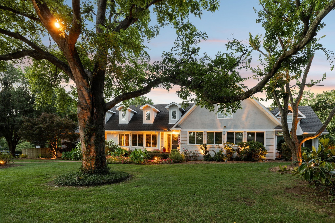
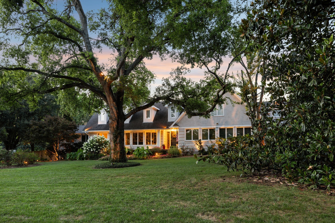
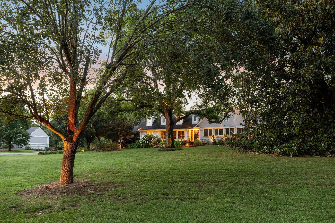
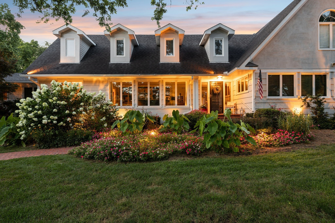
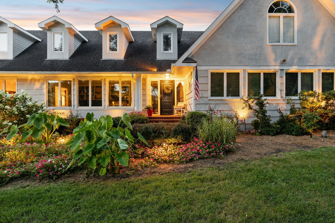
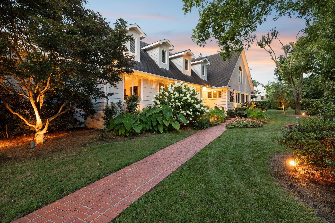
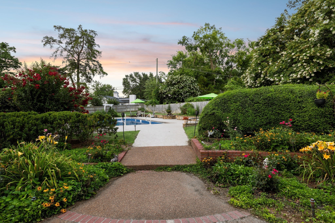
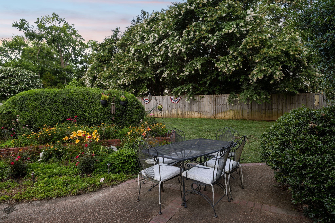
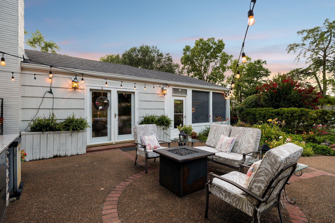
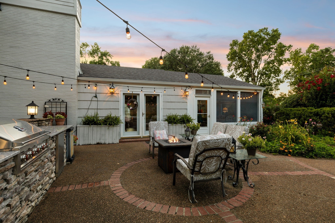
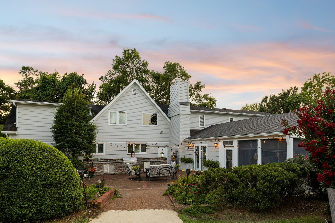
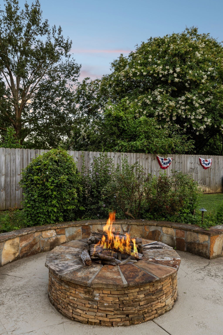
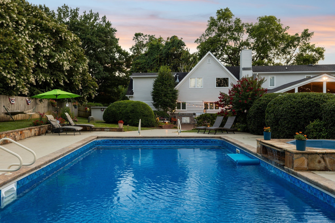
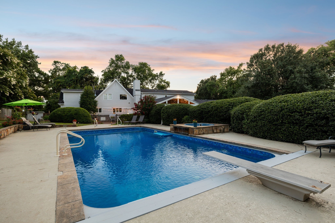
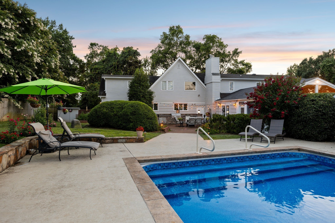
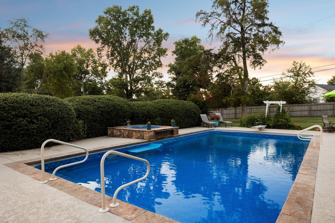
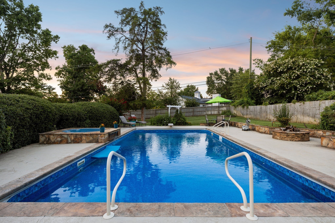
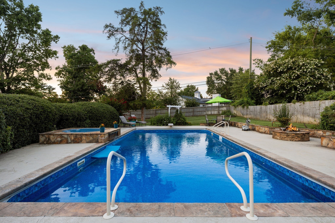
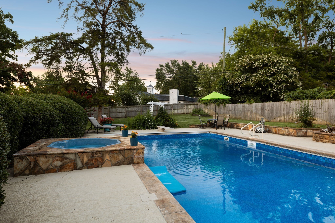
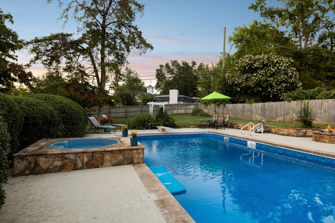
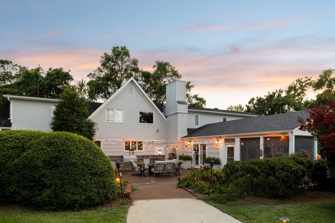
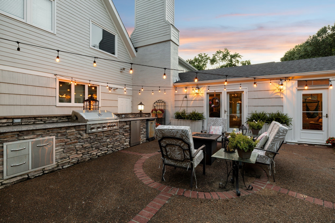
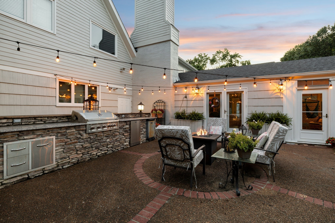
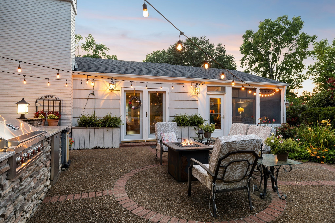
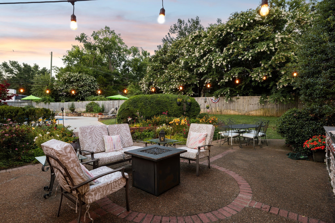
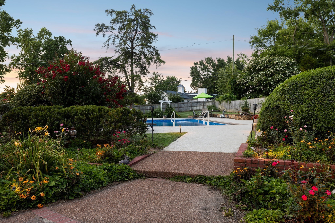
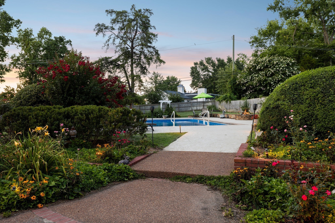
206 Hillwood Boulevard is situated on large lot corner lot with mature landscaping. It has the kind of character that you can only find in a home that has been created over years. The kind of home that has seen Nashville grow up all around and has stayed true to its original design. This home evokes the timeless character of a Northern California ranch style estate with its relaxed elegance, neutral textures and warm architectural presence. Thoughtfully designed with expansive windows, soaring rooflines, inviting indoor and outdoor flow, the home is filled with natural light and framed with mature landscaping. This home has a welcoming front porch, classic dormers, rich cedar detailing to create curb appeal. In addition to 3 bedrooms on the main level there is a large step-up bonus room that offers an additional living space. Also, on the main level there is a spacious sunroom that captures views of the expansive backyard and pool. This home has West Coast inspiration with the charm and prestige of one of Nashville's most established neighborhoods.



Essential Information
-
- MLS® #:
- 3530948
-
- Price:
- $3,500,000
-
- Bedrooms:
- 5
-
- Bathrooms:
- 4.50
-
- Full Baths:
- 4
-
- Half Baths:
- 1
-
- Square Footage:
- 5,890
-
- Acres:
- 1.21
-
- Year Built:
- 1953
-
- Type:
- Residential
-
- Sub-Type:
- Single Family Residence
-
- Style:
- Traditional
-
- Status:
- Coming Soon / Hold
Community Information
-
- Address:
- 206 Hillwood Blvd Ne
-
- Subdivision:
- Hillwood Estates
-
- City:
- Nashville
-
- County:
- Davidson County, TN
-
- State:
- TN
-
- Zip Code:
- 37205
Amenities
-
- Utilities:
- Electricity Available, Natural Gas Available, Water Available, Cable Connected
-
- Parking Spaces:
- 5
-
- # of Garages:
- 2
-
- Garages:
- Attached, Parking Pad
-
- Has Pool:
- Yes
-
- Pool:
- In Ground
Interior
-
- Interior Features:
- Ceiling Fan(s), Entrance Foyer, In-Law Floorplan, Pantry, Walk-In Closet(s), Wet Bar, High Speed Internet, Kitchen Island
-
- Appliances:
- Double Oven, Built-In Electric Range, Dishwasher, Disposal, Microwave, Stainless Steel Appliance(s)
-
- Heating:
- Natural Gas
-
- Cooling:
- Electric
-
- Fireplace:
- Yes
-
- # of Fireplaces:
- 3
-
- # of Stories:
- 2
Exterior
-
- Lot Description:
- Corner Lot, Level
-
- Roof:
- Asphalt
-
- Construction:
- Other
School Information
-
- Elementary:
- Gower Elementary
-
- Middle:
- H. G. Hill Middle
-
- High:
- James Lawson High School
Additional Information
-
- Date Listed:
- September 2nd, 2026
-
- Days on Market:
- 7
Listing Details
- Listing Office:
- Onward Real Estate
 Copyright 2026 RealTracs Solutions.