$1,395,000 - 6413 Ranchero Dr B, Nashville
- 5
- Bedrooms
- 4½
- Baths
- 3,618
- SQ. Feet
- 0.18
- Acres
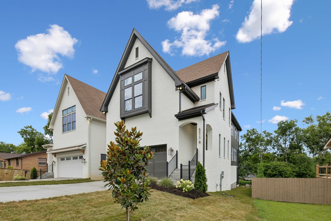
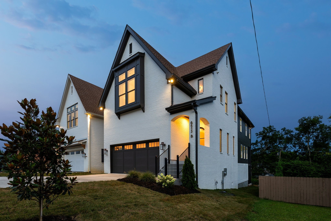
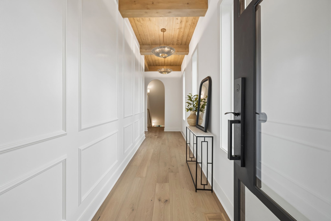
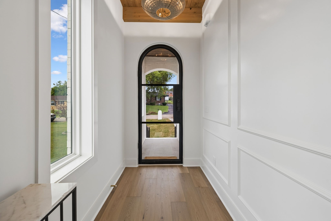
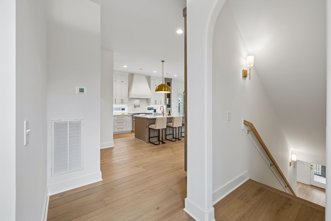
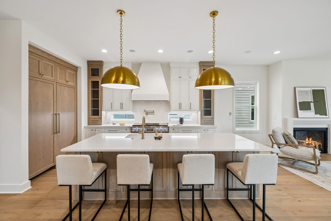
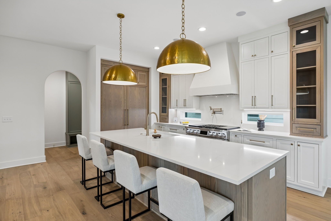
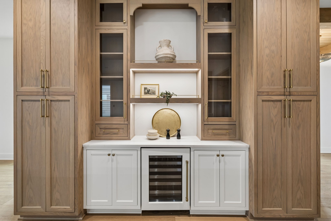
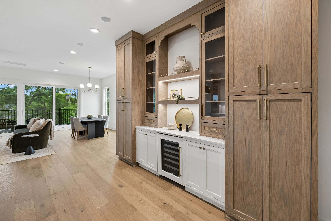
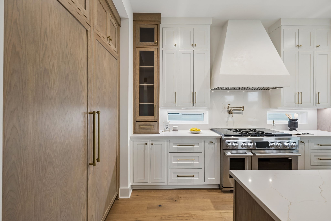
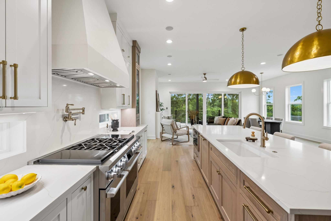
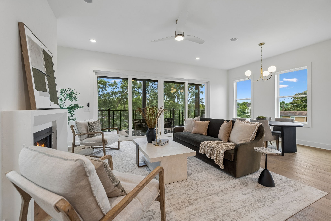
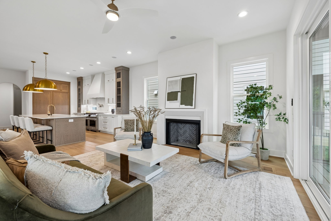
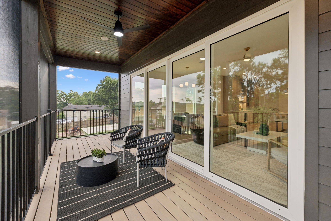
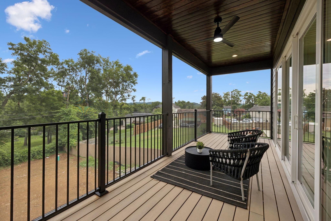
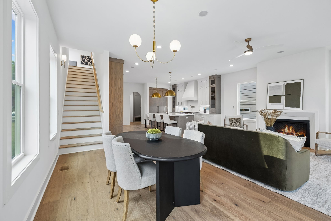
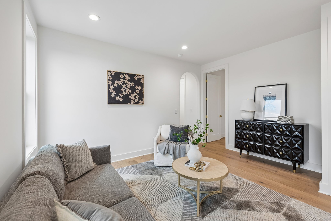
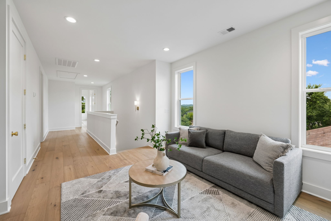
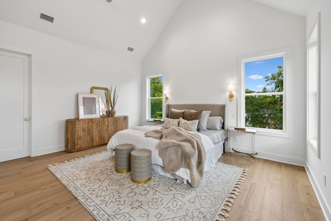
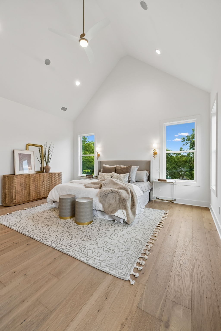
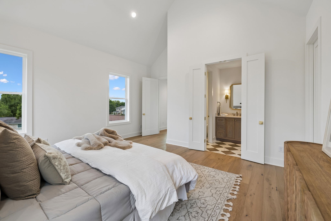
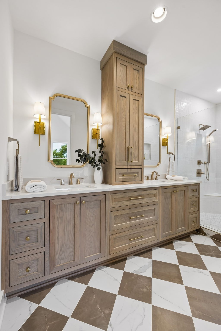
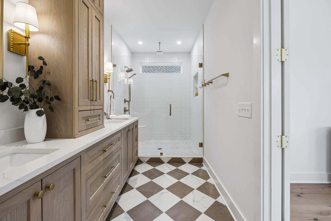
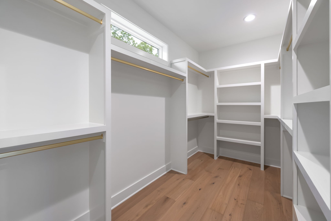
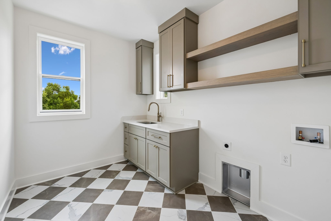
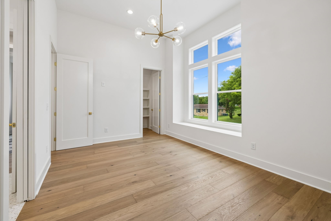
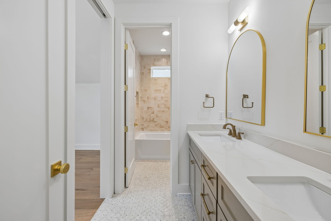
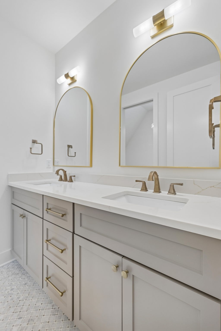
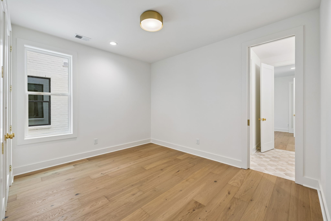
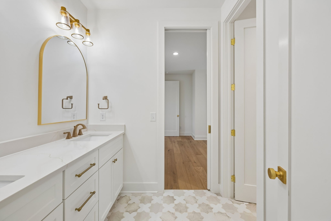
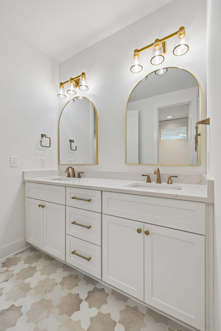
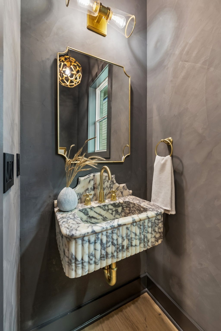
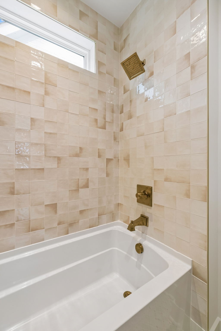
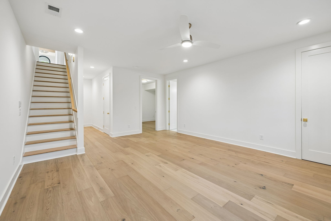
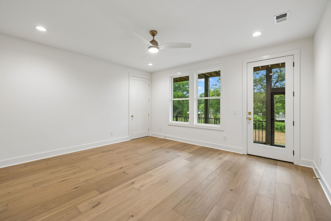
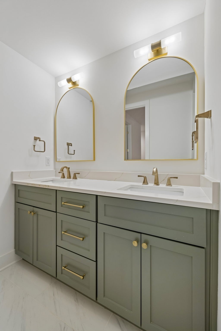
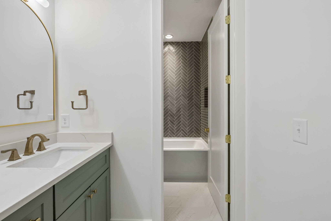
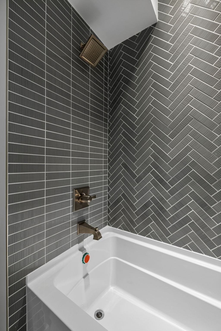
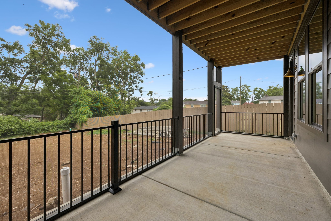
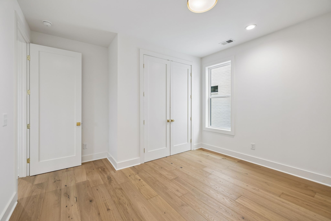
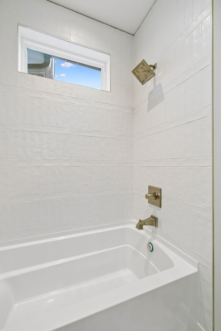
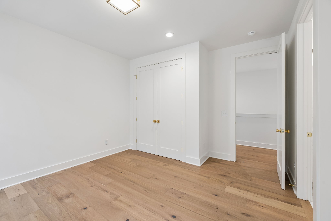
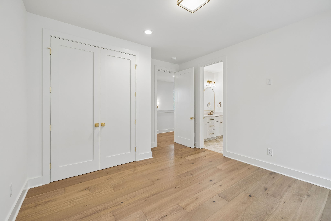
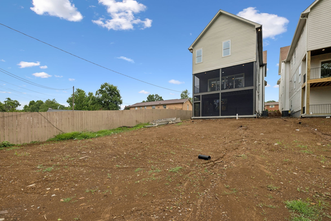
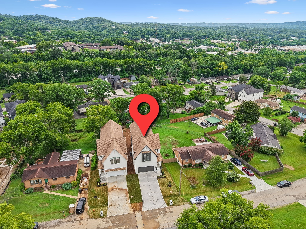
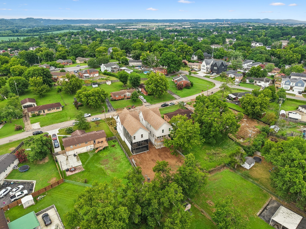
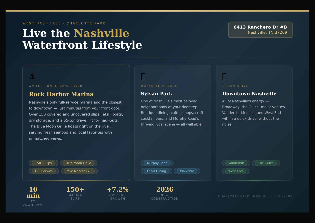
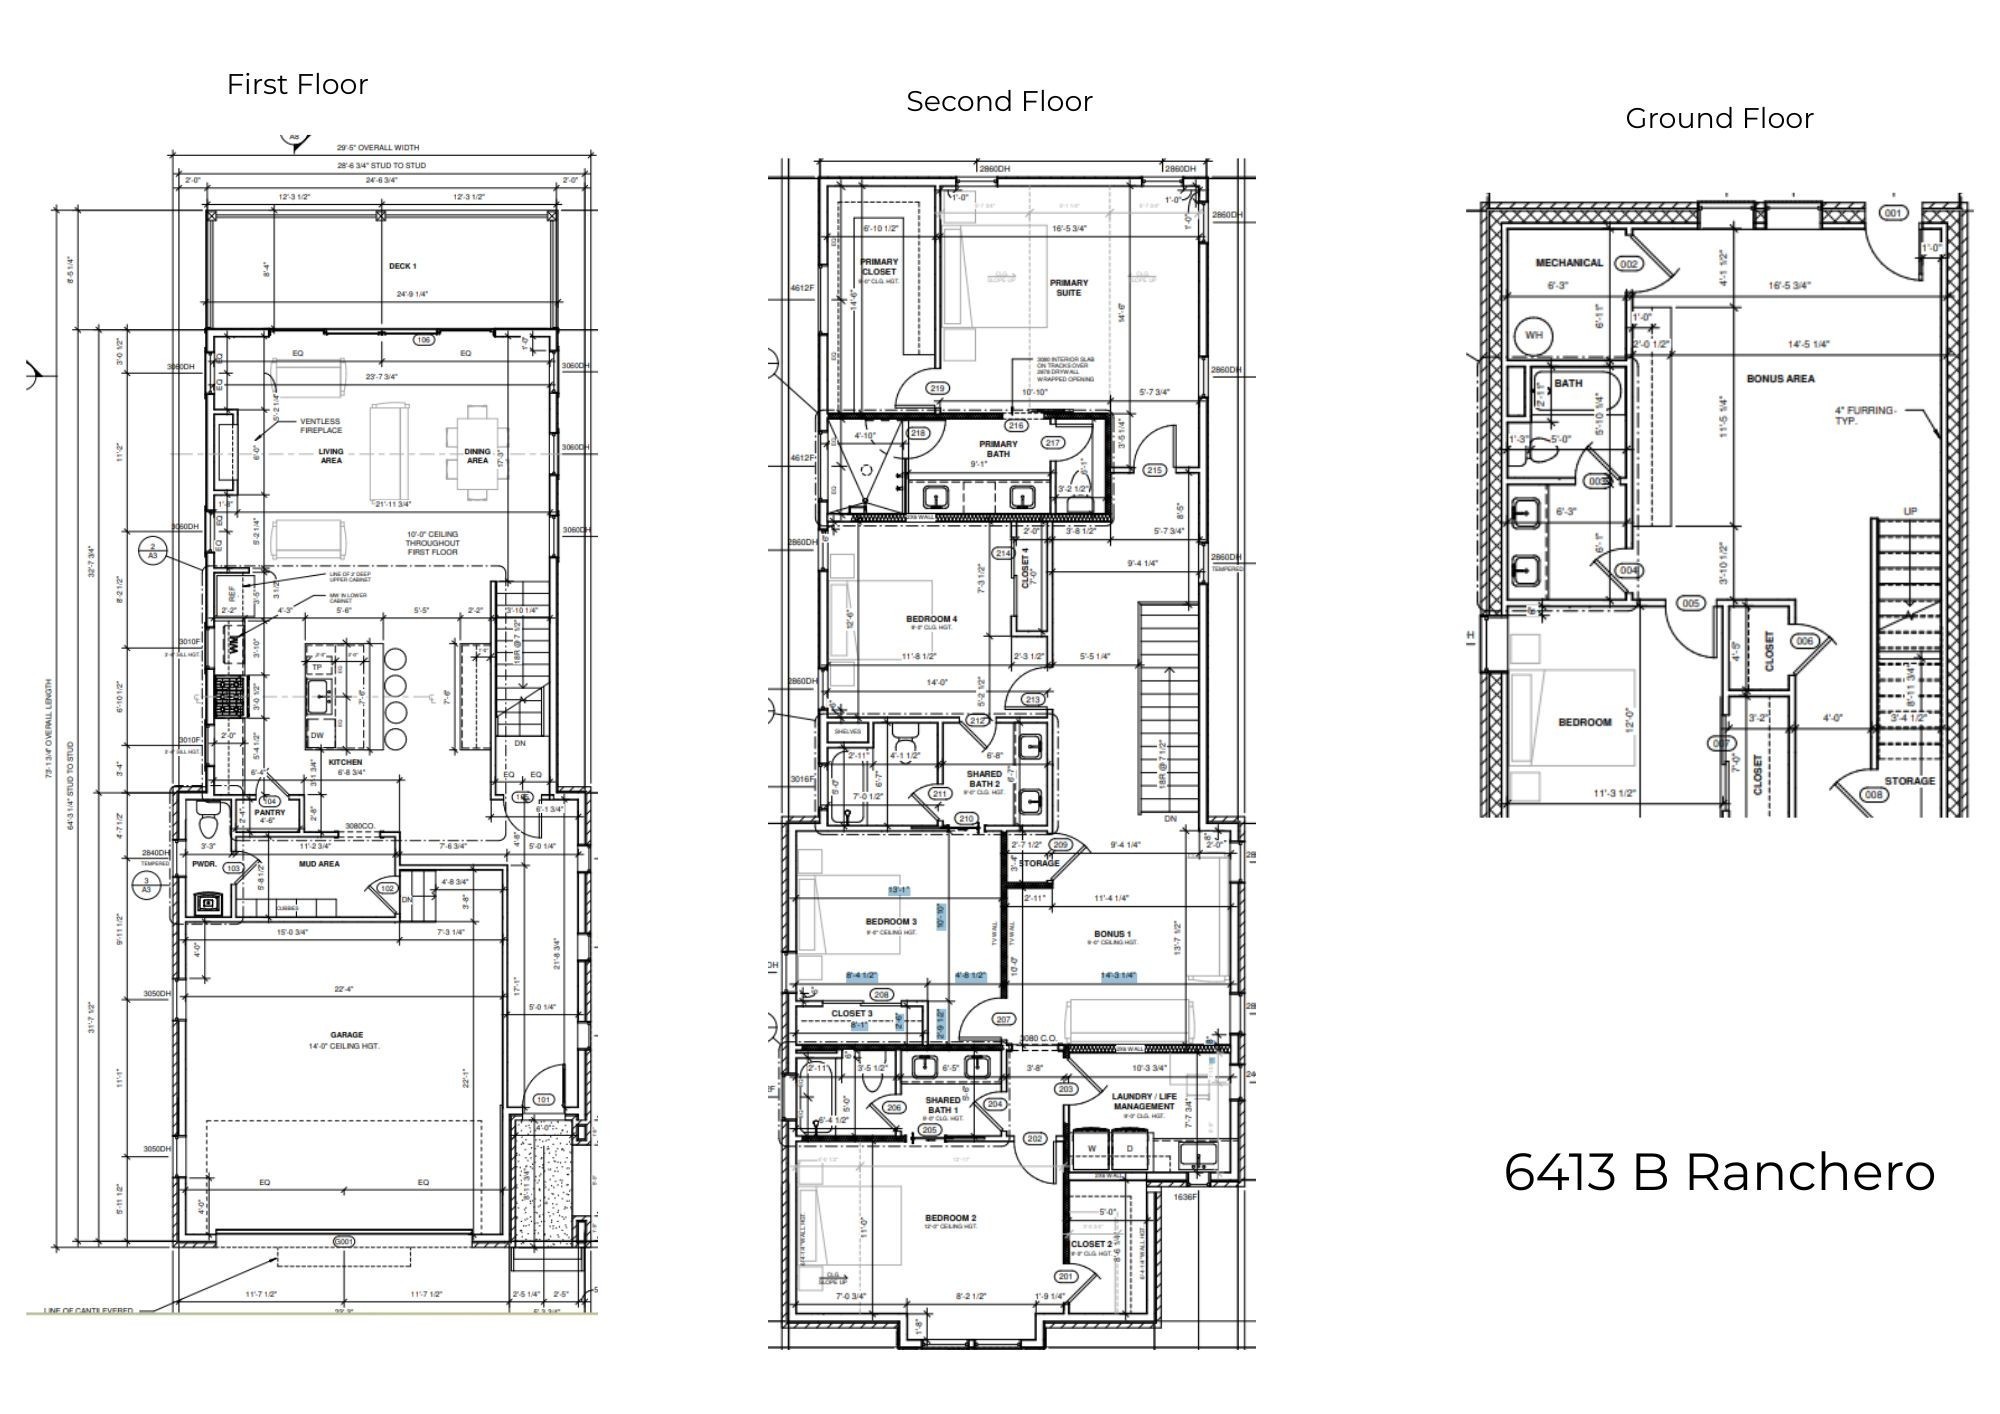
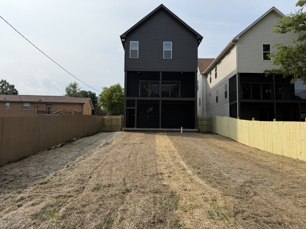
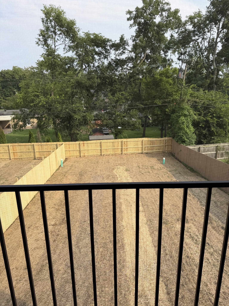
Designer-selected finishes, impeccable craftsmanship, and an unbeatable West Nashville location. This brand-new 5-bedroom, 4.5 bath home spans three levels, including a fully finished walkout basement suite with a spacious bonus room, custom cabinetry, statement lighting, iron front doors, and a striking wood-beam entry. The open-concept main level flows through oversized sliders to a screened porch that feels like a private treehouse escape, plus a covered deck and screened in patio for year-round outdoor living. A gas fireplace anchors the family room, and the 2-car attached garage completes the package. Steps from Charlotte Park and minutes from Sylvan Park, Vanderbilt, and West End — and just around the corner from Rock Harbor Marina, Nashville's only full-service marina on the Cumberland River. Luxury, comfort, and a lifestyle you can't find anywhere else in this city. Home built by the esteemed local builder Randell Cherry Construction.
Essential Information
-
- MLS® #:
- 3530831
-
- Price:
- $1,395,000
-
- Bedrooms:
- 5
-
- Bathrooms:
- 4.50
-
- Full Baths:
- 4
-
- Half Baths:
- 1
-
- Square Footage:
- 3,618
-
- Acres:
- 0.18
-
- Year Built:
- 2026
-
- Type:
- Residential
-
- Sub-Type:
- Horizontal Property Regime - Detached
-
- Status:
- Under Contract - Showing
Community Information
-
- Address:
- 6413 Ranchero Dr B
-
- Subdivision:
- Charlotte Park
-
- City:
- Nashville
-
- County:
- Davidson County, TN
-
- State:
- TN
-
- Zip Code:
- 37209
Amenities
-
- Utilities:
- Water Available
-
- Parking Spaces:
- 2
-
- # of Garages:
- 2
-
- Garages:
- Garage Faces Front
Interior
-
- Interior Features:
- Built-in Features, High Ceilings, Pantry, Walk-In Closet(s)
-
- Appliances:
- Built-In Gas Range, Dishwasher, Disposal, Freezer, Microwave, Refrigerator
-
- Heating:
- Central
-
- Cooling:
- Central Air
-
- Fireplace:
- Yes
-
- # of Fireplaces:
- 1
-
- # of Stories:
- 3
Exterior
-
- Roof:
- Asphalt
-
- Construction:
- Frame, Hardboard Siding, Brick
School Information
-
- Elementary:
- Charlotte Park Elementary
-
- Middle:
- H. G. Hill Middle
-
- High:
- James Lawson High School
Additional Information
-
- Date Listed:
- September 1st, 2026
-
- Days on Market:
- 18
Listing Details
- Listing Office:
- Zach Taylor Real Estate
 Copyright 2026 RealTracs Solutions.