$2,300 - 737 Buffalo Ford Dr, Clarksville
- 5
- Bedrooms
- 3
- Baths
- 2,602
- SQ. Feet
- 2021
- Year Built
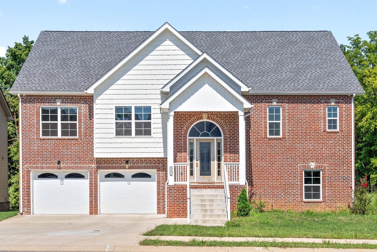
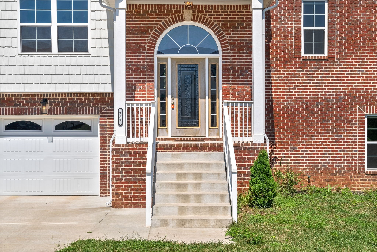
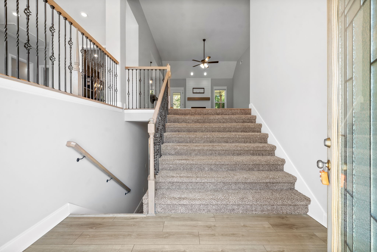
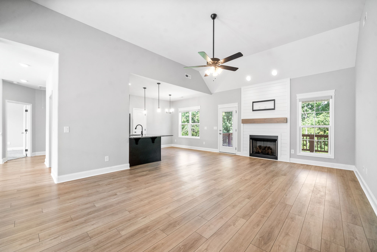
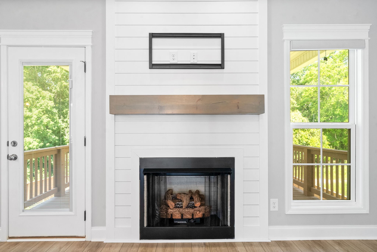
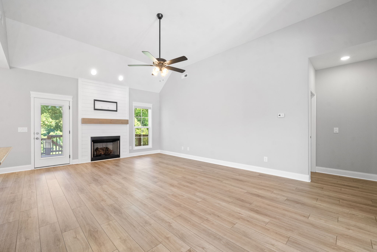
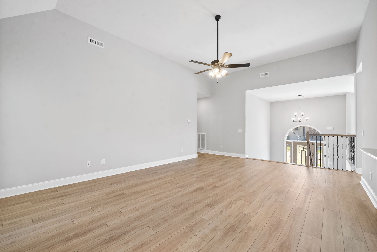
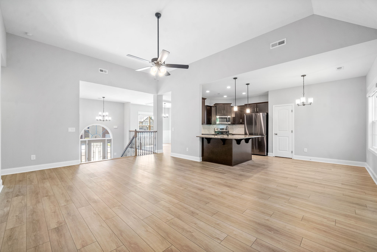
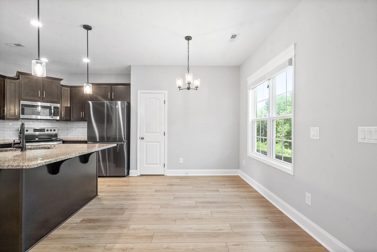
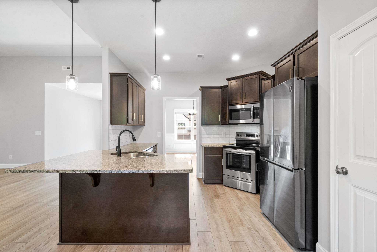
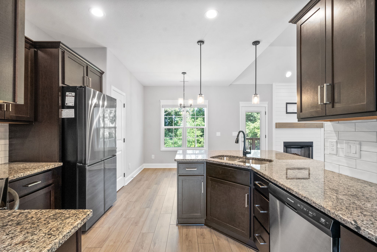
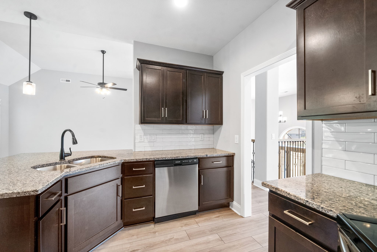
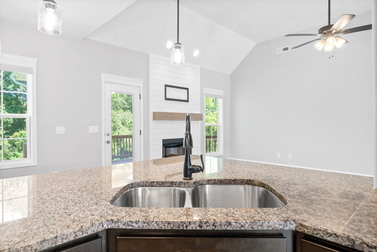
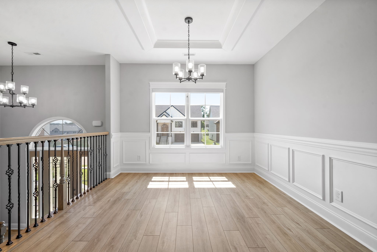
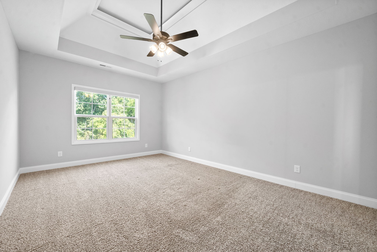
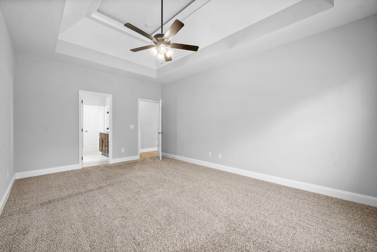
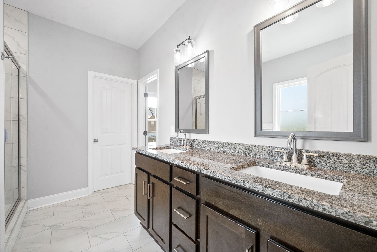
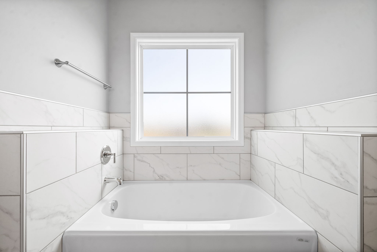
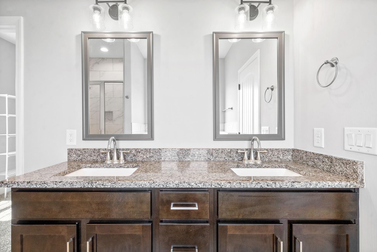
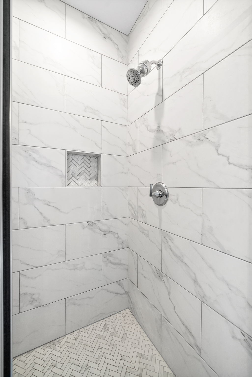
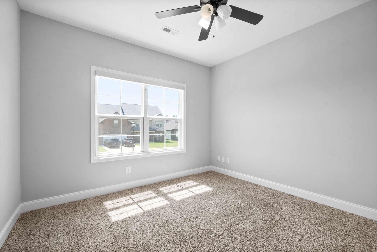
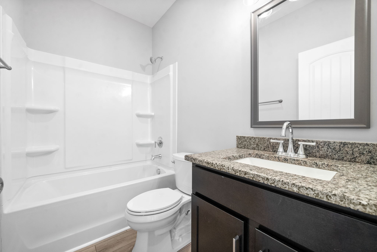
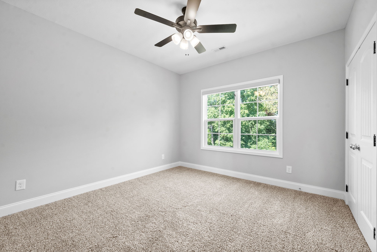
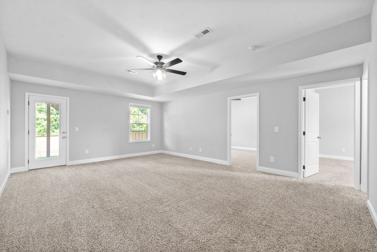
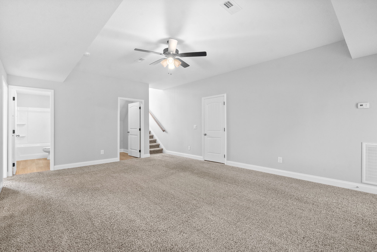
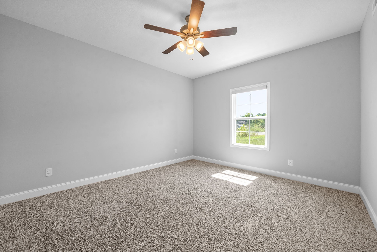
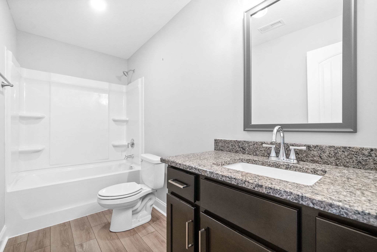
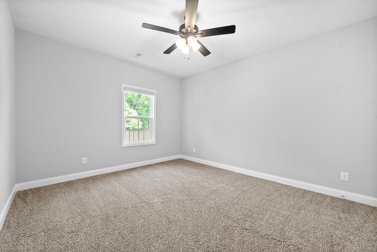
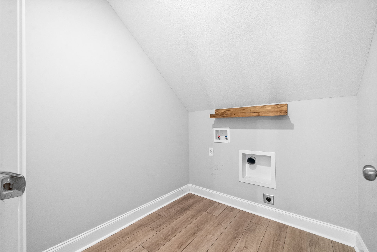
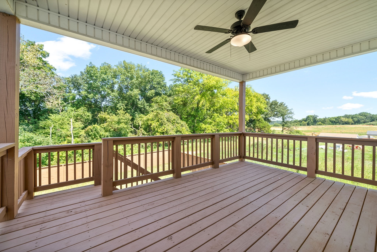
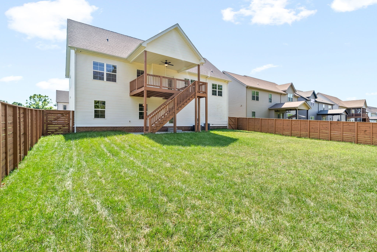
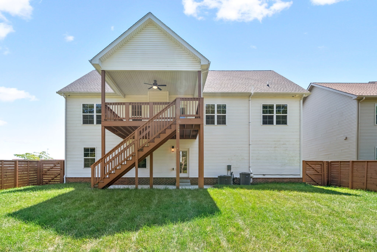
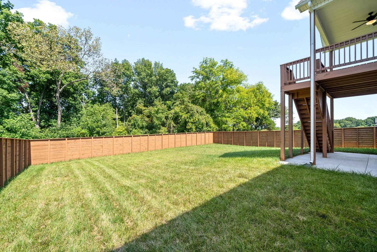
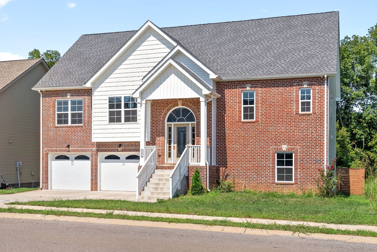
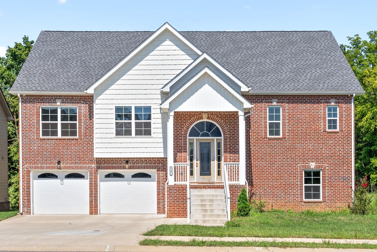
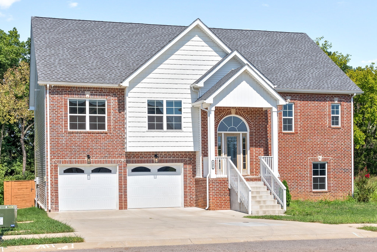
Welcome to this spacious 5-bedroom, 3-bathroom home offering plenty of room to live, relax, and entertain. Featuring a split-foyer layout with two separate living areas, this home provides flexible space to fit a variety of needs. The main living area features vaulted ceilings and a cozy gas fireplace (tenant responsible), creating a warm and inviting atmosphere. The kitchen offers granite countertops, ample cabinet space, and modern finishes with plenty of room for everyday cooking and entertaining. The spacious primary suite features tray ceilings and a private en-suite bathroom complete with dual vanities, a jacuzzi tub, and a beautifully tiled walk-in shower. Outside, enjoy a fully fenced backyard offering added privacy, along with a covered deck that's perfect for relaxing or enjoying the outdoors. Conveniently located with easy access to 101st Airborne Division Parkway and a quick commute to Fort Campbell, this home combines generous living space, comfort, and convenience in one location. **The property is currently tenant-occupied until 9/30 and requires an approved application before showings can be scheduled. Apply at www.abodeclarksville.com/availability. Abode Management does not provide showing or scheduling assistance on weekends. If you need assistance with scheduling or access to a property, please contact our office during business hours, Monday–Friday, 9:00 AM–5:00 PM. Any requests received after hours or on weekends will be handled the next business day.**
Essential Information
-
- MLS® #:
- 3530801
-
- Price:
- $2,300
-
- Bedrooms:
- 5
-
- Bathrooms:
- 3.00
-
- Full Baths:
- 3
-
- Square Footage:
- 2,602
-
- Acres:
- 0.00
-
- Year Built:
- 2021
-
- Type:
- Residential Lease
-
- Sub-Type:
- Single Family Residence
-
- Status:
- Active
Community Information
-
- Address:
- 737 Buffalo Ford Dr
-
- Subdivision:
- Griffey Estates
-
- City:
- Clarksville
-
- County:
- Montgomery County, TN
-
- State:
- TN
-
- Zip Code:
- 37042
Amenities
-
- Utilities:
- Electricity Available, Water Available
-
- Parking Spaces:
- 6
-
- # of Garages:
- 2
-
- Garages:
- Garage Door Opener, Garage Faces Front, Driveway
Interior
-
- Interior Features:
- Ceiling Fan(s), Extra Closets, Pantry
-
- Appliances:
- Electric Oven, Range, Dishwasher, Disposal, Freezer, Ice Maker, Microwave, Refrigerator, Stainless Steel Appliance(s)
-
- Heating:
- Central, Electric
-
- Cooling:
- Central Air, Electric
-
- Fireplace:
- Yes
-
- # of Fireplaces:
- 1
-
- # of Stories:
- 2
Exterior
-
- Roof:
- Shingle
-
- Construction:
- Brick, Vinyl Siding
School Information
-
- Elementary:
- West Creek Elementary School
-
- Middle:
- Kenwood Middle School
-
- High:
- Kenwood High School
Additional Information
-
- Date Listed:
- September 1st, 2026
-
- Days on Market:
- 14
Listing Details
- Listing Office:
- Abode Management
 Copyright 2026 RealTracs Solutions.