$3,500 - 827 Watts Ln, Nashville
- 3
- Bedrooms
- 2½
- Baths
- 2,355
- SQ. Feet
- 2020
- Year Built
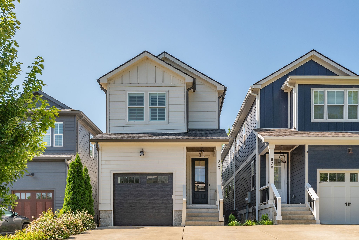
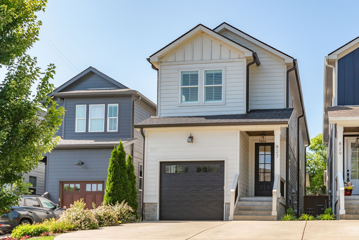
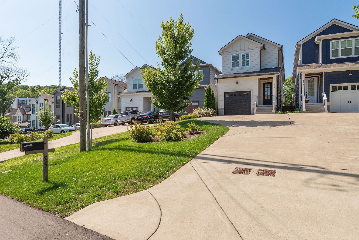
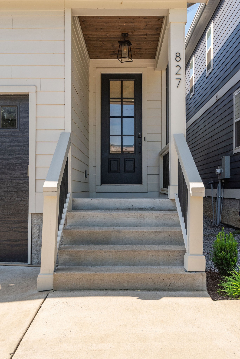
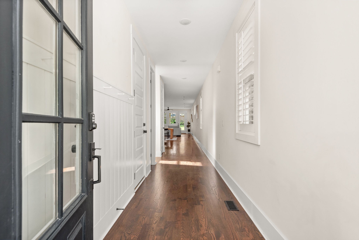
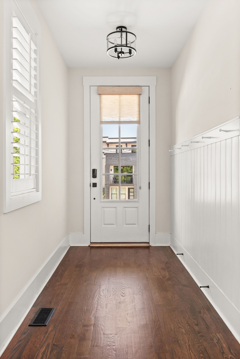
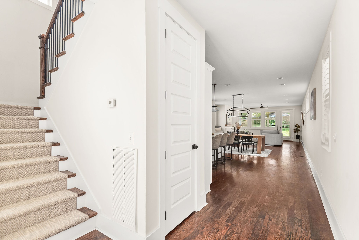
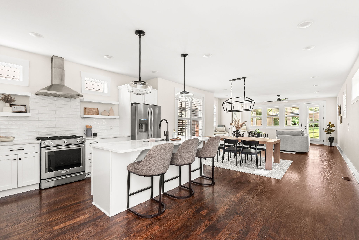
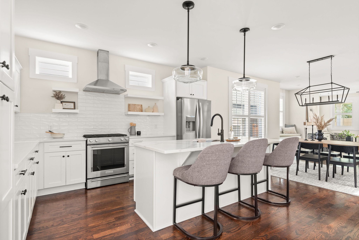
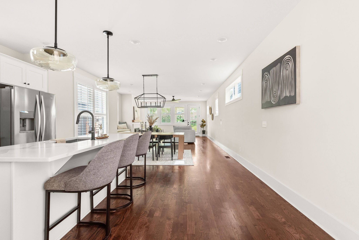
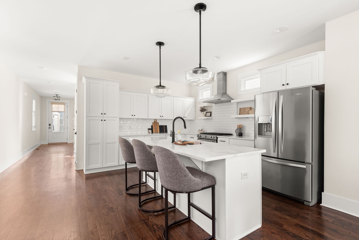
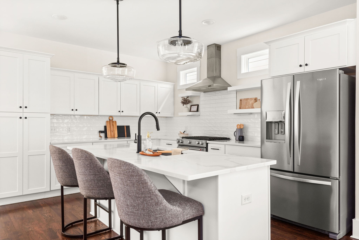
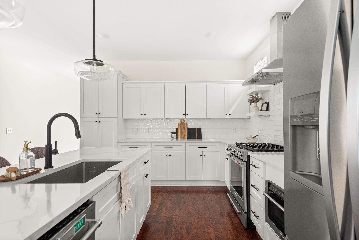
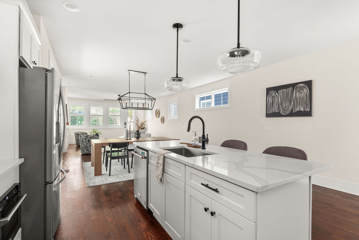
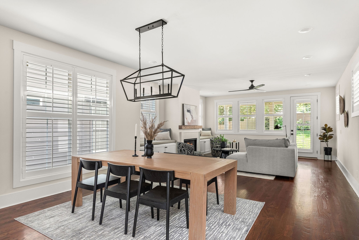
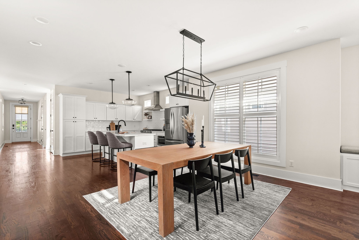
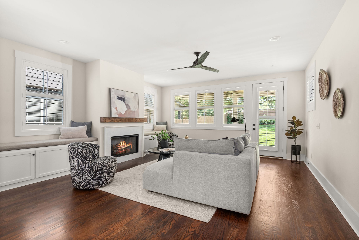
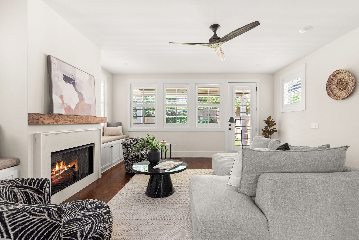
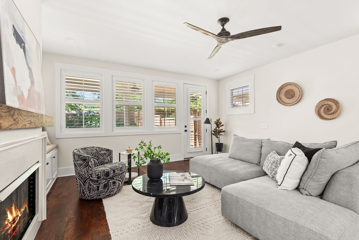
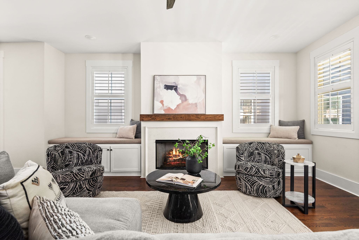
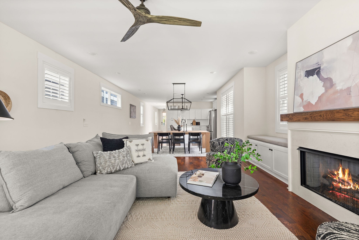
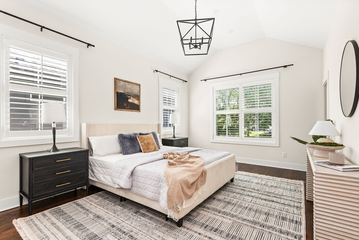
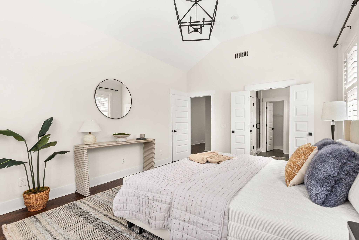
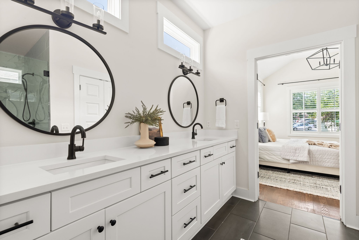
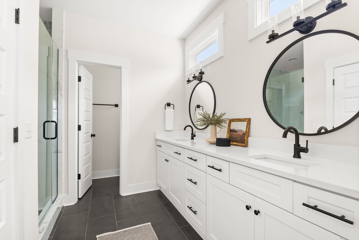
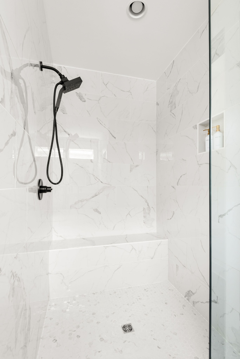
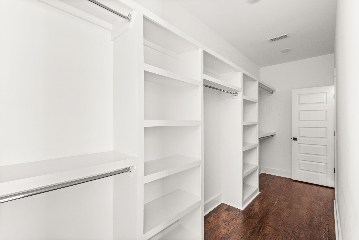
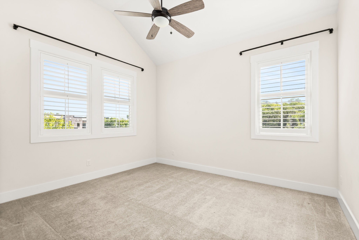
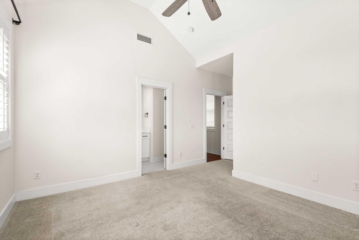
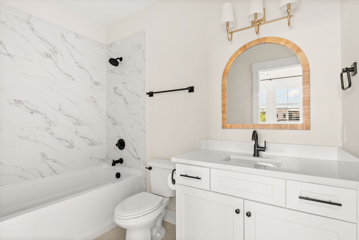
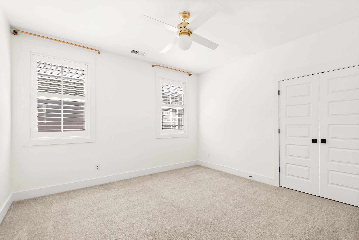
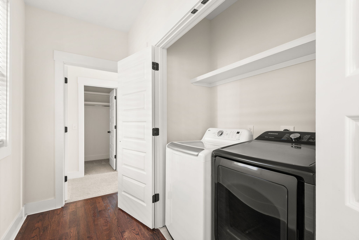
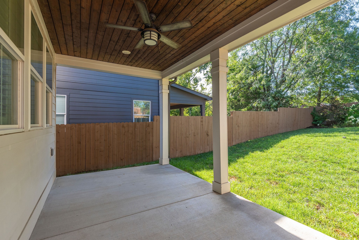
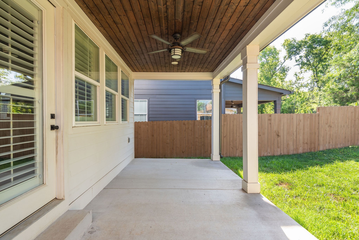
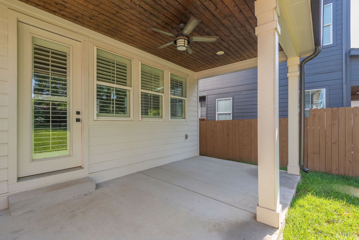
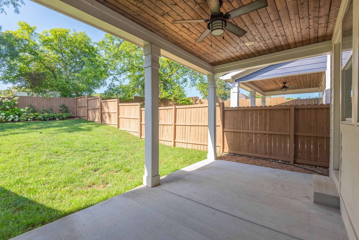
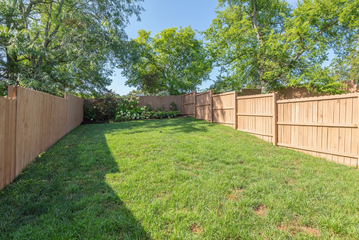
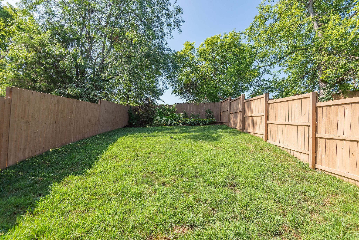
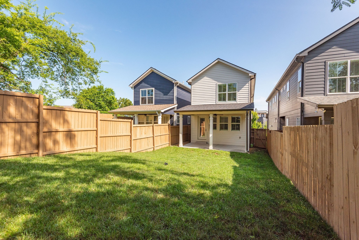
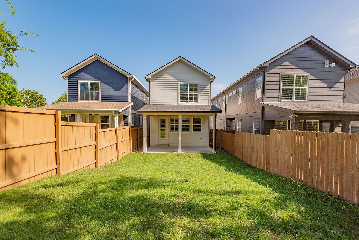
Tucked away on a quiet street mere minutes from Charlotte Ave, The Nations, West Nashville shopping and highway access, this newer build blends style, function, and location. The open-concept kitchen enjoys a custom-outfitted pantry with new shelving, quartz counters, a large island and KitchenAid Pro Series gas range. Cozy up by the living room fireplace, updated with a new mantle and new built-in cabinetry, and enjoy new plantation shutters and hardwood floors throughout almost the entire home. The spacious primary suite features vaulted ceilings and a deep walk-in closet. Two guest bedrooms, conveniently located on the same floor as the primary, finish out the upstairs. Outside, relax, grill or entertain on the covered patio overlooking a large, fenced yard with recently upgraded landscaping. The attached garage offers extra storage with newly installed overhead storage shelving. Newer construction, thoughtful upgrades and an incredibly convenient location. NOT furnished. Pets considered on a case by case basis. 6-12 month leases available.
Essential Information
-
- MLS® #:
- 3530684
-
- Price:
- $3,500
-
- Bedrooms:
- 3
-
- Bathrooms:
- 2.50
-
- Full Baths:
- 2
-
- Half Baths:
- 1
-
- Square Footage:
- 2,355
-
- Acres:
- 0.00
-
- Year Built:
- 2020
-
- Type:
- Residential Lease
-
- Sub-Type:
- Single Family Residence
-
- Status:
- Active
Community Information
-
- Address:
- 827 Watts Ln
-
- Subdivision:
- Hillwood Heights
-
- City:
- Nashville
-
- County:
- Davidson County, TN
-
- State:
- TN
-
- Zip Code:
- 37209
Amenities
-
- Utilities:
- Water Available
-
- Parking Spaces:
- 3
-
- # of Garages:
- 1
-
- Garages:
- Garage Faces Front, Driveway
Interior
-
- Interior Features:
- Built-in Features, Ceiling Fan(s), Entrance Foyer, Extra Closets, High Ceilings, Open Floorplan, Pantry, Walk-In Closet(s)
-
- Appliances:
- Oven, Built-In Gas Range, Dishwasher, Disposal, Dryer, Microwave, Refrigerator, Washer
-
- Heating:
- Central
-
- Cooling:
- Central Air
-
- Fireplace:
- Yes
-
- # of Fireplaces:
- 1
-
- # of Stories:
- 2
Exterior
-
- Construction:
- Fiber Cement
School Information
-
- Elementary:
- Charlotte Park Elementary
-
- Middle:
- H. G. Hill Middle
-
- High:
- James Lawson High School
Additional Information
-
- Date Listed:
- September 1st, 2026
-
- Days on Market:
- 14
Listing Details
- Listing Office:
- Compass Tennessee, Llc
 Copyright 2026 RealTracs Solutions.